3 Bedroom
2 Bathroom
800 - 899 sqft
Central Air Conditioning
Forced Air
$2,880 Monthly
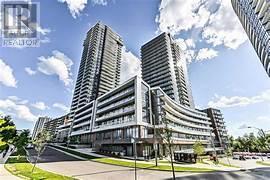
2Br & Den + 2 Baths. Corner Unit At Emerald City. Bright And Functional Layout. East Exposure W/Unobstructed View. 9 Feet High Ceiling And Big Windows Make The Room Brighter. Spacious 809 Sf Living Space +Balcony. Steps To Fairview Mall, Ttc, Subway Station, School, Grocery(Fresh CO and T&T), Hospital, Library, Cinema And Community Centre. Easy Access To 401/404 . Underground Electrical Car Charger. S/S Fridge, Stove, Microwave, Range Hood, B/I Dishwasher, Stacked Washer & Dryer, Elfs & Window, Wall Mount TV, One Parking & One Locker. (id:47351)
Property Details
|
MLS® Number
|
C13649404 |
|
Property Type
|
Single Family |
|
Community Name
|
Henry Farm |
|
Amenities Near By
|
Hospital |
|
Community Features
|
Pets Not Allowed |
|
Features
|
Balcony |
|
Parking Space Total
|
1 |
Building
|
Bathroom Total
|
2 |
|
Bedrooms Above Ground
|
2 |
|
Bedrooms Below Ground
|
1 |
|
Bedrooms Total
|
3 |
|
Age
|
6 To 10 Years |
|
Amenities
|
Security/concierge, Exercise Centre |
|
Basement Type
|
None |
|
Cooling Type
|
Central Air Conditioning |
|
Exterior Finish
|
Brick |
|
Flooring Type
|
Laminate, Ceramic |
|
Heating Fuel
|
Natural Gas |
|
Heating Type
|
Forced Air |
|
Size Interior
|
800 - 899 Sqft |
|
Type
|
Apartment |
Parking
Land
|
Acreage
|
No |
|
Land Amenities
|
Hospital |
Rooms
| Level |
Type |
Length |
Width |
Dimensions |
|
Other |
Living Room |
|
|
Measurements not available |
|
Other |
Dining Room |
|
|
Measurements not available |
|
Other |
Kitchen |
|
|
Measurements not available |
|
Other |
Primary Bedroom |
|
|
Measurements not available |
|
Other |
Bedroom 2 |
|
|
Measurements not available |
|
Other |
Den |
|
|
Measurements not available |
|
Other |
Bathroom |
|
|
Measurements not available |
|
Other |
Bathroom |
|
|
Measurements not available |
https://www.realtor.ca/real-estate/30127378/1210-32-forest-manor-road-s-toronto-henry-farm-henry-farm