170 Connolly Rd O'connor, Ontario P0T 1W0
$325,000
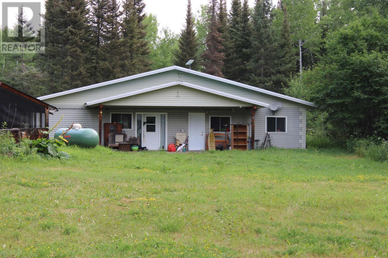
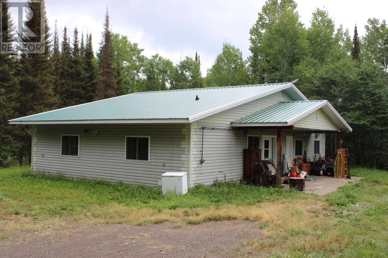
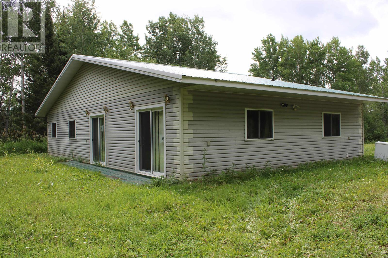
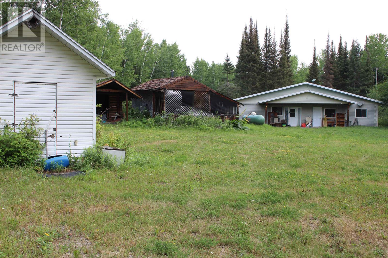
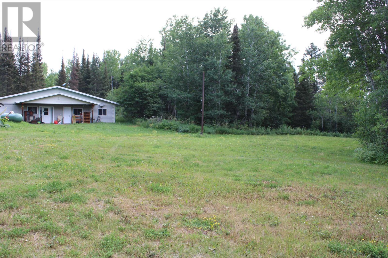
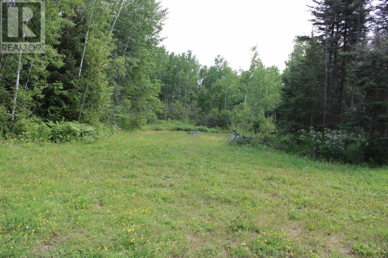
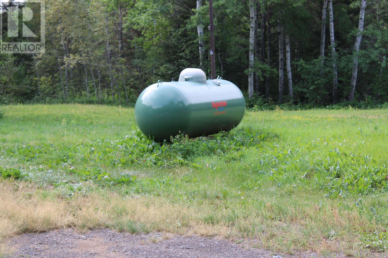
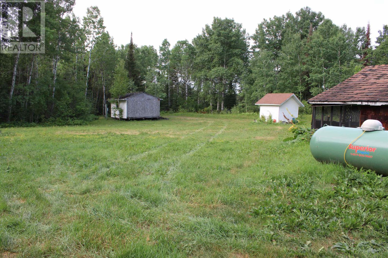
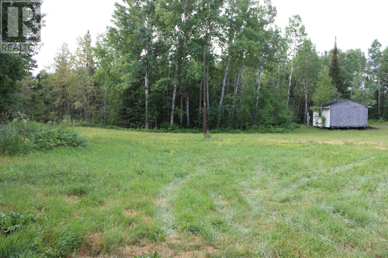
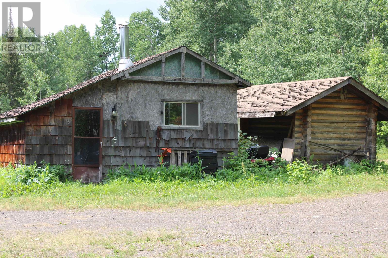
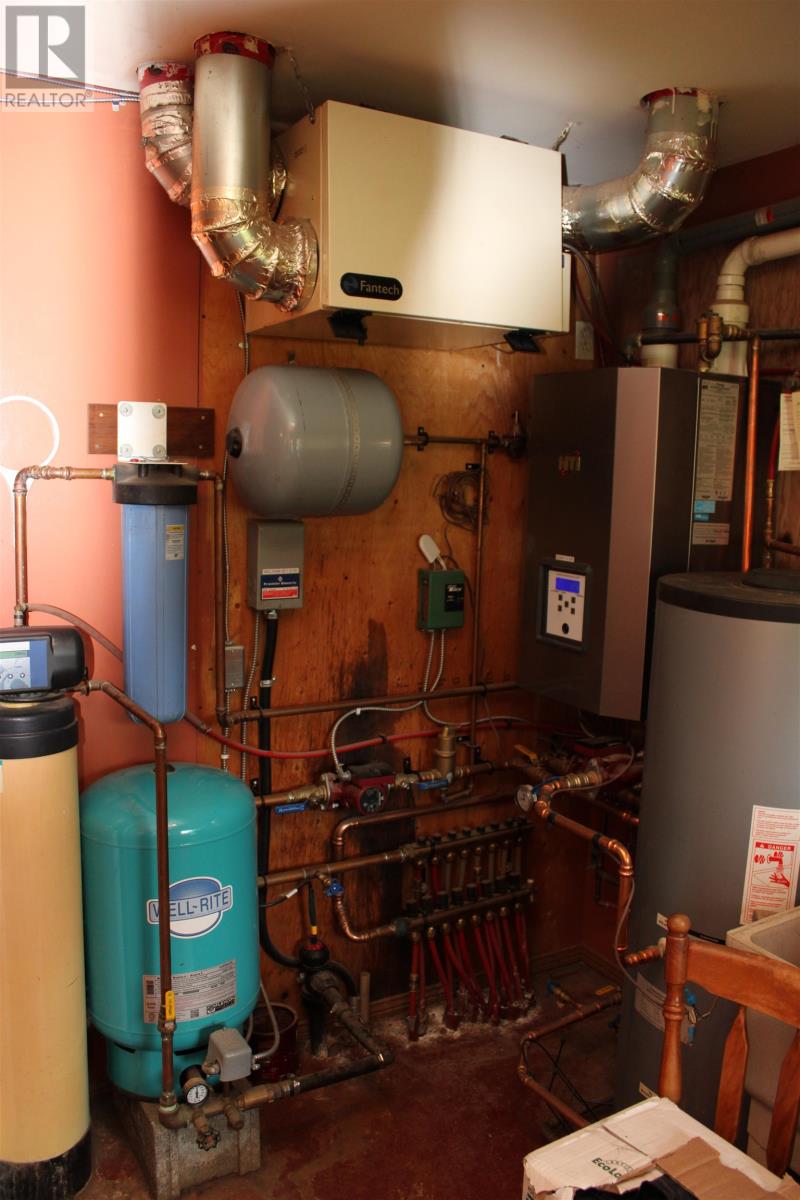
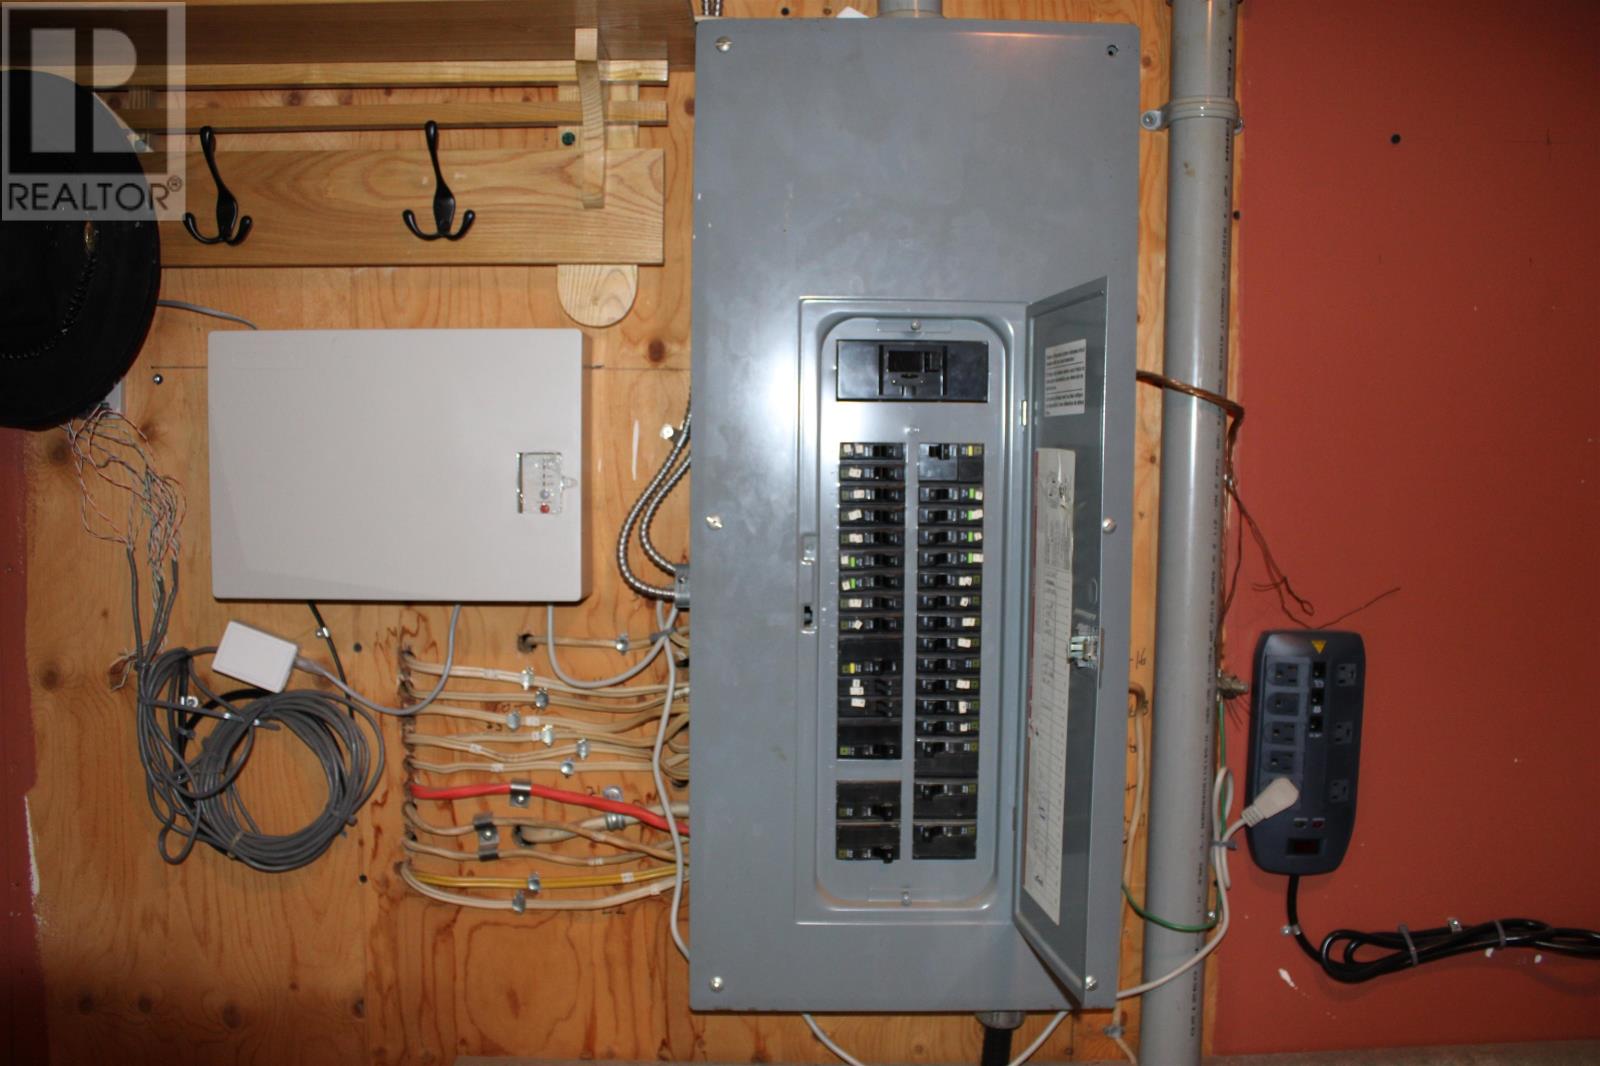
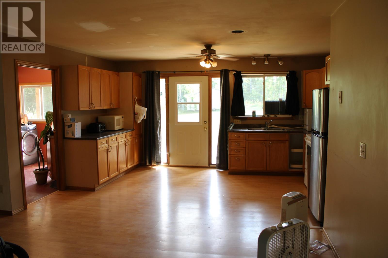
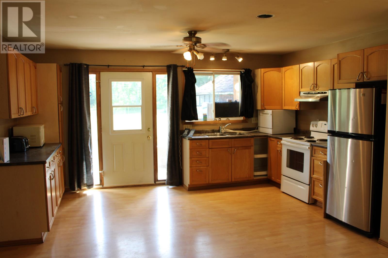
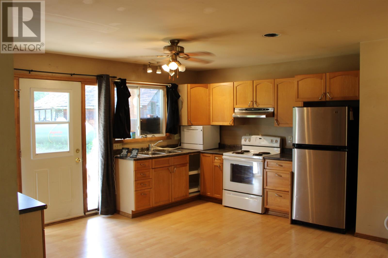
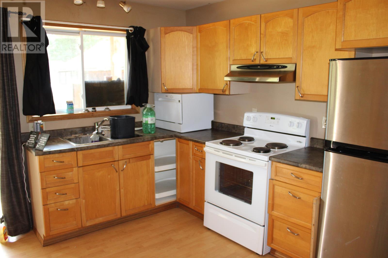
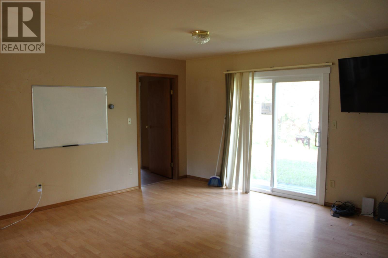
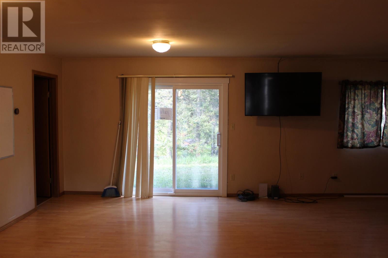
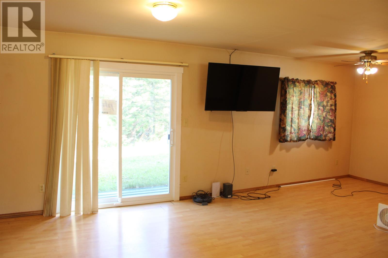
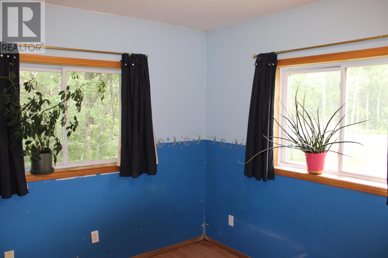
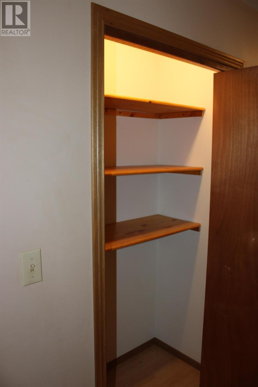
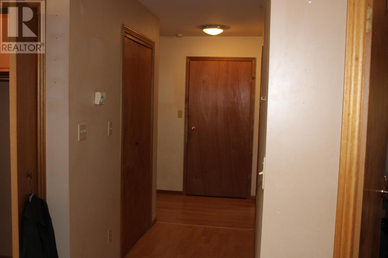
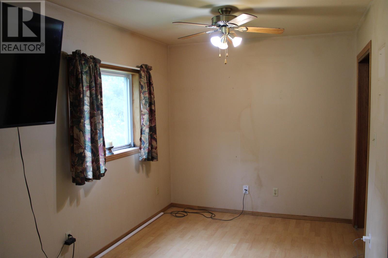
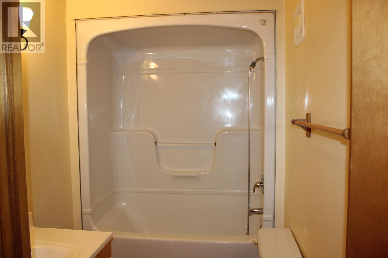
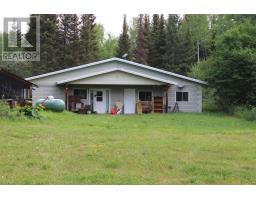
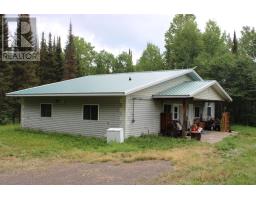
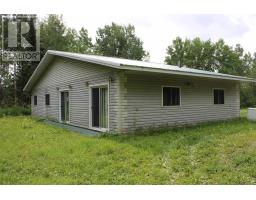
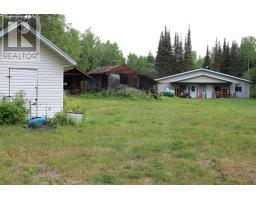
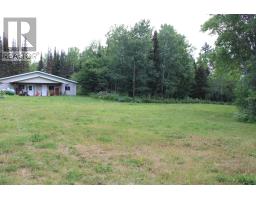
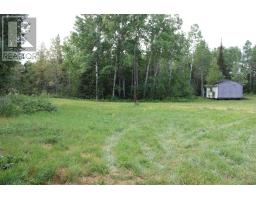
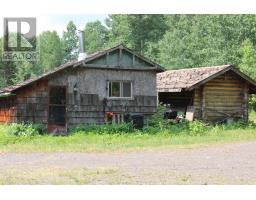
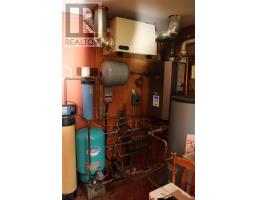
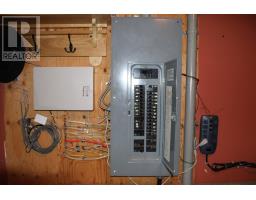
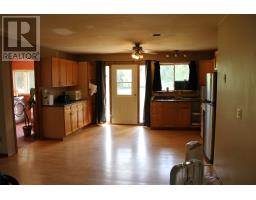
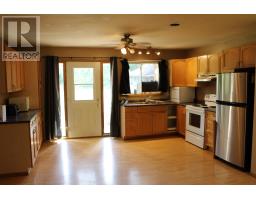
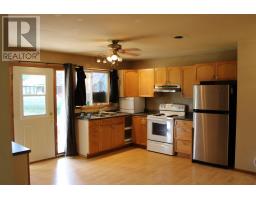
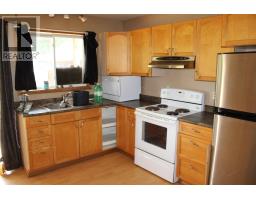
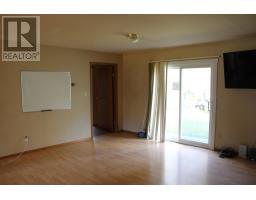
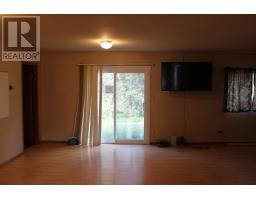
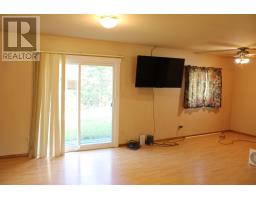
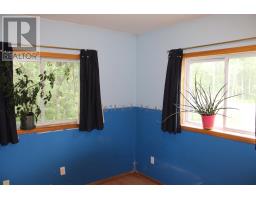
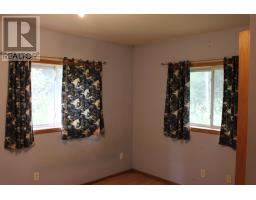
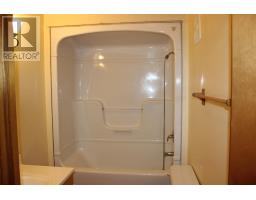
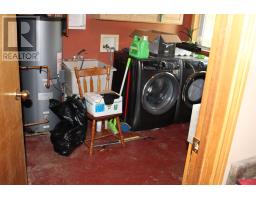
Peaceful Country Living. Escape to the tranquility of country living while enjoying the convenience of being only 10 km from Kakabeka Falls. This 1,500 sq. ft. open-concept home, built in 2005, sits on a beautiful 5.5-acre property, offering privacy, comfort, and plenty of space to enjoy the outdoors. The bright, open layout seamlessly connects the living room, dining area, and kitchen, creating a warm and inviting space for family gatherings and entertaining. Efficient in-floor heating provides year-round comfort, while the spacious primary bedroom features a private ensuite complete with a walk-in shower. Additional highlights include a 300-foot drilled well, a new boiler, and a durable metal roof for peace of mind. Step outside to a large open area at the back of the home featuring a cozy outdoor fireplace—the perfect place to relax, entertain guests, or enjoy peaceful evenings under the stars. If you're looking for a move-in-ready home that combines modern comfort with the serenity of rural living, this exceptional property is one you won't want to miss. (id:47351)
Property Details
| MLS® Number | TB2602279 |
| Property Type | Single Family |
| Community Name | O'Connor |
| Features | Disabled Access, Crushed Stone Driveway |
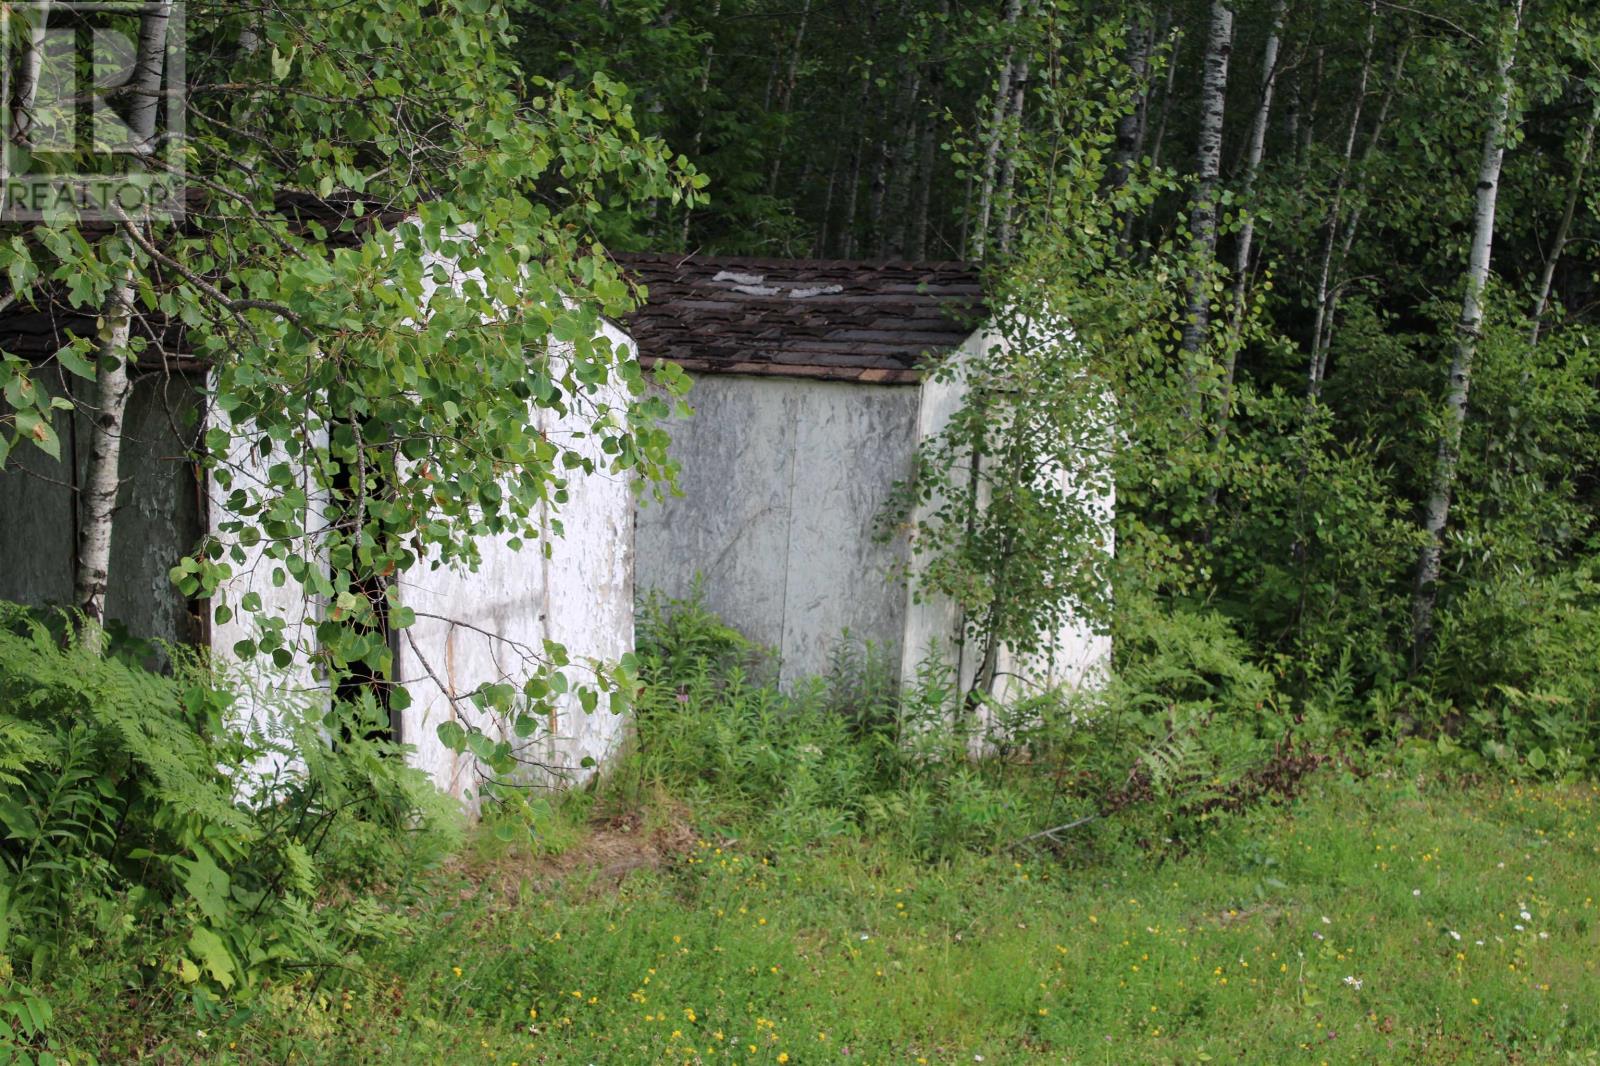
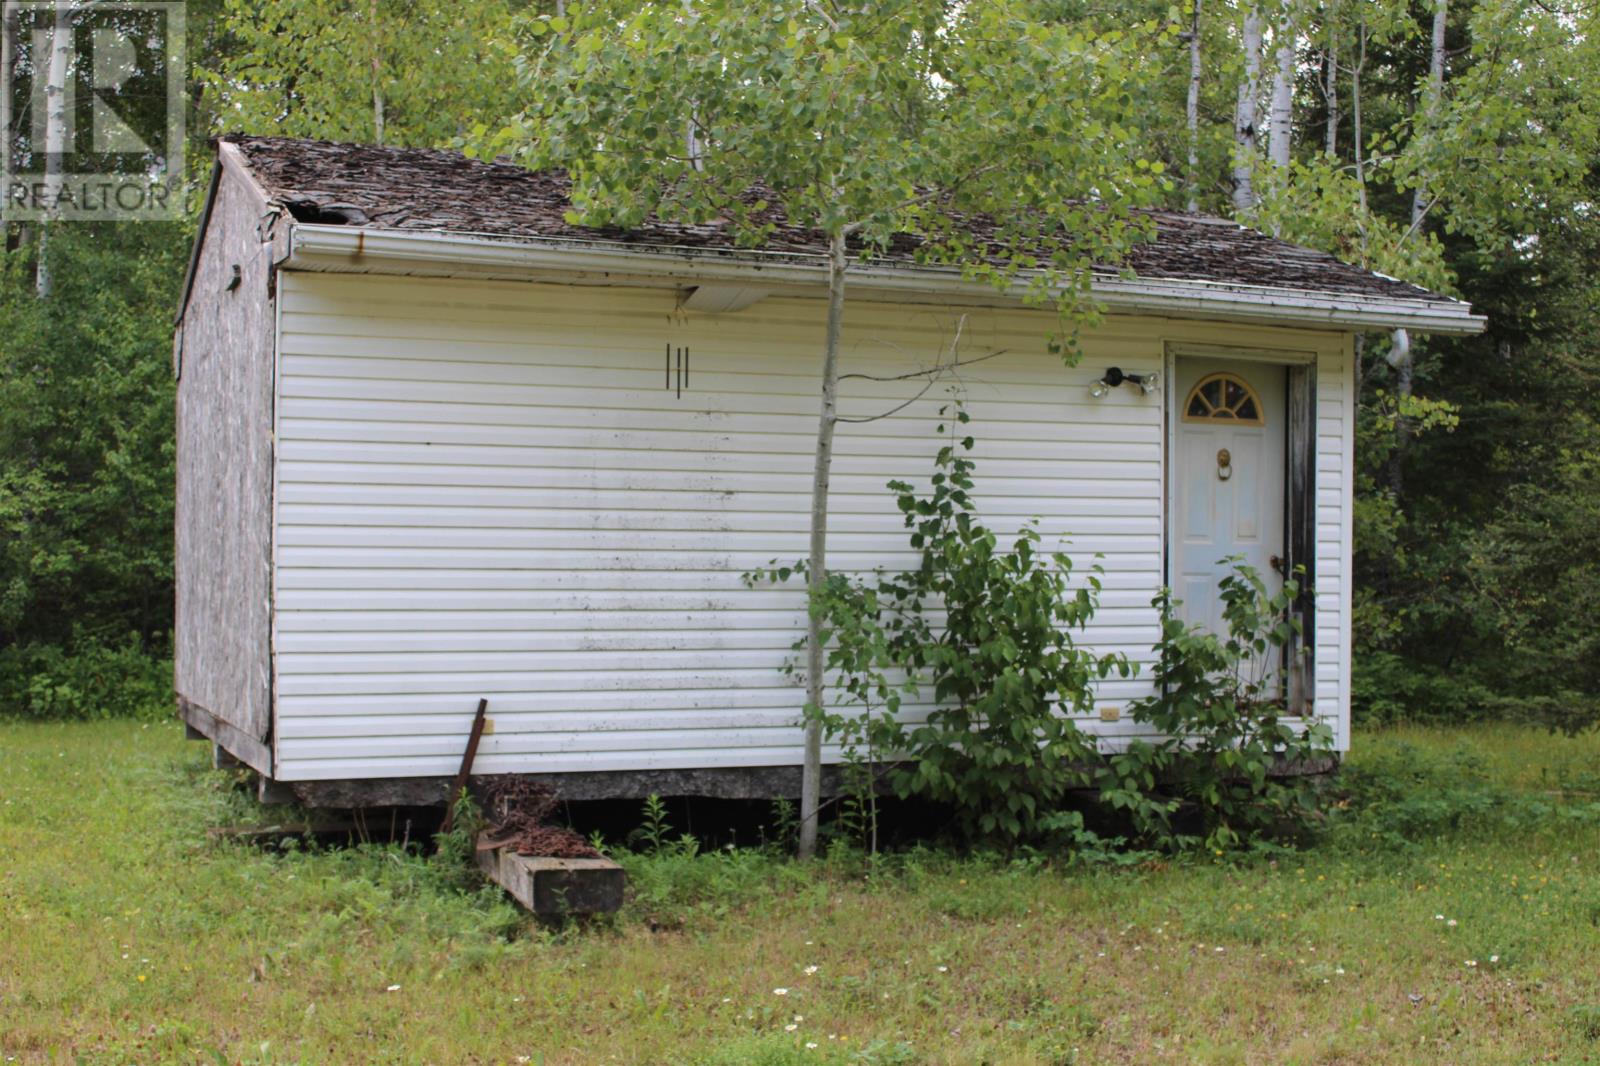
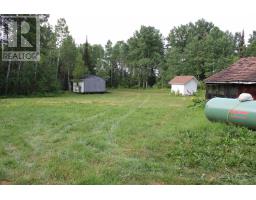
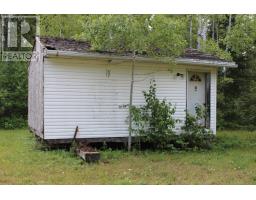
| Storage Type | Storage Shed |
| Structure | Patio(s), Shed |
Building
| Bathroom Total | 2 |
| Bedrooms Above Ground | 3 |
| Bedrooms Total | 3 |
| Age | 21 Years |
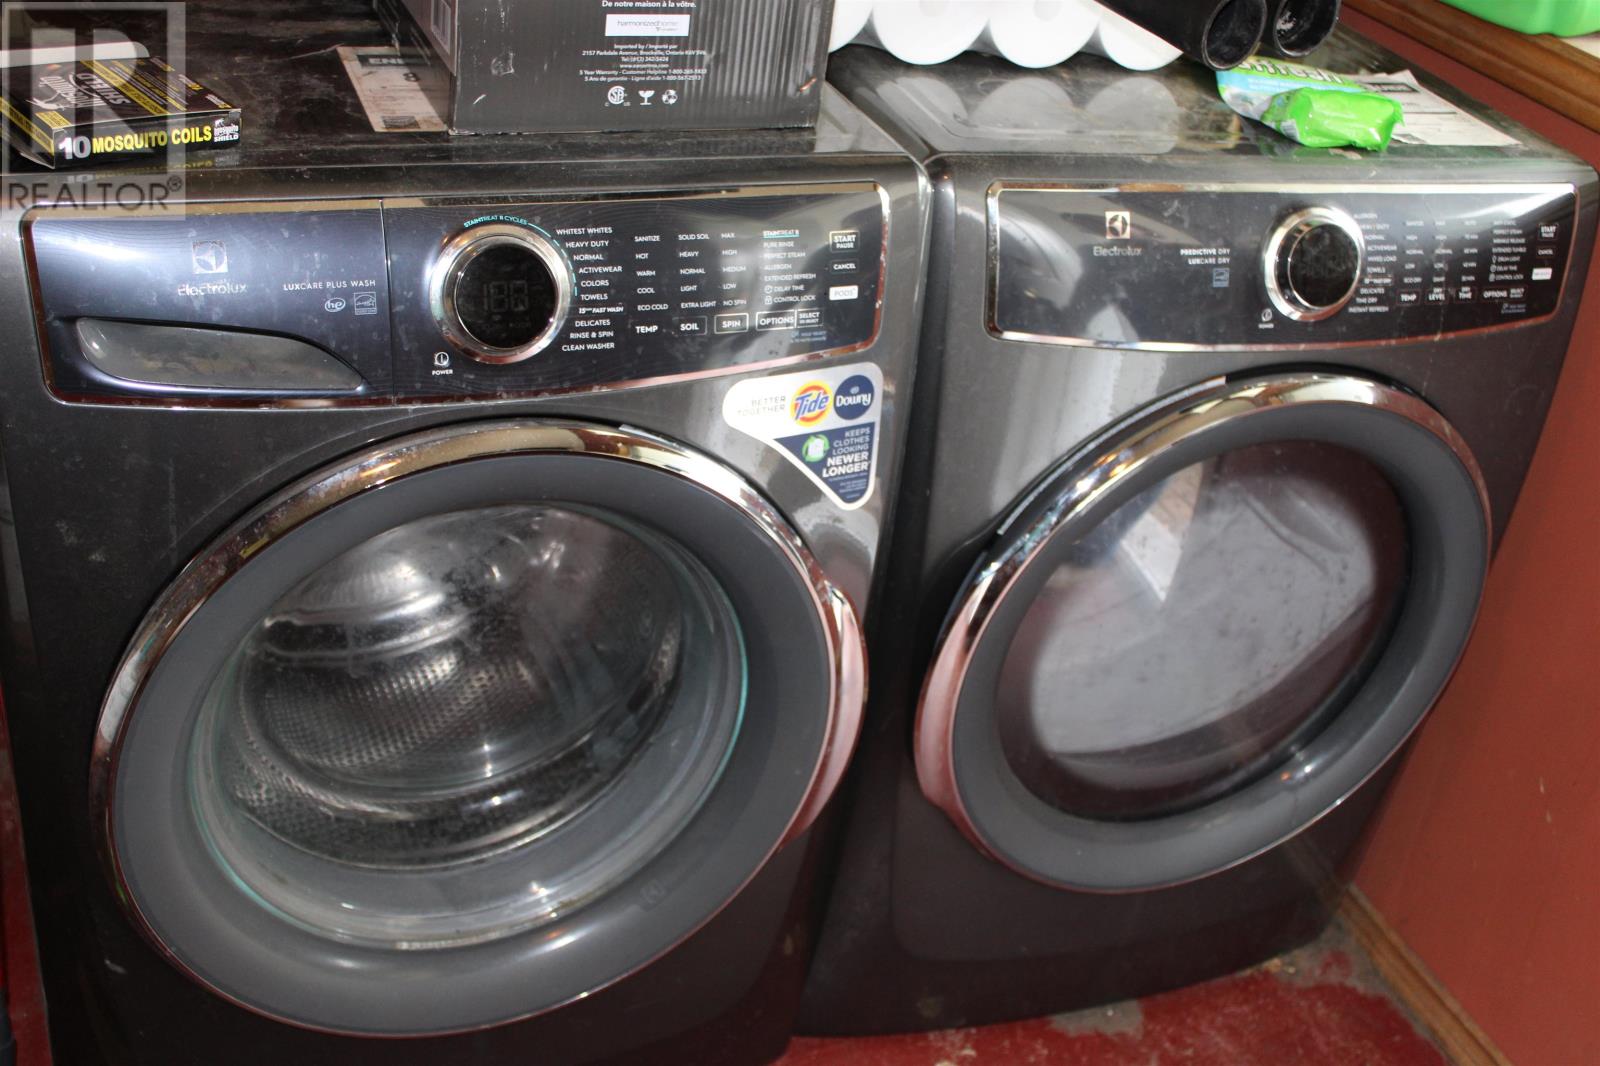
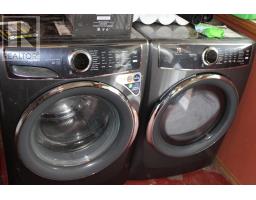
| Appliances | Stove, Dryer, Freezer, Dishwasher, Refrigerator, Washer |
| Architectural Style | Bungalow |
| Construction Style Attachment | Detached |
| Exterior Finish | Siding |
| Foundation Type | Poured Concrete |
| Half Bath Total | 1 |
| Heating Type | Boiler |
| Stories Total | 1 |
| Size Interior | 1,500 Sqft |
| Utility Water | Drilled Well |
Parking
| No Garage | |
| Gravel |
Land
| Access Type | Road Access |
| Acreage | Yes |
| Sewer | Septic System |
| Size Frontage | 330.0000 |
| Size Irregular | 5.55 |
| Size Total | 5.55 Ac|3 - 10 Acres |
| Size Total Text | 5.55 Ac|3 - 10 Acres |
Rooms
| Level | Type | Length | Width | Dimensions |
|---|---|---|---|---|
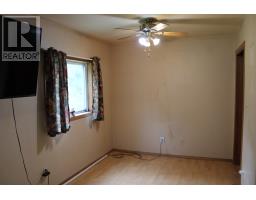
| Main Level | Living Room | 17.5 x 16.3 | ||
| Main Level | Primary Bedroom | 12.7 x 17.6 | ||
| Main Level | Kitchen | 13.1 x 11.4 | ||
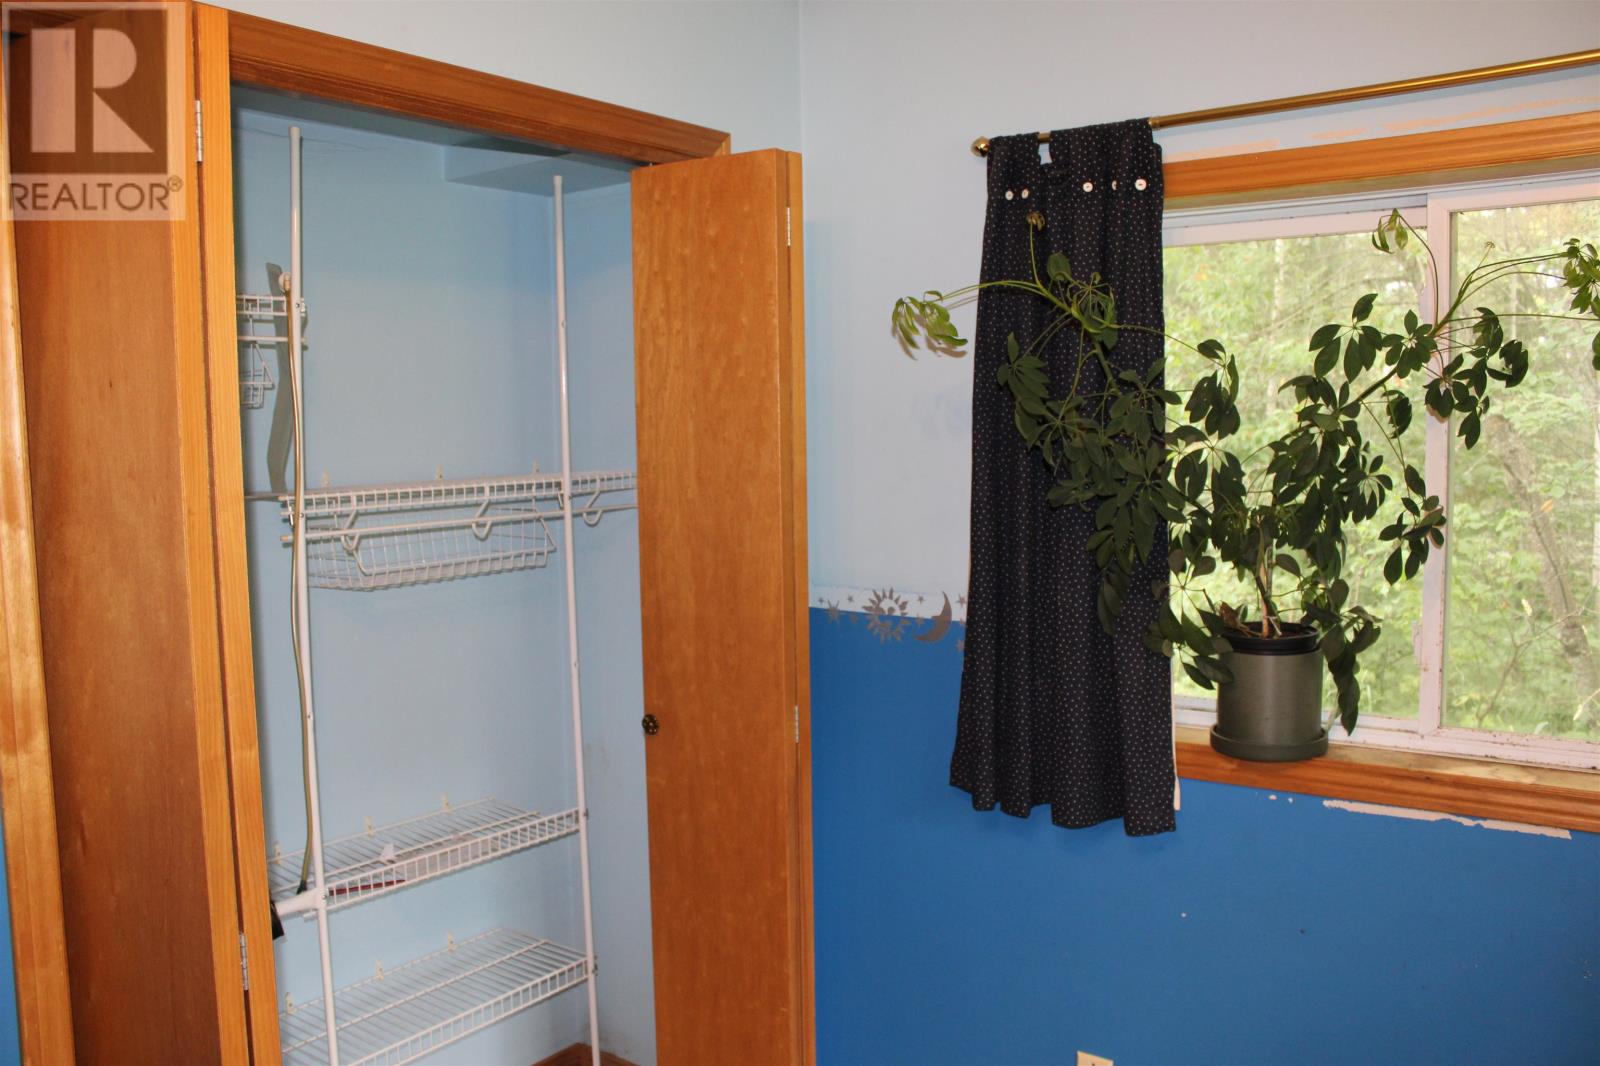
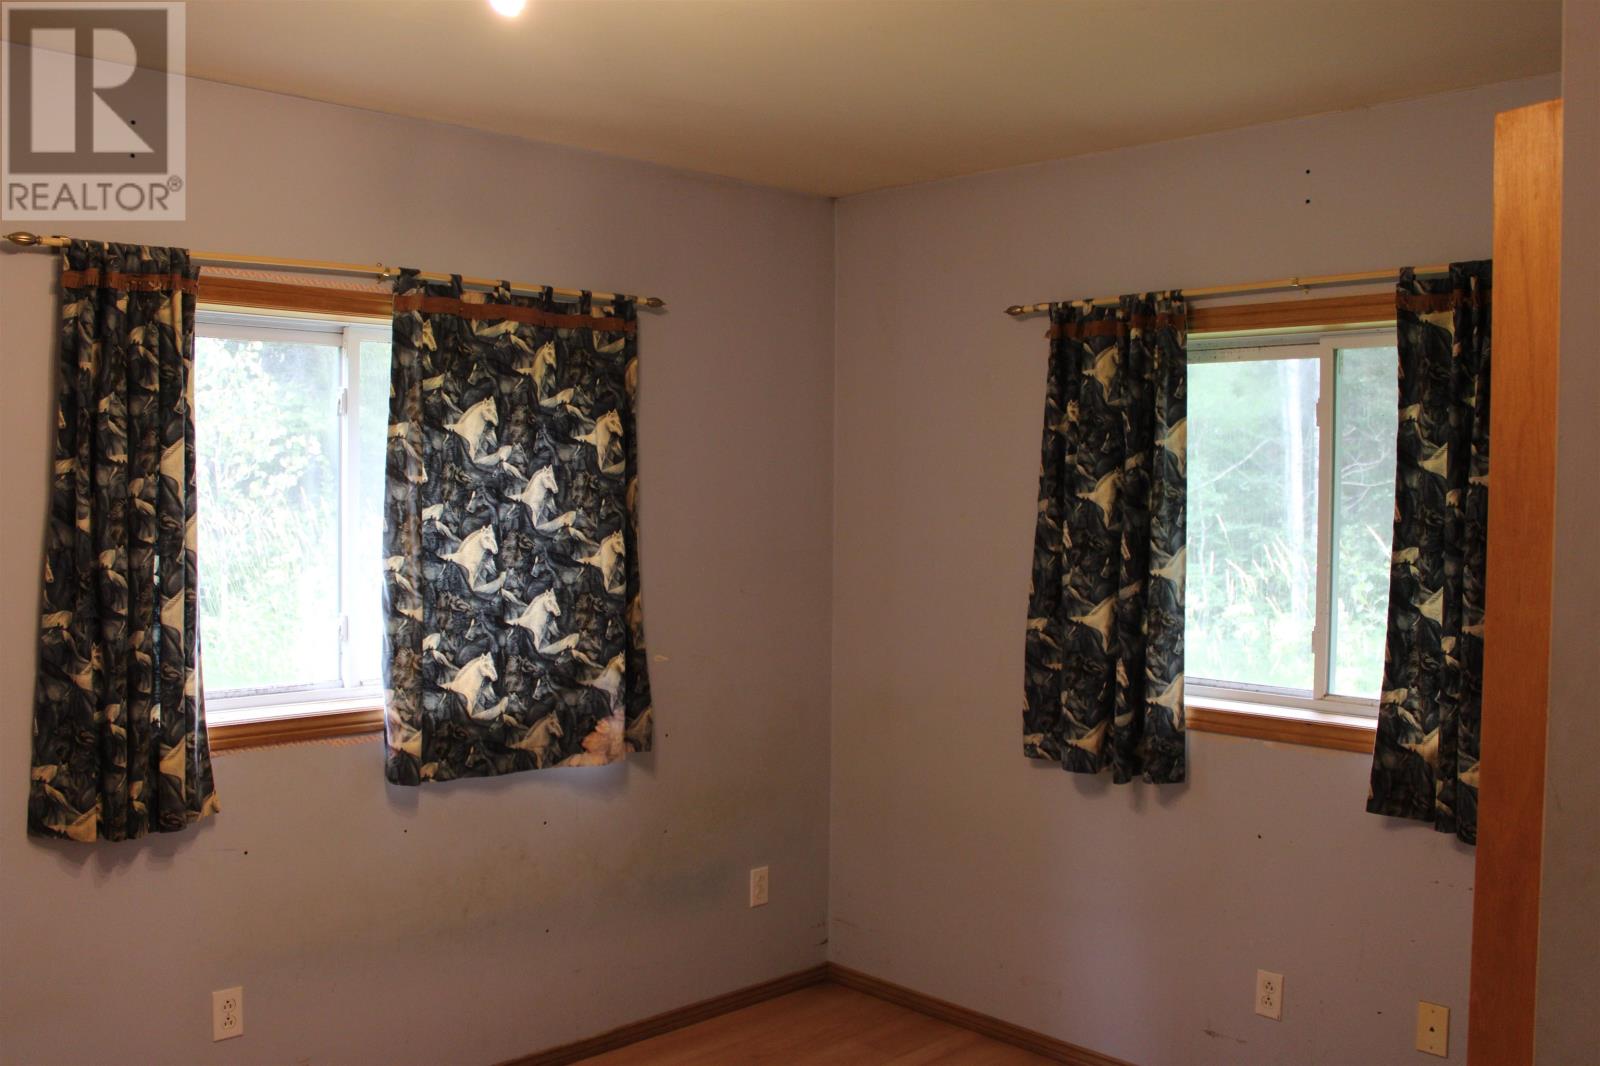
| Main Level | Bedroom | 11.3 x 12.5 | ||
| Main Level | Bedroom | 11.3 x 12.2 | ||
| Main Level | Bathroom | 4pc | ||
| Main Level | Ensuite | 3pc | ||
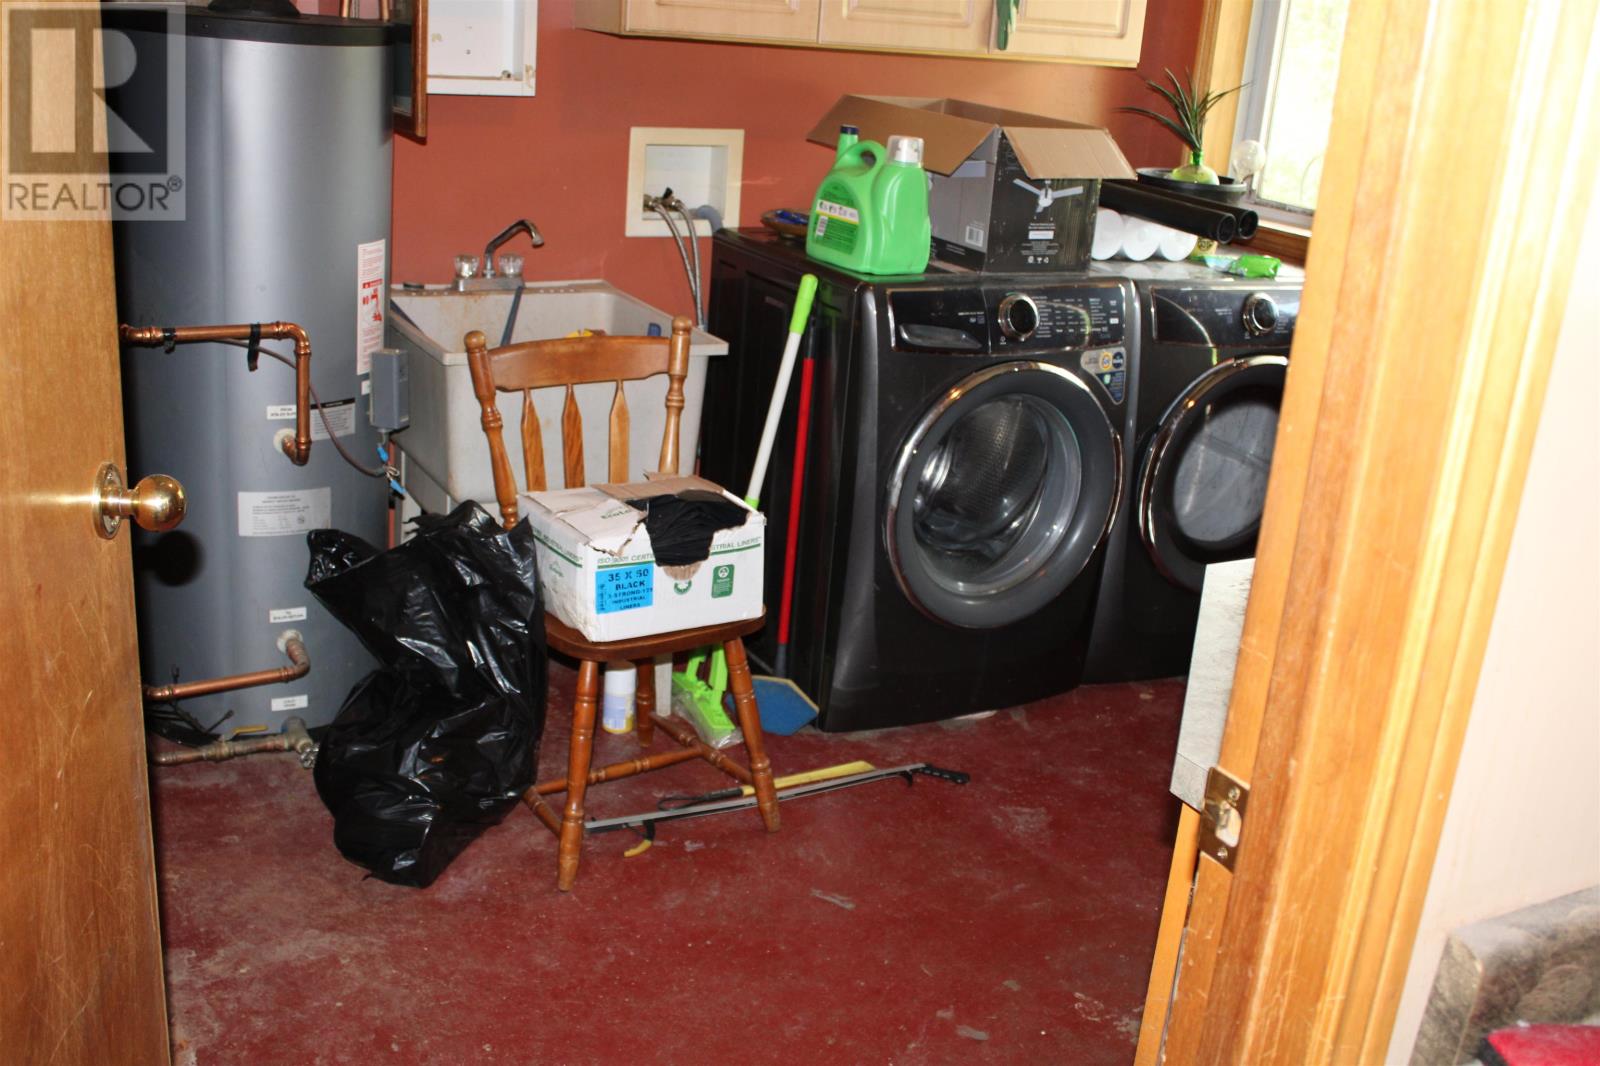
| Main Level | Utility Room | 11.22 x 9.5 |
https://www.realtor.ca/real-estate/30127812/170-connolly-rd-oconnor-oconnor

The trademarks REALTOR®, REALTORS®, and the REALTOR® logo are controlled by The Canadian Real Estate Association (CREA) and identify real estate professionals who are members of CREA. The trademarks MLS®, Multiple Listing Service® and the associated logos are owned by The Canadian Real Estate Association (CREA) and identify the quality of services provided by real estate professionals who are members of CREA. The trademark DDF® is owned by The Canadian Real Estate Association (CREA) and identifies CREA's Data Distribution Facility (DDF®)
August 09 2026 07:21:54
Thunder Bay Real Estate Board