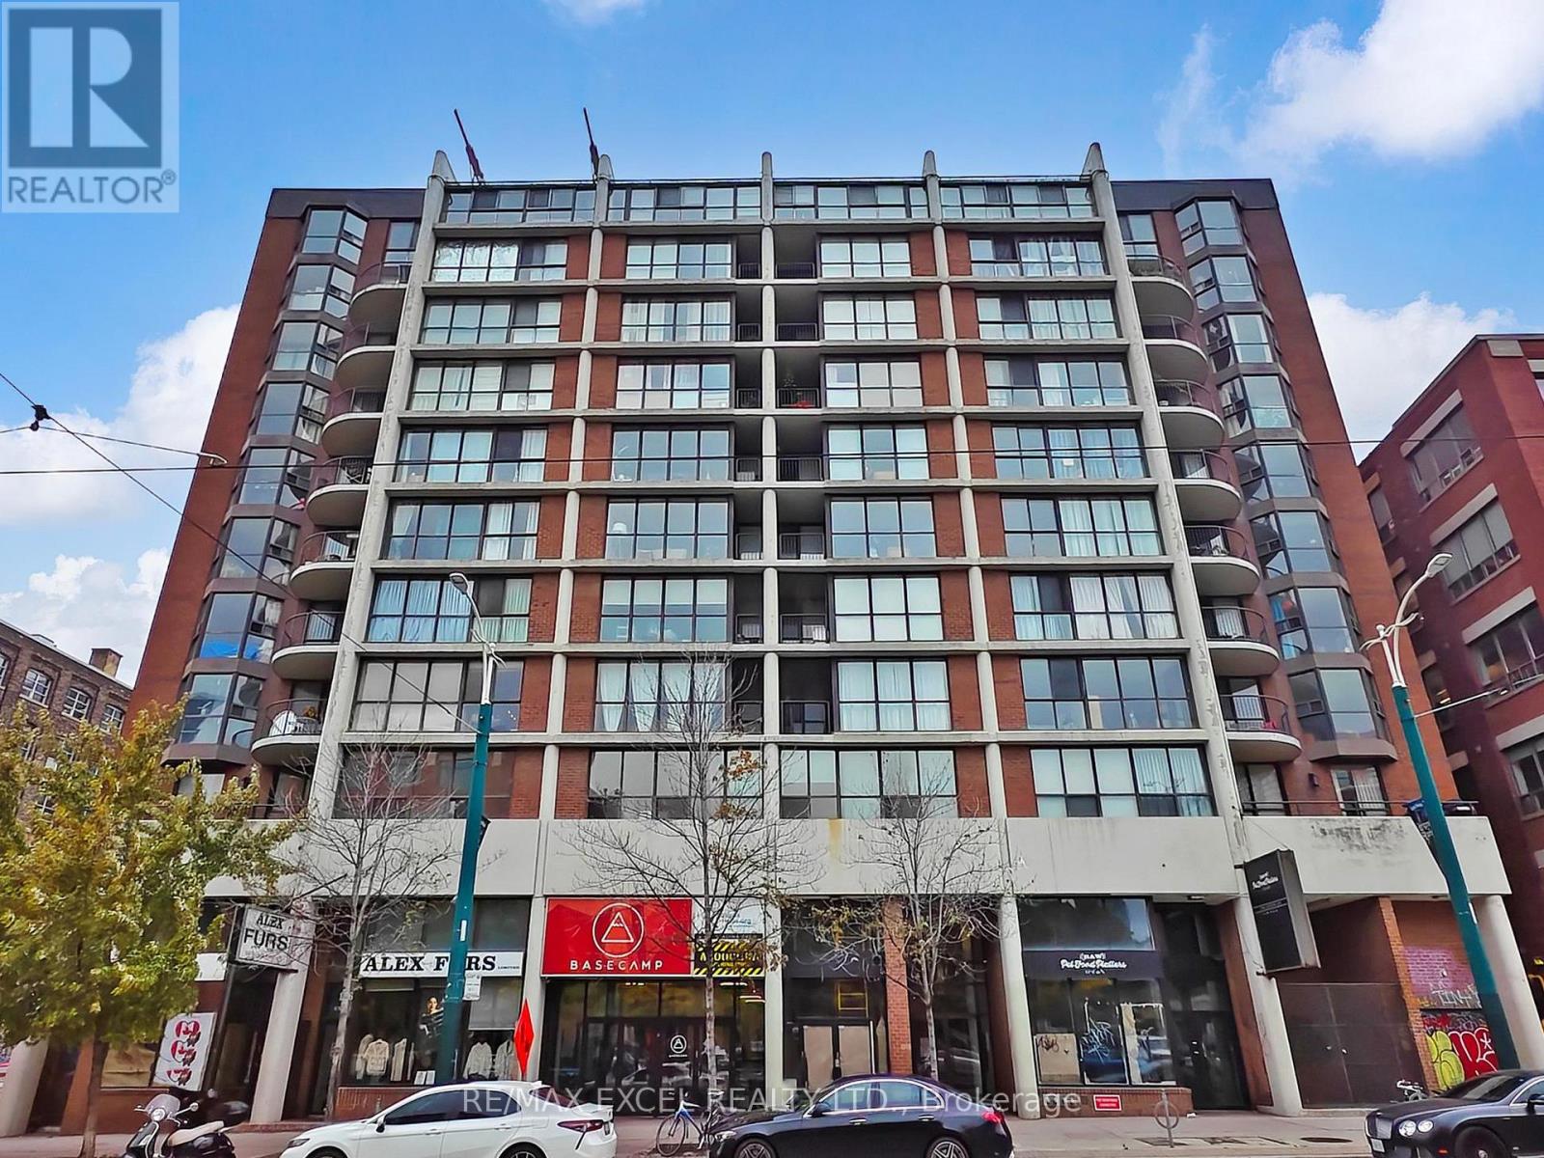
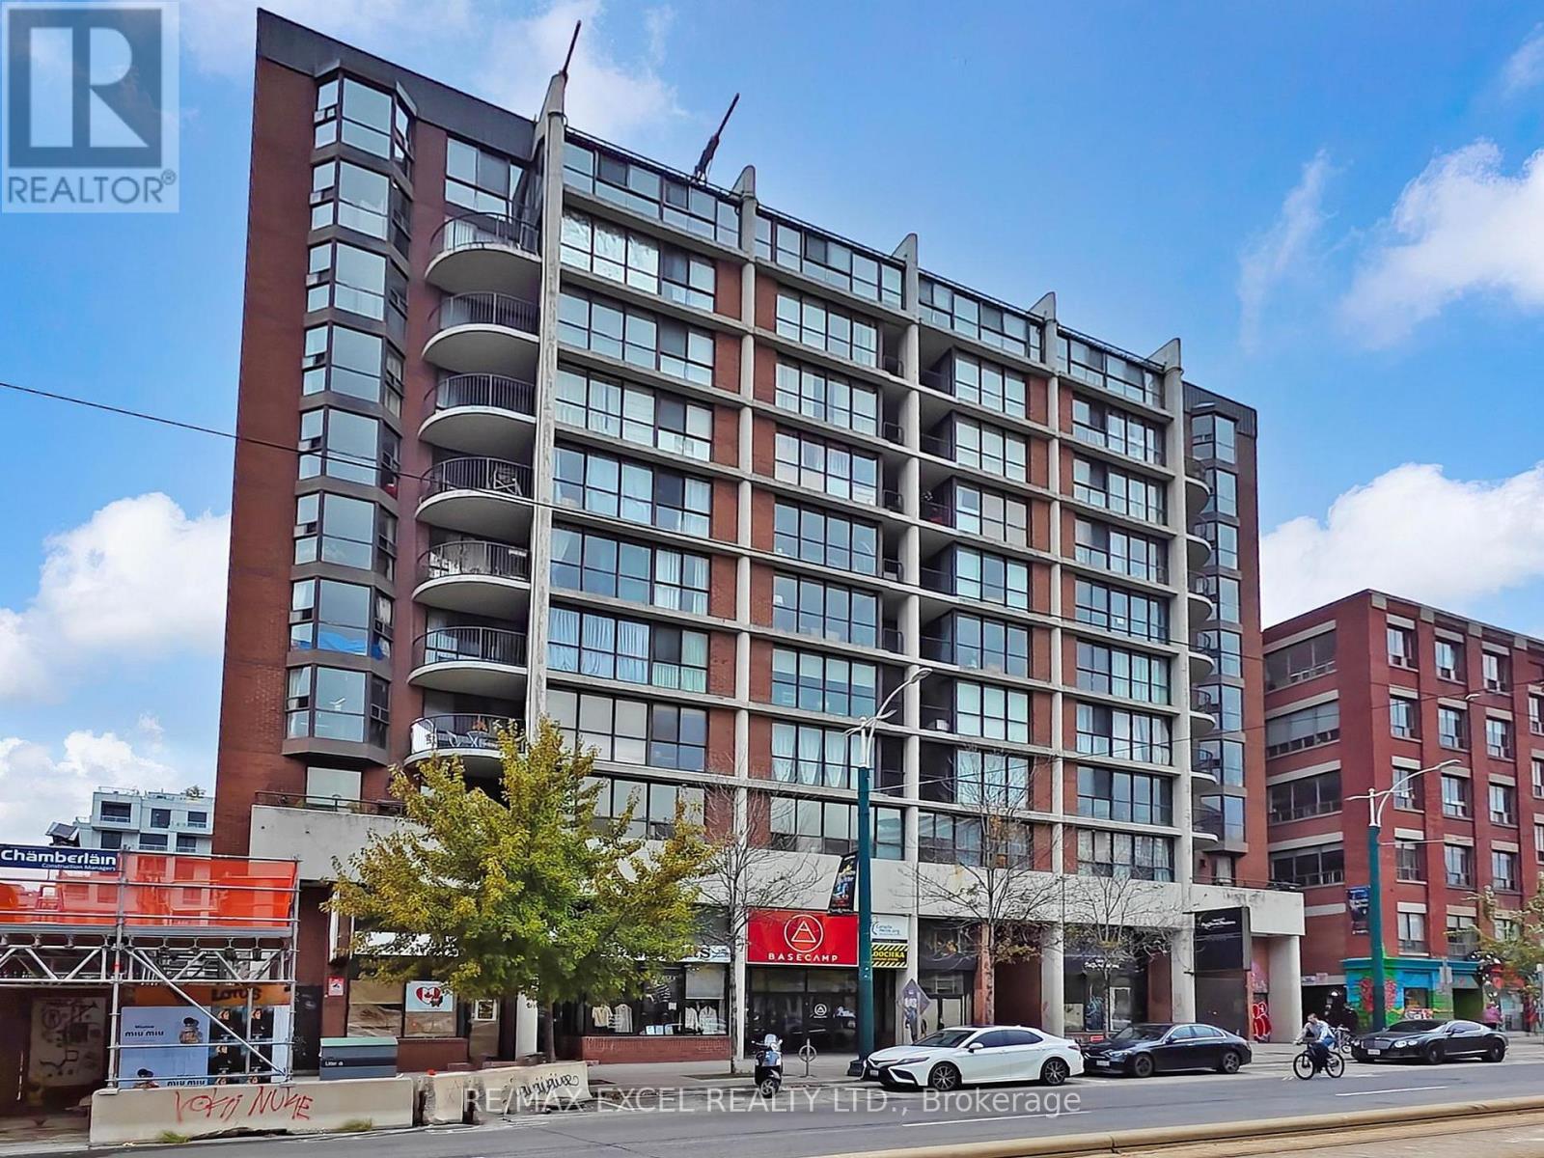
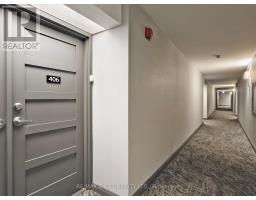
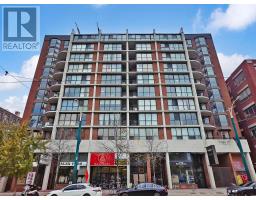
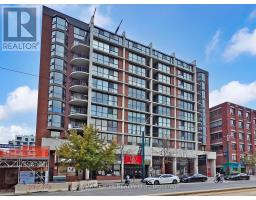
406 - 188 Spadina Avenue Toronto, Ontario M5T 3A4
$599,000Maintenance, Heat, Common Area Maintenance, Water, Parking, Insurance
$1,252.95 Monthly
Maintenance, Heat, Common Area Maintenance, Water, Parking, Insurance
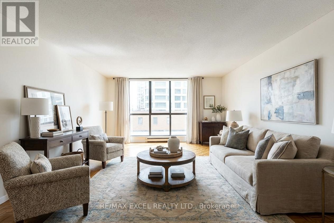
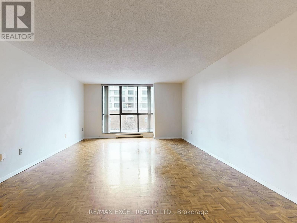
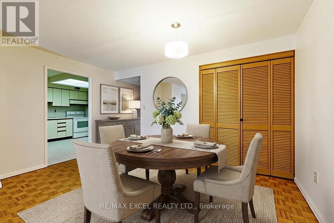
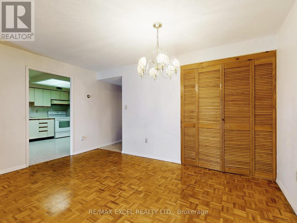
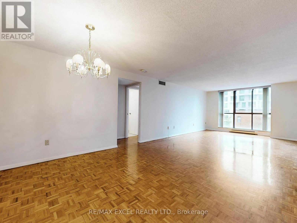
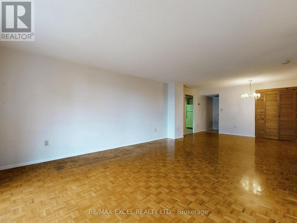
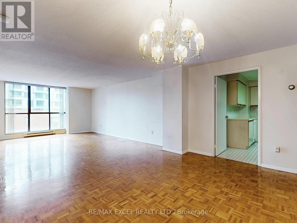
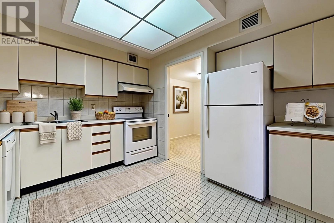
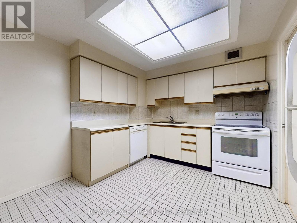
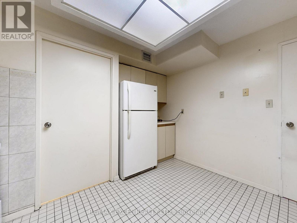
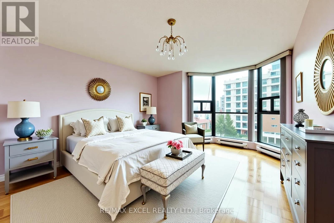
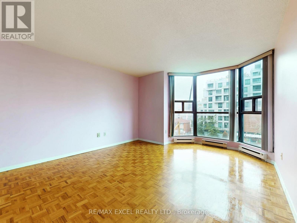
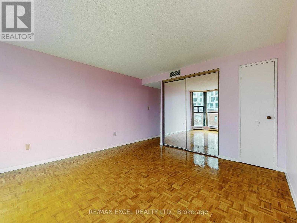
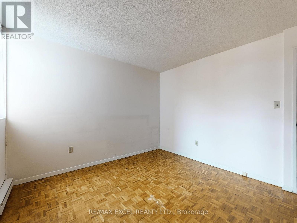
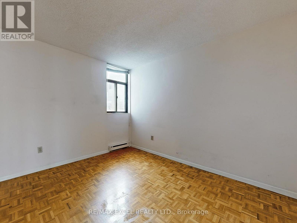
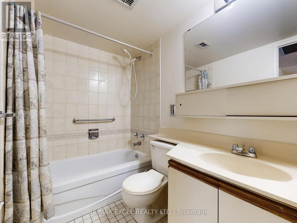
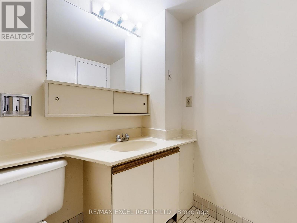
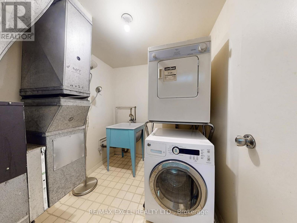
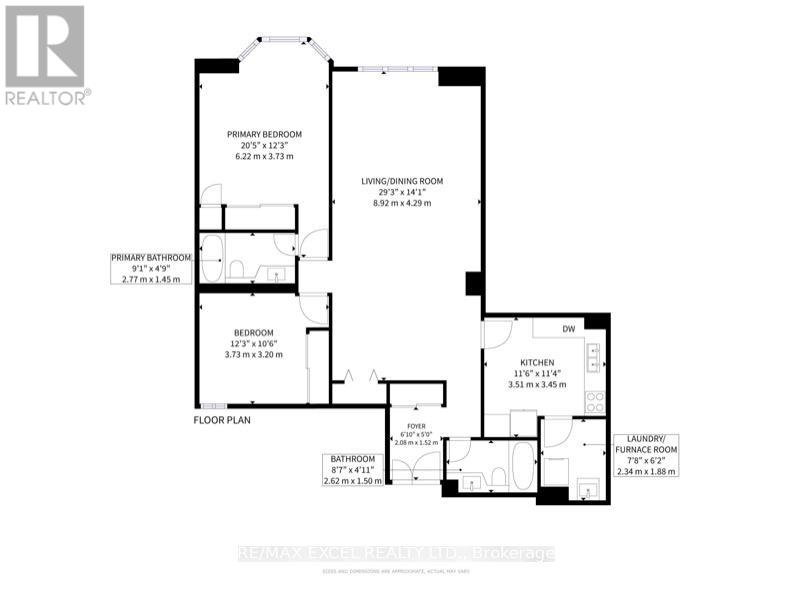
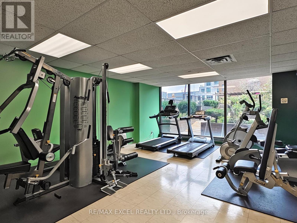
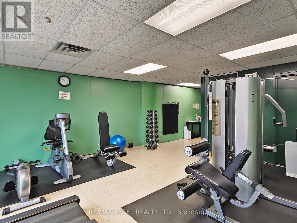
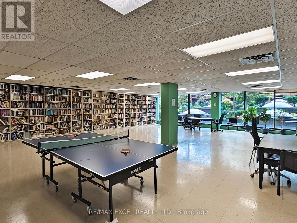
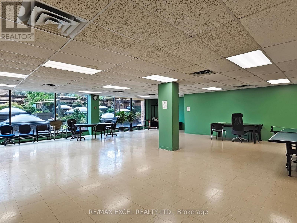
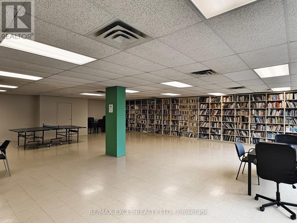
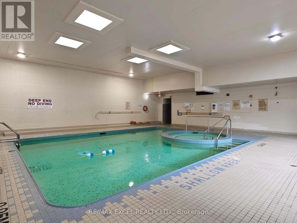
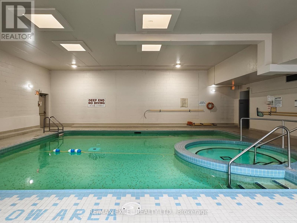
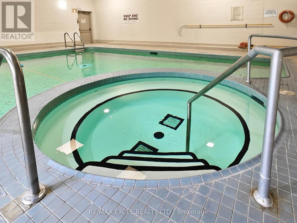
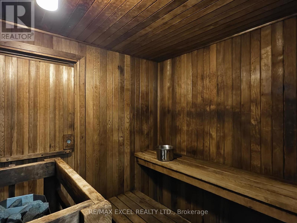
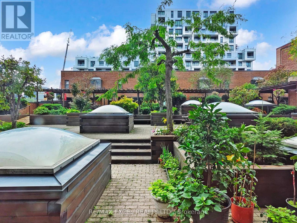
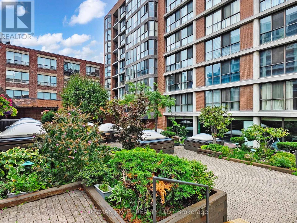
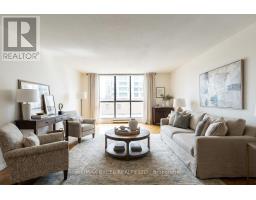
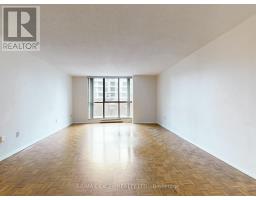
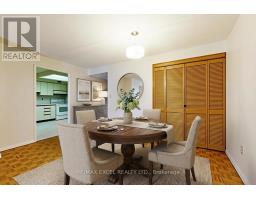
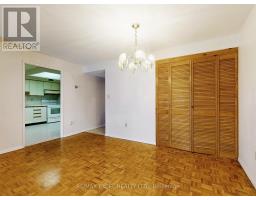
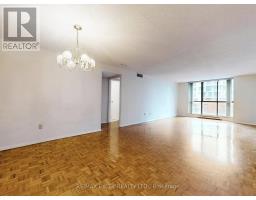
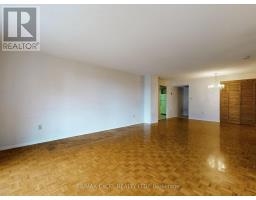
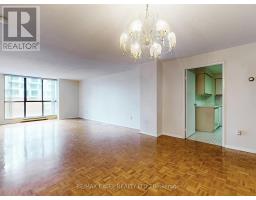
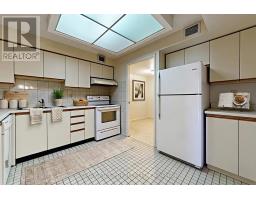
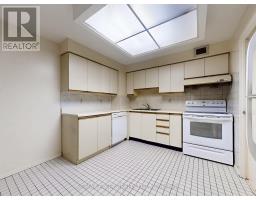
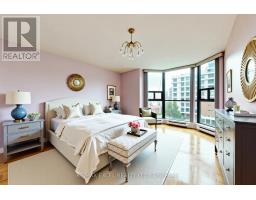
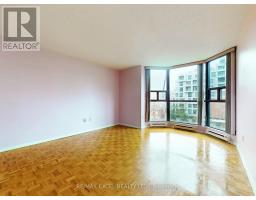
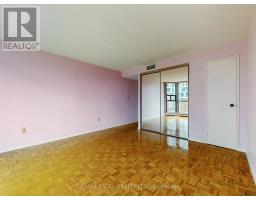
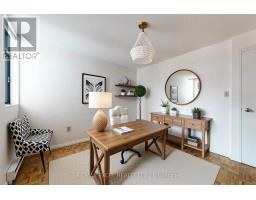
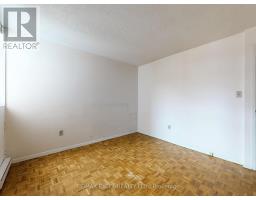
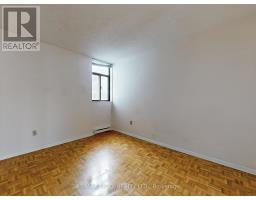
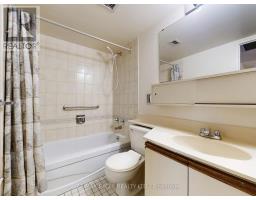
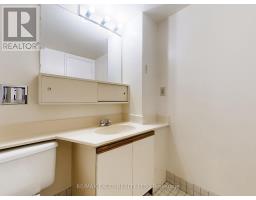
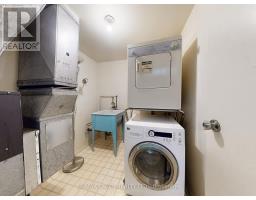
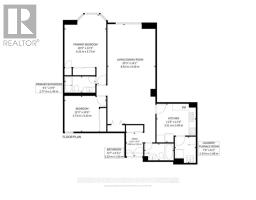
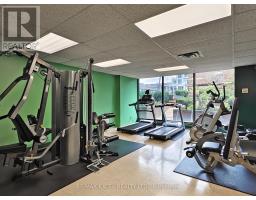
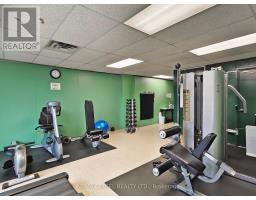
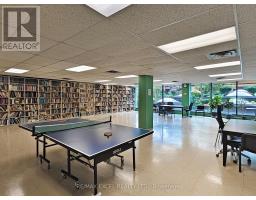
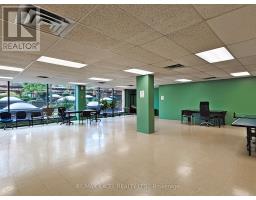
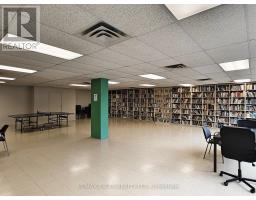
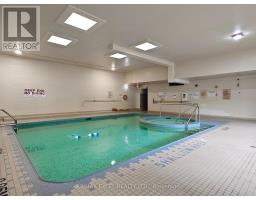
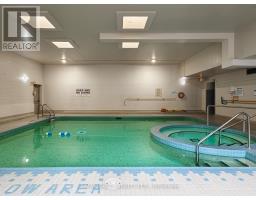
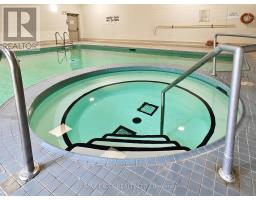
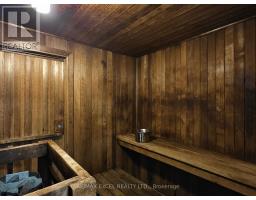
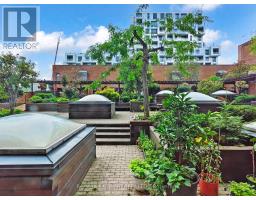
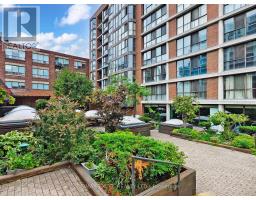
$1,252.95 MonthlyRare Downtown Opportunity Under $454/Sq. Ft.! Spacious 2-bedroom, 2-bathroom boutique condo offering an impressive 1,318 sq. ft. layout in the heart of Kensington Market/Chinatown. Bright and functional floor plan featuring a large living area overlooking a quiet private patio, generous primary bedroom with double closets, in-suite laundry/storage, and one underground parking space. Enjoy unbeatable convenience with shops, restaurants, transit, universities, hospitals, and downtown amenities just steps away. Building amenities include concierge, rooftop deck, gym, indoor pool, sauna, and outdoor patio. A rare opportunity for buyers seeking space, location, and value in downtown Toronto. Perfect for end users, renovators, or investors looking to add their personal touch. Sold "As Is." (id:47351)
Property Details
| MLS® Number | C13650008 |
| Property Type | Single Family |
| Community Name | Kensington-Chinatown |
| Community Features | Pets Allowed With Restrictions |
| Features | Carpet Free |
| Parking Space Total | 1 |
| Pool Type | Indoor Pool |
Building
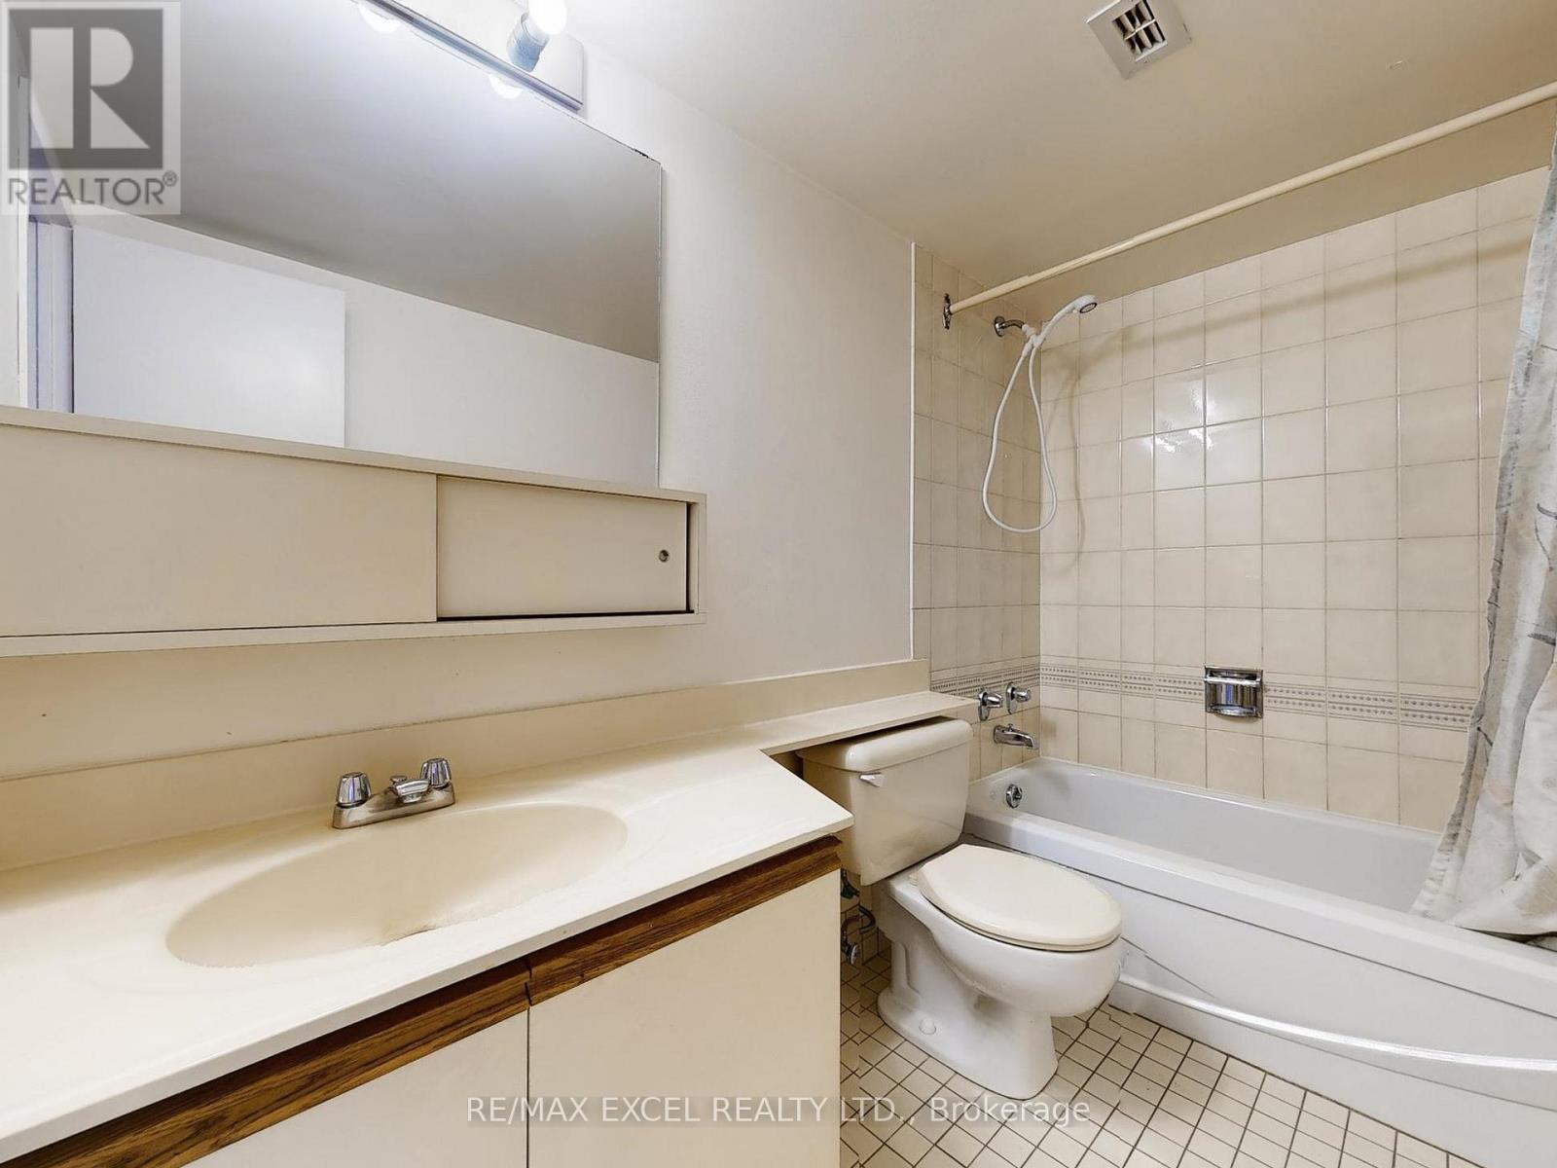
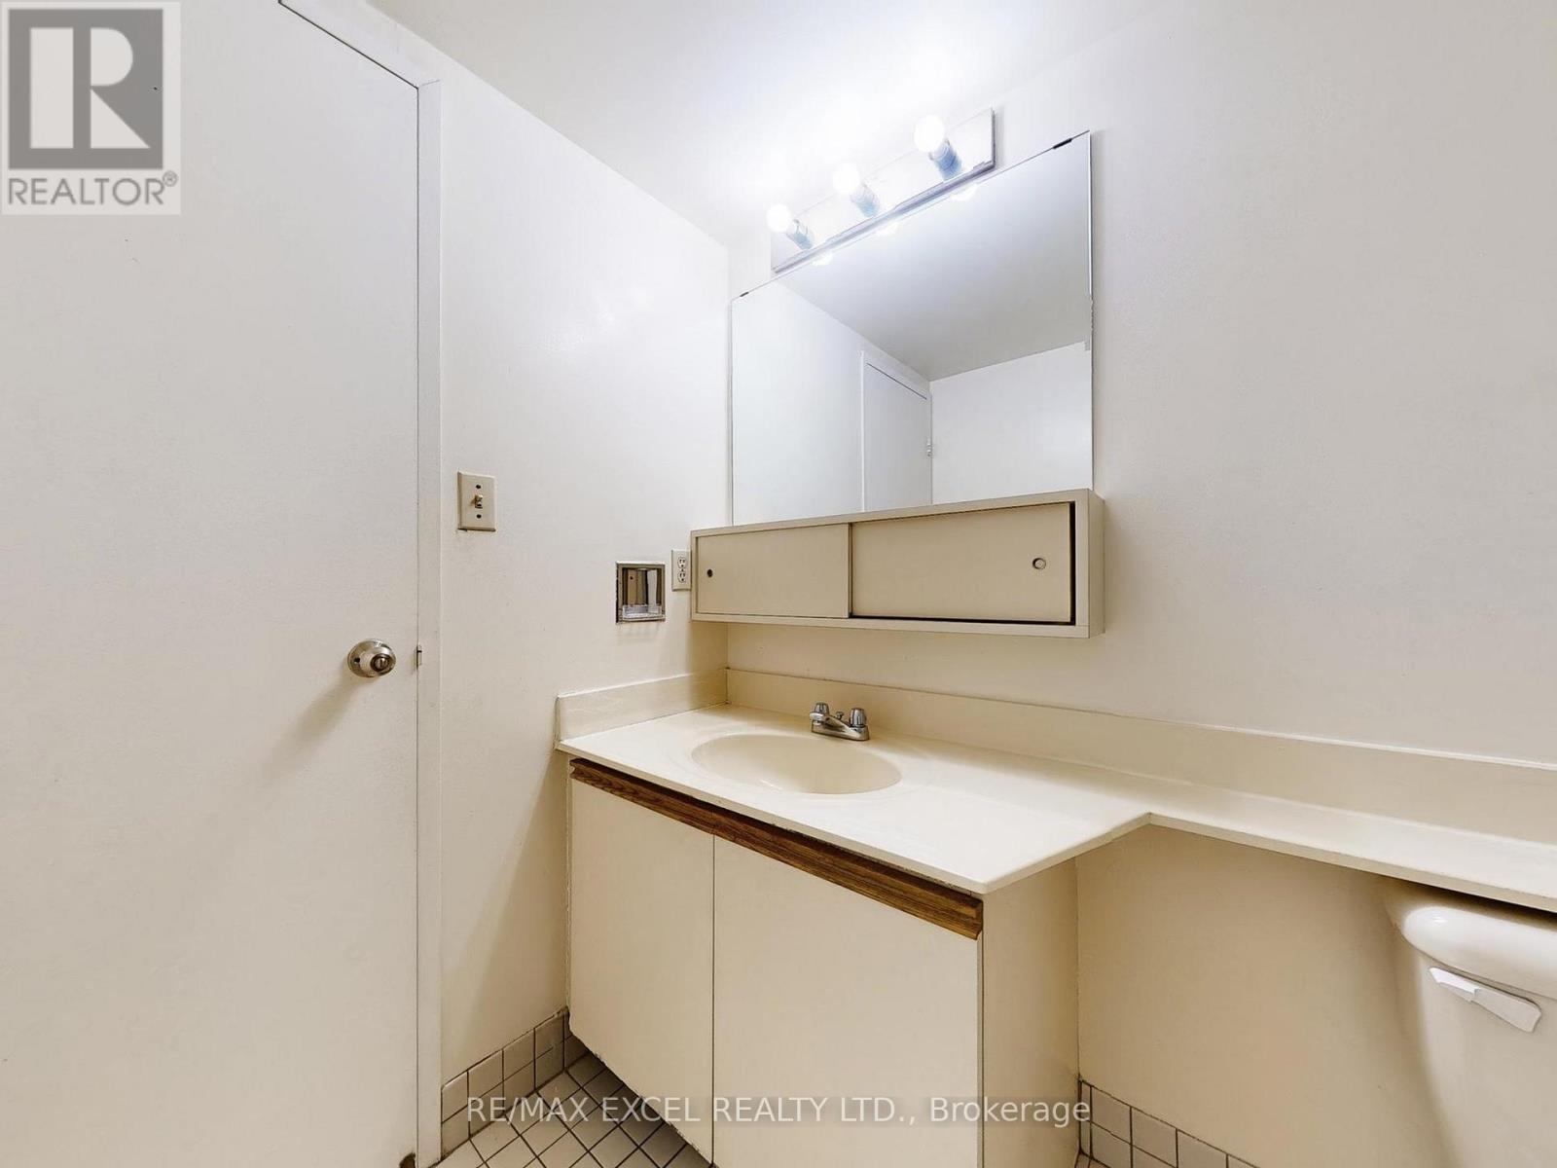
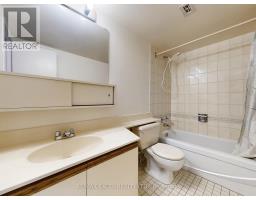
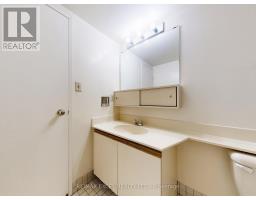
| Bathroom Total | 2 |
| Bedrooms Above Ground | 2 |
| Bedrooms Total | 2 |
| Amenities | Security/concierge, Exercise Centre, Party Room, Recreation Centre |
| Appliances | Dishwasher, Dryer, Stove, Washer, Window Coverings, Refrigerator |
| Basement Type | None |
| Cooling Type | Central Air Conditioning |
| Exterior Finish | Brick, Concrete |
| Flooring Type | Hardwood, Tile |
| Heating Fuel | Electric |
| Heating Type | Baseboard Heaters |
| Size Interior | 1,200 - 1,399 Sqft |
| Type | Apartment |
Parking
| Underground | |
| Garage |
Land
| Acreage | No |
Rooms
| Level | Type | Length | Width | Dimensions |
|---|---|---|---|---|
| Flat | Living Room | 8.56 m | 3.99 m | 8.56 m x 3.99 m |
| Flat | Dining Room | 8.56 m | 3.99 m | 8.56 m x 3.99 m |
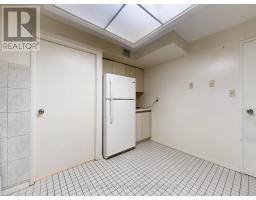
| Flat | Kitchen | 3.5 m | 3.08 m | 3.5 m x 3.08 m |
| Flat | Primary Bedroom | 3.75 m | 4.63 m | 3.75 m x 4.63 m |
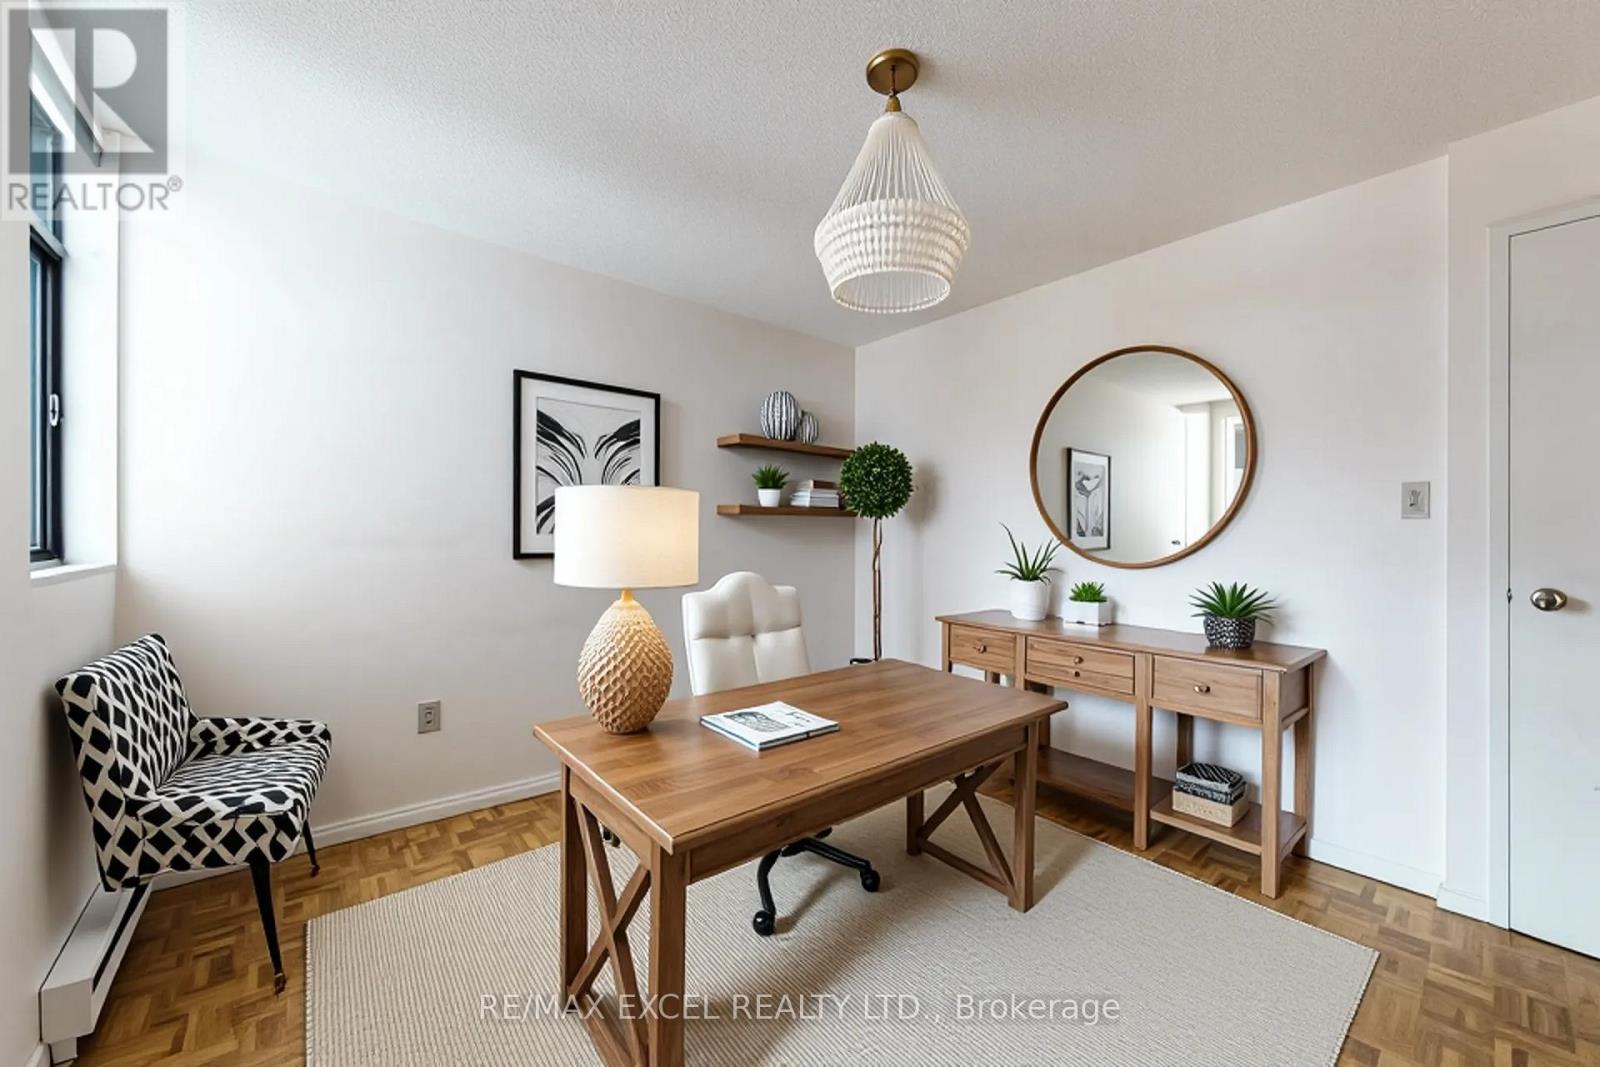
| Flat | Bedroom 2 | 3.2 m | 3.38 m | 3.2 m x 3.38 m |
| Flat | Laundry Room | 2.19 m | 1.89 m | 2.19 m x 1.89 m |

The trademarks REALTOR®, REALTORS®, and the REALTOR® logo are controlled by The Canadian Real Estate Association (CREA) and identify real estate professionals who are members of CREA. The trademarks MLS®, Multiple Listing Service® and the associated logos are owned by The Canadian Real Estate Association (CREA) and identify the quality of services provided by real estate professionals who are members of CREA. The trademark DDF® is owned by The Canadian Real Estate Association (CREA) and identifies CREA's Data Distribution Facility (DDF®)
August 07 2026 04:01:09
Toronto Regional Real Estate Board