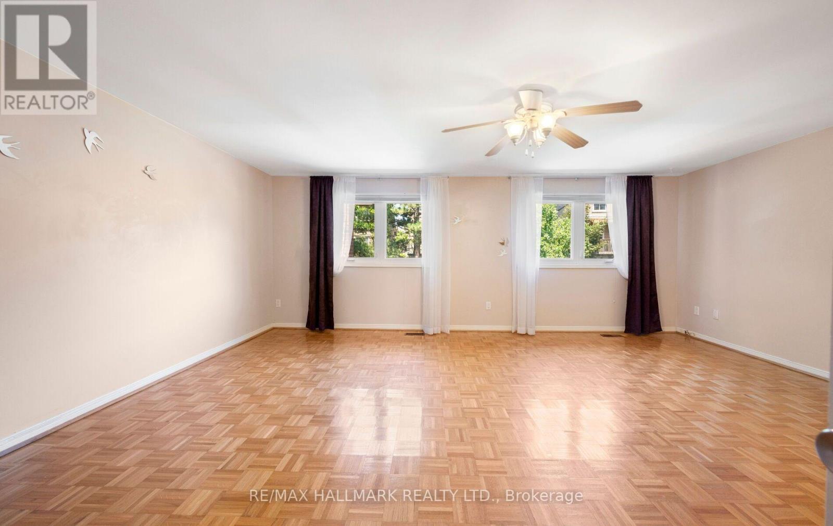
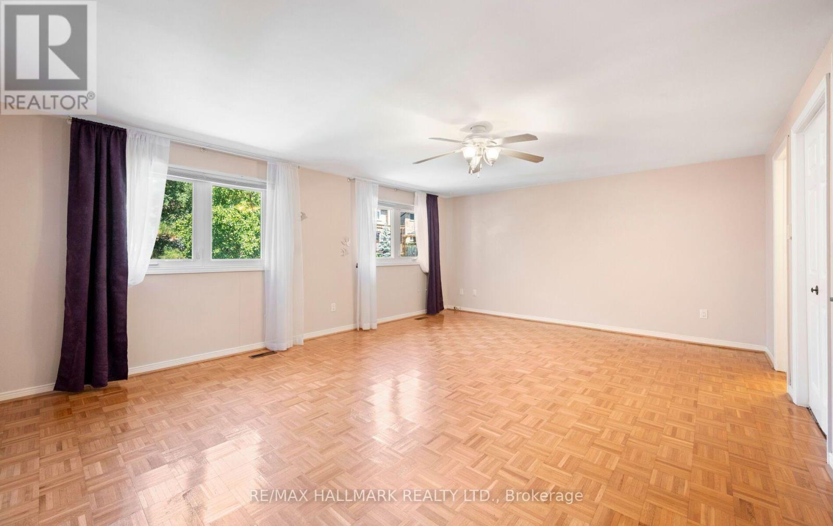
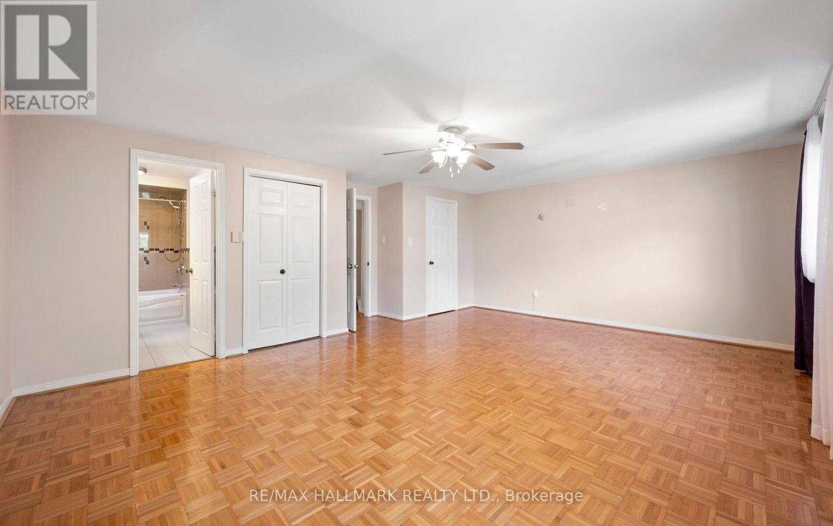
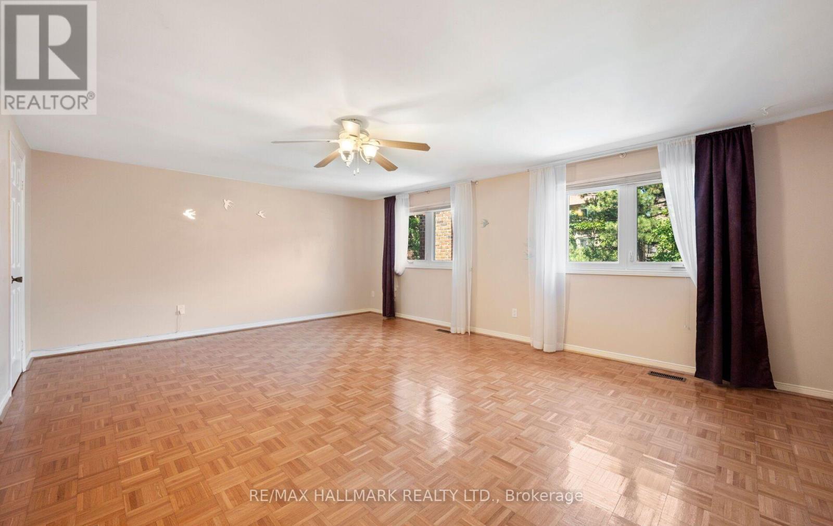
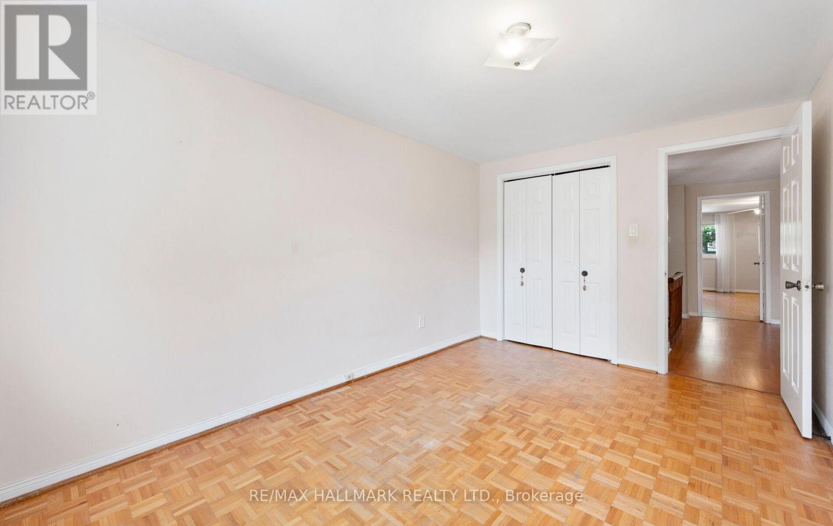
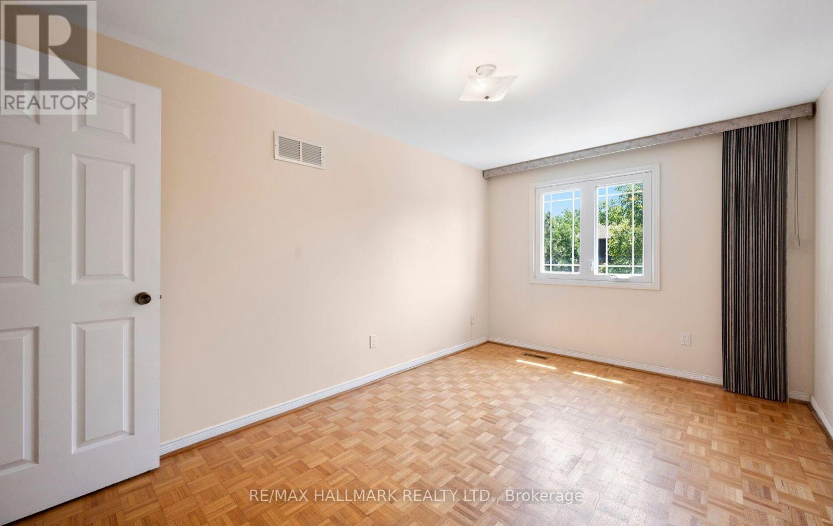
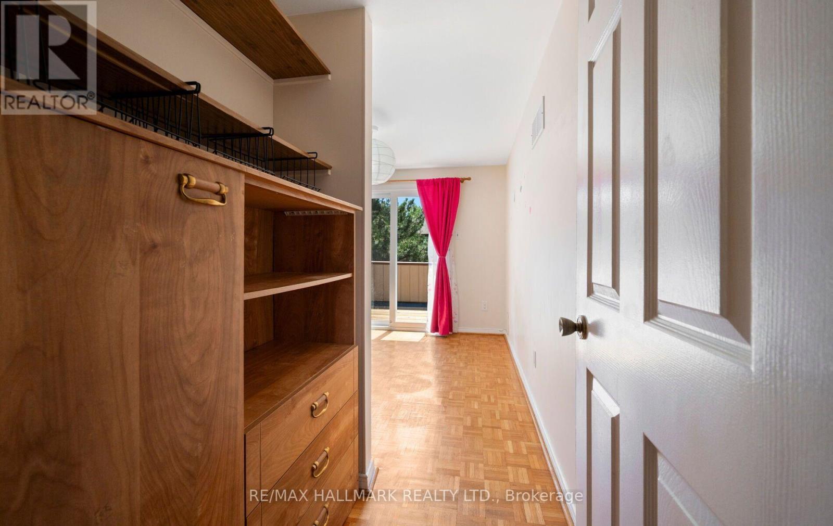
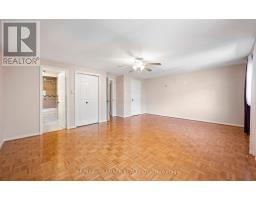
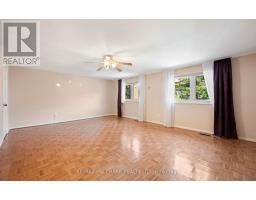
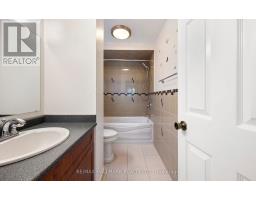
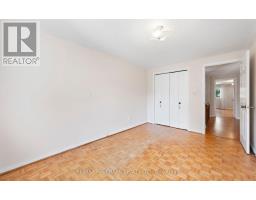
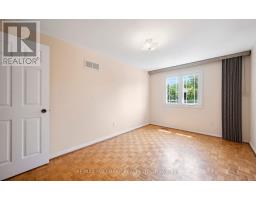
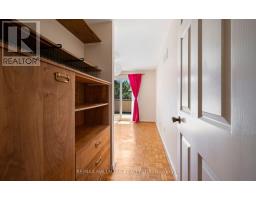
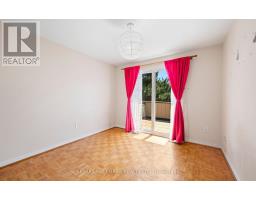
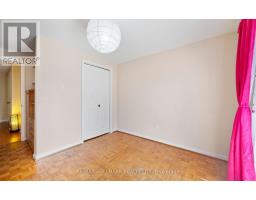
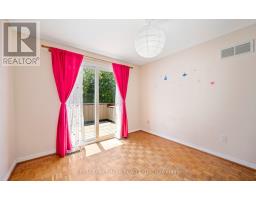
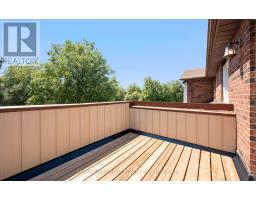
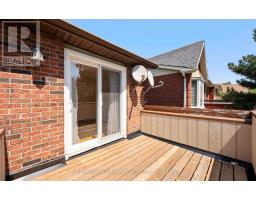
3 Bedroom
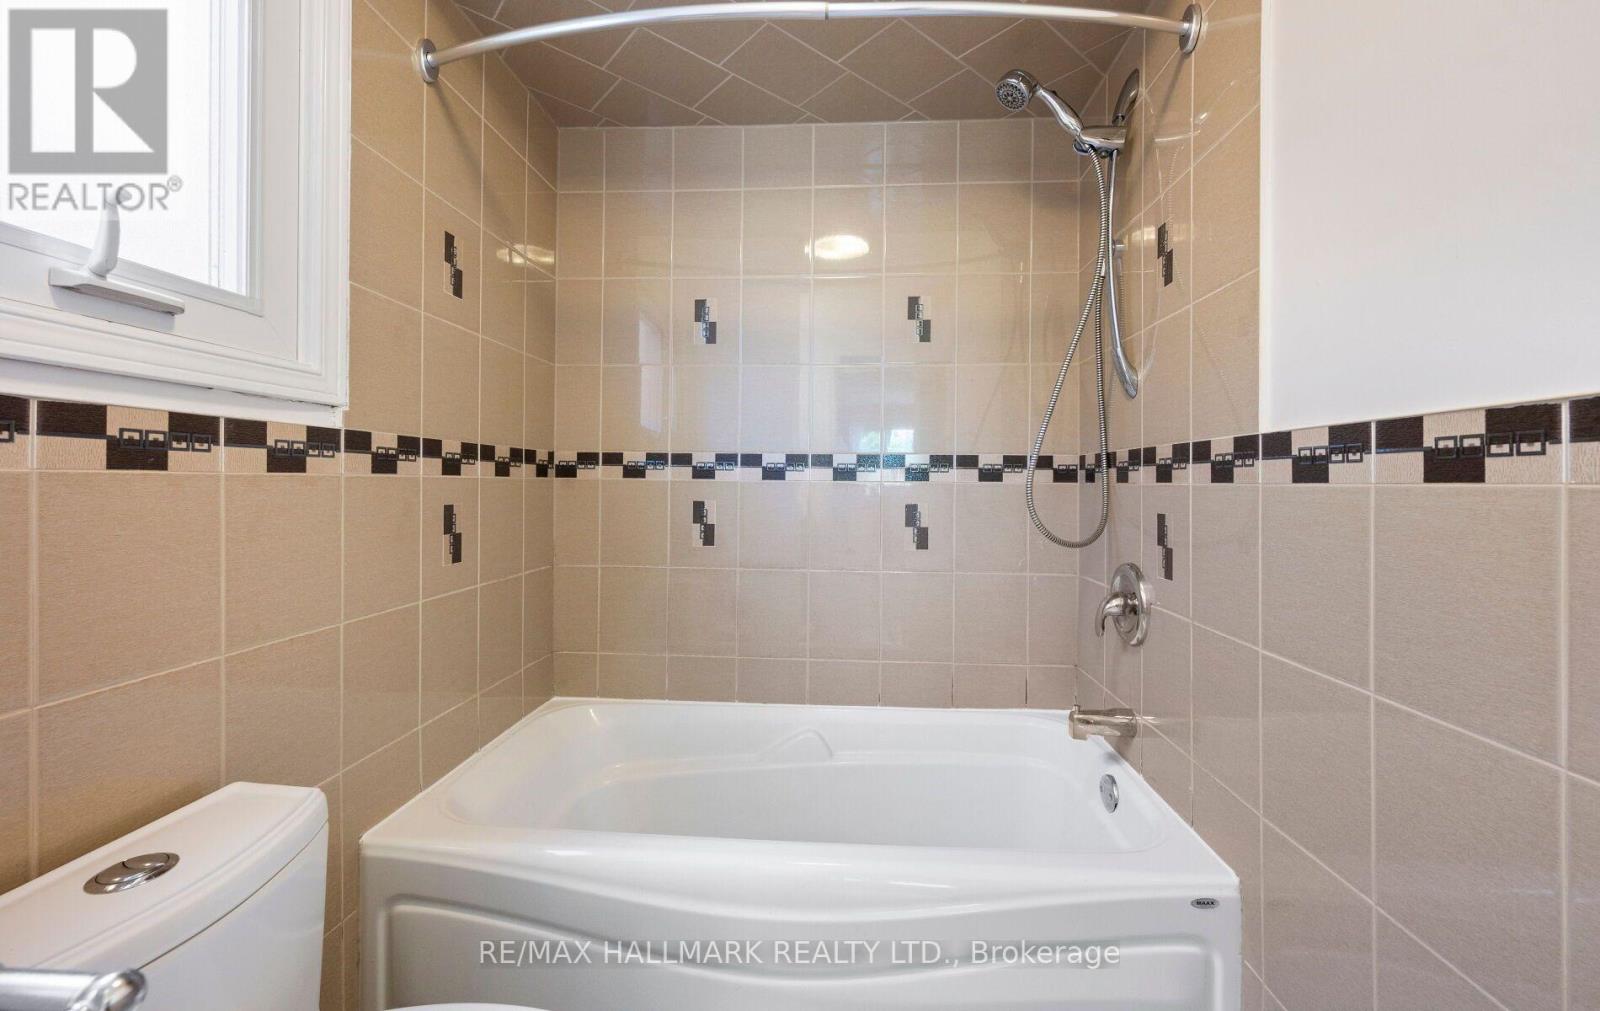
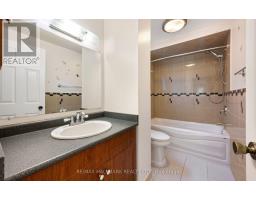
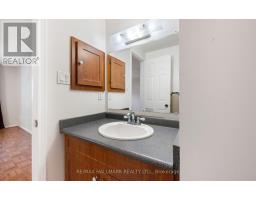
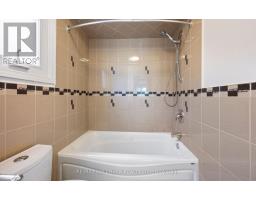
3 Bathroom
2,000 - 2,500 sqft
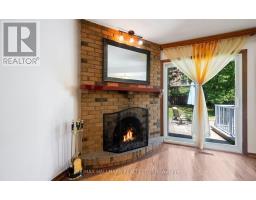
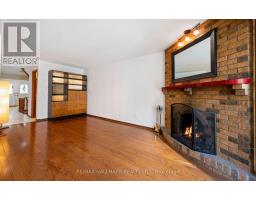
Fireplace
Central Air Conditioning
Forced Air
$3,100 Monthly
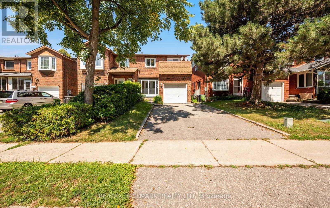
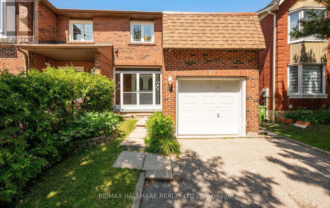
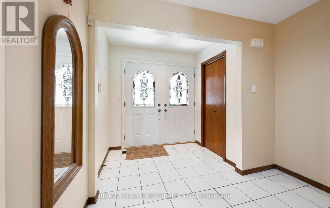
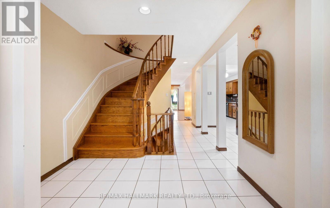
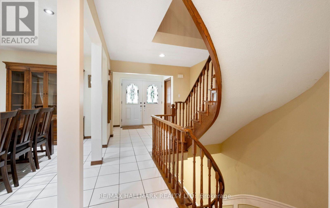
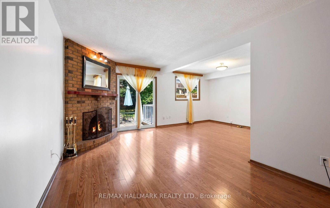
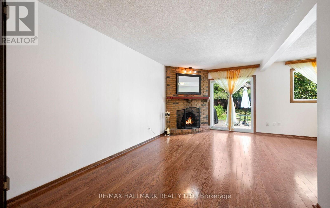
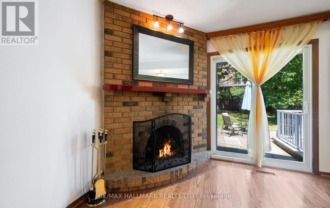
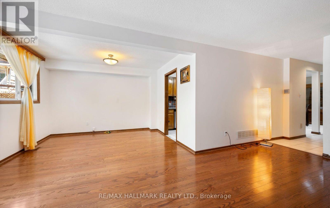
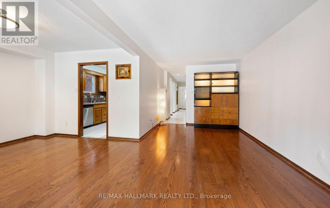
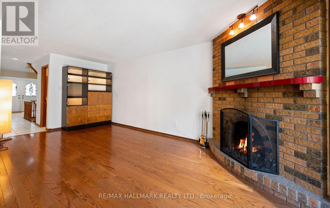
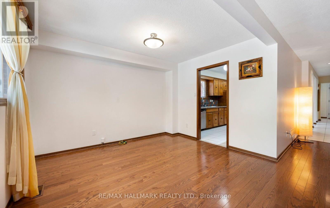
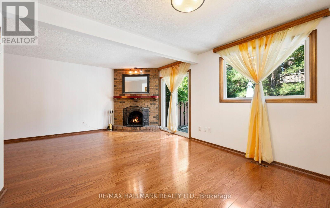
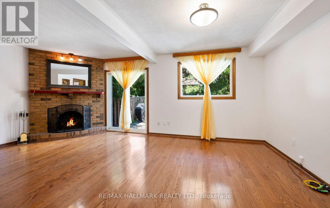
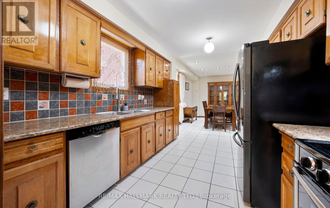
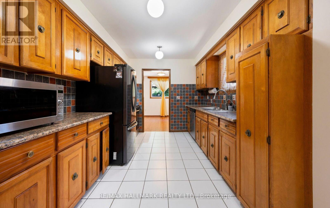
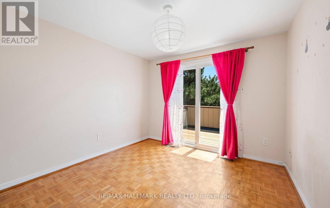
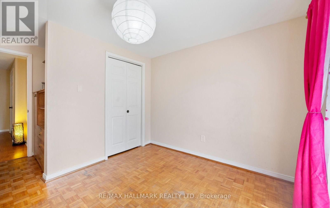
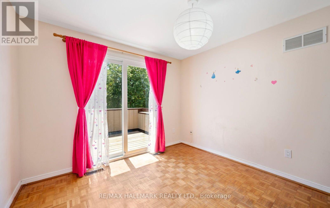
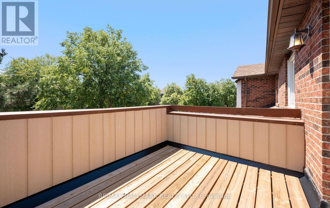
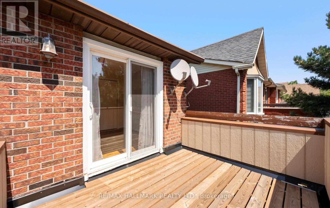
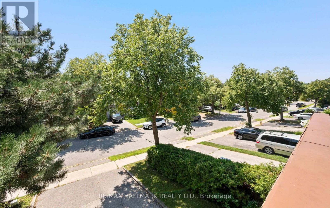
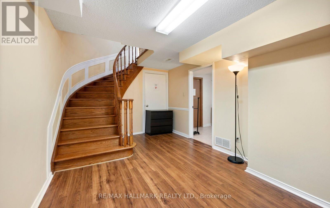
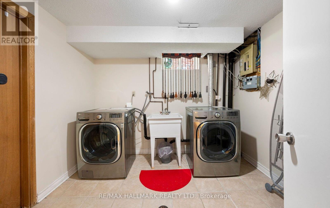
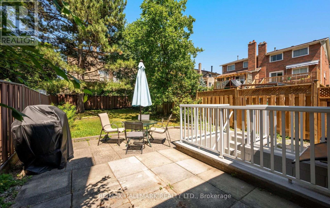
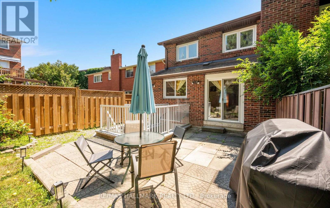
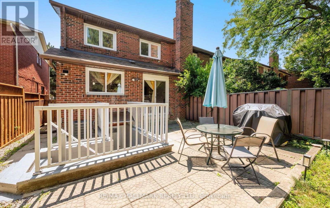
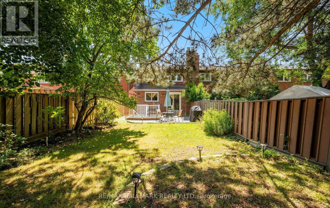
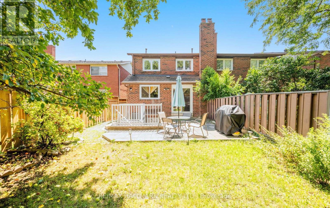
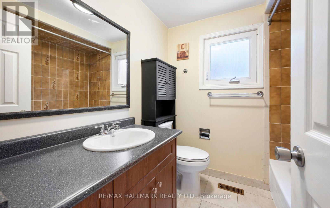
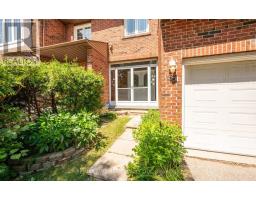
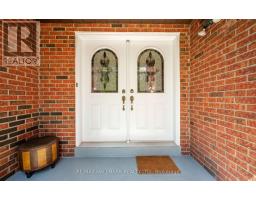
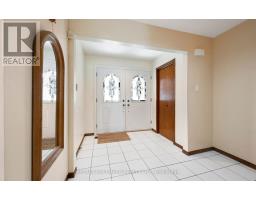
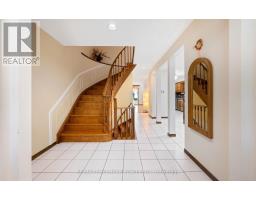
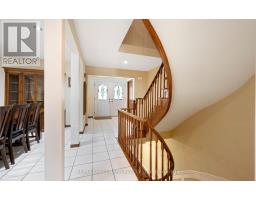
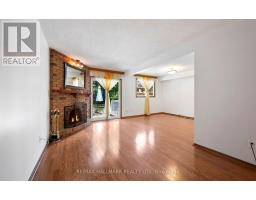
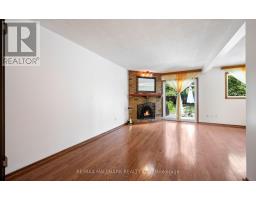
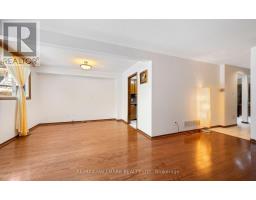
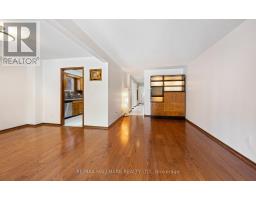
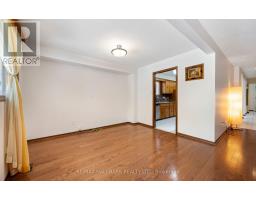
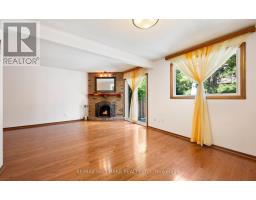
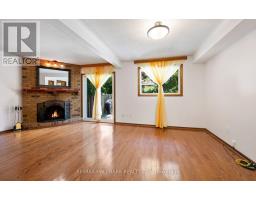
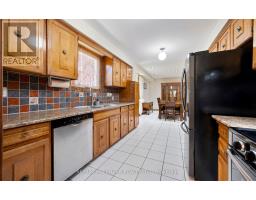
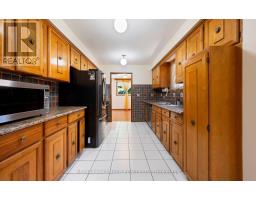
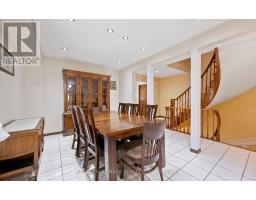
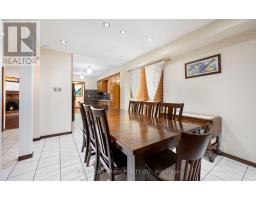
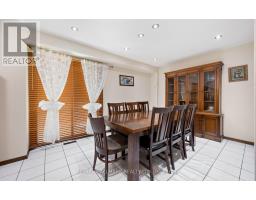
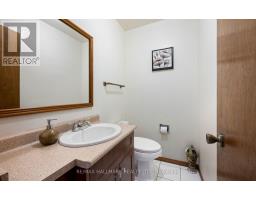
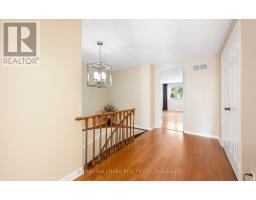
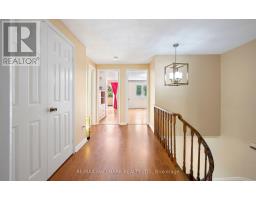
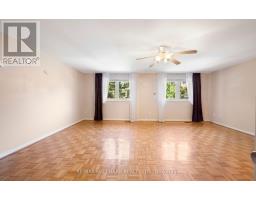
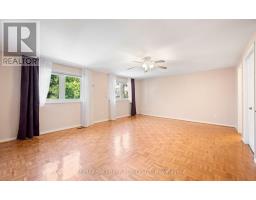
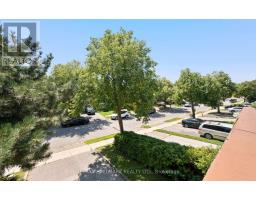
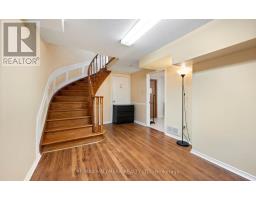
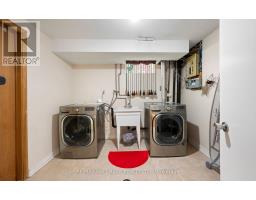
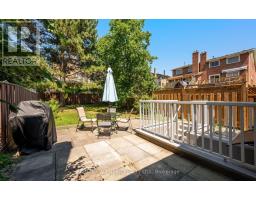
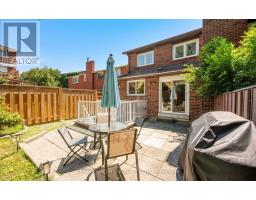
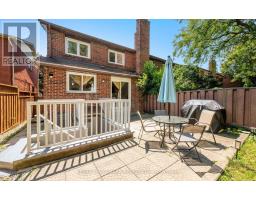
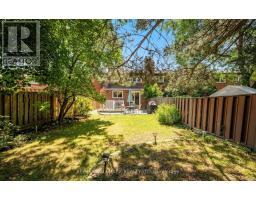
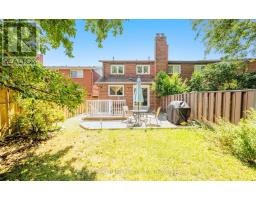
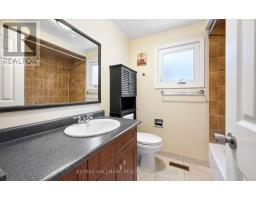
This beautifully maintained 3-bedroom residence offers spacious living and an impressive private backyard featuring an elegant stone patio-ideal for outdoor entertaining and relaxation. The well-appointed kitchen is equipped with stainless steel appliances, including a dishwasher and microwave. Laundry Rm Included In Common Area Of Bsmt. Bsmt Is Used By The Landlord Only. The tenant is responsible for 30% of utilities, lawn care, sump pump maintenance, and snow removal. One parking space is included. This is a non-smoking property. Ideally situated just minutes from shopping, TTC, parks, the library, schools, the hospital, and both Finch and Finch West subway stations, this home offers exceptional convenience in one of North York's most desirable neighbourhoods. (id:47351)
Property Details
|
MLS® Number
|
C13650064 |
|
Property Type
|
Single Family |
|
Community Name
|
Westminster-Branson |
|
Amenities Near By
|
Park, Public Transit, Schools |
|
Community Features
|
Community Centre |
|
Parking Space Total
|
3 |
Building
|
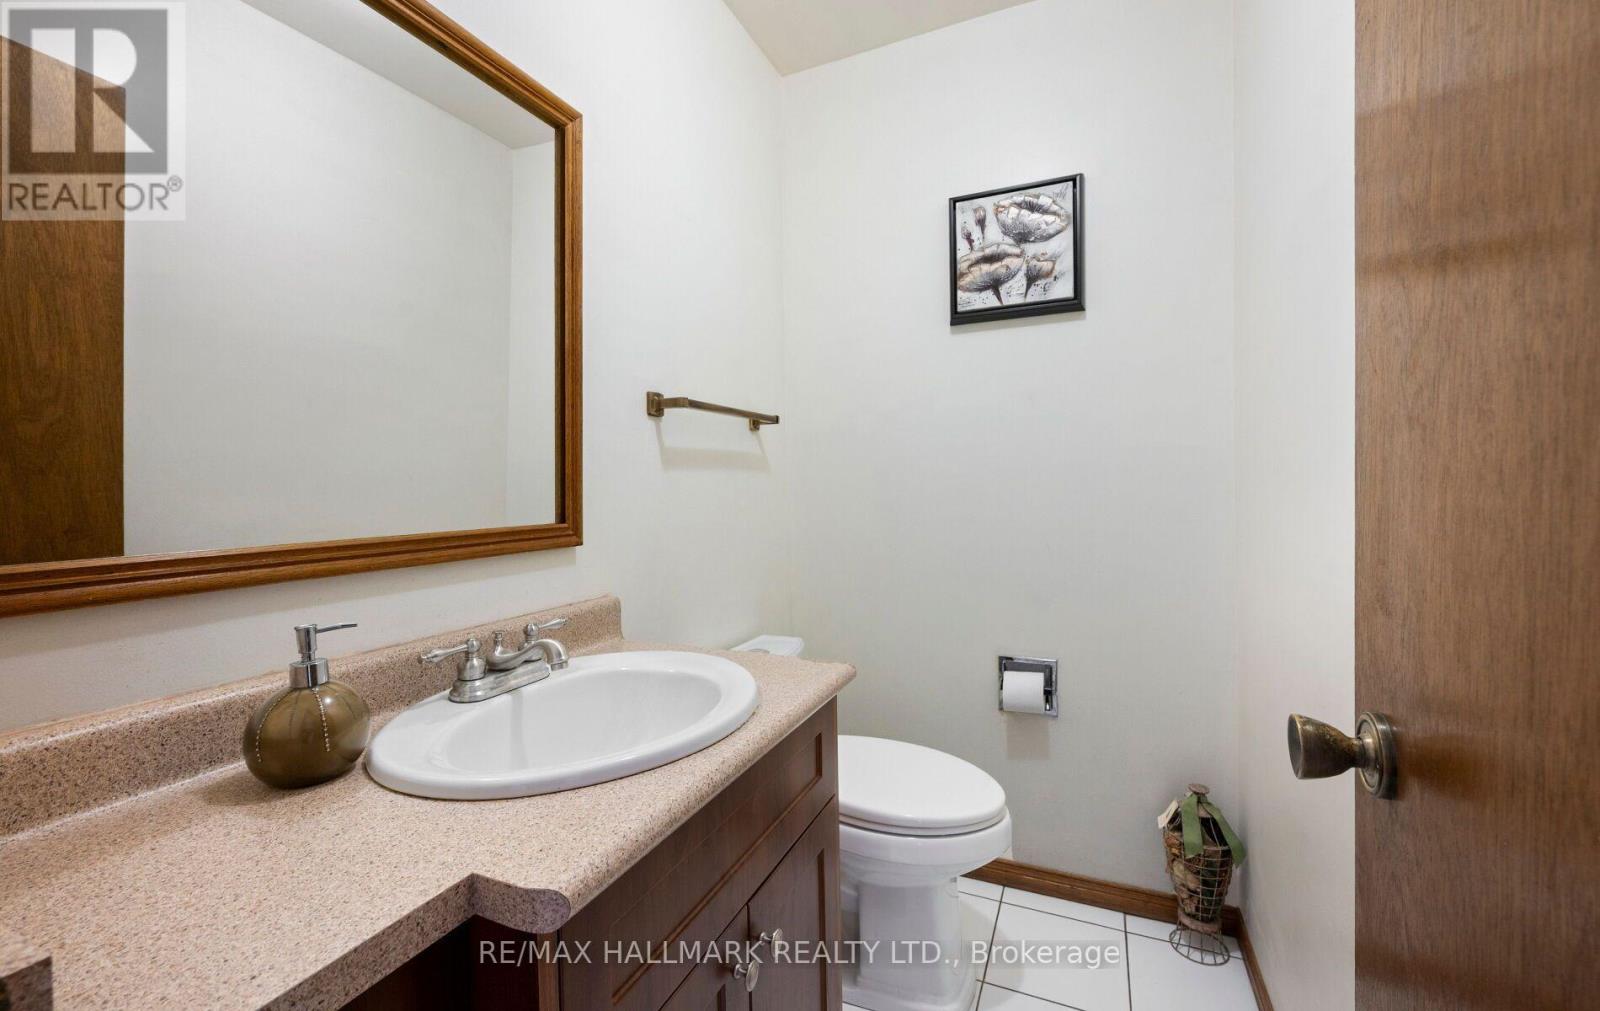
Bathroom Total
|
3 |
|
Bedrooms Above Ground
|
3 |
|
Bedrooms Total
|
3 |
|
Appliances
|
Dishwasher, Microwave |
|
Basement Type
|
None |
|
Construction Style Attachment
|
Semi-detached |
|
Cooling Type
|
Central Air Conditioning |
|
Exterior Finish
|
Brick |
|
Fireplace Present
|
Yes |
|
Flooring Type
|
Hardwood, Ceramic, Parquet |
|
Foundation Type
|
Block |
|
Half Bath Total
|
1 |
|
Heating Fuel
|
Natural Gas |
|
Heating Type
|
Forced Air |
|
Stories Total
|
2 |
|
Size Interior
|
2,000 - 2,500 Sqft |
|
Type
|
House |
|
Utility Water
|
Municipal Water |
Parking
Land
|
Acreage
|
No |
|
Fence Type
|
Fenced Yard |
|
Land Amenities
|
Park, Public Transit, Schools |
|
Sewer
|
Septic System |
Rooms
| Level |
Type |
Length |
Width |
Dimensions |
|
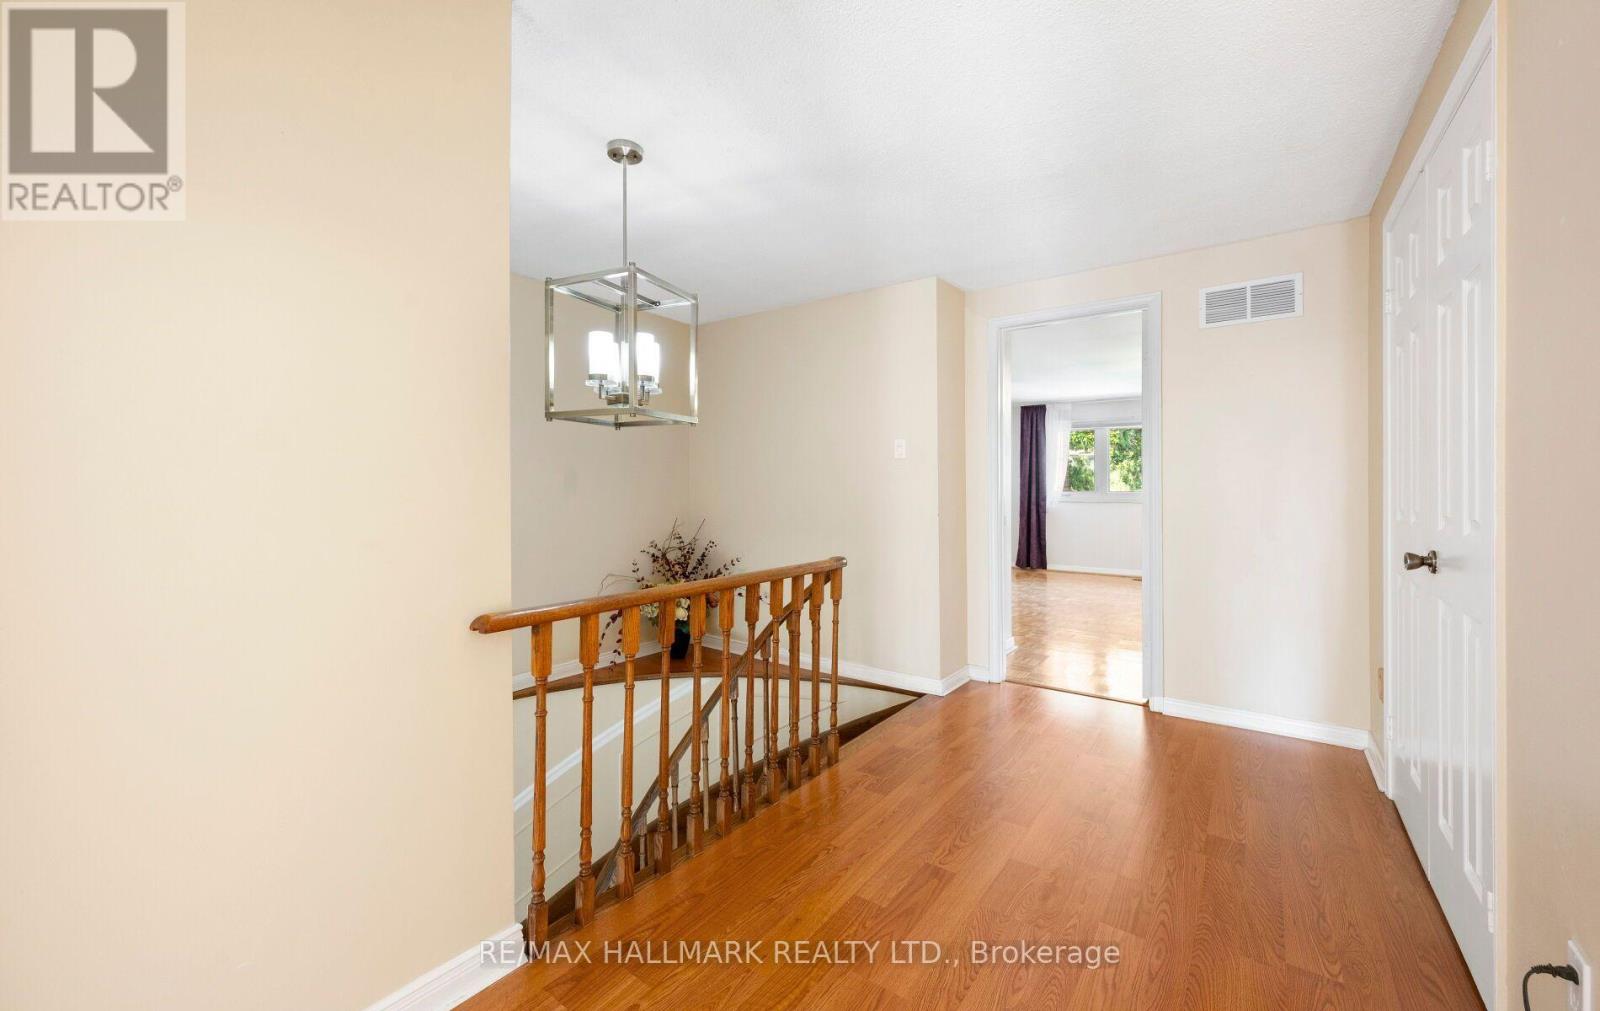
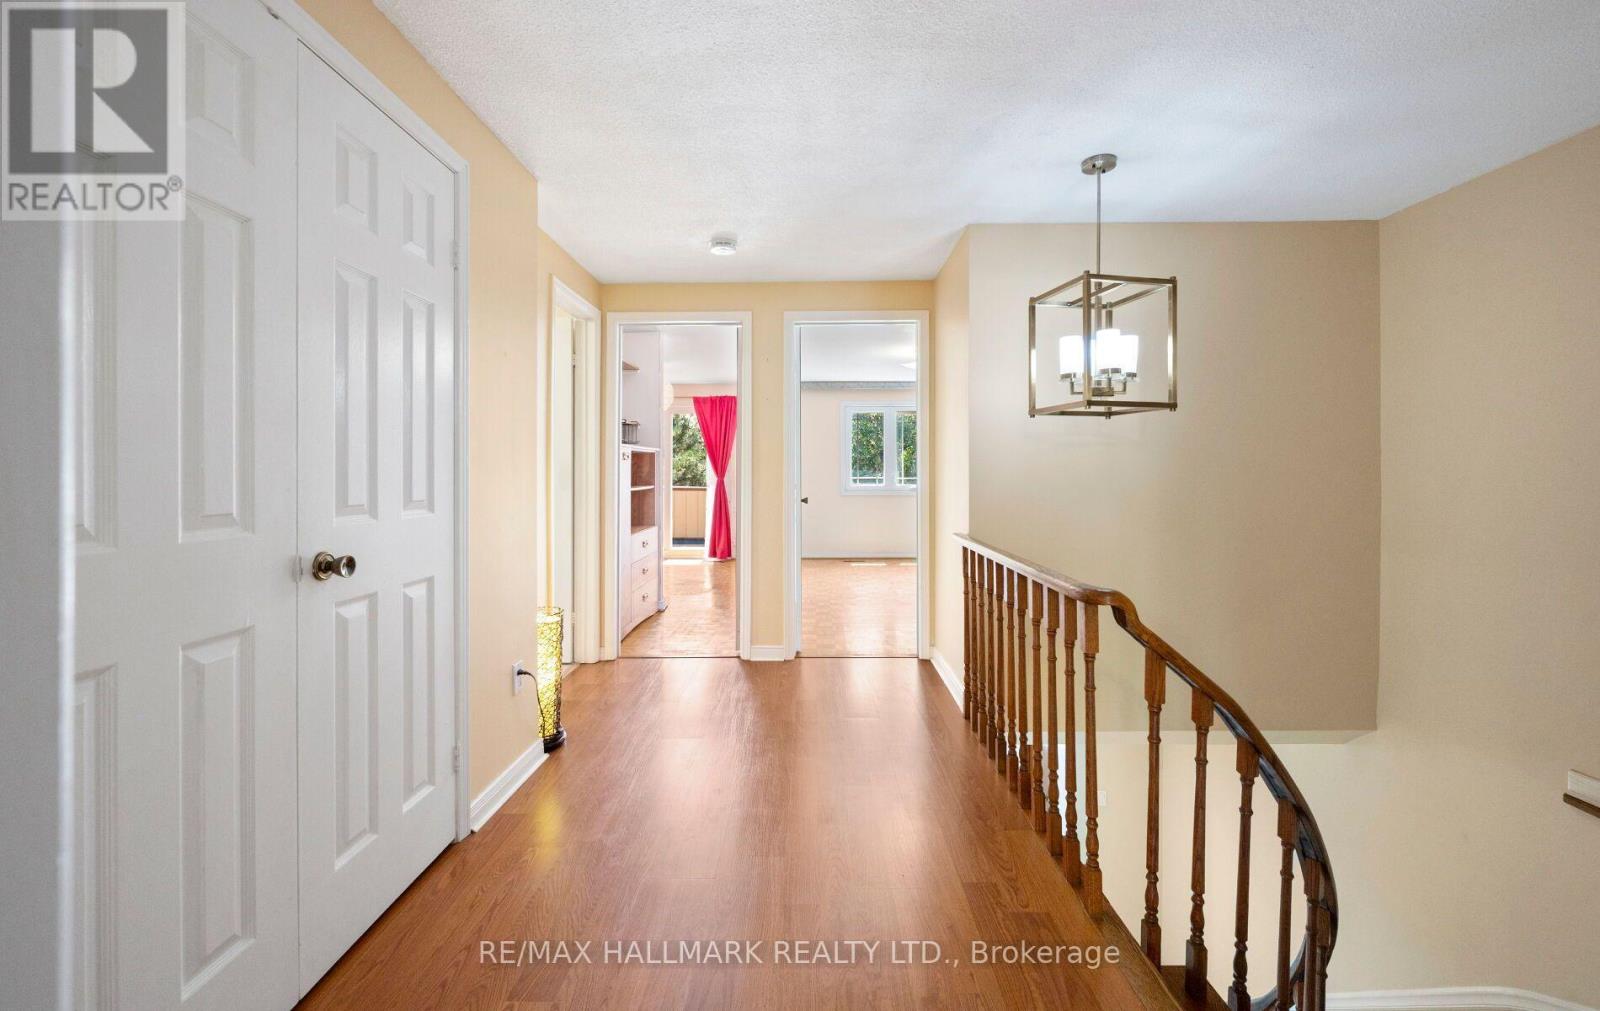
Second Level |
Primary Bedroom |
6.5 m |
5.2 m |
6.5 m x 5.2 m |
|
Second Level |
Bedroom 2 |
5 m |
3.2 m |
5 m x 3.2 m |
|
Second Level |
Bedroom 3 |
5 m |
3 m |
5 m x 3 m |
|
Main Level |
Living Room |
5 m |
3.7 m |
5 m x 3.7 m |
|
Main Level |
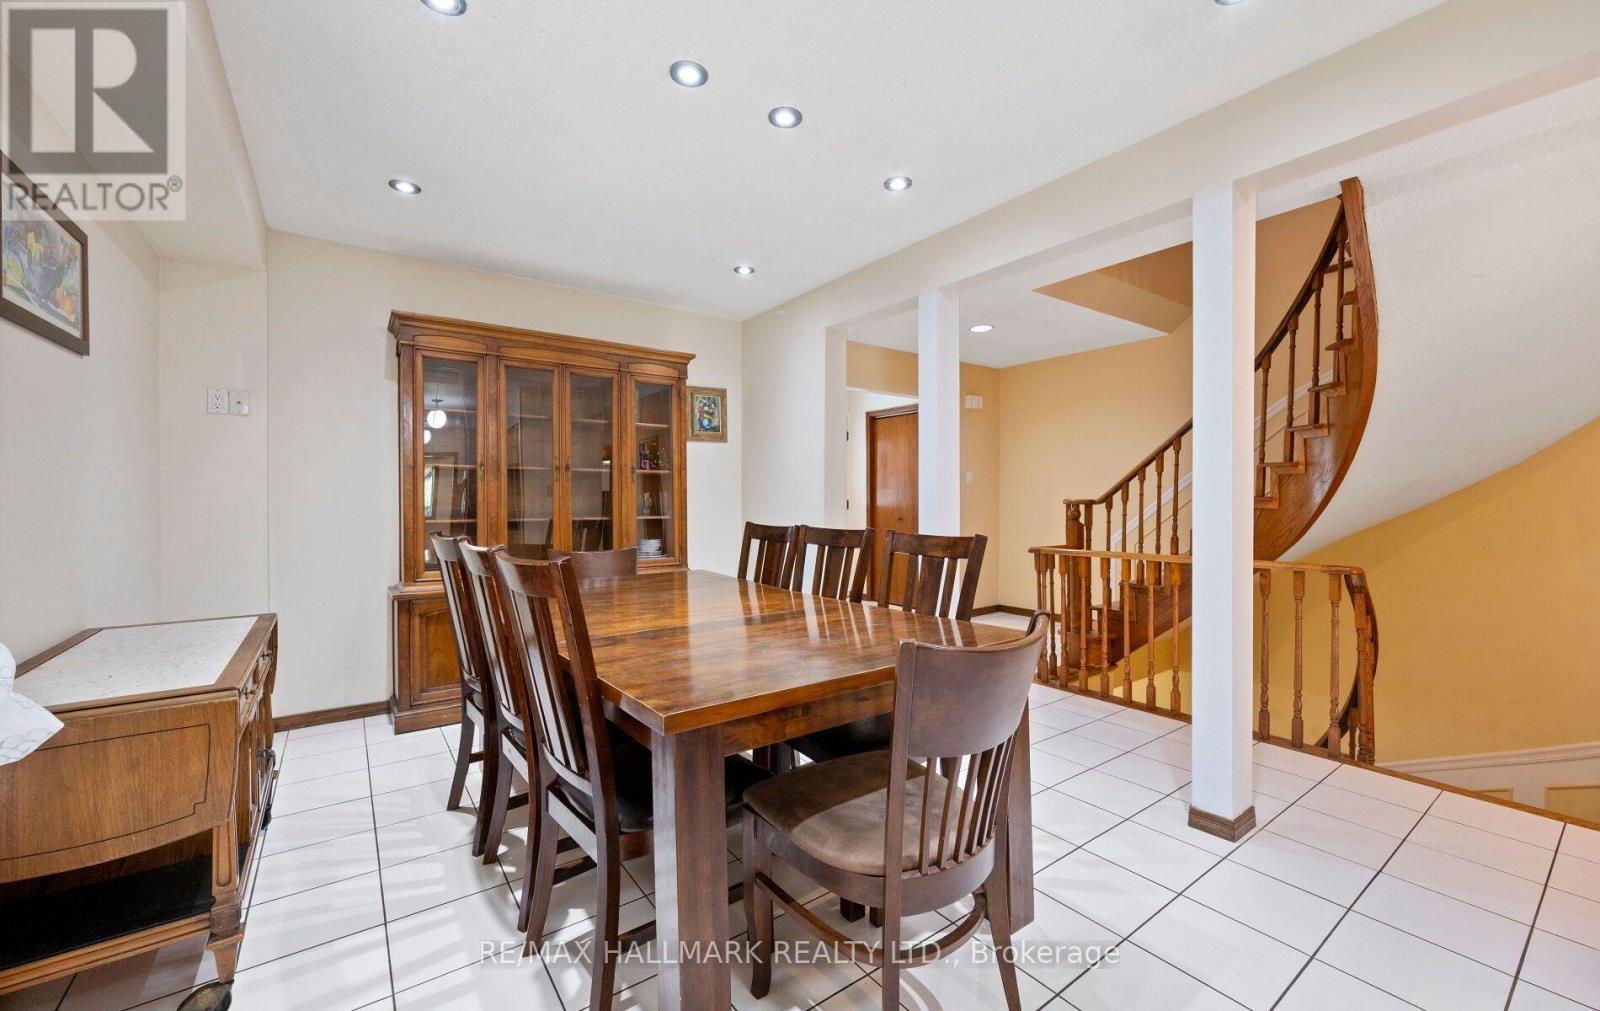
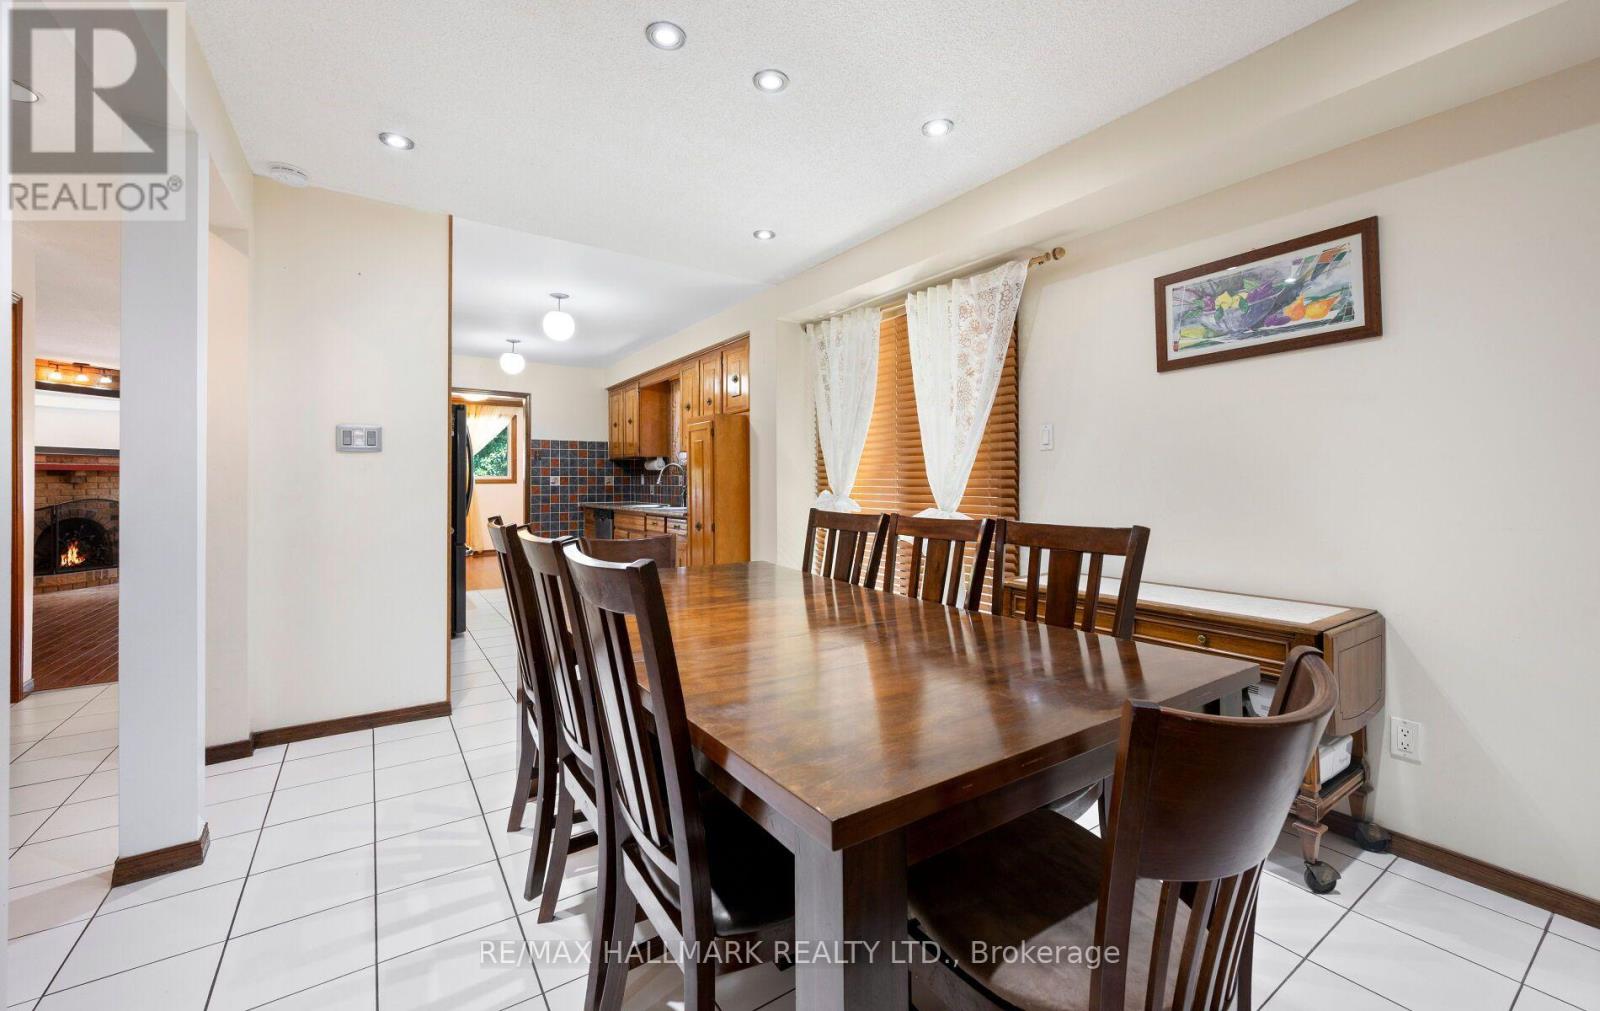

Dining Room |
5.4 m |
3.3 m |
5.4 m x 3.3 m |
|
Main Level |
Kitchen |
8 m |
2.7 m |
8 m x 2.7 m |
https://www.realtor.ca/real-estate/30127859/154-robert-hicks-drive-toronto-westminster-branson-westminster-branson