2 Bedroom
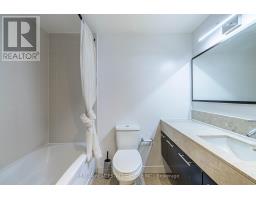
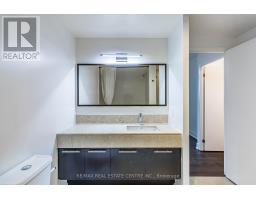
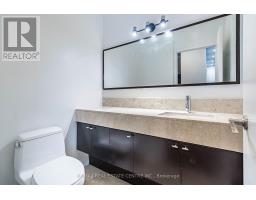
2 Bathroom
800 - 899 sqft
Loft
Central Air Conditioning
Forced Air
$3,400 Monthly
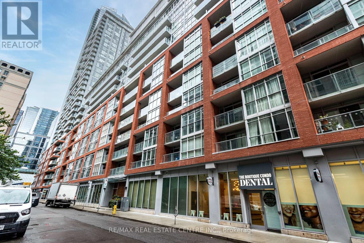
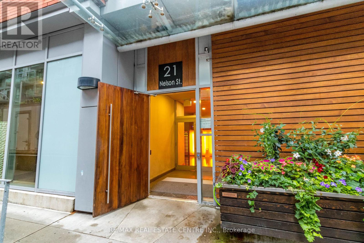
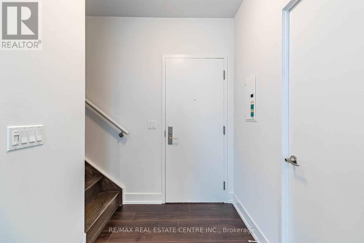
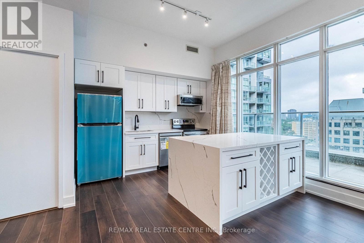
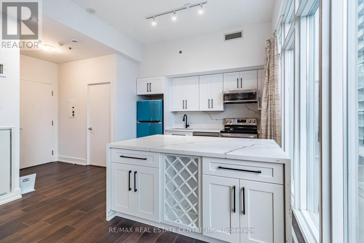
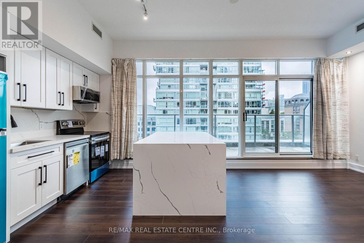
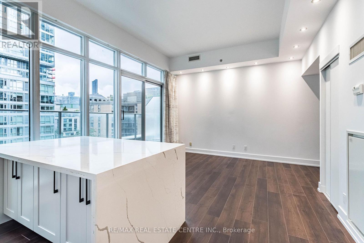
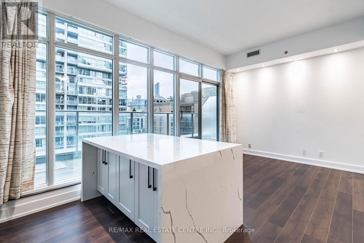
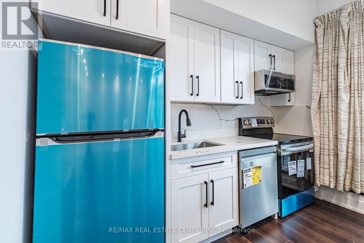
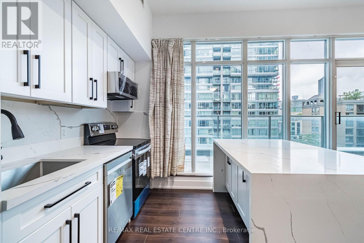
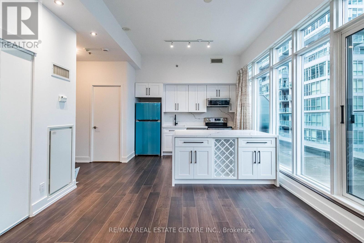
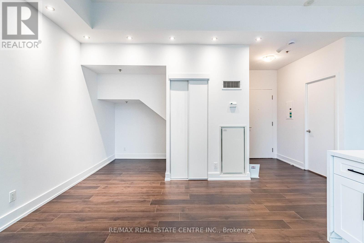
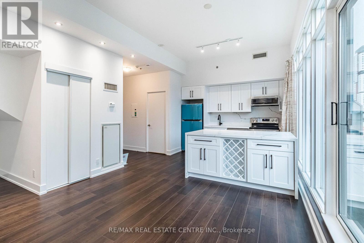
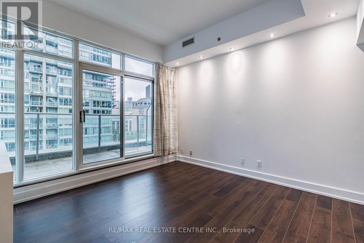
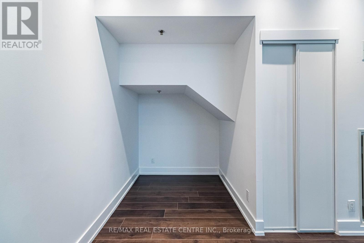
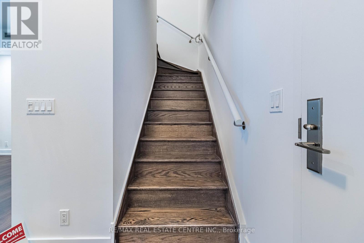
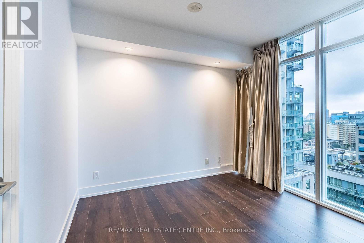
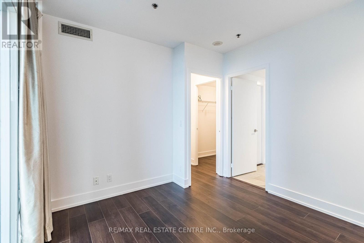
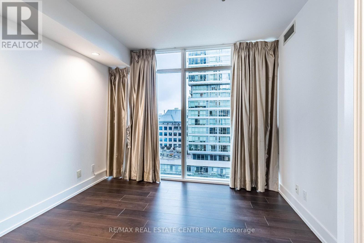
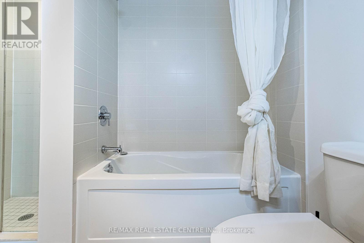
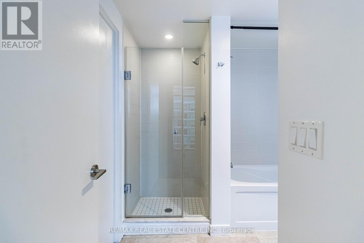
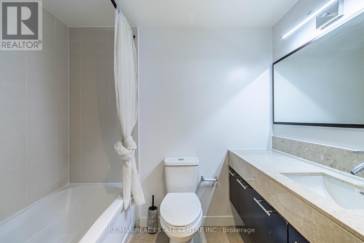
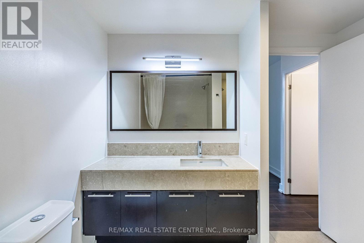
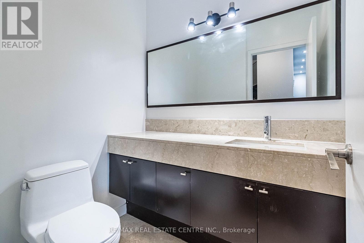
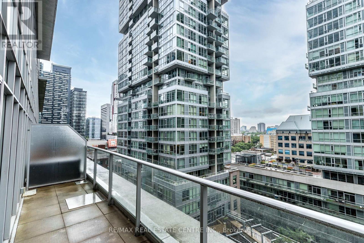
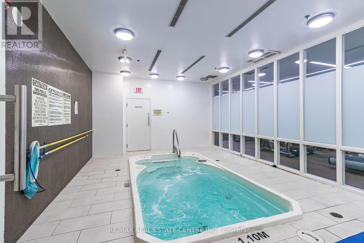
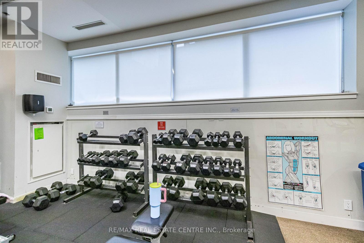
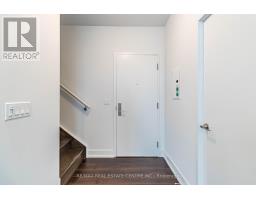
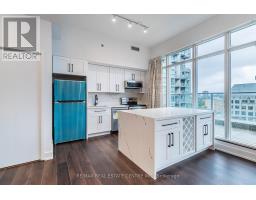
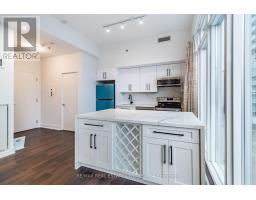
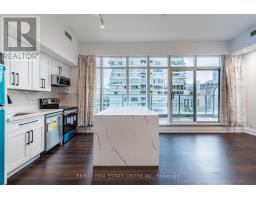
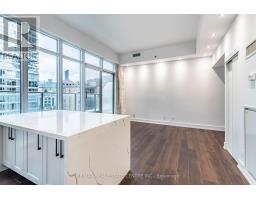
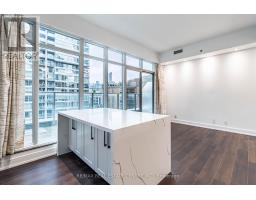
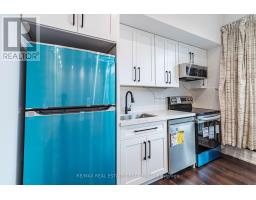
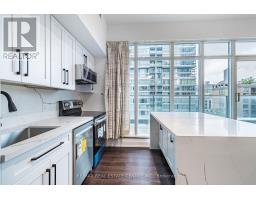
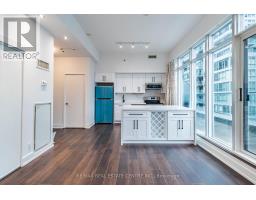
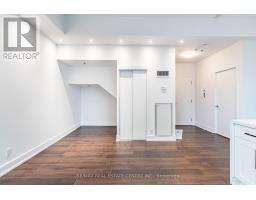
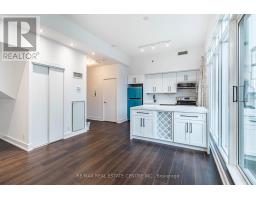
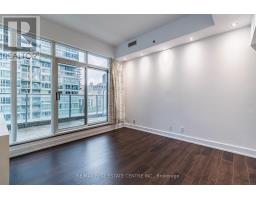
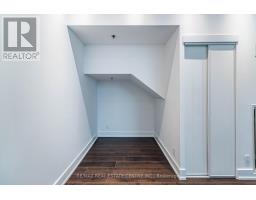
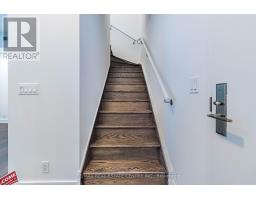

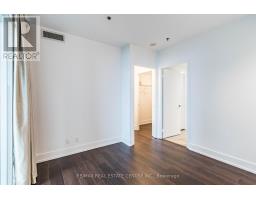
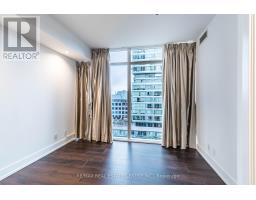
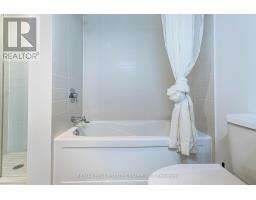
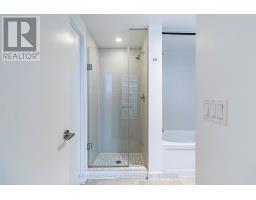
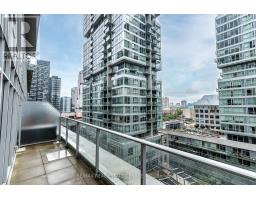

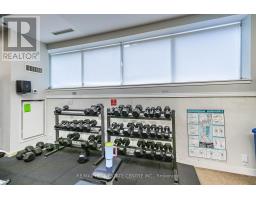
>> in Toronto High demand Entertainment District. Recently Renovated. Soaring 10ft. High Ceiling with Pot Lights >>>. Gorgeous Upper Penthouse, 2-Storey LOFT Provide Luxurious Living. UnitSurrounded by Floor to Ceiling Windows, Lots of Natural Lights. <<< Modern Kitchen with Large Centre Island.Spacious Living Room, W/O to Large Balcony. Primary Bedroom features Large Walk-In Closet & 5 Pc EnsuiteBath .*** Separate Den Can be Used as 2nd Bedroom. <<< Steps to Longo's for Grocery, Shopping, Dining andUnion Station for Commuters. All within Walking Distance. Great amenities with 24Hr Concierge. A Must See! (id:47351)
Property Details
|
MLS® Number
|
C13650068 |
|
Property Type
|
Single Family |
|
Community Name
|
Waterfront Communities C1 |
|
Community Features
|
Pets Allowed With Restrictions |
|
Features
|
Balcony |
|
Parking Space Total
|
1 |
Building
|
Bathroom Total
|
2 |
|
Bedrooms Above Ground
|
1 |
|
Bedrooms Below Ground
|
1 |
|
Bedrooms Total
|
2 |
|
Amenities
|
Security/concierge, Exercise Centre, Recreation Centre, Storage - Locker |
|
Appliances
|
Dishwasher, Dryer, Hood Fan, Stove, Washer, Window Coverings, Refrigerator |
|
Architectural Style
|
Loft |
|
Basement Type
|
None |
|
Cooling Type
|
Central Air Conditioning |
|
Exterior Finish
|
Concrete |
|
Flooring Type
|
Hardwood |
|
Foundation Type
|
Concrete |
|
Half Bath Total
|
1 |
|
Heating Fuel
|
Natural Gas |
|
Heating Type
|
Forced Air |
|
Size Interior
|
800 - 899 Sqft |
|
Type
|
Apartment |
Parking
Land
Rooms
| Level |
Type |
Length |
Width |
Dimensions |
|
Flat |
Living Room |
6.36 m |
3.78 m |
6.36 m x 3.78 m |
|
Flat |
Dining Room |
6.36 m |
3.78 m |
6.36 m x 3.78 m |
|
Flat |
Kitchen |
6.36 m |
3.78 m |
6.36 m x 3.78 m |
|
Upper Level |
Primary Bedroom |
3.24 m |
3.24 m |
3.24 m x 3.24 m |
|
Upper Level |
Den |
3.3 m |
2.76 m |
3.3 m x 2.76 m |
https://www.realtor.ca/real-estate/30127860/uph-11-21-nelson-street-toronto-waterfront-communities-waterfront-communities-c1