335 - 2035 Sheppard Avenue E Toronto, Ontario M2J 0A8
$1,950 Monthly
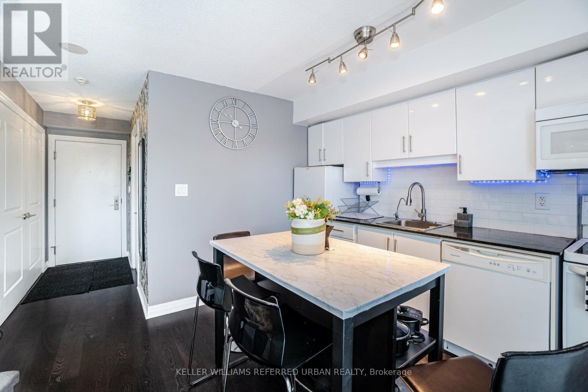
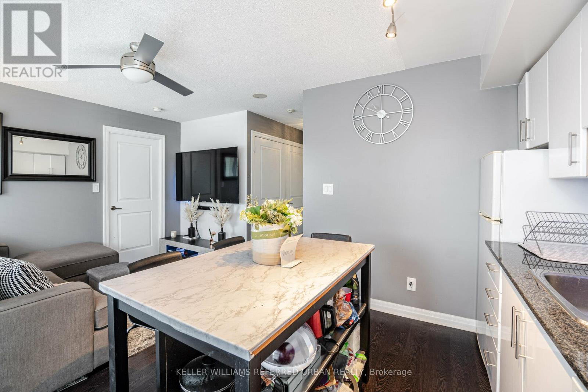
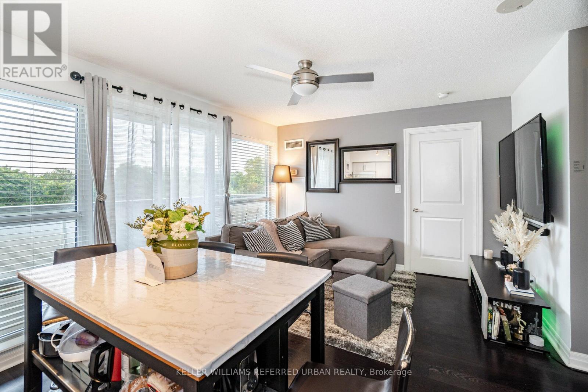
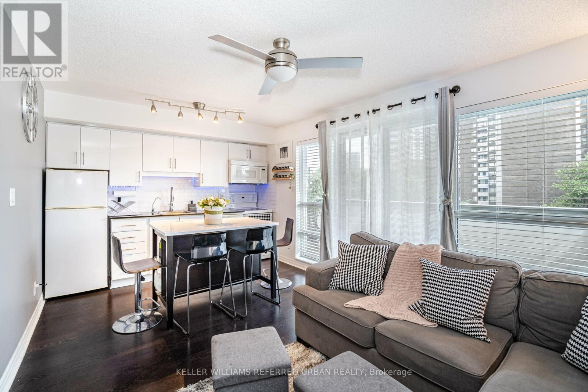
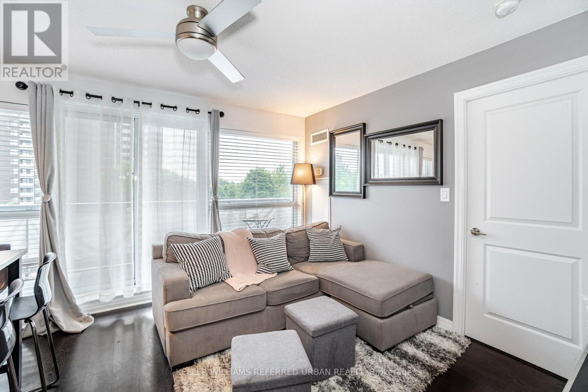
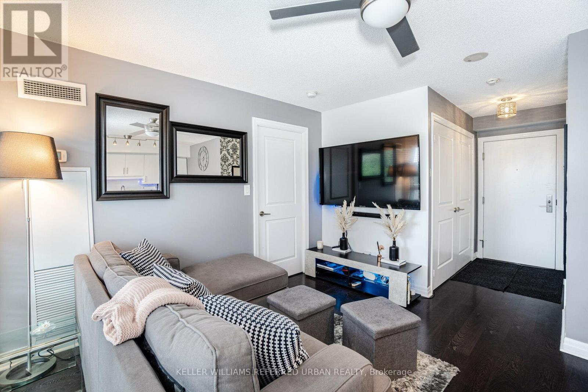
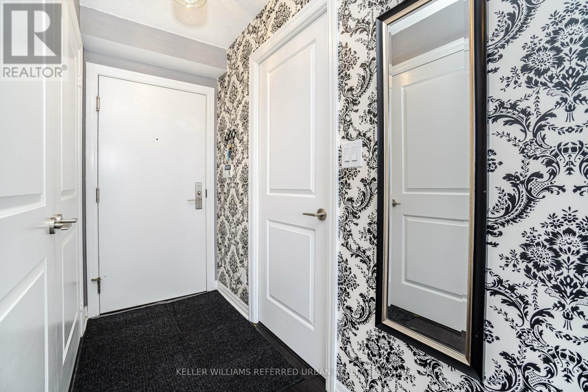
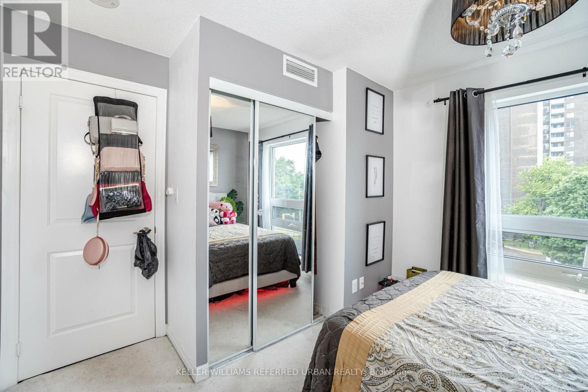
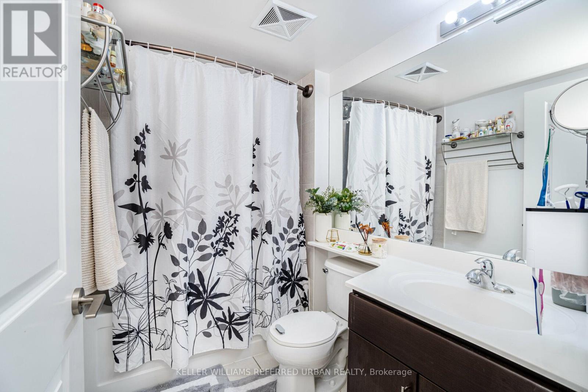
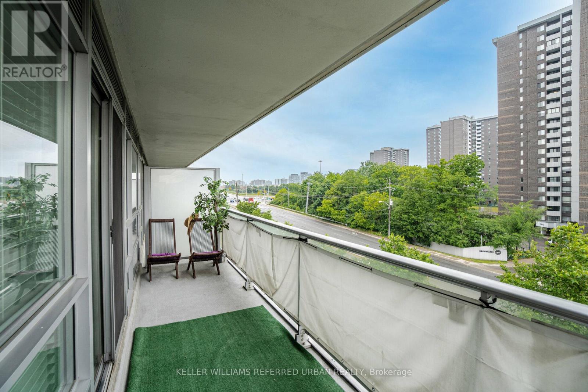
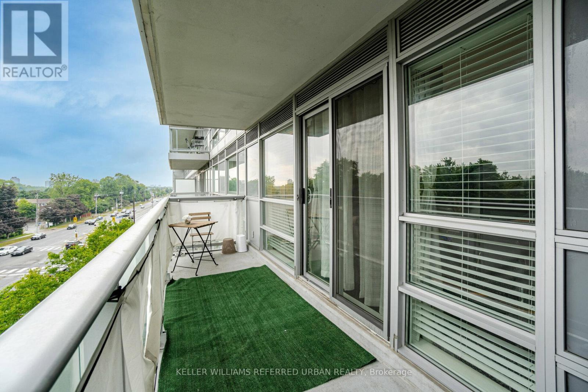
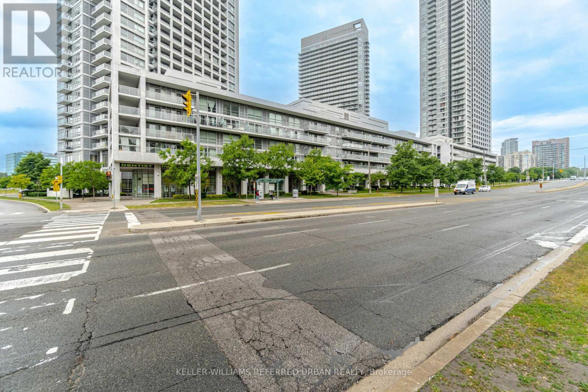
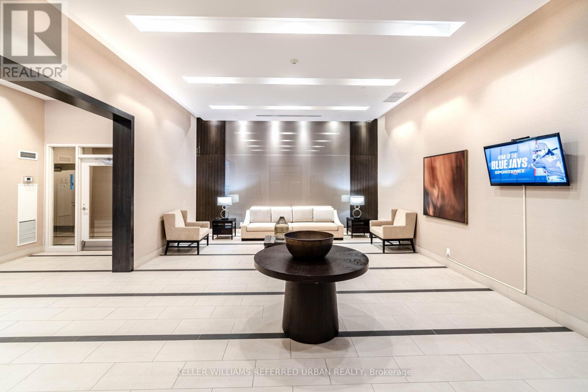
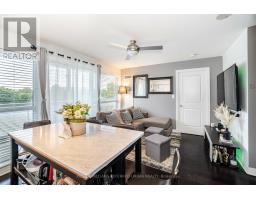
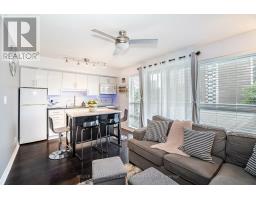
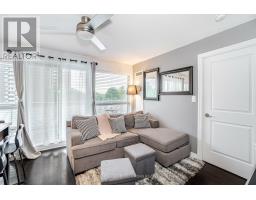
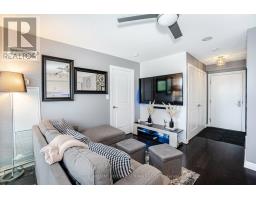
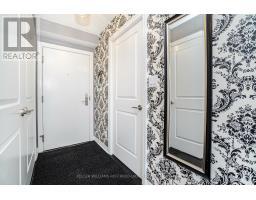
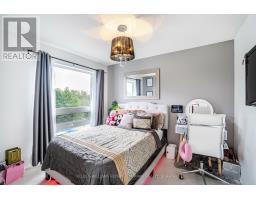
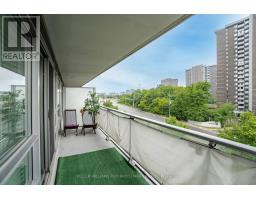
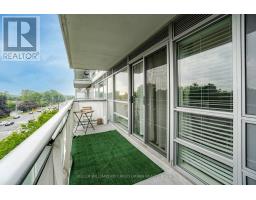
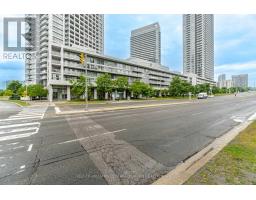
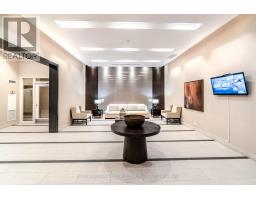
1-Bedroom apartment for lease at The Legacy Condos. Open-concept layout with laminate flooring throughout, a private balcony, and an included locker for additional storage. Conveniently located within a 15-minute walk to Don Mills Subway Station and Fairview Mall, with quick access to Hwy 404, Hwy 401, and public transit, making commuting and everyday errands easy. Residents enjoy a full range of building amenities, including 24-hour concierge, indoor pool, sauna, fitness centre, guest suites, party room, theatre room, rooftop garden with BBQ area, and more. (id:47351)
Property Details
| MLS® Number | C13650260 |
| Property Type | Single Family |
| Community Name | Henry Farm |
| Amenities Near By | Hospital, Park, Public Transit, Schools |
| Community Features | Pets Allowed With Restrictions |
| Features | Balcony |
| Pool Type | Indoor Pool |
Building
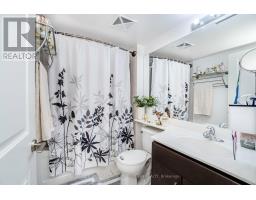
| Bathroom Total | 1 |
| Bedrooms Above Ground | 1 |
| Bedrooms Total | 1 |
| Amenities | Exercise Centre, Party Room, Sauna, Storage - Locker |
| Appliances | Dishwasher, Microwave, Stove, Window Coverings, Refrigerator |
| Basement Type | None |
| Cooling Type | Central Air Conditioning |
| Exterior Finish | Concrete |
| Flooring Type | Laminate, Carpeted |
| Heating Fuel | Natural Gas |
| Heating Type | Forced Air |
| Size Interior | 500 - 599 Sqft |
| Type | Apartment |
Parking
| No Garage |
Land
| Acreage | No |
| Land Amenities | Hospital, Park, Public Transit, Schools |
Rooms
| Level | Type | Length | Width | Dimensions |
|---|---|---|---|---|
| Flat | Living Room | 3.96 m | 3.53 m | 3.96 m x 3.53 m |
| Flat | Dining Room | 3.96 m | 3.53 m | 3.96 m x 3.53 m |
| Flat | Kitchen | 3.96 m | 3.53 m | 3.96 m x 3.53 m |
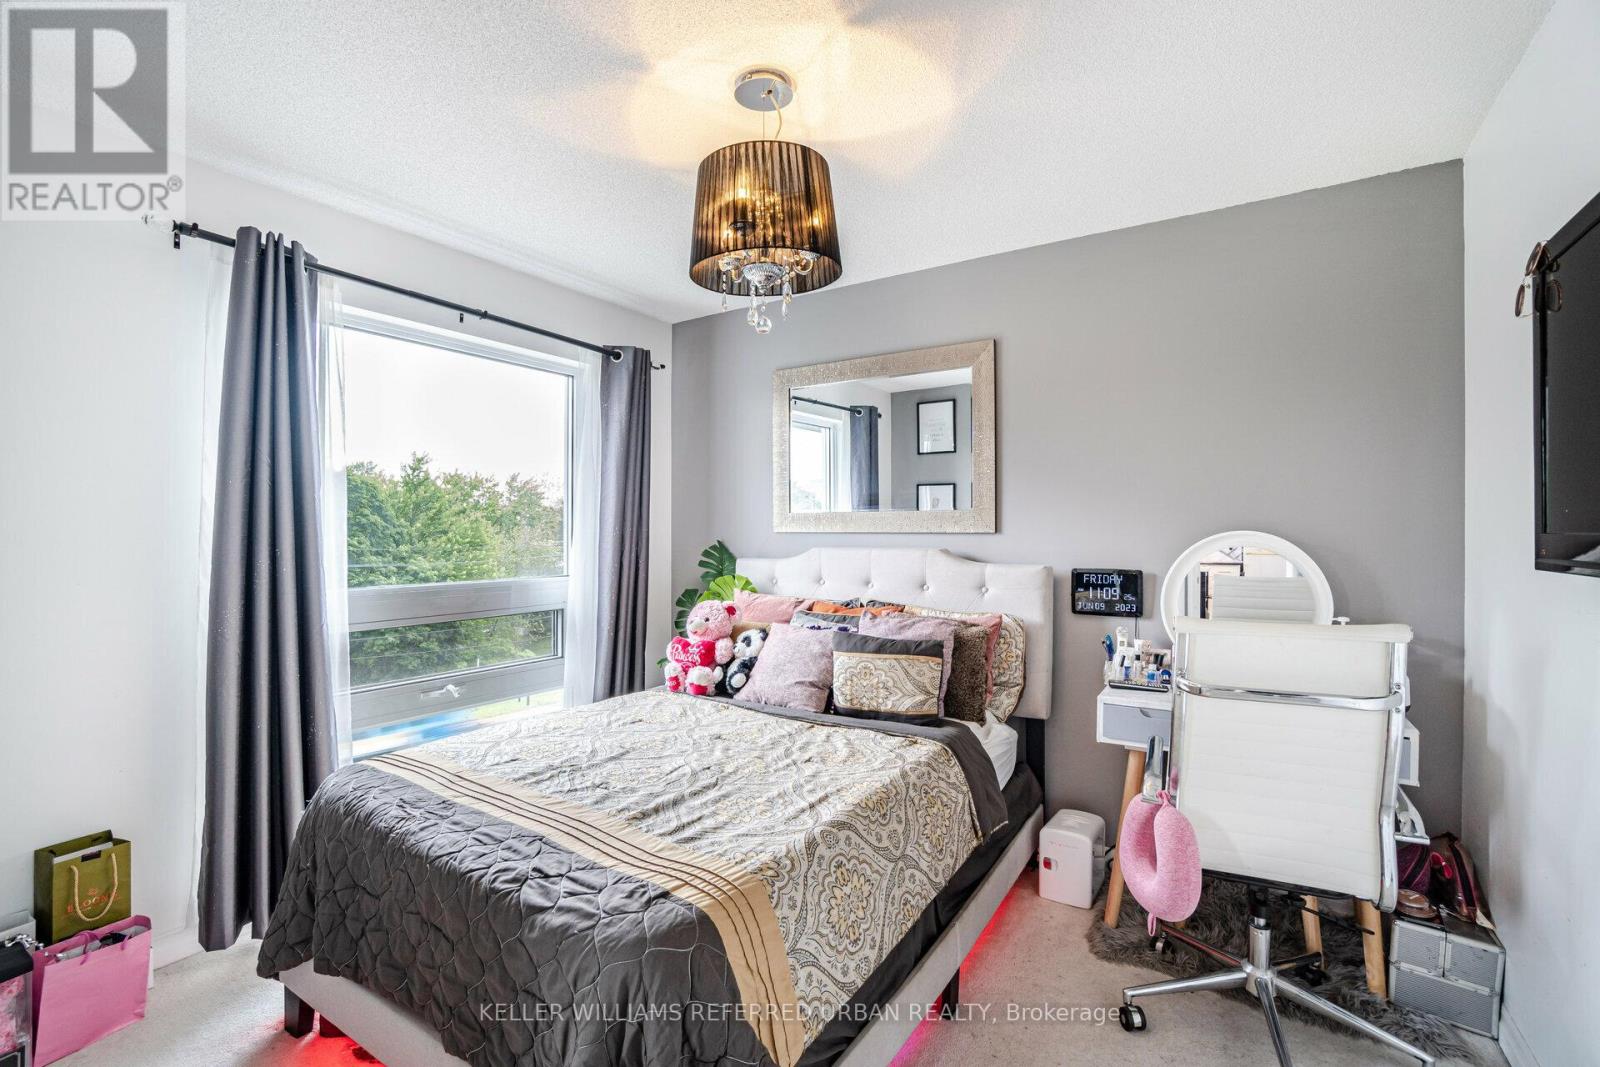
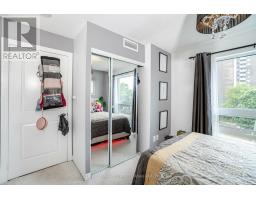
| Flat | Primary Bedroom | 3.23 m | 2.92 m | 3.23 m x 2.92 m |
https://www.realtor.ca/real-estate/30128173/335-2035-sheppard-avenue-e-toronto-henry-farm-henry-farm

The trademarks REALTOR®, REALTORS®, and the REALTOR® logo are controlled by The Canadian Real Estate Association (CREA) and identify real estate professionals who are members of CREA. The trademarks MLS®, Multiple Listing Service® and the associated logos are owned by The Canadian Real Estate Association (CREA) and identify the quality of services provided by real estate professionals who are members of CREA. The trademark DDF® is owned by The Canadian Real Estate Association (CREA) and identifies CREA's Data Distribution Facility (DDF®)
August 07 2026 04:30:08
Toronto Regional Real Estate Board