304 - 2 George Street N Peterborough, Ontario K9J 8K8
$739,900Maintenance, Water, Insurance, Parking
$946 Monthly
Maintenance, Water, Insurance, Parking
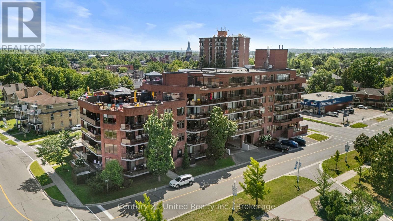
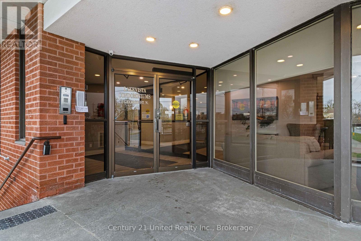
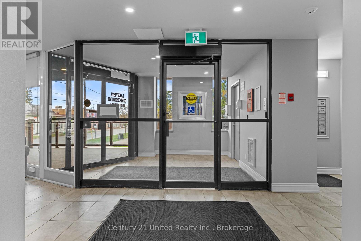
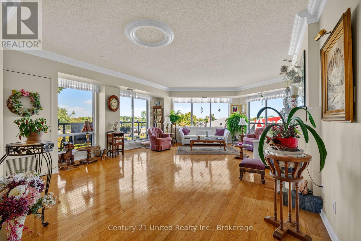
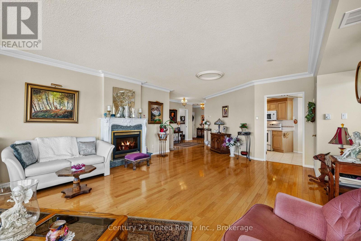
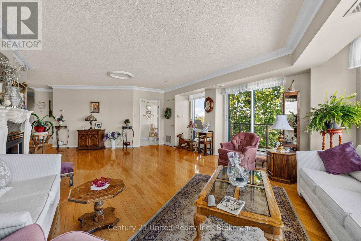
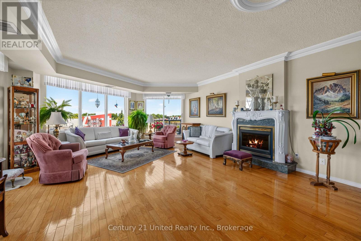
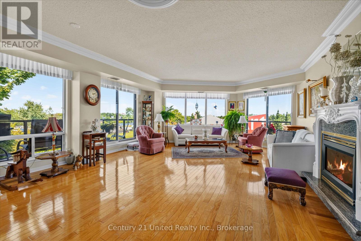
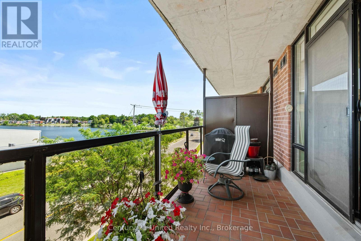
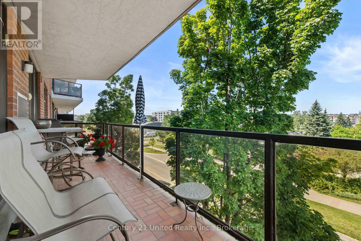
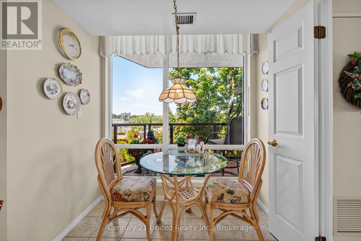
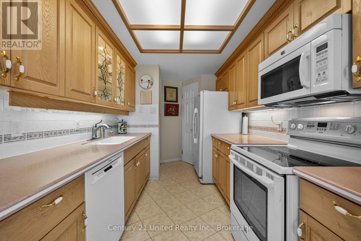
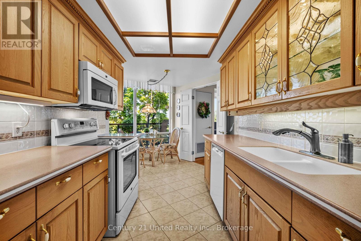
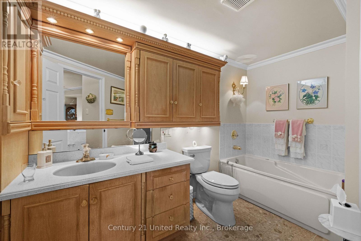
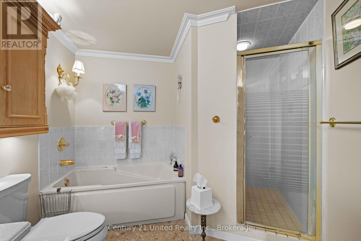
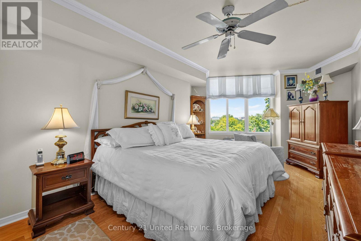
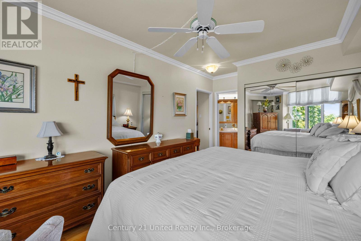
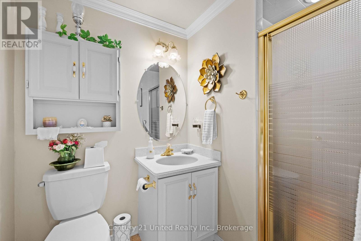
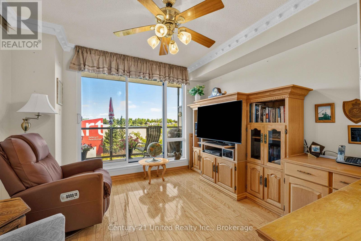
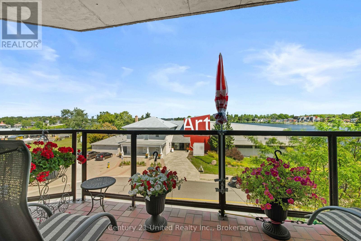
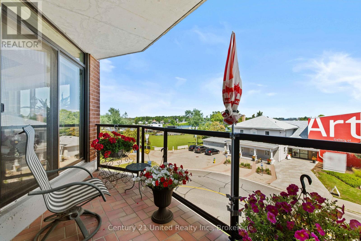
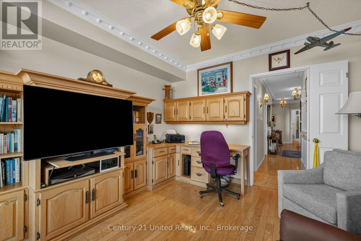
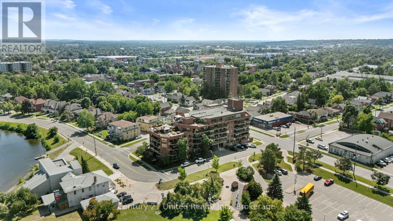
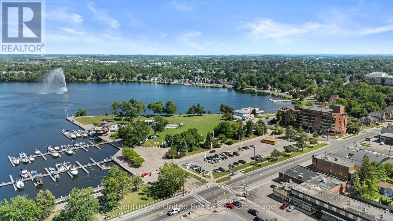
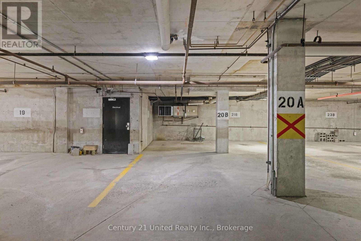
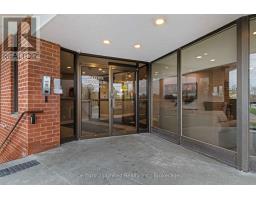
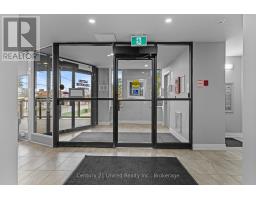
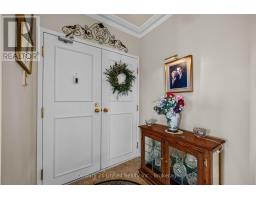
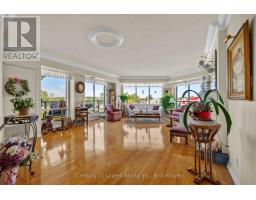
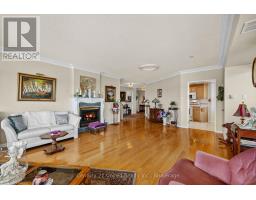
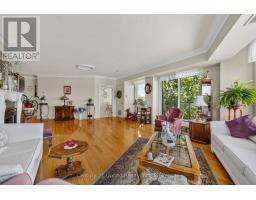
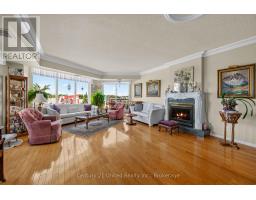
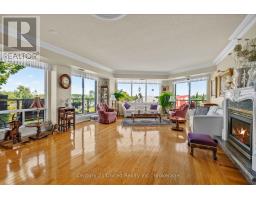
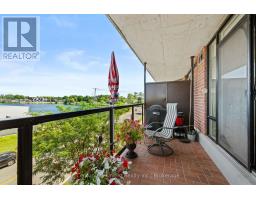
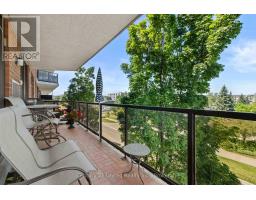
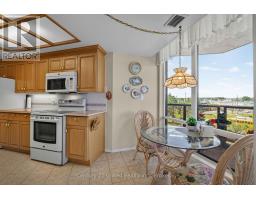
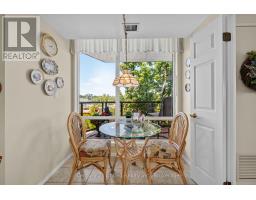
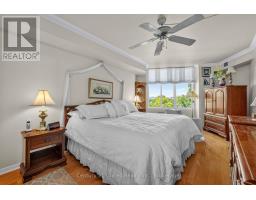
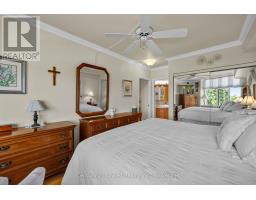
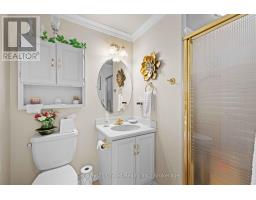
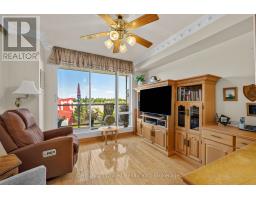
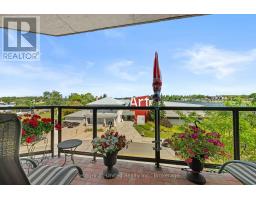
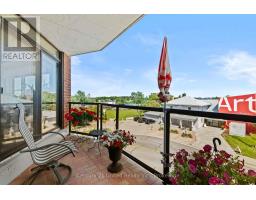
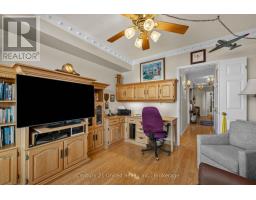
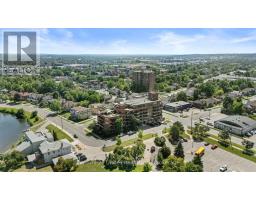
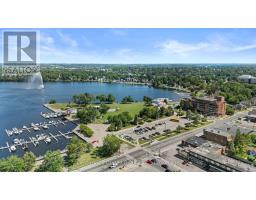
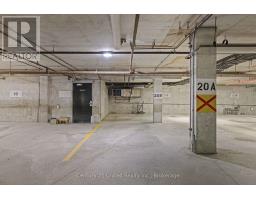
$946 MonthlyWelcome to #304 in the Lake Vista Condo Building overlooking Little Lake and Del Crary park. This 2 bedroom, 2 bath condo features gleaming hardwood flooring, a large bank of windows that allow for an abundance of natural sunlight and amazing views from the 2 covered balconies. ( 1 overlooking Little Lake and 1 overlooking the park.) This 1353 sqft open concept design flows nicely with this condo located on the North/East corner of the building. A very secure building featuring a large welcoming lobby, gym for exercise, men's & women's saunas, an on site building manager and 2 parking spots in the very clean underground parking garage. Very close to all amenities and relaxed stress free living at it's best. Definitely worthy of a showing. (id:47351)
Property Details
| MLS® Number | X13650396 |
| Property Type | Single Family |
| Community Name | Town Ward 3 |
| Community Features | Pets Allowed With Restrictions |
| Features | Balcony, Carpet Free, In Suite Laundry |
| Parking Space Total | 2 |
Building
| Bathroom Total | 2 |
| Bedrooms Above Ground | 2 |
| Bedrooms Total | 2 |
| Amenities | Fireplace(s), Storage - Locker |
| Appliances | Dishwasher, Dryer, Microwave, Stove, Washer, Window Coverings, Refrigerator |
| Basement Type | None |
| Cooling Type | Central Air Conditioning |
| Exterior Finish | Brick |
| Fireplace Present | Yes |
| Fireplace Total | 1 |
| Heating Fuel | Electric |
| Heating Type | Forced Air |
| Size Interior | 1,200 - 1,399 Sqft |
| Type | Apartment |
Parking
| Underground | |
| Garage |
Land
| Acreage | No |
Rooms
| Level | Type | Length | Width | Dimensions |
|---|---|---|---|---|
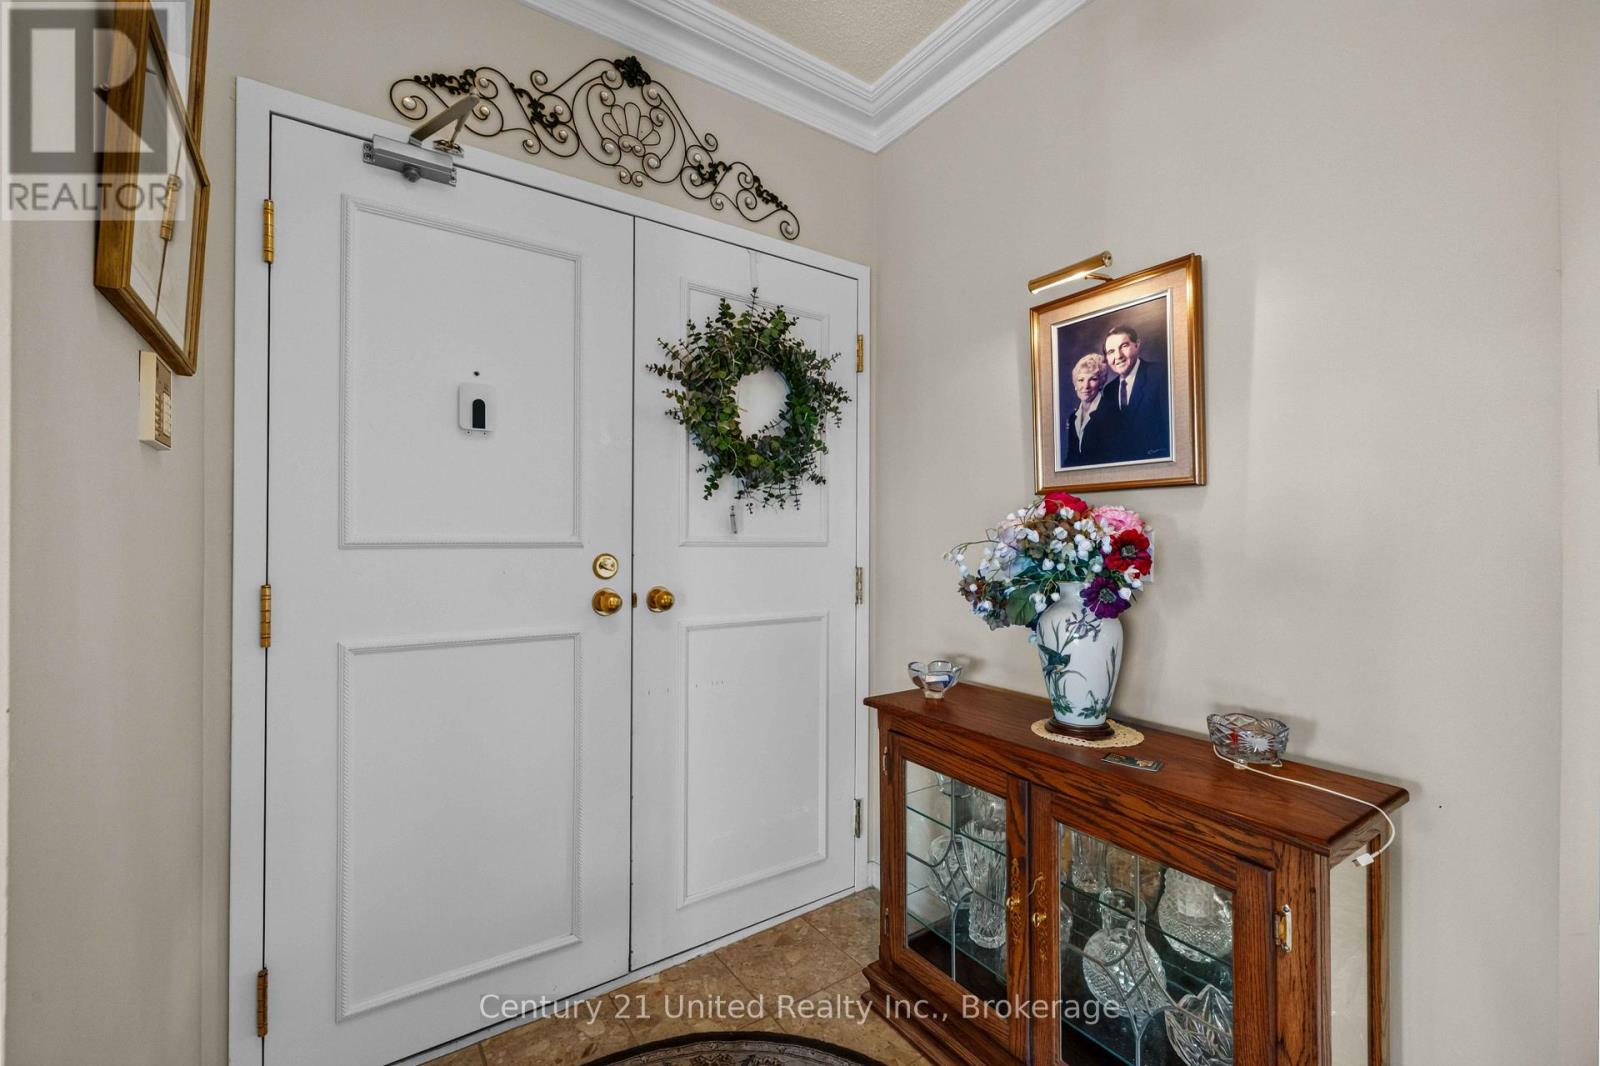
| Main Level | Foyer | 2.66 m | 1.98 m | 2.66 m x 1.98 m |
| Main Level | Laundry Room | 1.89 m | 2.79 m | 1.89 m x 2.79 m |
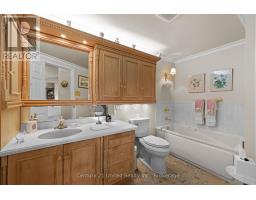
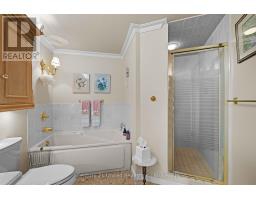
| Main Level | Bathroom | 1.89 m | 2.47 m | 1.89 m x 2.47 m |
| Main Level | Bedroom | 3.69 m | 3.7 m | 3.69 m x 3.7 m |
| Main Level | Living Room | 5.22 m | 8.53 m | 5.22 m x 8.53 m |
| Main Level | Dining Room | 2.33 m | 2.2 m | 2.33 m x 2.2 m |
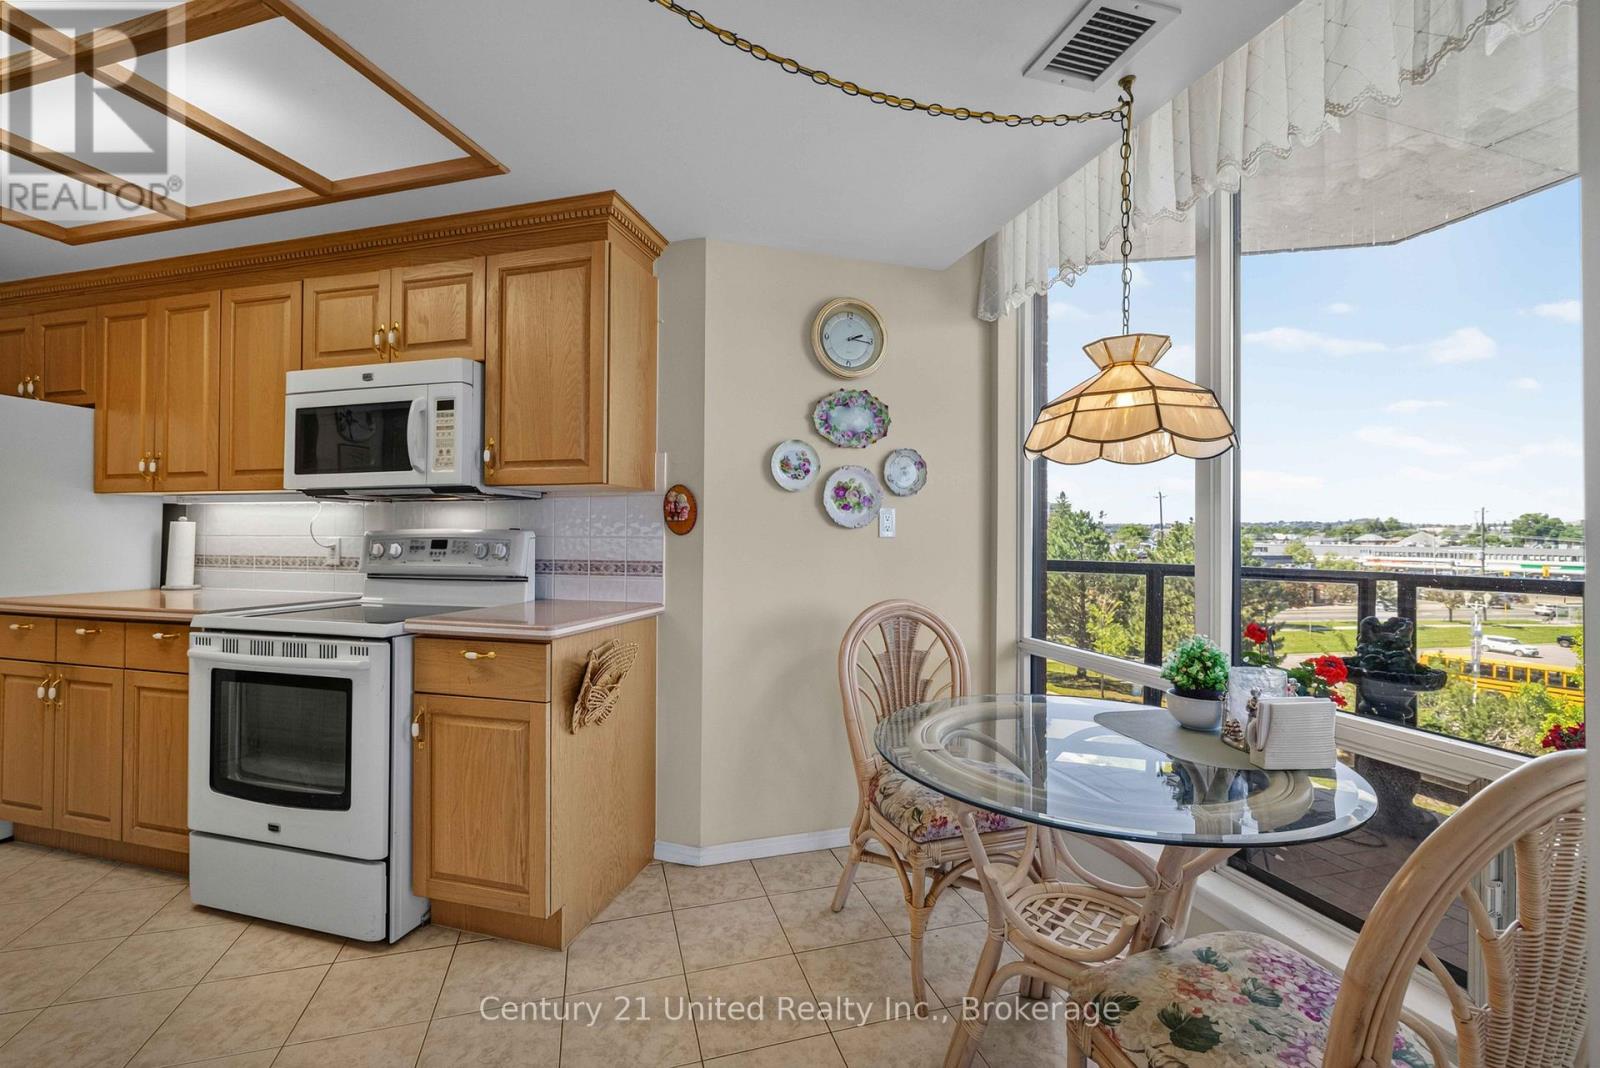
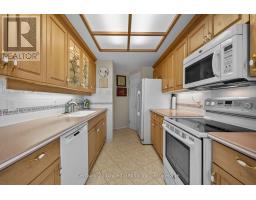
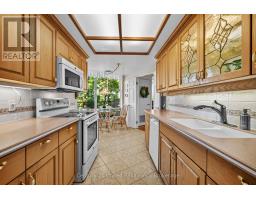
| Main Level | Kitchen | 4.12 m | 2.42 m | 4.12 m x 2.42 m |
| Main Level | Primary Bedroom | 6.17 m | 3.24 m | 6.17 m x 3.24 m |
| Main Level | Bathroom | 2.89 m | 3.61 m | 2.89 m x 3.61 m |

The trademarks REALTOR®, REALTORS®, and the REALTOR® logo are controlled by The Canadian Real Estate Association (CREA) and identify real estate professionals who are members of CREA. The trademarks MLS®, Multiple Listing Service® and the associated logos are owned by The Canadian Real Estate Association (CREA) and identify the quality of services provided by real estate professionals who are members of CREA. The trademark DDF® is owned by The Canadian Real Estate Association (CREA) and identifies CREA's Data Distribution Facility (DDF®)
August 09 2026 04:49:46
Central Lakes Association of REALTORS®