5 - 145 Tapscott Road Toronto, Ontario M1B 1E7
$2,200 Monthly
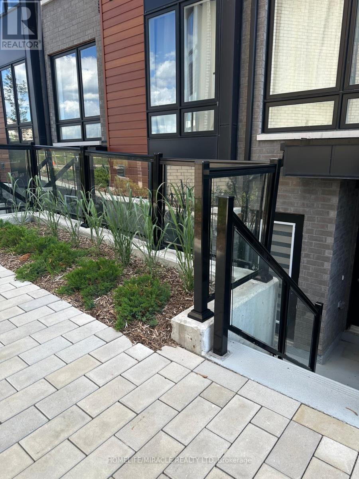
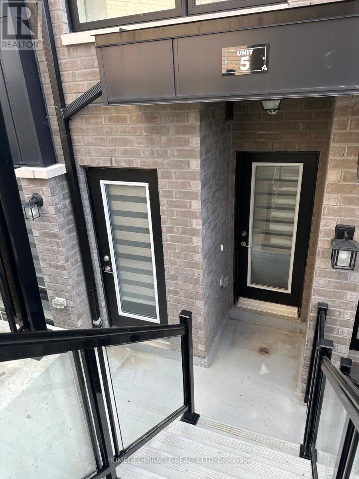
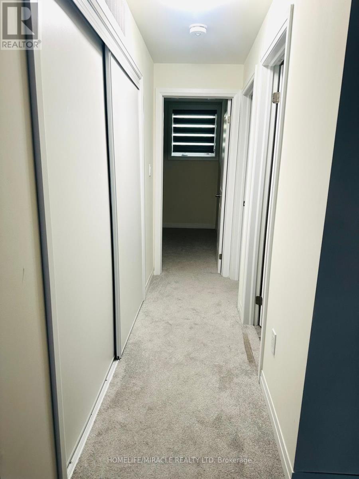
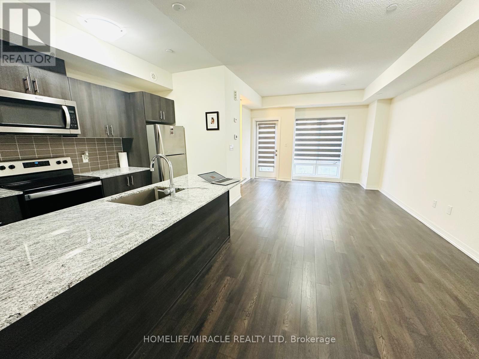
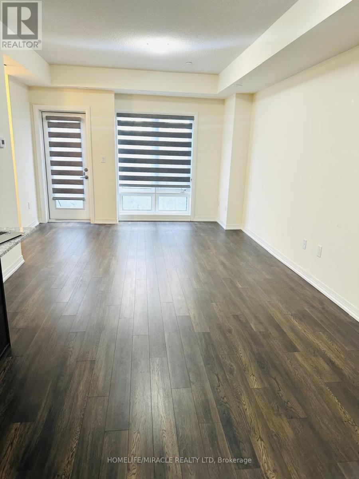
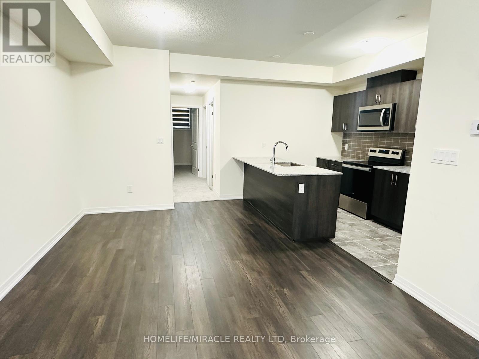
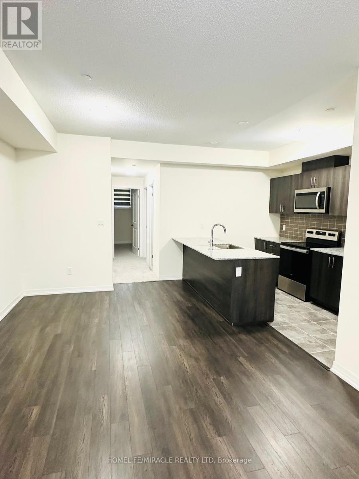
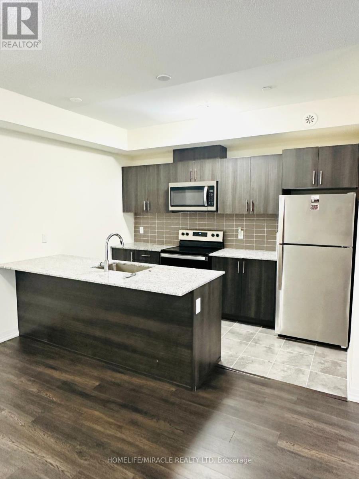
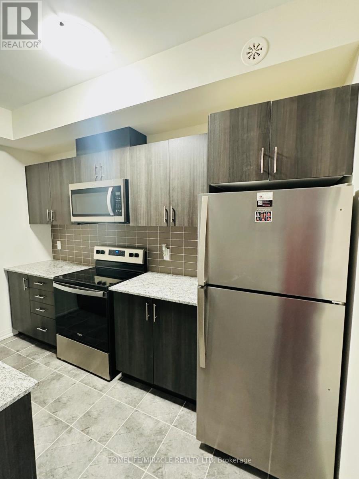
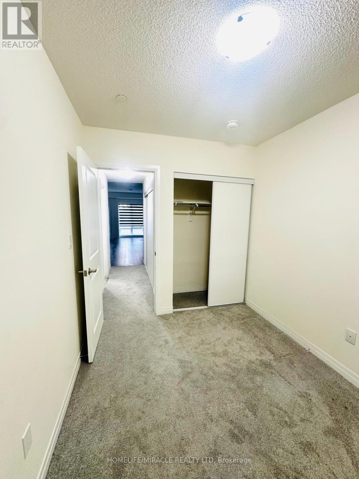
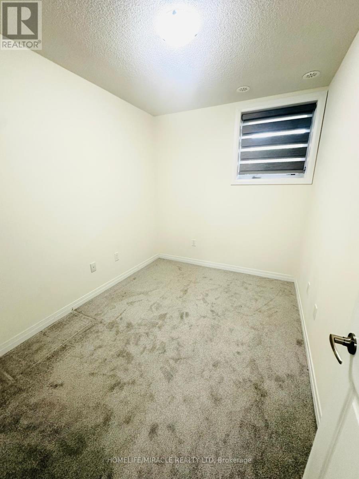
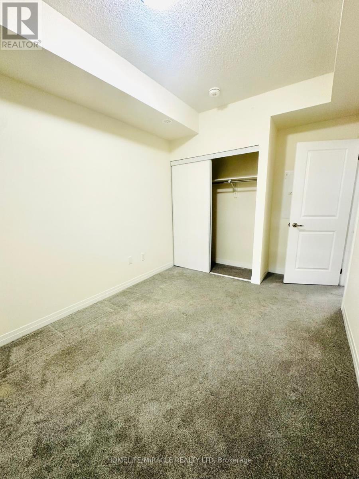
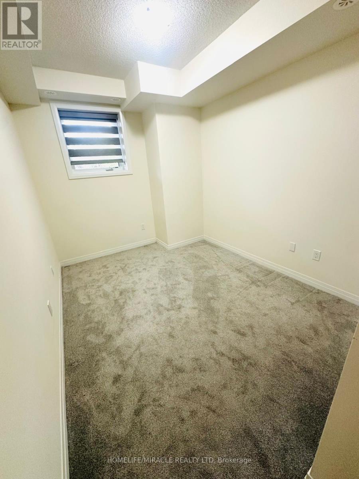
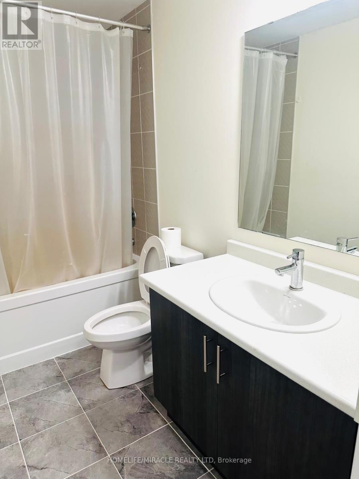
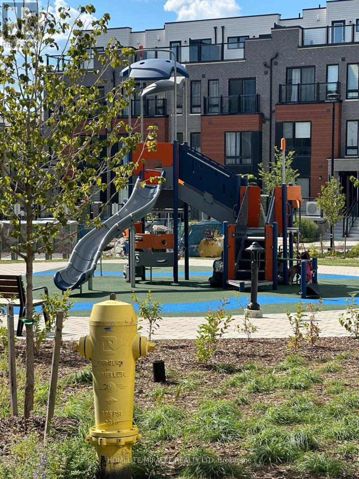
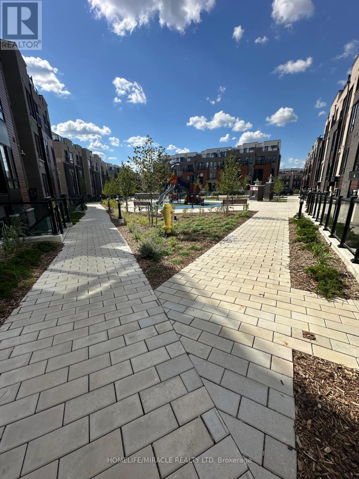
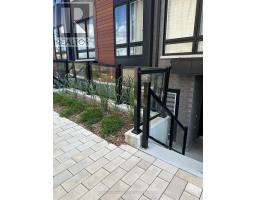

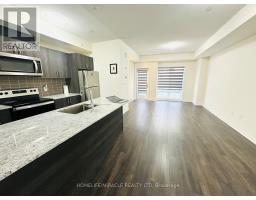
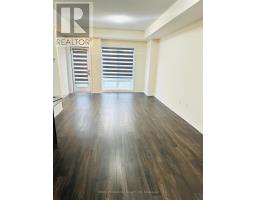
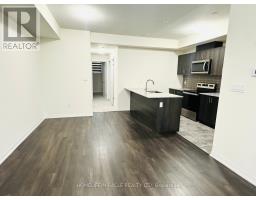
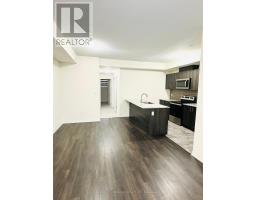
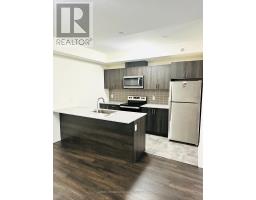
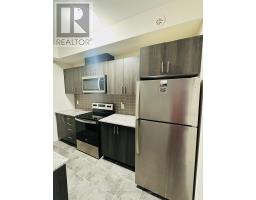
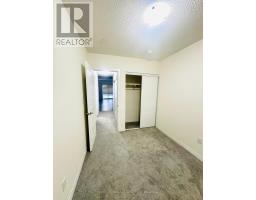
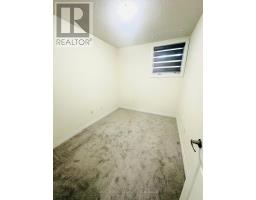
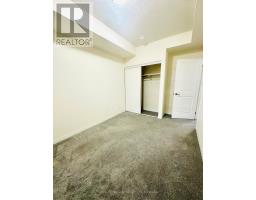
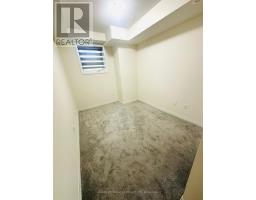
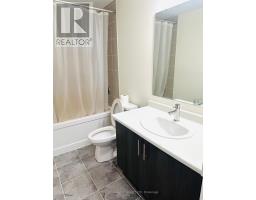
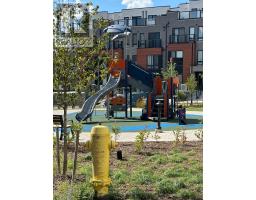
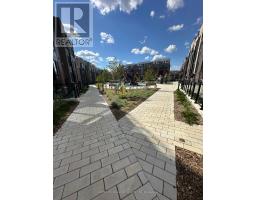
Location, Location, Modern, Stylish & Move-In Ready at The Presto Towns! ideal for a small family or a couple, This pristine 2-year-old townhouse offers 800 sq. ft. of open-concept living with a private entrance sunken patio. Enjoy a modern kitchen featuring granite countertops, breakfast bar, large cabinetry, and stainless-steel appliances, in-suite laundry. underground parking, bike storage and visitor parking. Close to Malvern Town Centre. Close to Banks, Shopping, Grocery Stores, Kennedy Commons, Agincourt GO, Hwy 401 Scarborough Town Centre, TTC, Schools, and the Toronto Zoo. (id:47351)
Property Details
| MLS® Number | E13650264 |
| Property Type | Single Family |
| Community Name | Malvern |
| Community Features | Pets Allowed With Restrictions |
| Features | Balcony, In Suite Laundry |
| Parking Space Total | 1 |
Building
| Bathroom Total | 1 |
| Bedrooms Above Ground | 2 |
| Bedrooms Total | 2 |
| Appliances | Water Heater, Window Coverings |
| Basement Type | None |
| Cooling Type | Central Air Conditioning |
| Exterior Finish | Brick |
| Flooring Type | Ceramic, Laminate, Carpeted |
| Heating Fuel | Natural Gas |
| Heating Type | Forced Air |
| Size Interior | 700 - 799 Sqft |
| Type | Row / Townhouse |
Parking
| Underground | |
| Garage |
Land
| Acreage | No |
Rooms
| Level | Type | Length | Width | Dimensions |
|---|---|---|---|---|
| Main Level | Kitchen | 2.31 m | 3.44 m | 2.31 m x 3.44 m |
| Main Level | Great Room | 3.93 m | 3.47 m | 3.93 m x 3.47 m |
| Main Level | Primary Bedroom | 2.47 m | 3.62 m | 2.47 m x 3.62 m |
| Main Level | Bedroom 2 | 2.4 m | 3.2 m | 2.4 m x 3.2 m |
https://www.realtor.ca/real-estate/30128220/5-145-tapscott-road-toronto-malvern-malvern

The trademarks REALTOR®, REALTORS®, and the REALTOR® logo are controlled by The Canadian Real Estate Association (CREA) and identify real estate professionals who are members of CREA. The trademarks MLS®, Multiple Listing Service® and the associated logos are owned by The Canadian Real Estate Association (CREA) and identify the quality of services provided by real estate professionals who are members of CREA. The trademark DDF® is owned by The Canadian Real Estate Association (CREA) and identifies CREA's Data Distribution Facility (DDF®)
August 07 2026 04:31:30
Toronto Regional Real Estate Board