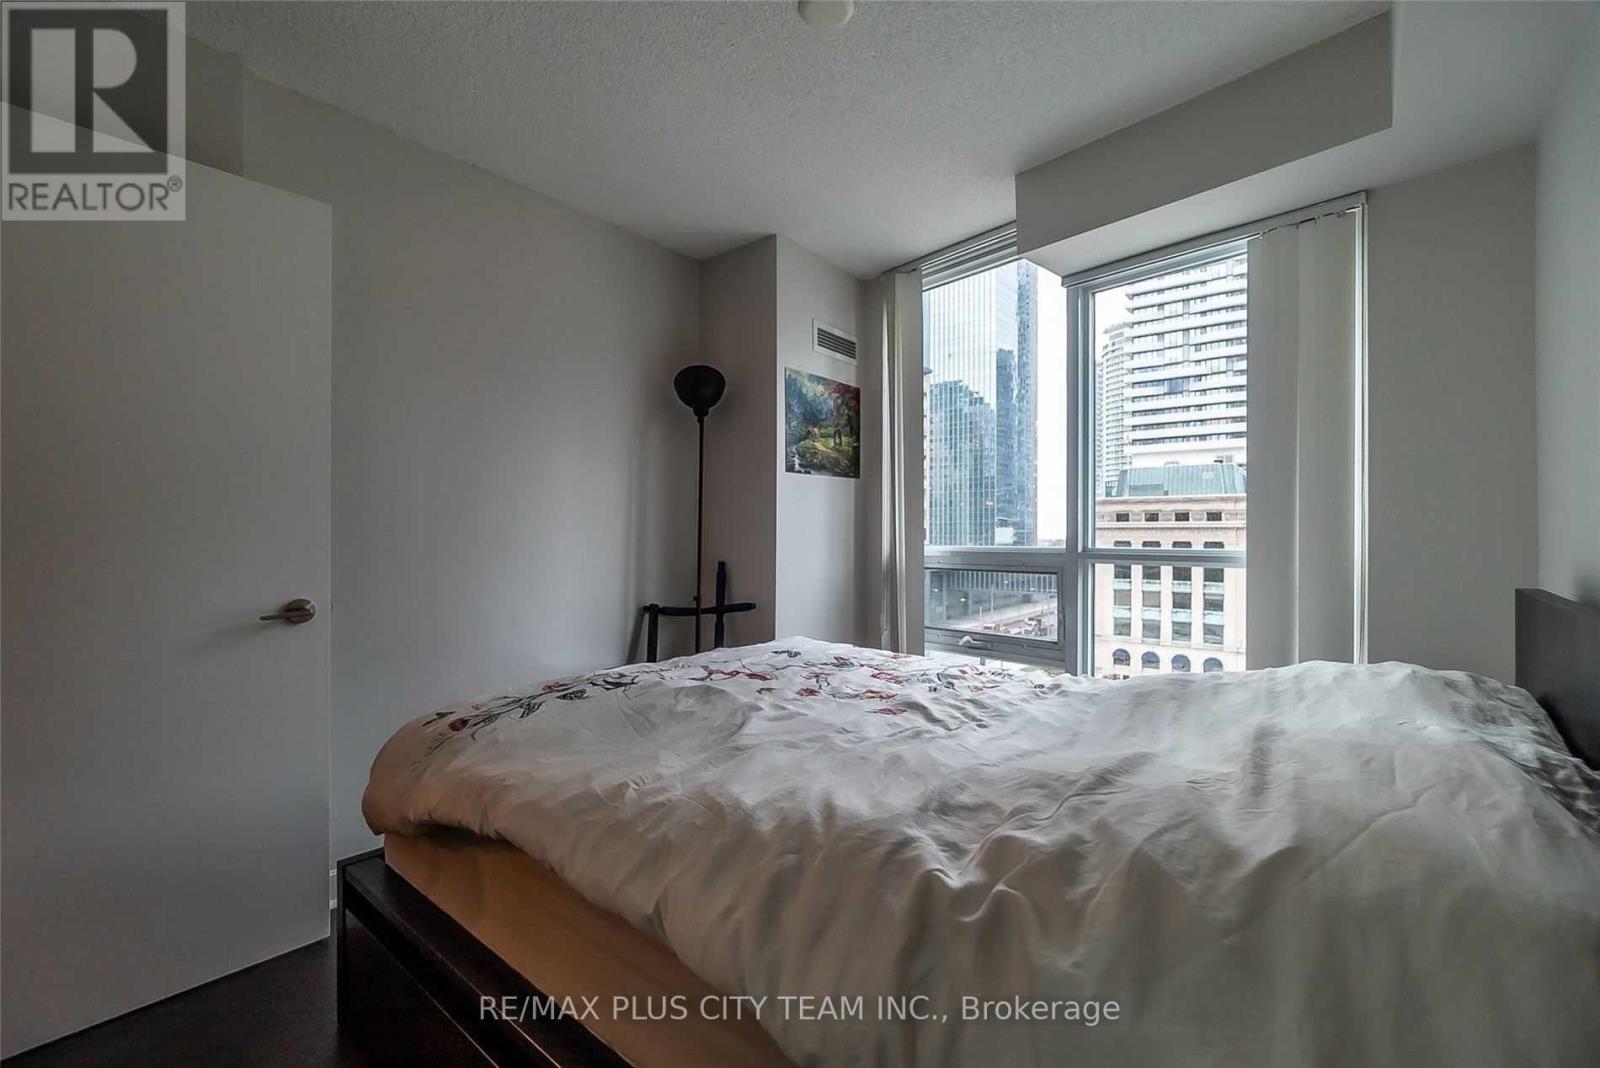
1 Bedroom
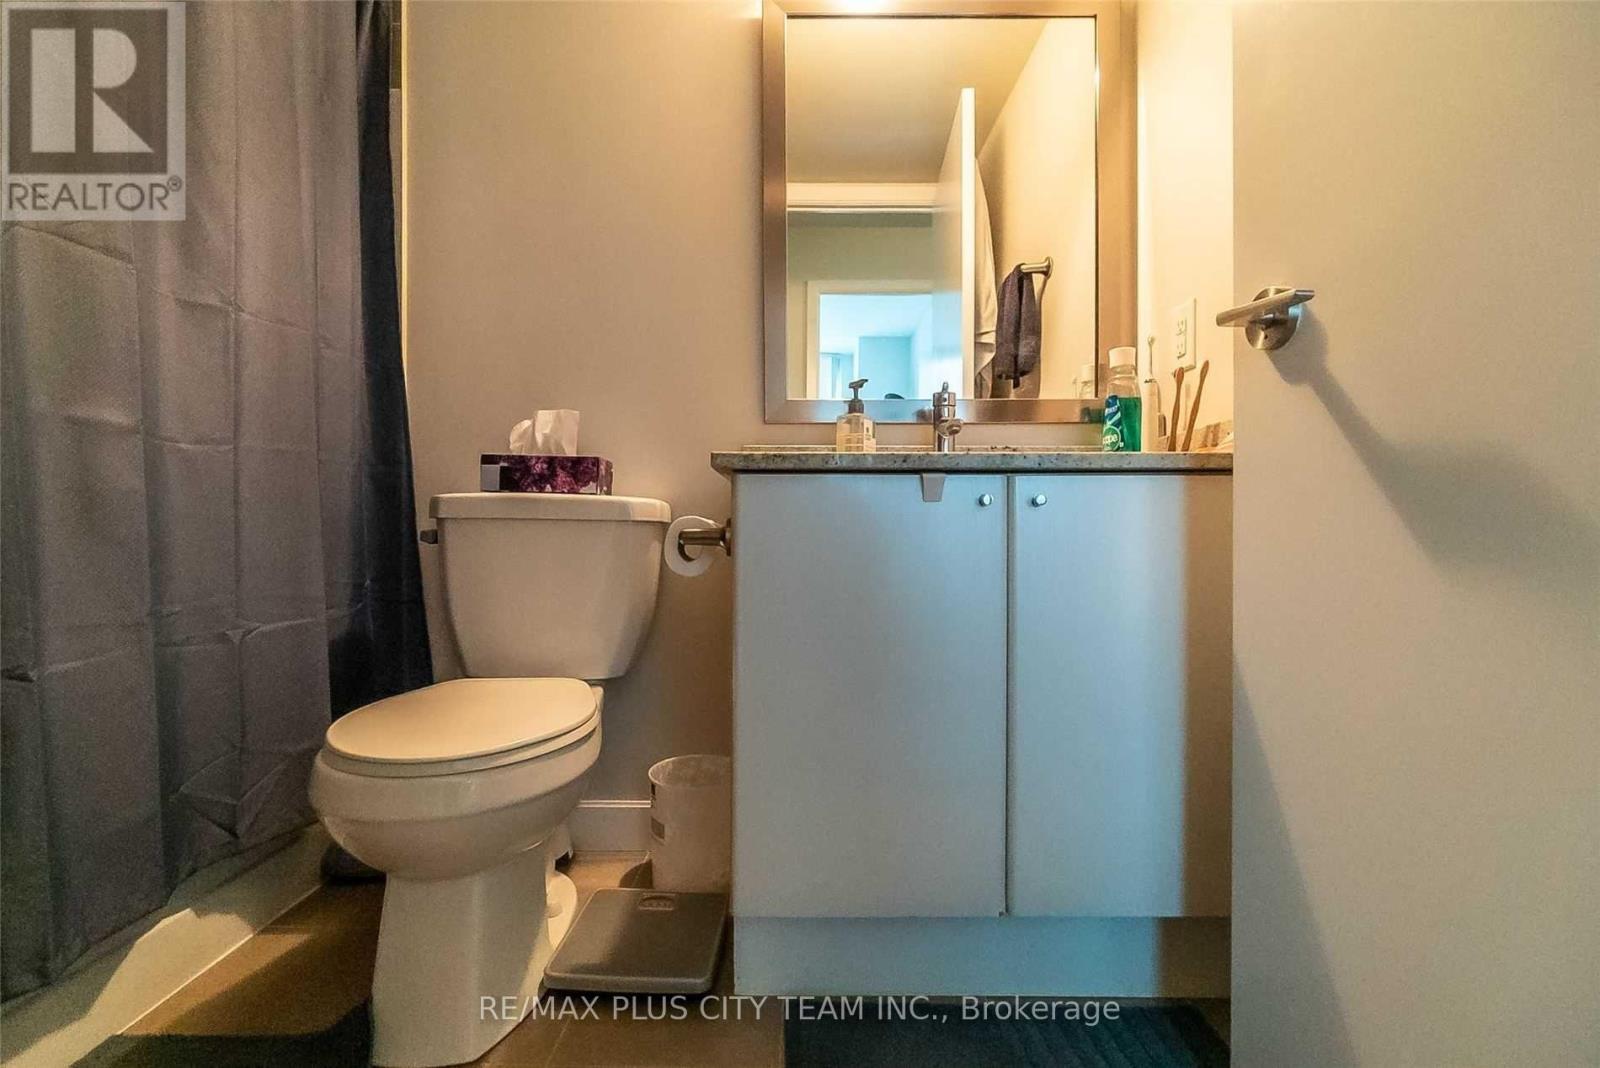
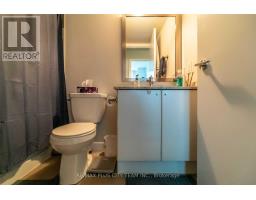
1 Bathroom
500 - 599 sqft
Indoor Pool
Central Air Conditioning
Forced Air
Waterfront
$2,400 Monthly
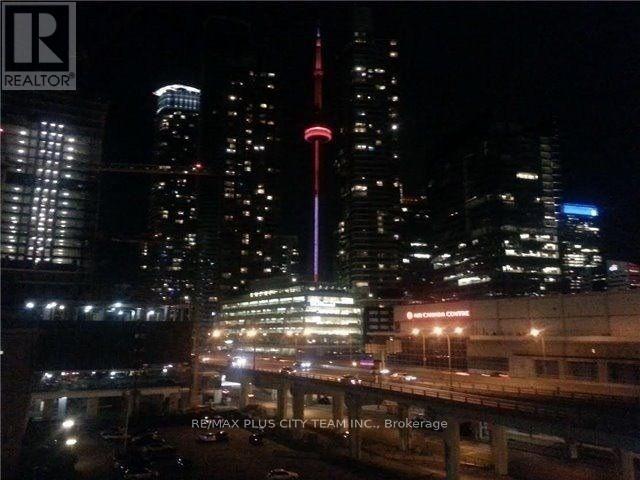
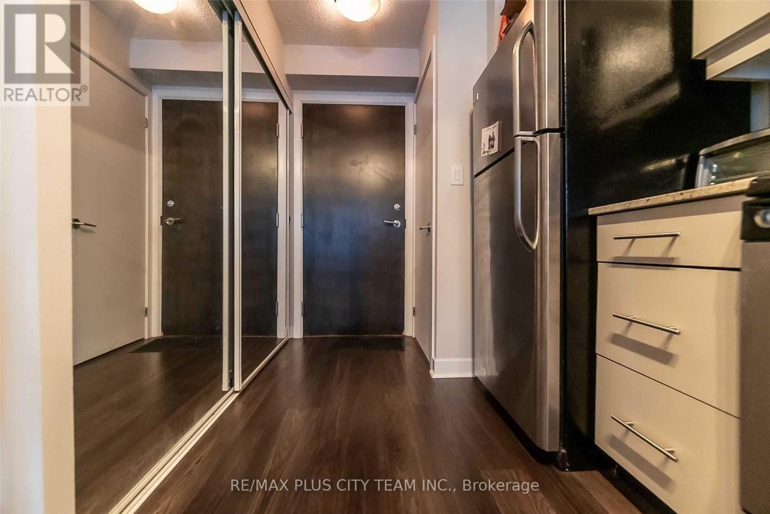
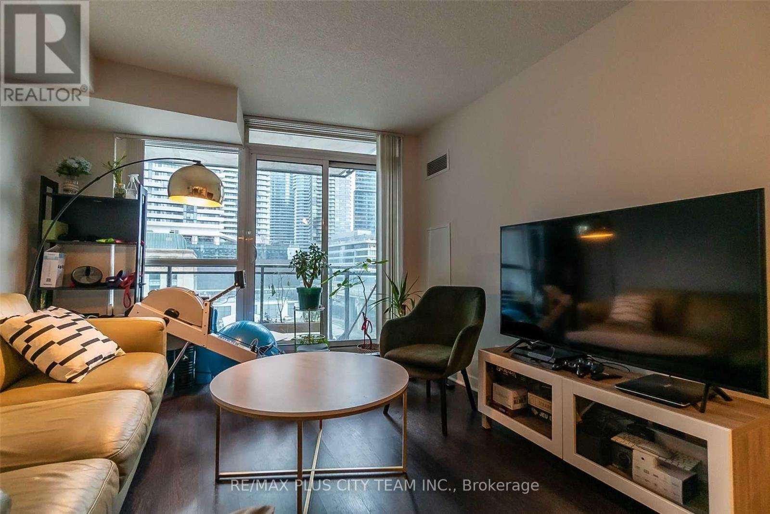
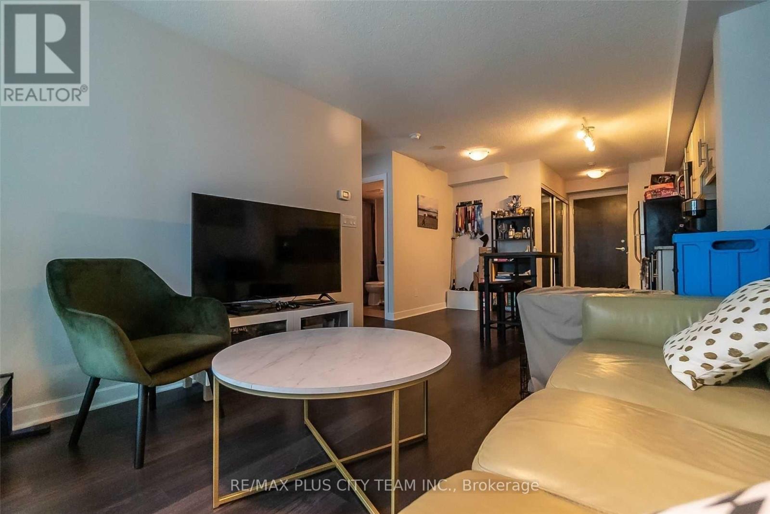
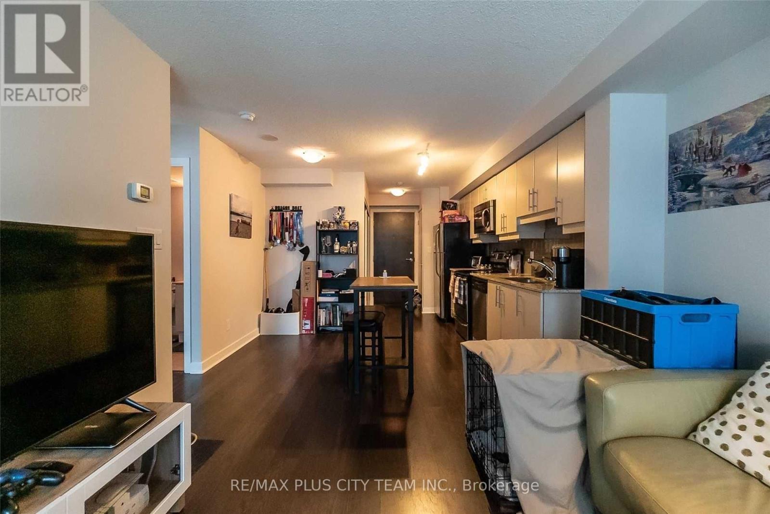
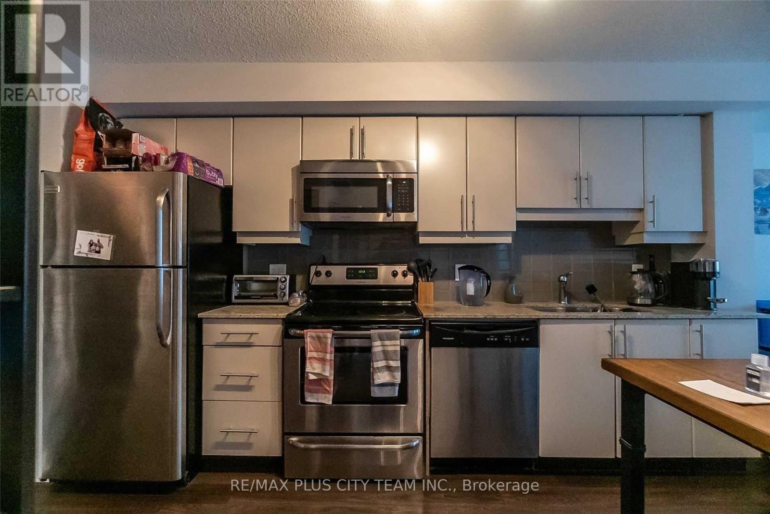
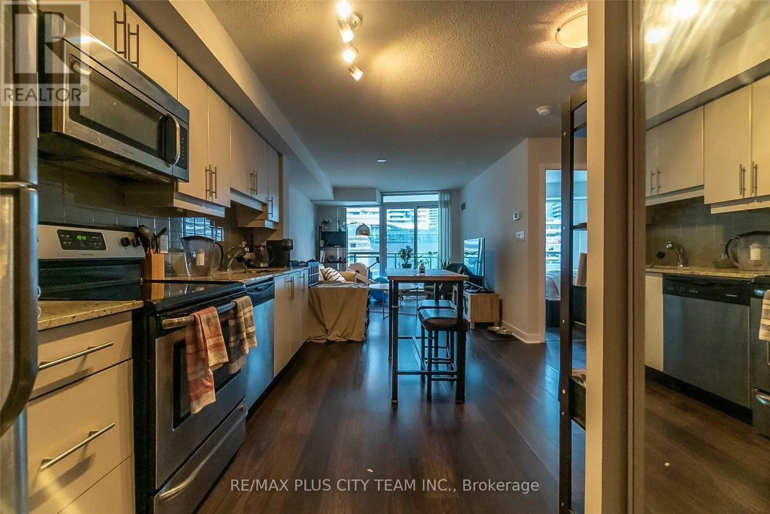
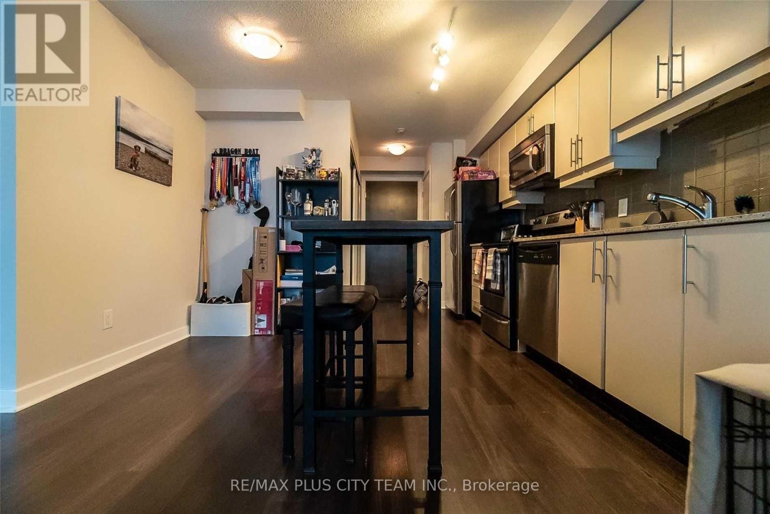
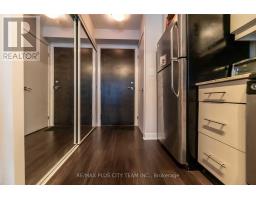
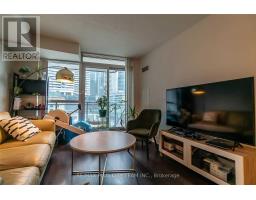
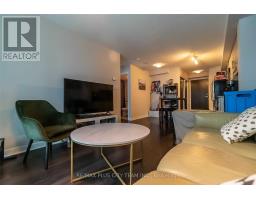
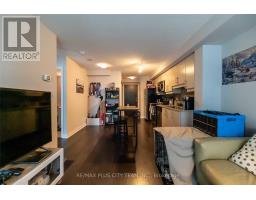
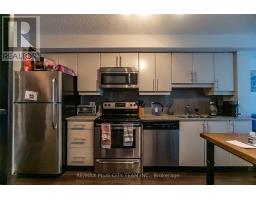
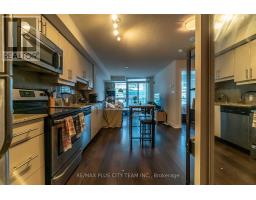
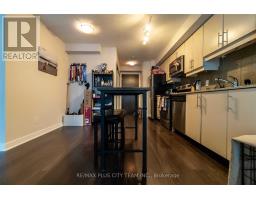
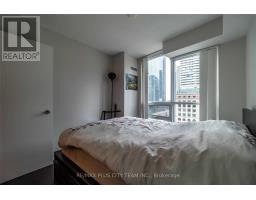
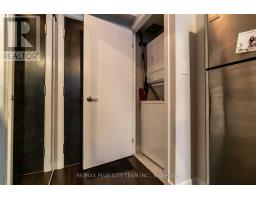
Experience urban living at its finest in this stylish 1-bedroom condo at Pinnacle. The open-concept layout seamlessly connects the living, dining, and kitchen areas, creating a bright and functional space. The modern kitchen features granite countertops, stainless steel appliances, and ample storage, while sleek laminate flooring runs throughout.Residents enjoy access to the exclusive Pinnacle Club and its resort-style amenities, including an indoor pool, state-of-the-art fitness centres, running track, rooftop terrace, party rooms, theatre, billiards room, squash/racquetball courts, business centre, guest suites, and 24-hour concierge.Ideally located in the heart of downtown Toronto, steps to Union Station, TTC, Harbourfront, St. Lawrence Market, and the Financial and Entertainment Districts. A perfect blend of comfort, convenience, and luxury. Please note: photos are from a previous listing. (id:47351)
Property Details
|
MLS® Number
|
C13650554 |
|
Property Type
|
Single Family |
|
Community Name
|
Waterfront Communities C1 |
|
Amenities Near By
|
Marina, Park, Public Transit |
|
Community Features
|
Pets Not Allowed |
|
Features
|
Balcony, Carpet Free |
|
Parking Space Total
|
1 |
|
Pool Type
|
Indoor Pool |
|
Structure
|
Tennis Court |
|
Water Front Type
|
Waterfront |
Building
|
Bathroom Total
|
1 |
|
Bedrooms Above Ground
|
1 |
|
Bedrooms Total
|
1 |
|
Amenities
|
Security/concierge, Exercise Centre, Party Room |
|
Appliances
|
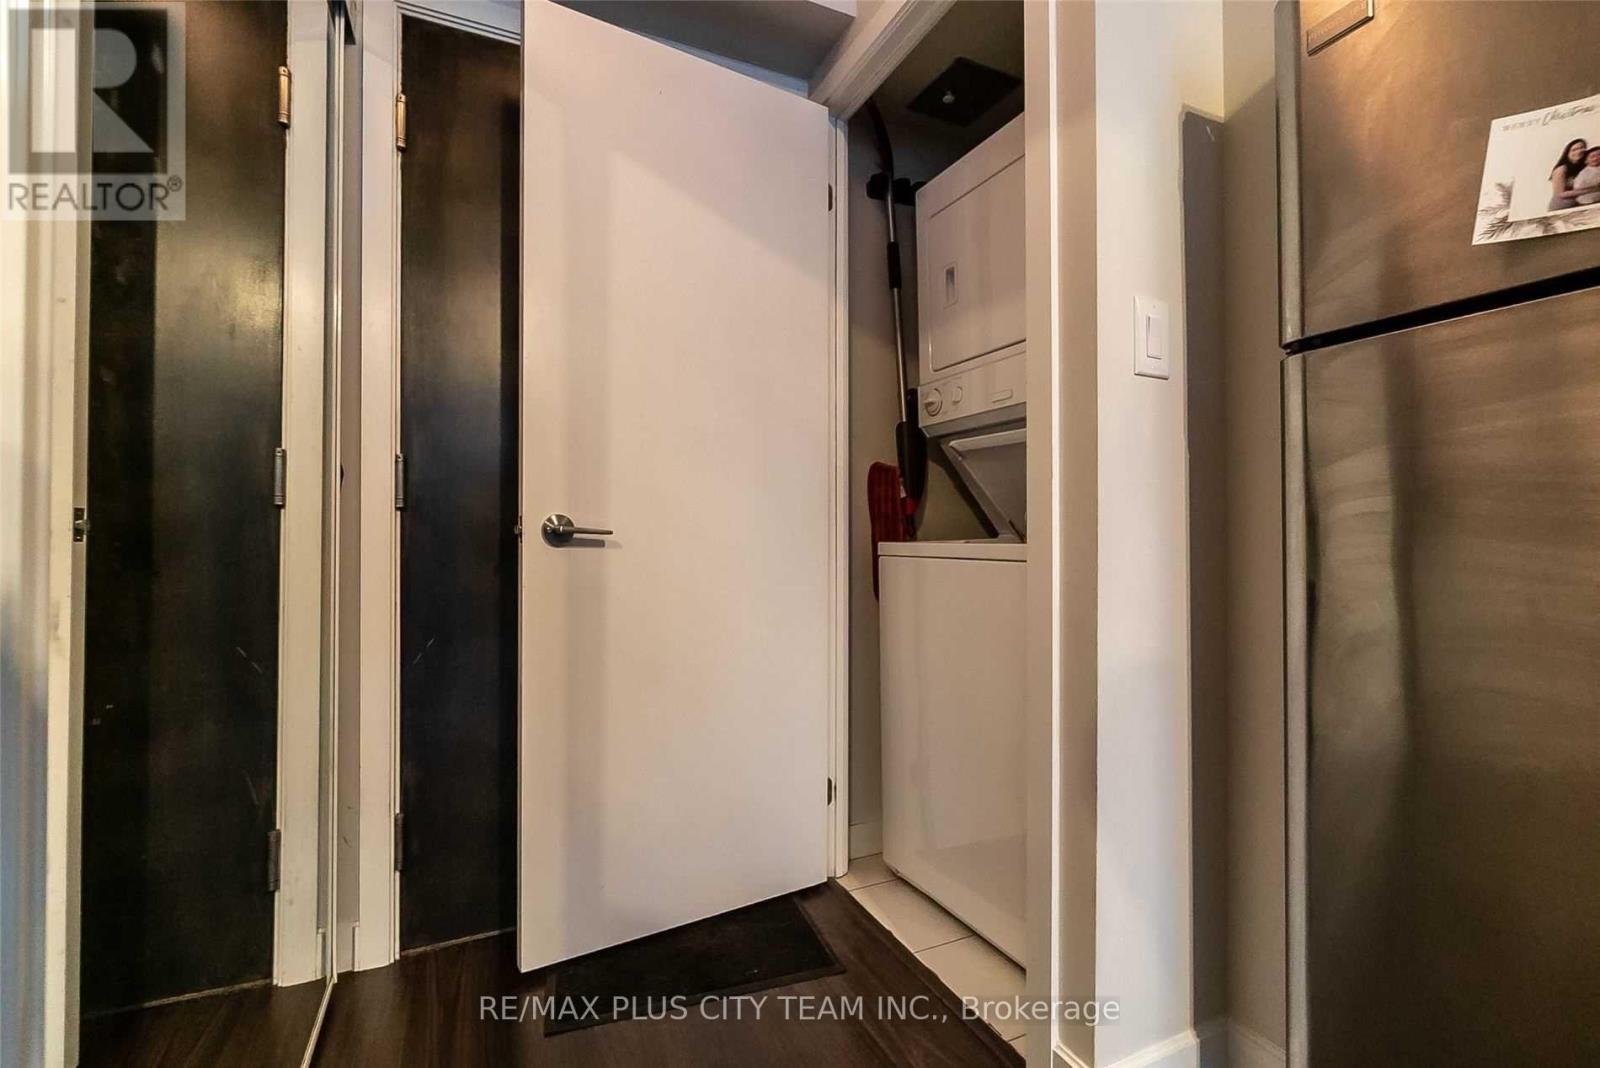
Dryer, Washer |
|
Basement Type
|
None |
|
Cooling Type
|
Central Air Conditioning |
|
Exterior Finish
|
Concrete |
|
Flooring Type
|
Wood, Laminate |
|
Heating Fuel
|
Natural Gas |
|
Heating Type
|
Forced Air |
|
Size Interior
|
500 - 599 Sqft |
|
Type
|
Apartment |
Parking
Land
|
Acreage
|
No |
|
Land Amenities
|
Marina, Park, Public Transit |
Rooms
| Level |
Type |
Length |
Width |
Dimensions |
|
Flat |
Living Room |
3.69 m |
3.2 m |
3.69 m x 3.2 m |
|
Flat |
Dining Room |
3.69 m |
3.2 m |
3.69 m x 3.2 m |
|
Flat |
Kitchen |
4.1 m |
3.5 m |
4.1 m x 3.5 m |
|
Flat |
Primary Bedroom |
3.54 m |
2.8 m |
3.54 m x 2.8 m |
https://www.realtor.ca/real-estate/30128472/602-33-bay-street-toronto-waterfront-communities-waterfront-communities-c1