41 Thirty Third Street Toronto, Ontario M8W 3H2

$4,200 Monthly
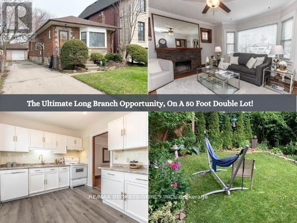
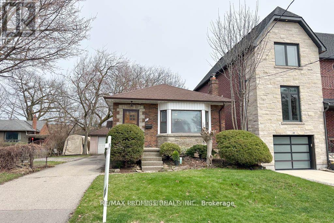
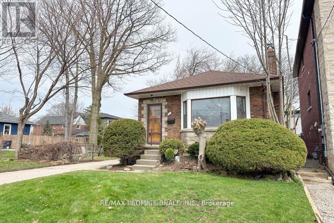
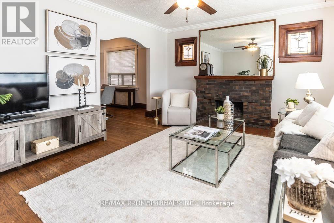
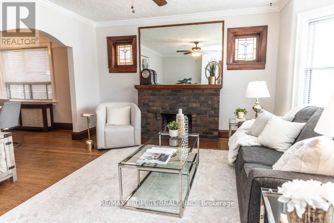
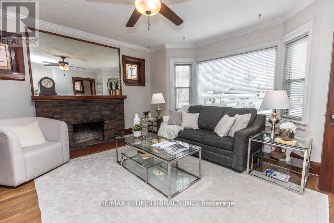
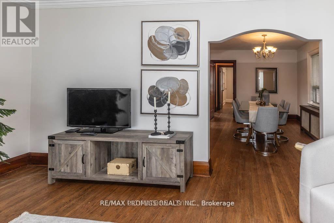
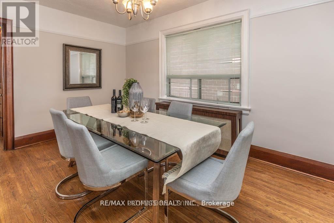
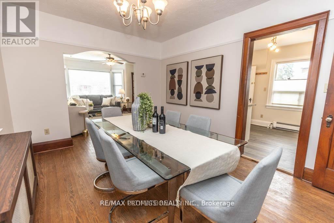
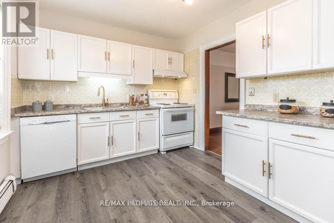
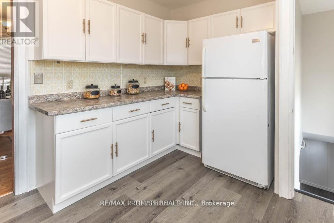
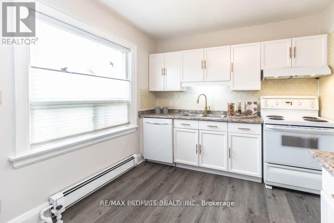
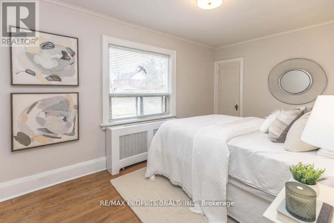
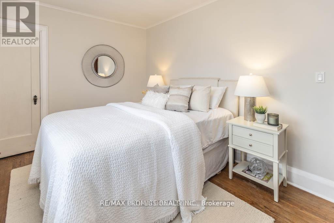
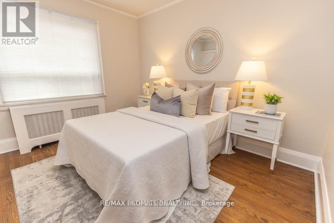
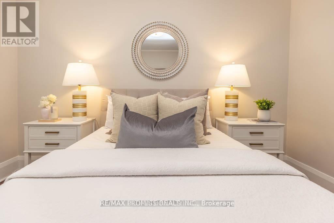
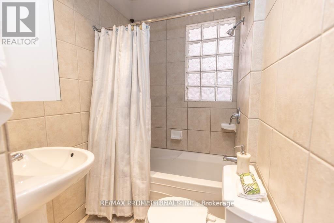
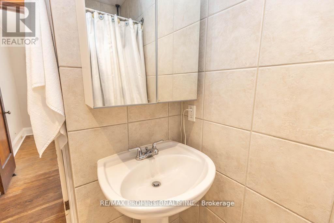
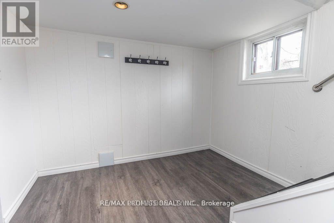
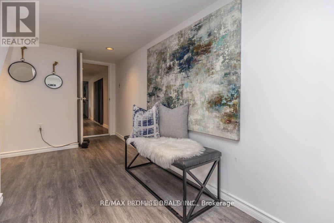
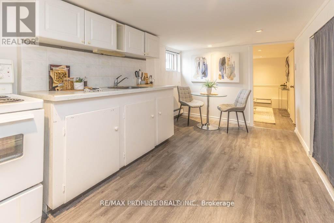
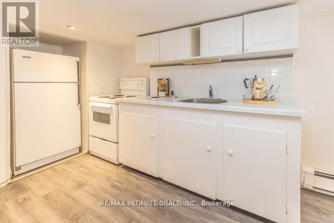
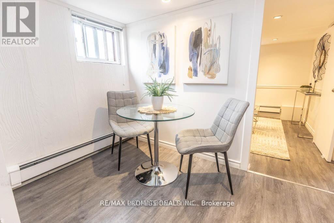
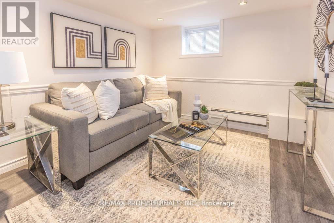
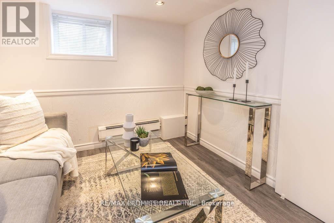
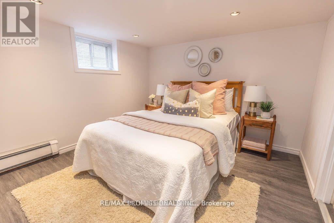
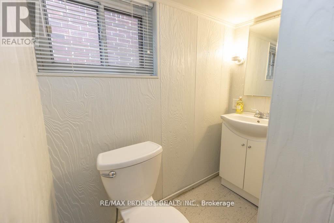
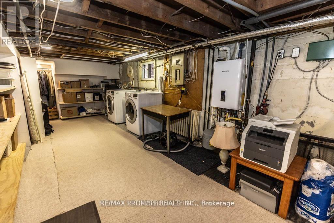
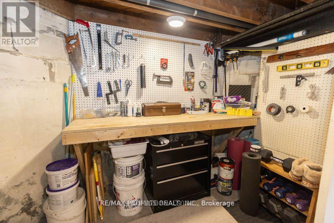
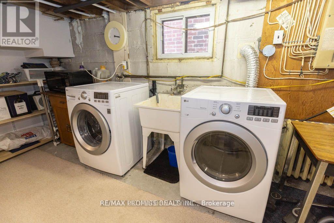
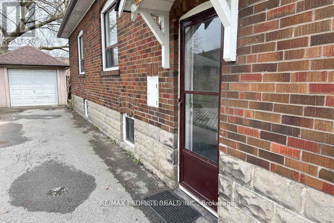
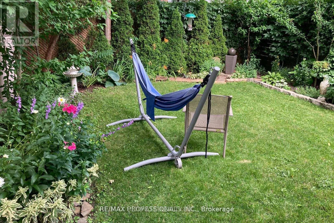
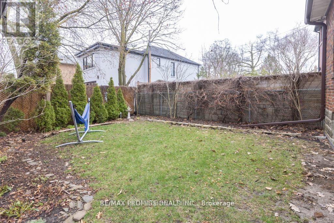
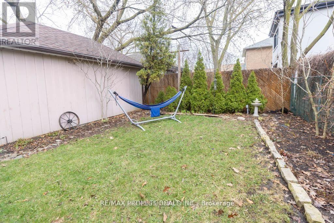
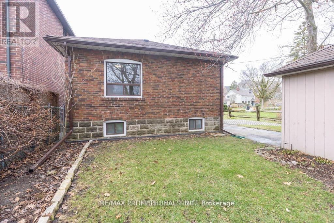
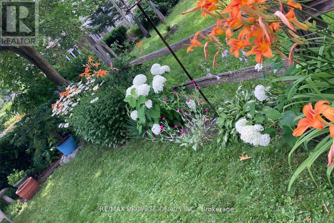
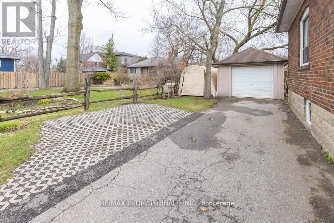
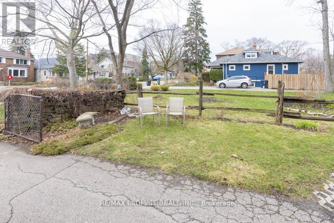
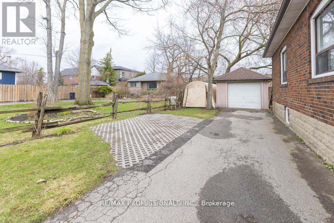
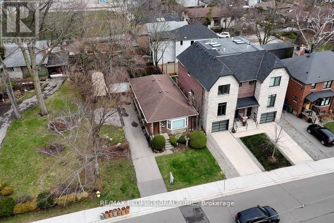
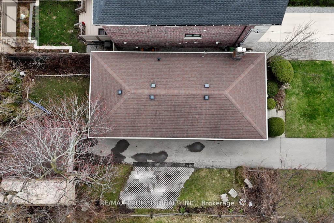
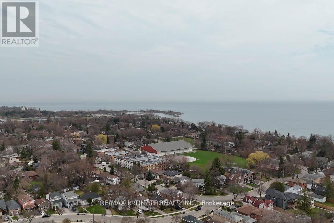
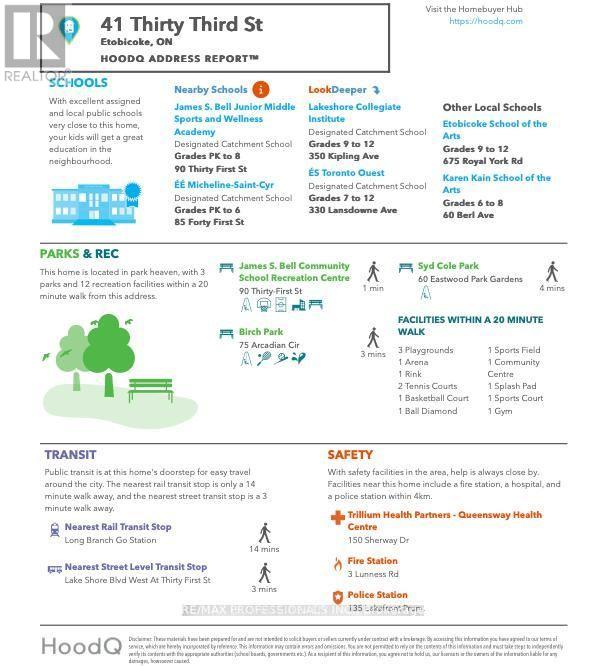
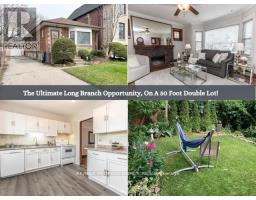
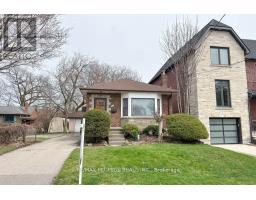
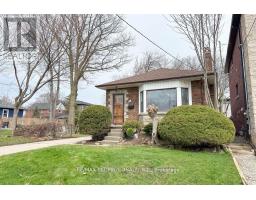
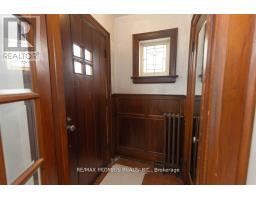
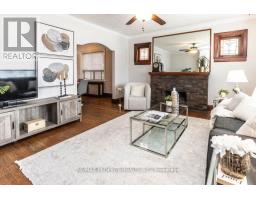
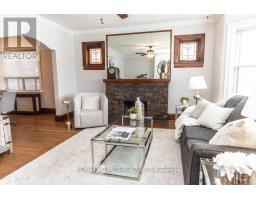
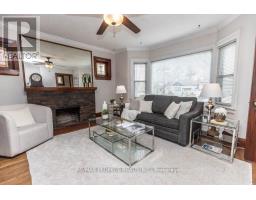
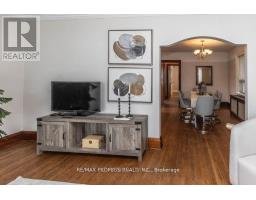
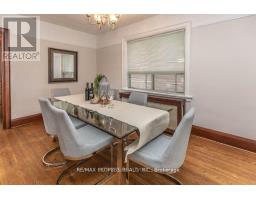
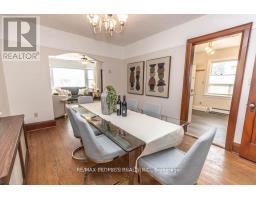
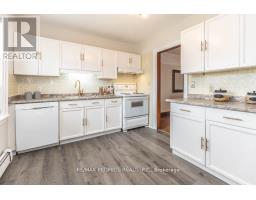
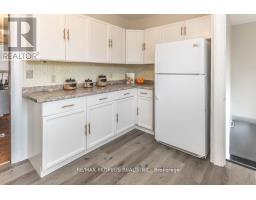
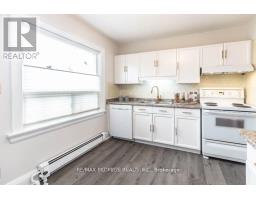
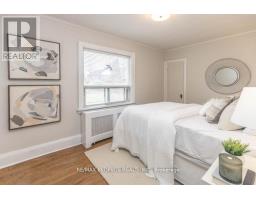
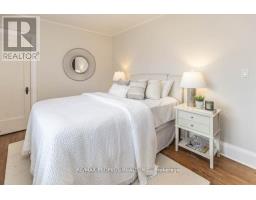
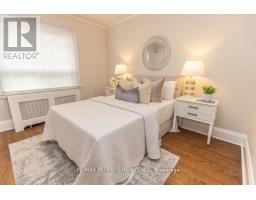
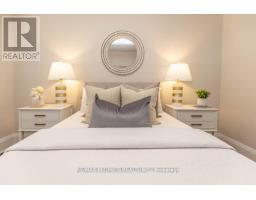
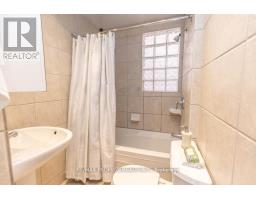
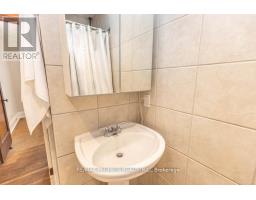
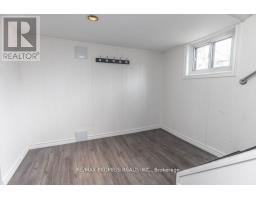
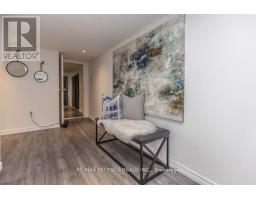
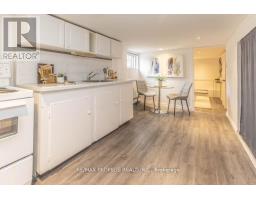
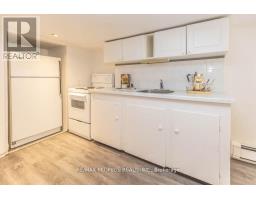
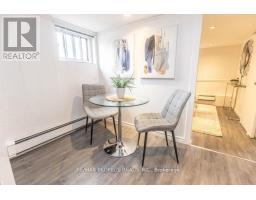
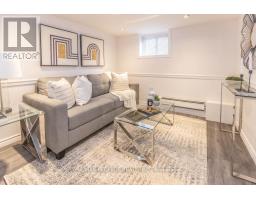
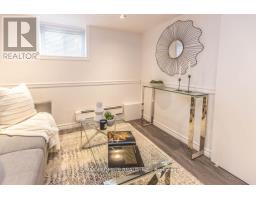
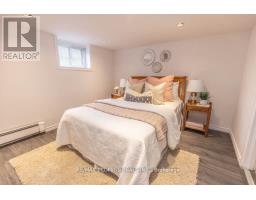
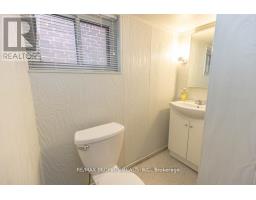
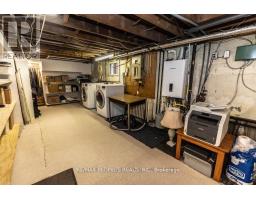
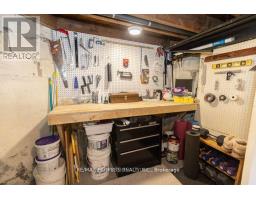
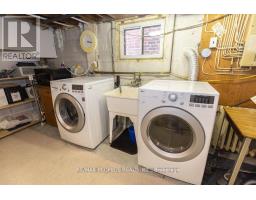
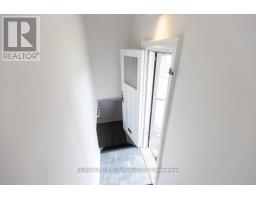
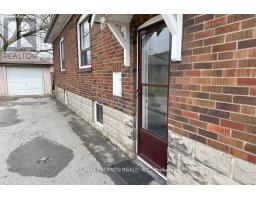
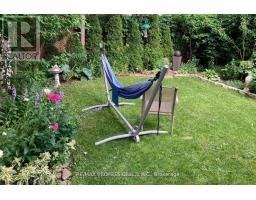
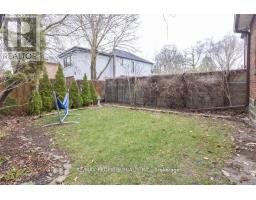
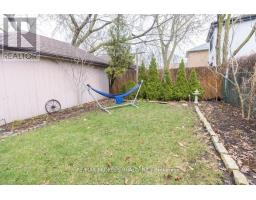
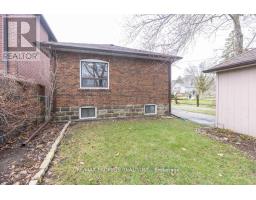
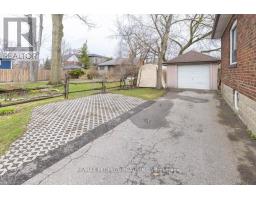
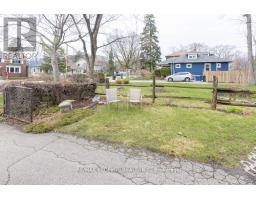
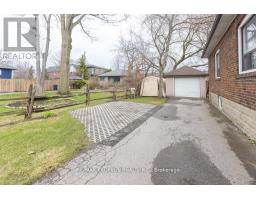
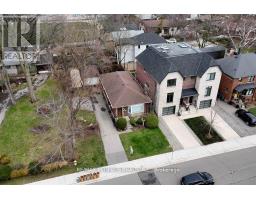
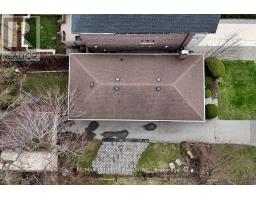
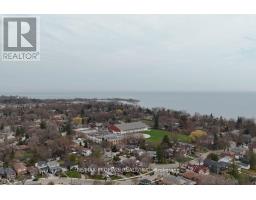
Welcome to this beautifully updated home in the highly sought-after Long Branch community. This bright and spacious residence features 2 + 2 generously sized bedrooms, 2 renovated bathrooms, and a stunning updated kitchen with modern cabinetry, and quality finishes. Enjoy hardwood floors throughout the main living areas, a finished basement offering additional living space, ensuite laundry, central air conditioning, and a functional layout designed for comfortable everyday living.Step outside to a private, fully fenced backyard-perfect for relaxing or entertaining-and take advantage of the 1.5-car garage with additional driveway parking. Ideally situated just minutes from the waterfront, parks, Long Branch GO Station, TTC, Humber College, shopping, restaurants, schools, Pearson Airport, downtown Toronto, and major highways. A rare opportunity to lease a move-in-ready home in one of South Etobicoke's most desirable lakeside neighbourhoods. (id:47351)
Property Details
| MLS® Number | W13650640 |
| Property Type | Single Family |
| Community Name | Long Branch |
| Amenities Near By | Park, Public Transit, Schools |
| Features | Carpet Free, In-law Suite |
| Parking Space Total | 8 |
| Structure | Patio(s), Porch |
Building
| Bathroom Total | 2 |
| Bedrooms Above Ground | 2 |
| Bedrooms Below Ground | 2 |
| Bedrooms Total | 4 |
| Amenities | Fireplace(s) |
| Appliances | Garage Door Opener Remote(s), Water Heater - Tankless, Water Heater |
| Architectural Style | Bungalow |
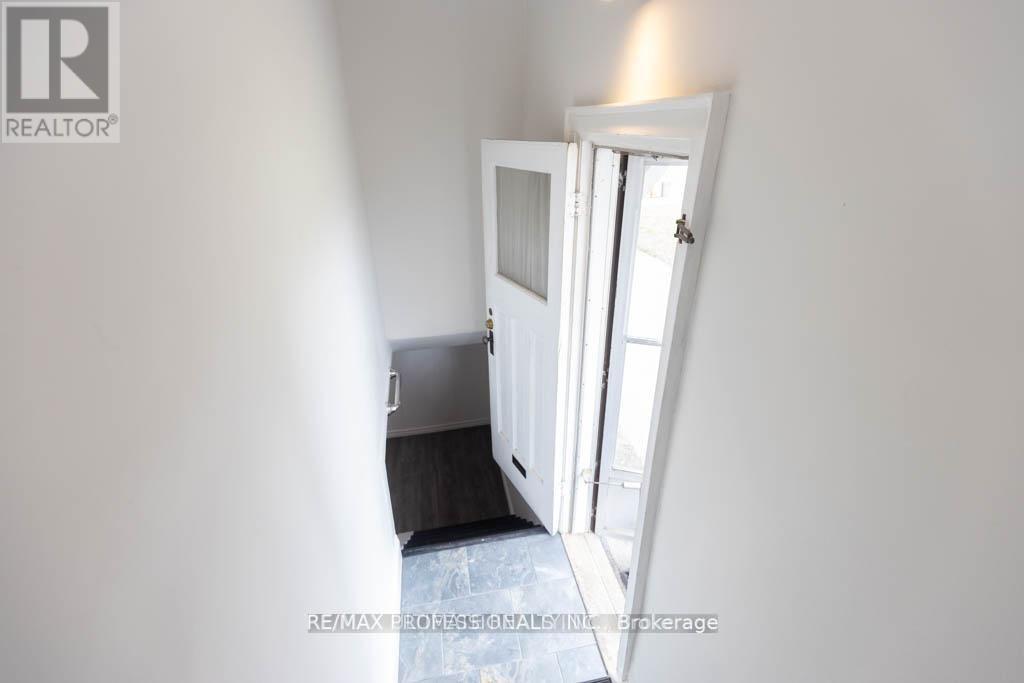
| Basement Features | Apartment In Basement, Separate Entrance |
| Basement Type | N/a, N/a |
| Construction Style Attachment | Detached |
| Cooling Type | None |
| Exterior Finish | Brick |
| Fireplace Present | Yes |
| Fireplace Total | 1 |
| Flooring Type | Hardwood, Tile |
| Foundation Type | Block |
| Heating Fuel | Natural Gas |
| Heating Type | Radiant Heat |
| Stories Total | 1 |
| Size Interior | 700 - 1,100 Sqft |
| Type | House |
| Utility Water | Municipal Water |
Parking
| Detached Garage | |
| Garage |
Land
| Acreage | No |
| Land Amenities | Park, Public Transit, Schools |
| Landscape Features | Landscaped |
| Sewer | Sanitary Sewer |
| Size Depth | 100 Ft |
| Size Frontage | 50 Ft |
| Size Irregular | 50 X 100 Ft |
| Size Total Text | 50 X 100 Ft |
Rooms
| Level | Type | Length | Width | Dimensions |
|---|---|---|---|---|
| Basement | Laundry Room | 8.93 m | 3.35 m | 8.93 m x 3.35 m |
| Basement | Bedroom 3 | 3.12 m | 3.02 m | 3.12 m x 3.02 m |
| Basement | Kitchen | 4.27 m | 2.62 m | 4.27 m x 2.62 m |
| Basement | Den | 2.97 m | 2.67 m | 2.97 m x 2.67 m |
| Main Level | Bedroom 2 | 3.62 m | 3.19 m | 3.62 m x 3.19 m |
| Main Level | Primary Bedroom | 4.52 m | 2.89 m | 4.52 m x 2.89 m |
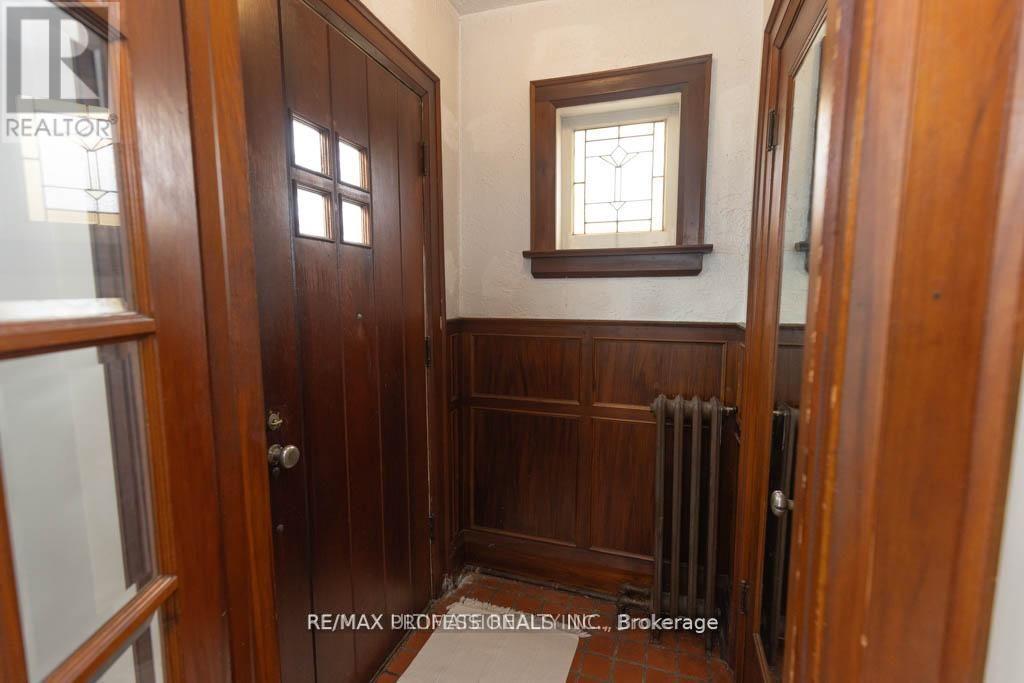
| Main Level | Foyer | 1.37 m | 1.22 m | 1.37 m x 1.22 m |
| Main Level | Kitchen | 4.23 m | 2.87 m | 4.23 m x 2.87 m |
| Main Level | Dining Room | 4.24 m | 3.18 m | 4.24 m x 3.18 m |
| Main Level | Living Room | 5.18 m | 4.43 m | 5.18 m x 4.43 m |
https://www.realtor.ca/real-estate/30128761/41-thirty-third-street-toronto-long-branch-long-branch

The trademarks REALTOR®, REALTORS®, and the REALTOR® logo are controlled by The Canadian Real Estate Association (CREA) and identify real estate professionals who are members of CREA. The trademarks MLS®, Multiple Listing Service® and the associated logos are owned by The Canadian Real Estate Association (CREA) and identify the quality of services provided by real estate professionals who are members of CREA. The trademark DDF® is owned by The Canadian Real Estate Association (CREA) and identifies CREA's Data Distribution Facility (DDF®)
August 07 2026 05:36:24
Toronto Regional Real Estate Board