4 Bedroom
2 Bathroom
1,550 sqft
Forced Air
$224,900
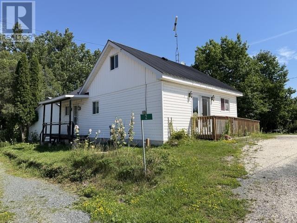
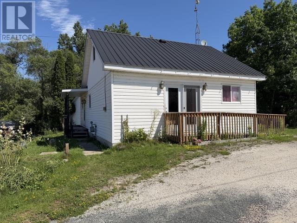
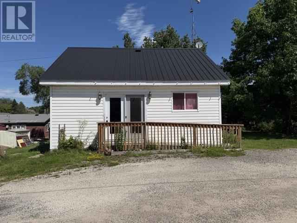
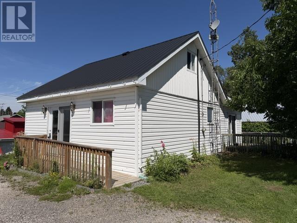
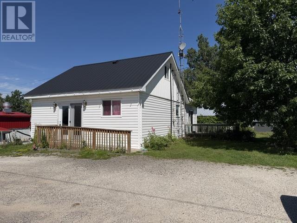
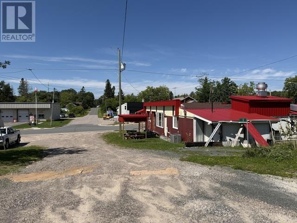
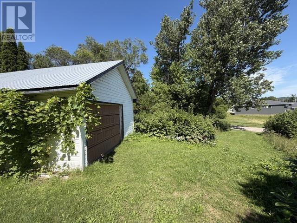
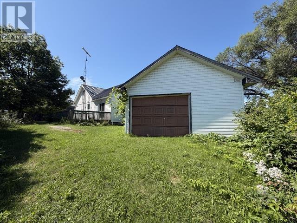
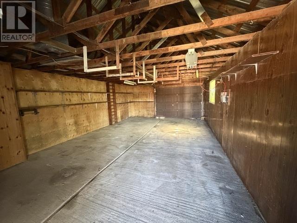
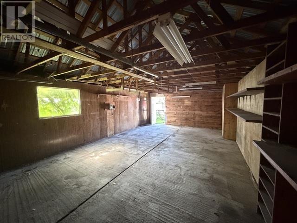
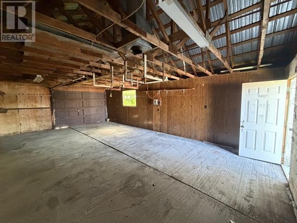
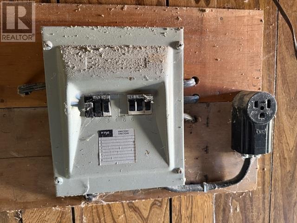
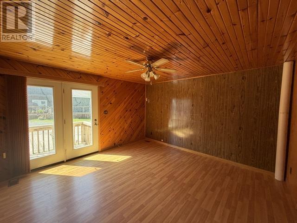
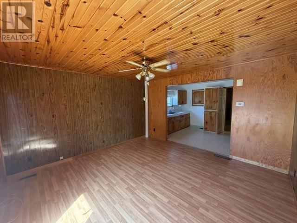
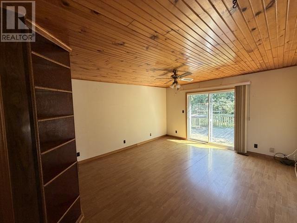
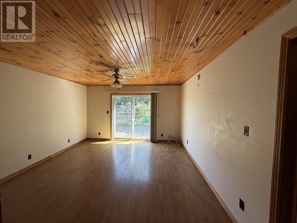
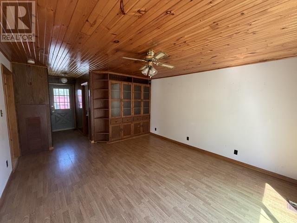
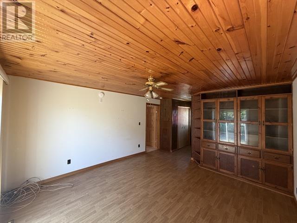
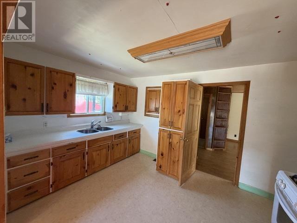
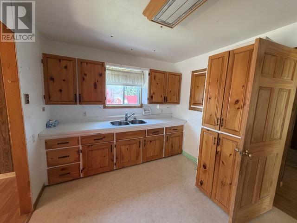
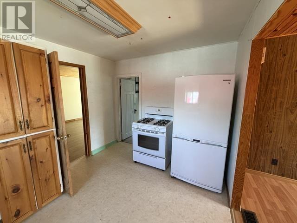
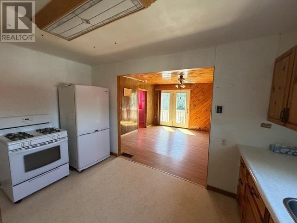
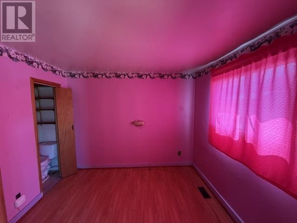
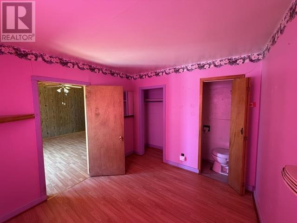
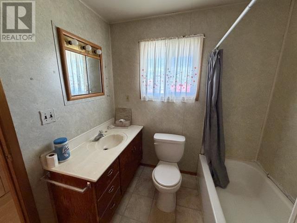
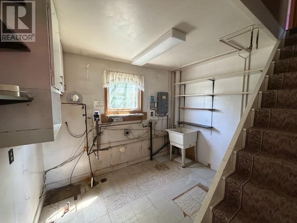
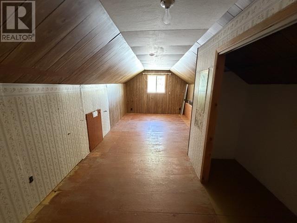
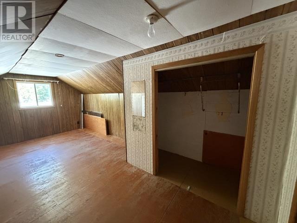
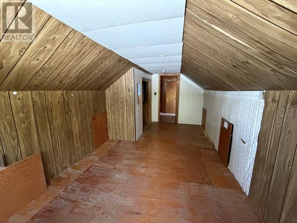
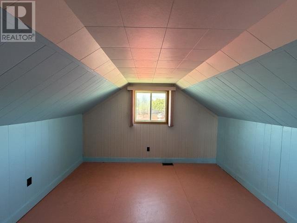
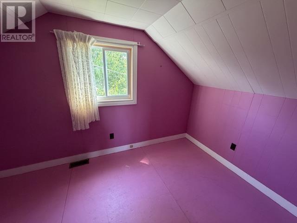
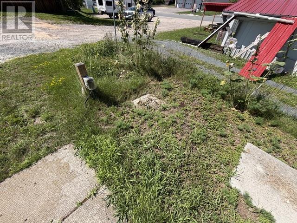
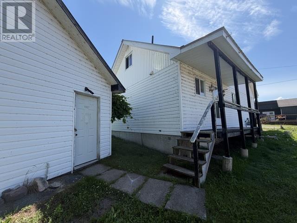
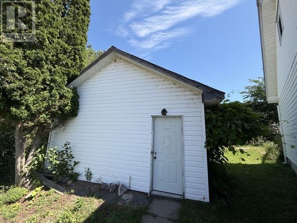
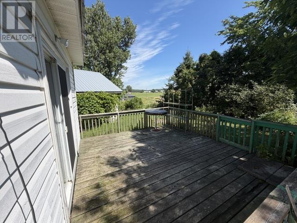

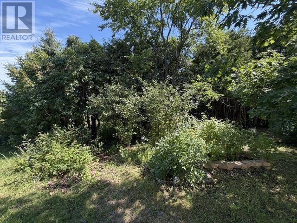
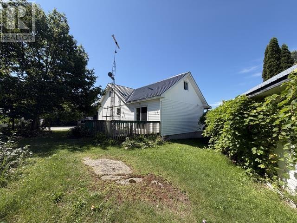
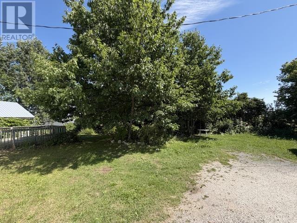
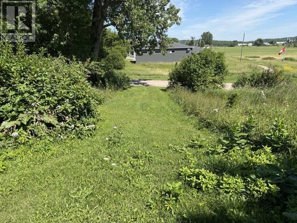
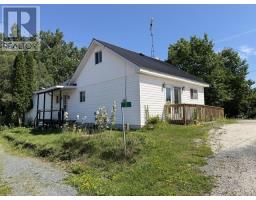
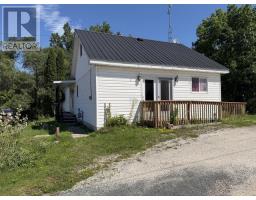
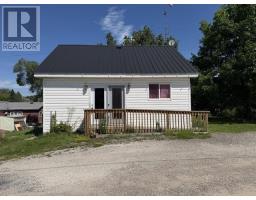
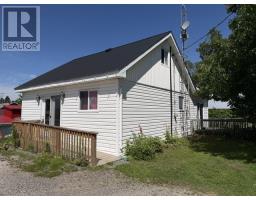
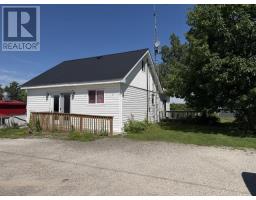
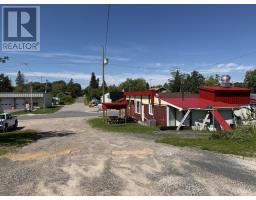
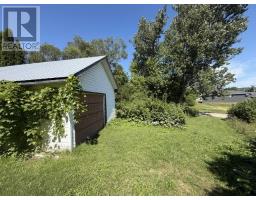
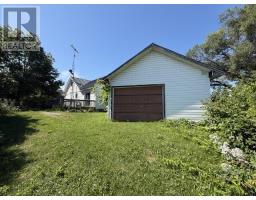
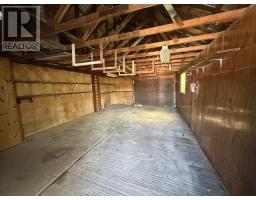
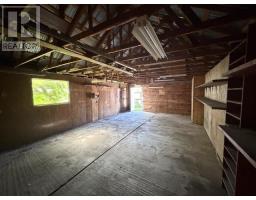
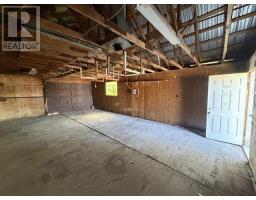
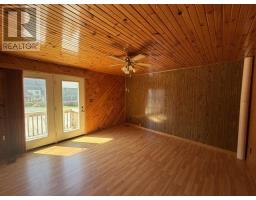
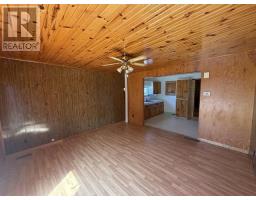
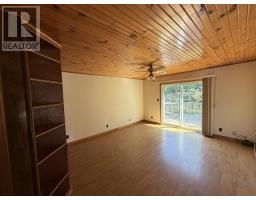
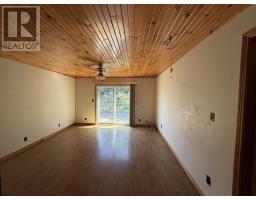
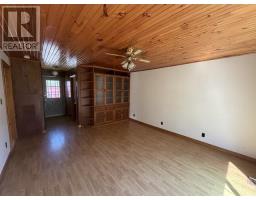
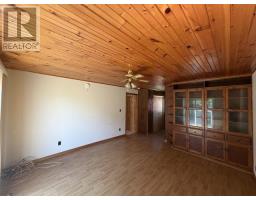
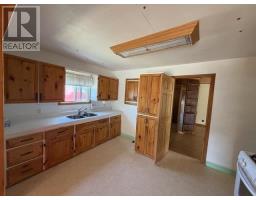
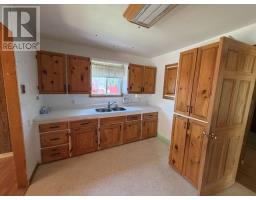
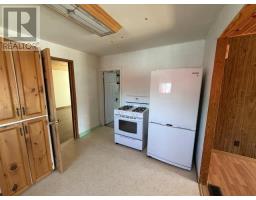
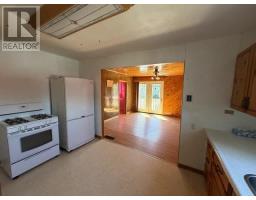
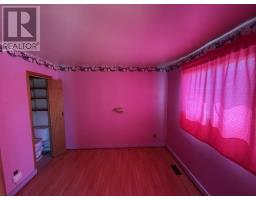
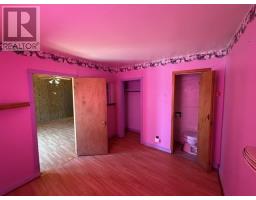
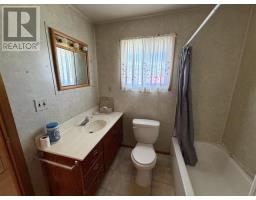
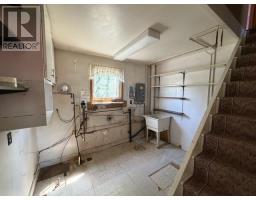
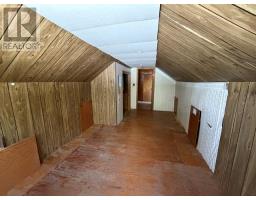
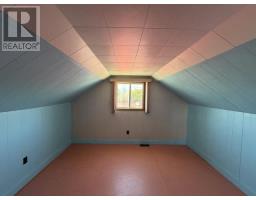
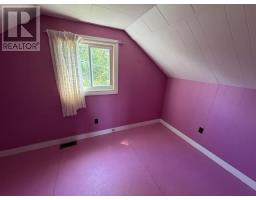
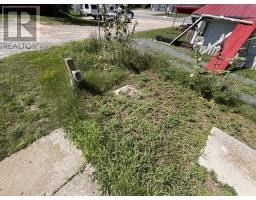
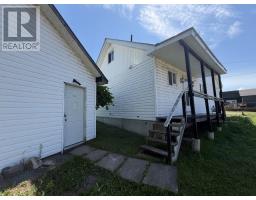
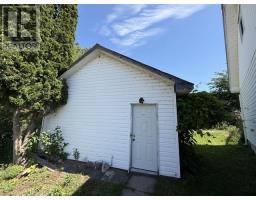
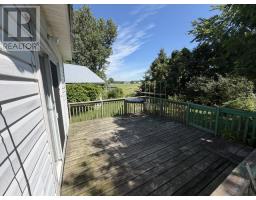
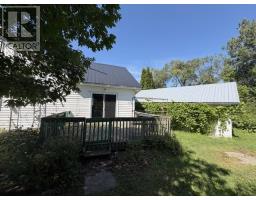
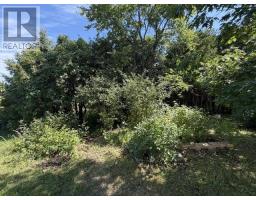
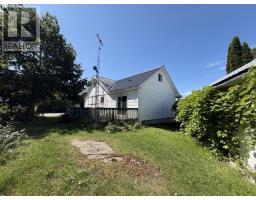
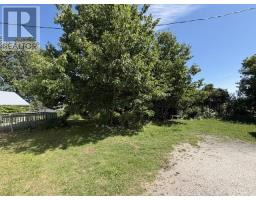
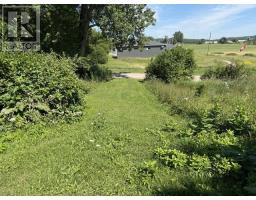
Welcome to 2 Queen Victoria St in Desbarats! This 1.75-storey home has 4 bedrooms and 1.5 baths as well as a brand-new gas forced air furnace in 2024. Outside you will find a detached 18 x 30 wired garage with access from Johnson Dr, and a private deck off the living room patio doors. With a large dining and living room, main floor bedroom, bathroom and laundry, this home is functional for many! Located approximately 40 minutes from Sault Ste. Marie, and a short walk to many local amenities like Ije's Café and Bakery, post office, hardware store, community centre and farmers' market, just to name a few! With a daycare, elementary school, and secondary school less than 5 minutes up the highway, this affordable option has everything you're looking for! Call today to book a private viewing. (id:47351)
Property Details
|
MLS® Number
|
SM262101 |
|
Property Type
|
Single Family |
|
Community Name
|
Desbarats |
|
Communication Type
|
High Speed Internet |
|
Features
|
Wheelchair Access, Crushed Stone Driveway |
|
Structure
|
Deck |
Building
|
Bathroom Total
|
2 |
|
Bedrooms Above Ground
|
4 |
|
Bedrooms Total
|
4 |
|
Appliances
|
Stove, Refrigerator |
|
Basement Type
|
Crawl Space |
|
Constructed Date
|
1960 |
|
Construction Style Attachment
|
Detached |
|
Exterior Finish
|
Siding, Vinyl |
|
Half Bath Total
|
1 |
|
Heating Fuel
|
Natural Gas |
|
Heating Type
|
Forced Air |
|
Stories Total
|
2 |
|
Size Interior
|
1,550 Sqft |
|
Utility Water
|
Municipal Water |
Parking
Land
|
Access Type
|
Road Access |
|
Acreage
|
No |
|
Sewer
|
Sanitary Sewer |
|
Size Frontage
|
110.5000 |
|
Size Total Text
|
Under 1/2 Acre |
Rooms
| Level |
Type |
Length |
Width |
Dimensions |
|
Second Level |
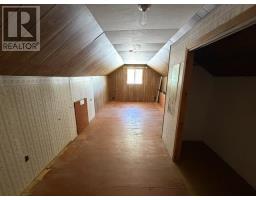
Bedroom |
|
|
19'2" x 9'10" |
|
Second Level |
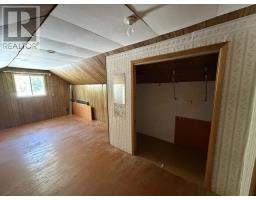
Bedroom |
|
|
11'11" x 9'6" |
|
Second Level |
Bedroom |
|
|
11'11" x 6'5" |
|
Main Level |
Dining Room |
|
|
14'5" x 13'05" |
|
Main Level |
Kitchen |
|
|
13' x 9'5" |
|
Main Level |
Living Room |
|
|
13'4" x 11'01" |
|
Main Level |
Bedroom |
|
|
9'5" x 10'3" |
|
Main Level |
Bathroom |
|
|
3-pc |
|
Main Level |
Bathroom |
|
|
2-pc |
|
Main Level |
Utility Room |
|
|
9'5" x 10'3" |
Utilities
|
Cable
|
Available |
|
Electricity
|
Available |
|
Natural Gas
|
Available |
|
Telephone
|
Available |
https://www.realtor.ca/real-estate/30128847/2-queen-victoria-st-desbarats-desbarats