2 Bedroom
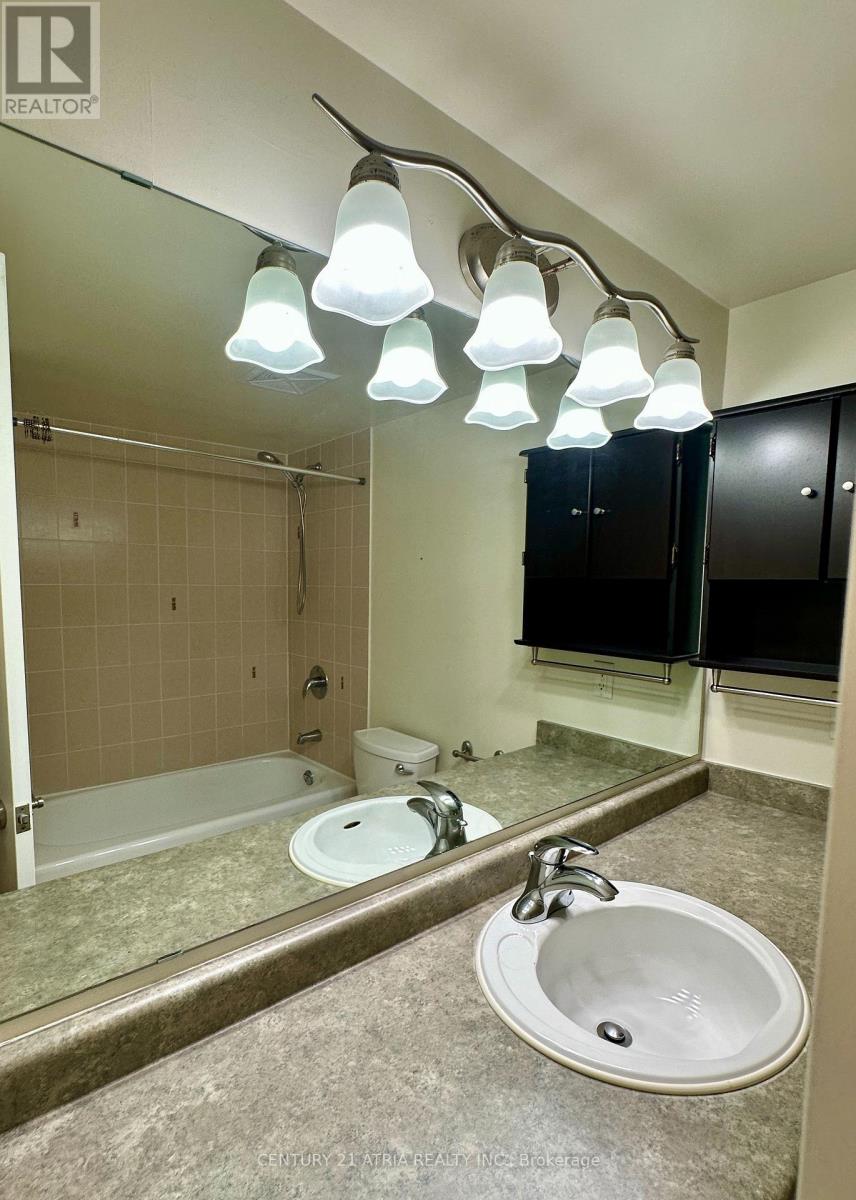
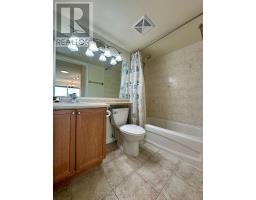
2 Bathroom
1,000 - 1,199 sqft
Central Air Conditioning
Forced Air
$2,800 Monthly
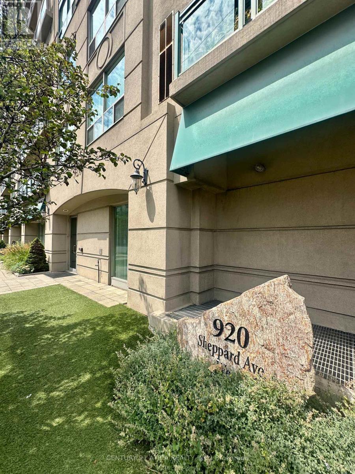
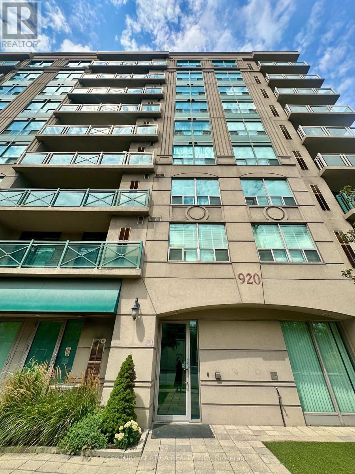
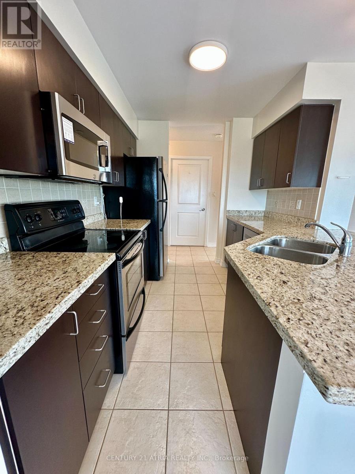
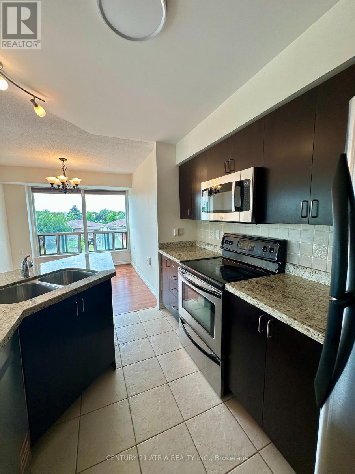
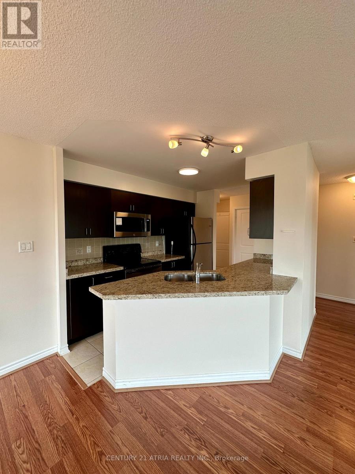
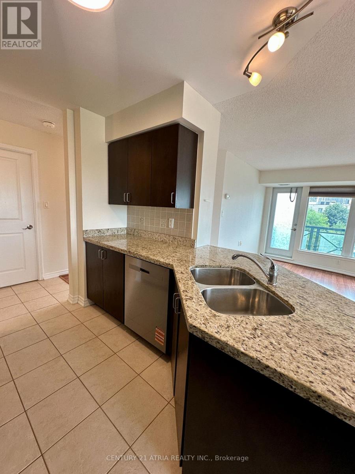
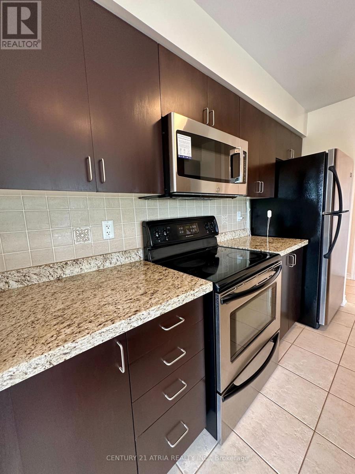
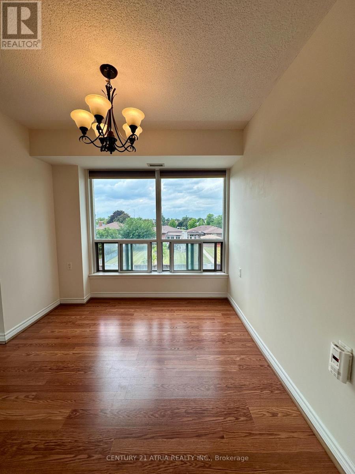
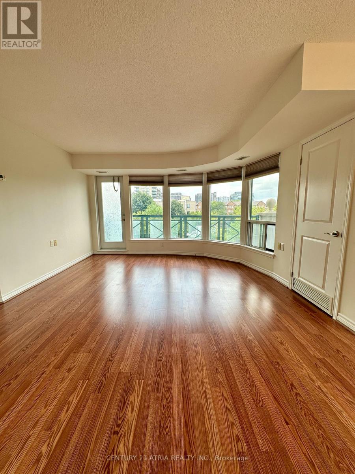
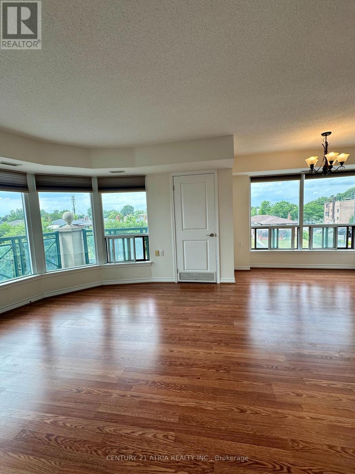
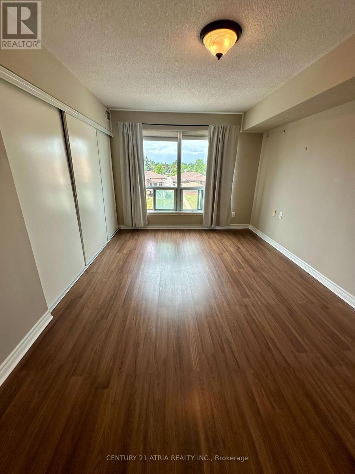
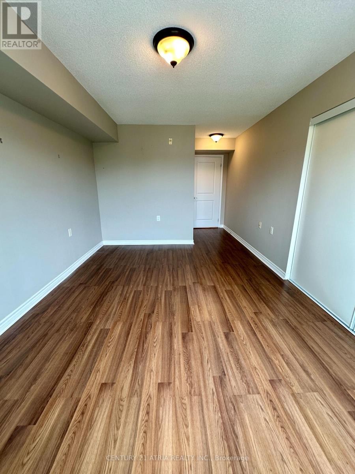
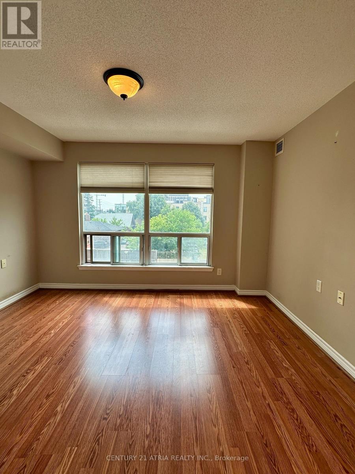
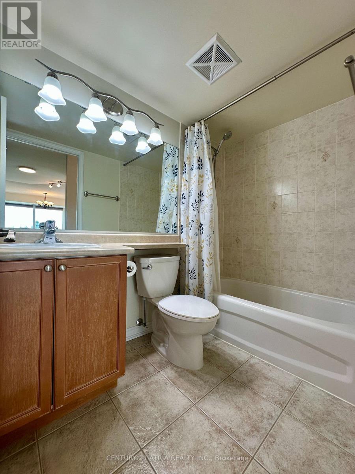
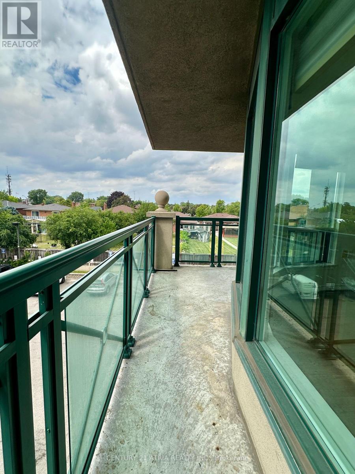
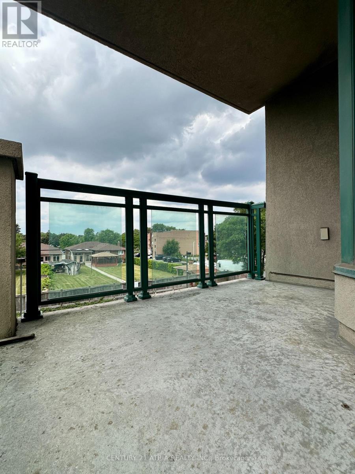
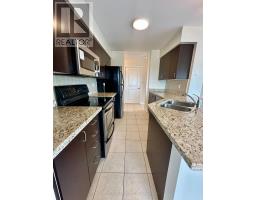
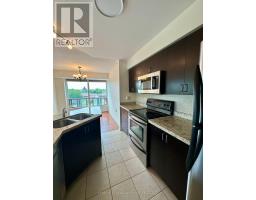
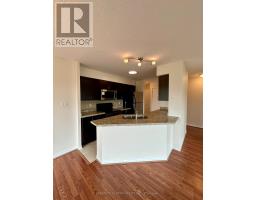
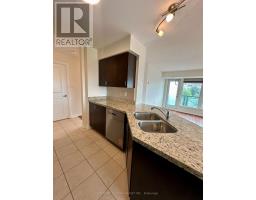
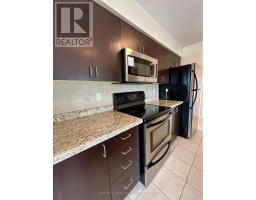
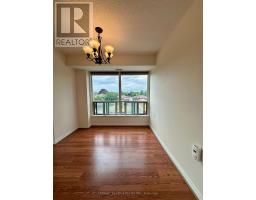
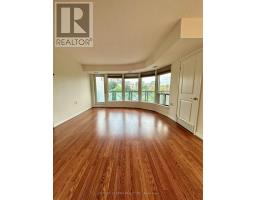
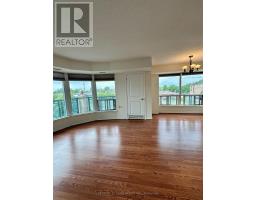
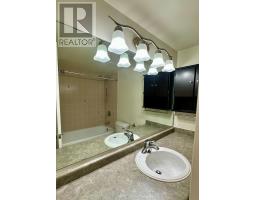
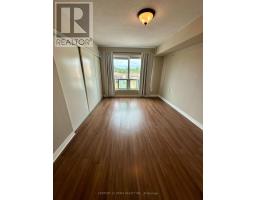
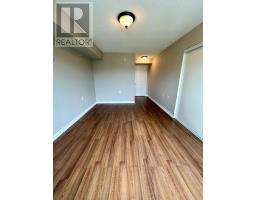
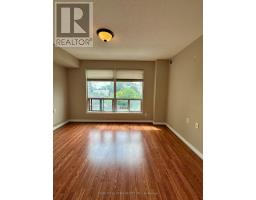
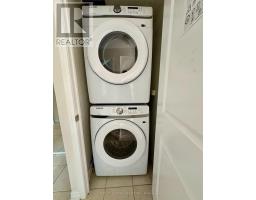
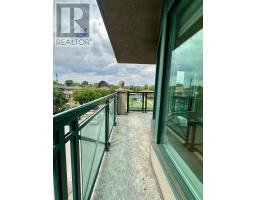
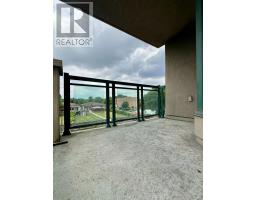
Enjoy modern urban living in this spacious 2-bedroom, 2-bathroom open-concept corner condo boasting 9-foot ceilings and premium upgraded laminate flooring throughout. The functional split-bedroom layout offers ultimate privacy, featuring a large primary bedroom complete with a double closet and dedicated ensuite bath. Whip up culinary delights in the modern kitchen equipped with granite countertops and stainless steel appliances, or step out to relax on your generous 100-square-foot private balcony (totalling over 1,100 square feet of indoor/outdoor living space!). Plus, enjoy the ultimate daily convenience with your private storage locker located on the exact same floor as the unit-no elevator trips required! Perfect for commuters and shoppers alike, you are steps away from the subway, minutes from Highway 401/Allen Road, and down the street from world-class shopping at Yorkdale Mall and Costco. Top it all off with incredible building amenities, including a spectacular panoramic rooftop terrace with BBQs perfect for entertaining. (id:47351)
Property Details
|
MLS® Number
|
C13651030 |
|
Property Type
|
Single Family |
|
Community Name
|
Bathurst Manor |
|
Amenities Near By
|
Hospital, Park, Public Transit |
|
Community Features
|
Pets Allowed With Restrictions, Community Centre |
|
Features
|
Balcony, Carpet Free |
|
Parking Space Total
|
1 |
Building
|
Bathroom Total
|
2 |
|
Bedrooms Above Ground
|
2 |
|
Bedrooms Total
|
2 |
|
Amenities
|
Exercise Centre, Party Room, Visitor Parking, Storage - Locker |
|
Appliances
|
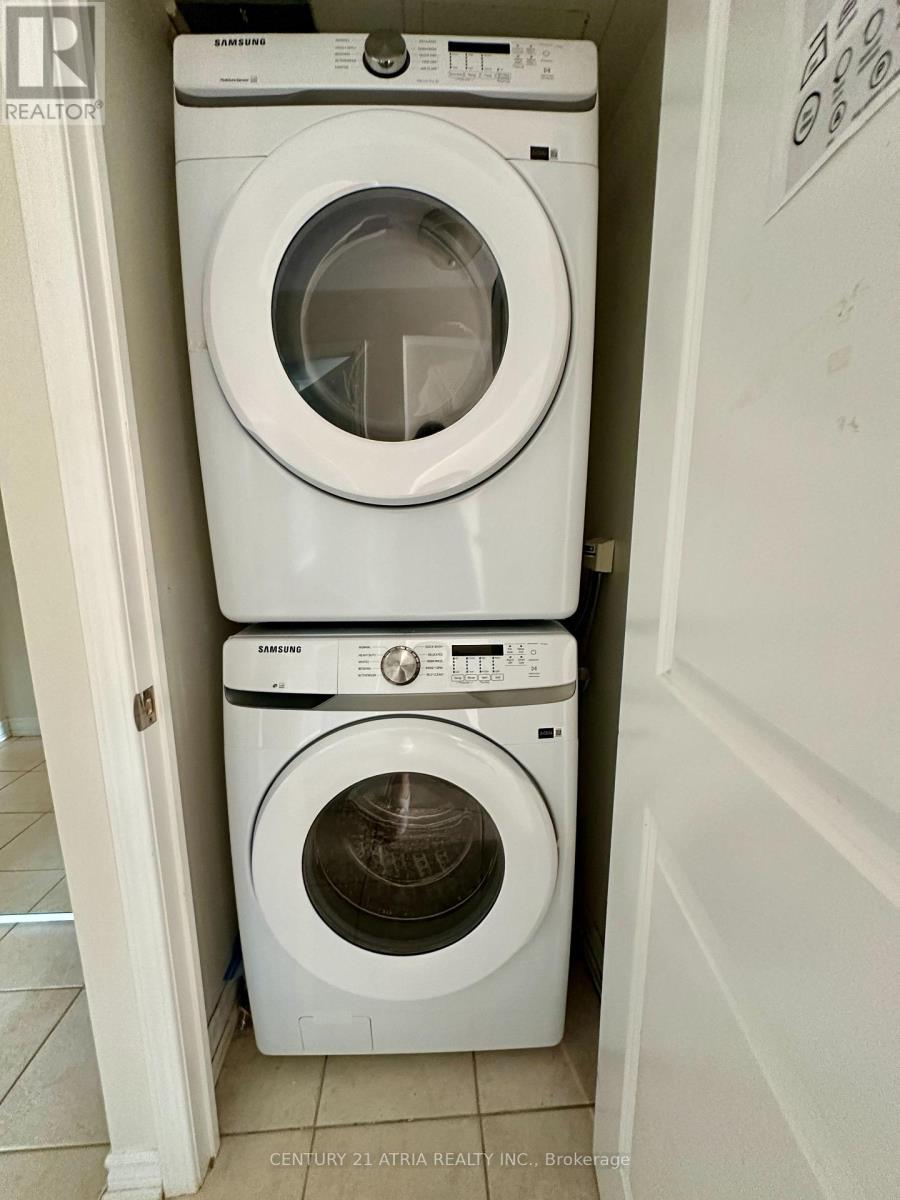
Water Heater, Dishwasher, Dryer, Microwave, Oven, Range, Stove, Washer, Window Coverings, Refrigerator |
|
Basement Type
|
None |
|
Cooling Type
|
Central Air Conditioning |
|
Exterior Finish
|
Concrete |
|
Heating Fuel
|
Natural Gas |
|
Heating Type
|
Forced Air |
|
Size Interior
|
1,000 - 1,199 Sqft |
|
Type
|
Apartment |
Parking
Land
|
Acreage
|
No |
|
Land Amenities
|
Hospital, Park, Public Transit |
Rooms
| Level |
Type |
Length |
Width |
Dimensions |
|
Flat |
Kitchen |
3.03 m |
2.7 m |
3.03 m x 2.7 m |
|
Flat |
Dining Room |
3.03 m |
2.73 m |
3.03 m x 2.73 m |
|
Flat |
Living Room |
4.13 m |
4.22 m |
4.13 m x 4.22 m |
|
Flat |
Primary Bedroom |
4.55 m |
3.22 m |
4.55 m x 3.22 m |
|
Flat |
Bedroom 2 |
3.82 m |
3.22 m |
3.82 m x 3.22 m |
https://www.realtor.ca/real-estate/30128969/302-920-sheppard-avenue-w-toronto-bathurst-manor-bathurst-manor