4 Bedroom
3 Bathroom
2,000 - 2,500 sqft
Central Air Conditioning
Forced Air
$3,150 Monthly
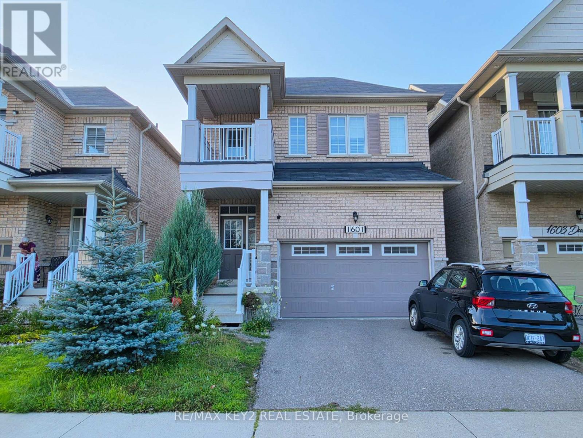
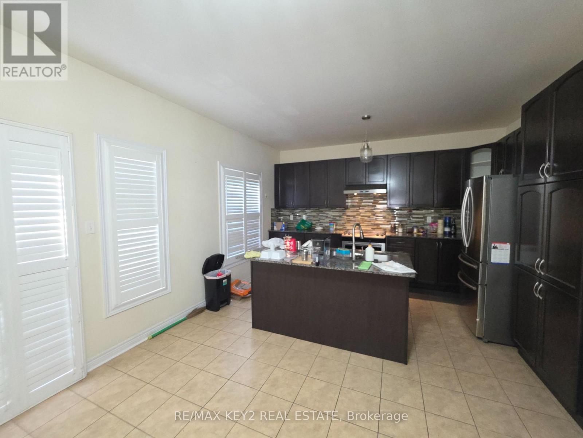
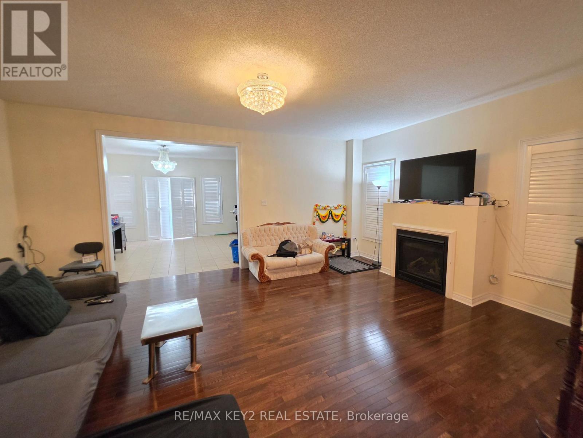
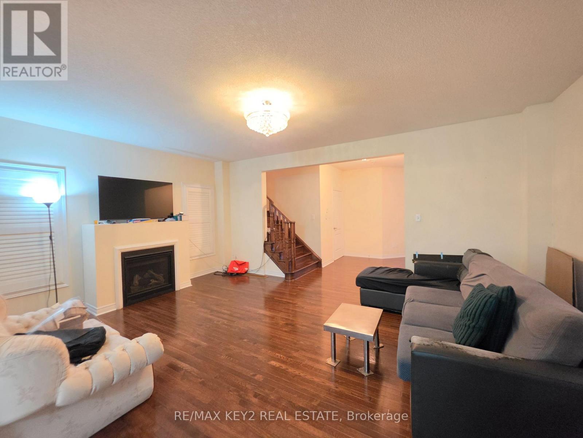
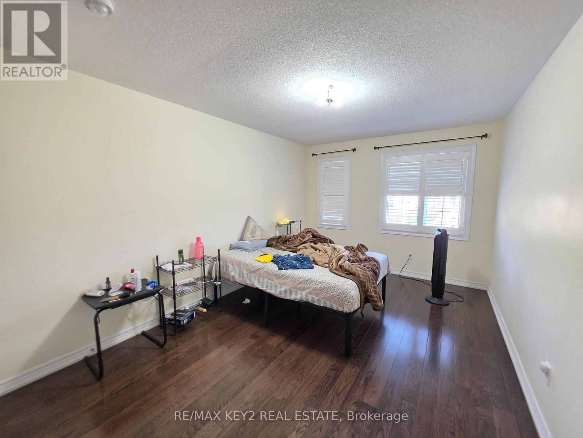
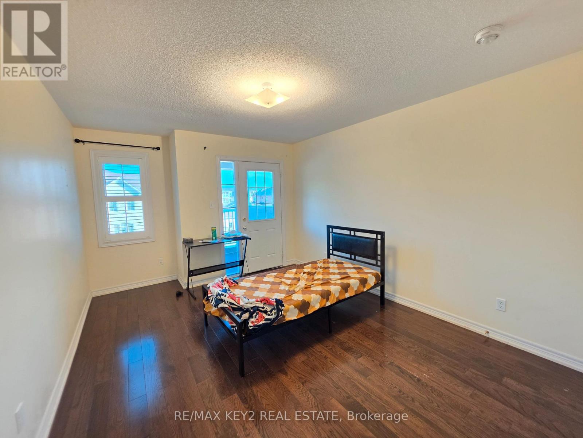
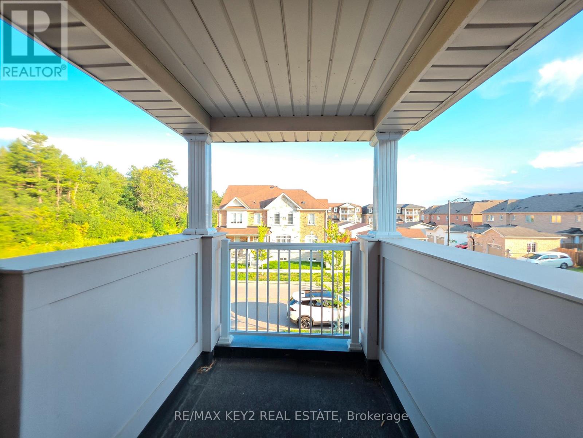
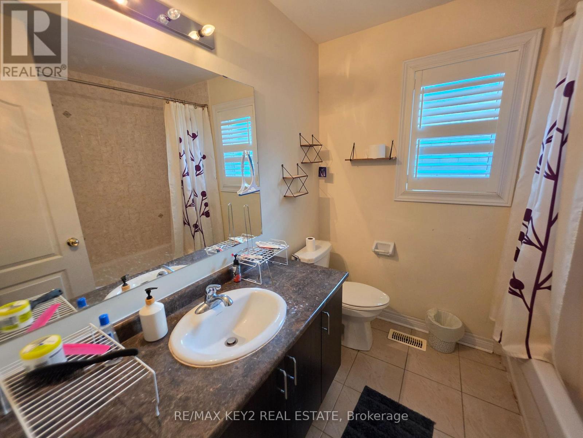
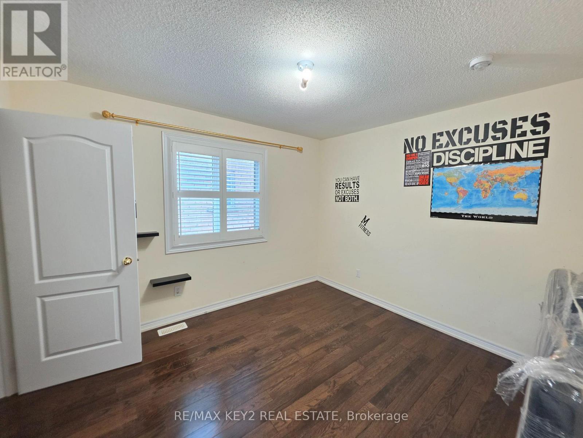
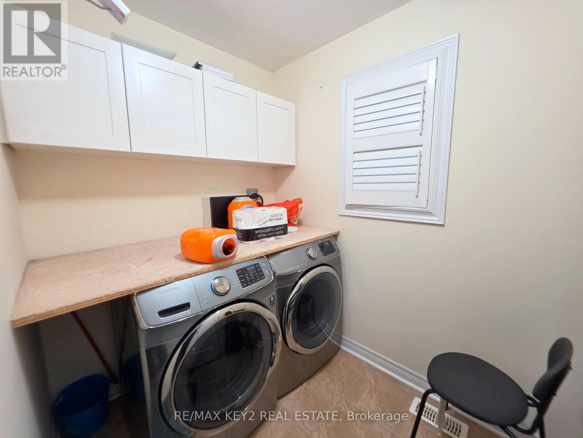
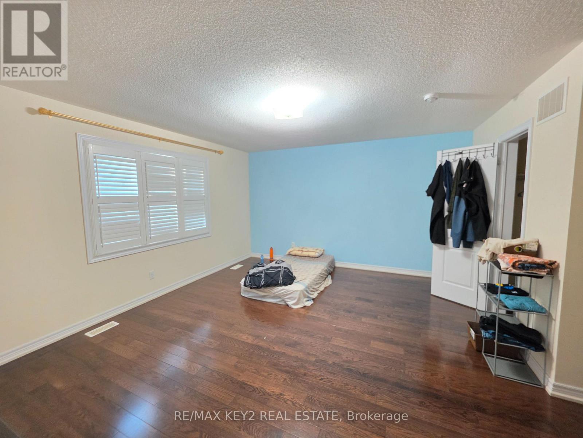
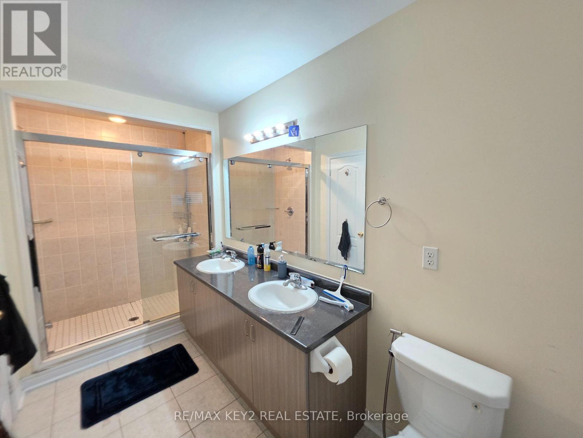
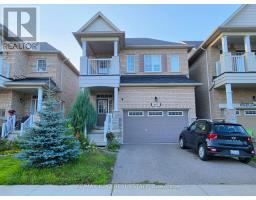
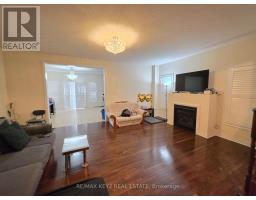
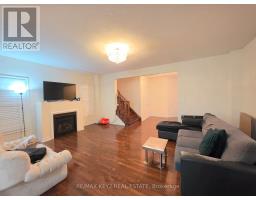
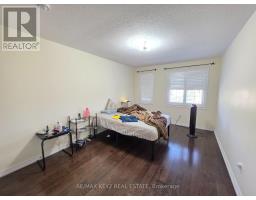
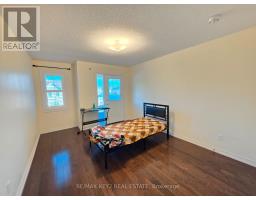
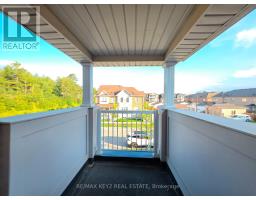
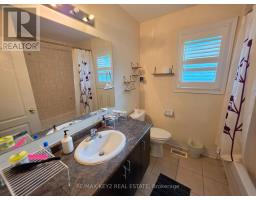
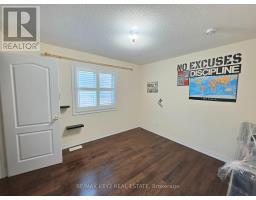
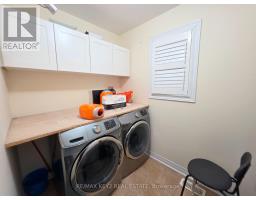
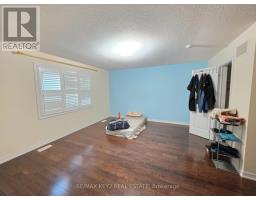
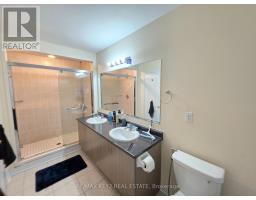
Bright, carpet-free home backing onto a peaceful ravine, offering 4 spacious bedrooms and a functional, family-friendly layout. This well-maintained home features gleaming hardwood floors and staircase, an upgraded kitchen with stainless steel appliances, gas range, ample cabinetry, and elegant California shutters throughout. Relax by the cozy gas fireplace or step out onto the private upper-level balcony overlooking the tranquil greenspace. Nestled in the desirable Duffin Heights community, you'll enjoy convenient access to parks, scenic walking trails, top-rated schools, shopping, dining, public transit, and Highways 401 and 407, making commuting and everyday living effortless. ** This is a linked property.** (id:47351)
Property Details
|
MLS® Number
|
E13651856 |
|
Property Type
|
Single Family |
|
Community Name
|
Duffin Heights |
|
Parking Space Total
|
3 |
Building
|
Bathroom Total
|
3 |
|
Bedrooms Above Ground
|
4 |
|
Bedrooms Total
|
4 |
|
Appliances
|
Dishwasher, Dryer, Hood Fan, Gas Stove(s), Washer, Refrigerator |
|
Basement Features
|
Apartment In Basement |
|
Basement Type
|
N/a, None |
|
Construction Style Attachment
|
Detached |
|
Cooling Type
|
Central Air Conditioning |
|
Exterior Finish
|
Brick |
|
Flooring Type
|
Tile, Hardwood |
|
Foundation Type
|
Concrete |
|
Half Bath Total
|
1 |
|
Heating Fuel
|
Natural Gas |
|
Heating Type
|
Forced Air |
|
Stories Total
|
2 |
|
Size Interior
|
2,000 - 2,500 Sqft |
|
Type
|
House |
|
Utility Water
|
Municipal Water |
Parking
Land
|
Acreage
|
No |
|
Sewer
|
Sanitary Sewer |
Rooms
| Level |
Type |
Length |
Width |
Dimensions |
|
Second Level |
Primary Bedroom |
4.01 m |
4.12 m |
4.01 m x 4.12 m |
|
Second Level |
Bedroom 2 |
3.46 m |
3.8 m |
3.46 m x 3.8 m |
|
Second Level |
Bedroom 3 |
3.8 m |
4.1 m |
3.8 m x 4.1 m |
|
Second Level |
Bedroom 4 |
3.8 m |
4.1 m |
3.8 m x 4.1 m |
|
Ground Level |
Kitchen |
3.9 m |
2.86 m |
3.9 m x 2.86 m |
|
Ground Level |
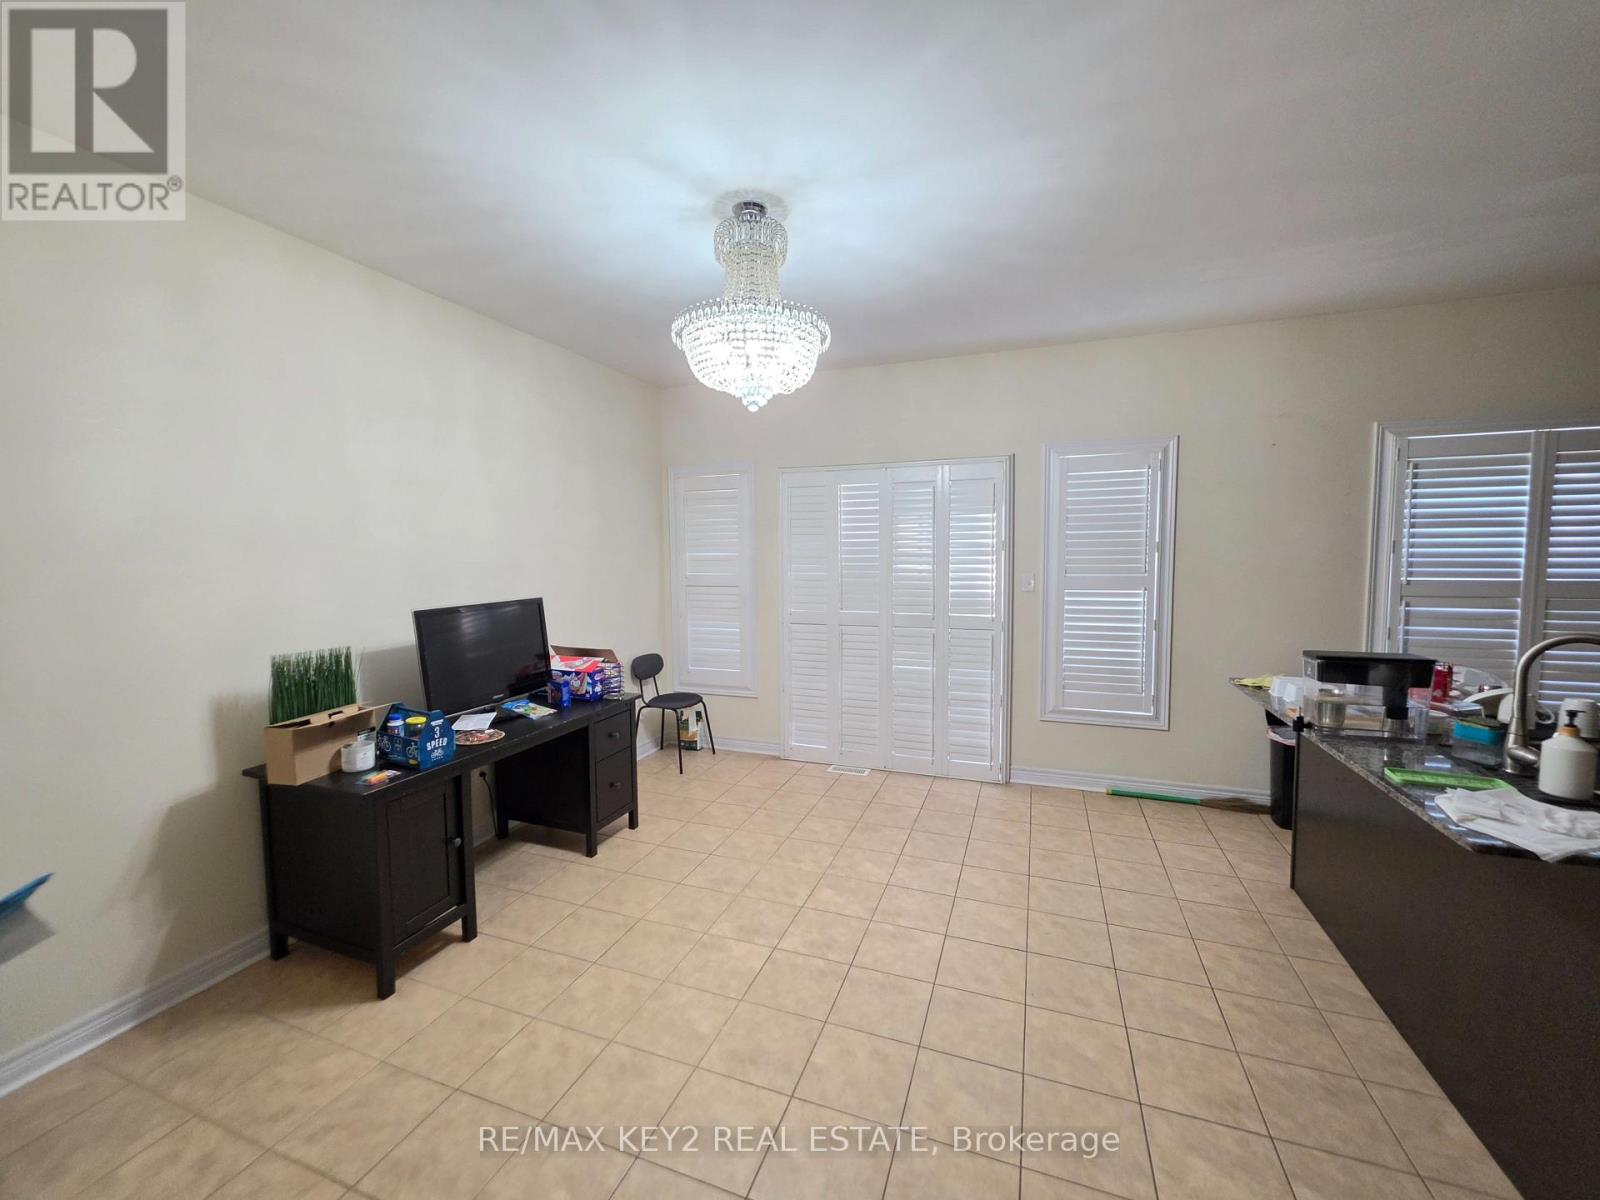
Eating Area |
3.8 m |
2.75 m |
3.8 m x 2.75 m |
https://www.realtor.ca/real-estate/30129945/upper-1601-dusty-drive-pickering-duffin-heights-duffin-heights