2 Bedroom
1 Bathroom
700 - 799 sqft
Indoor Pool
Central Air Conditioning
Forced Air
$2,250 Monthly
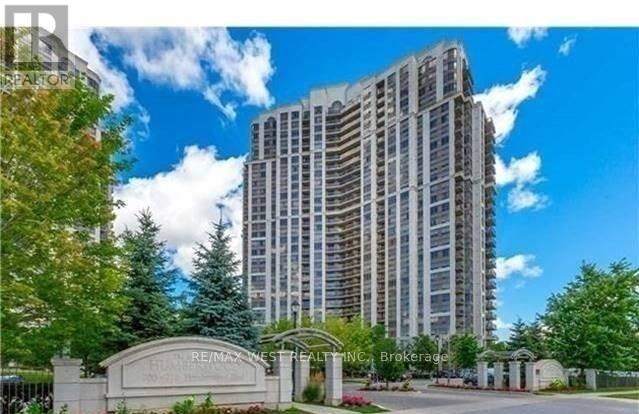
Location, Location, Location! Bright and spacious 24th-floor suite with unobstructed west-facing views of the Humber River and stunning sunsets. This move-in-ready unit has been recently updated with new laminate flooring and fresh paint throughout. Functional layout with generous living space and plenty of natural light. Convenient locker located directly across from the unit. Well-managed building with excellent amenities. Ideally located close to TTC, parks, schools, hospital, library, recreation centre, shopping, and major highways. (id:47351)
Property Details
|
MLS® Number
|
W13651988 |
|
Property Type
|
Single Family |
|
Community Name
|
West Humber-Clairville |
|
Amenities Near By
|
Park, Place Of Worship, Public Transit, Schools |
|
Community Features
|
Pets Allowed With Restrictions |
|
Features
|
Conservation/green Belt, Balcony |
|
Parking Space Total
|
1 |
|
Pool Type
|
Indoor Pool |
|
View Type
|
Valley View |
Building
|
Bathroom Total
|
1 |
|
Bedrooms Above Ground
|
1 |
|
Bedrooms Below Ground
|
1 |
|
Bedrooms Total
|
2 |
|
Age
|
16 To 30 Years |
|
Amenities
|
Security/concierge, Exercise Centre, Party Room, Visitor Parking, Storage - Locker |
|
Appliances
|
Garage Door Opener Remote(s), Dishwasher, Dryer, Stove, Washer, Window Coverings, Refrigerator |
|
Basement Type
|
None |
|
Cooling Type
|
Central Air Conditioning |
|
Exterior Finish
|
Concrete |
|
Flooring Type
|
Laminate, Ceramic |
|
Heating Fuel
|
Natural Gas |
|
Heating Type
|
Forced Air |
|
Size Interior
|
700 - 799 Sqft |
|
Type
|
Apartment |
Parking
Land
|
Acreage
|
No |
|
Land Amenities
|
Park, Place Of Worship, Public Transit, Schools |
Rooms
| Level |
Type |
Length |
Width |
Dimensions |
|
Main Level |
Living Room |
5.49 m |
3.52 m |
5.49 m x 3.52 m |
|
Main Level |
Dining Room |
5.49 m |
3.52 m |
5.49 m x 3.52 m |
|
Main Level |
Kitchen |
2.44 m |
2.11 m |
2.44 m x 2.11 m |
|
Main Level |
Den |
2.38 m |
2.17 m |
2.38 m x 2.17 m |
https://www.realtor.ca/real-estate/30130150/2403-710-humberwood-boulevard-toronto-west-humber-clairville-west-humber-clairville