27 Rachel Drive Unit# 37 Hamilton, Ontario L8E 0K6
$2,495 Monthly
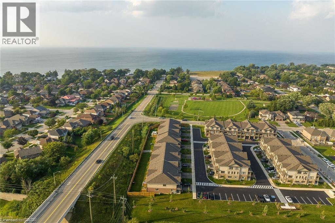
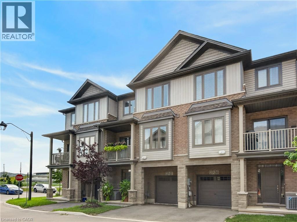
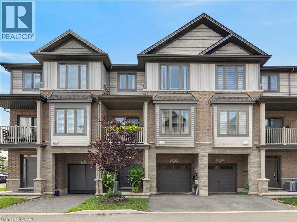
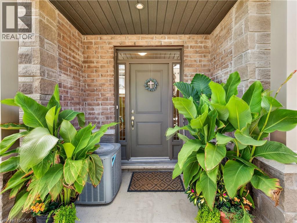
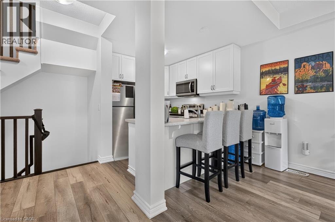
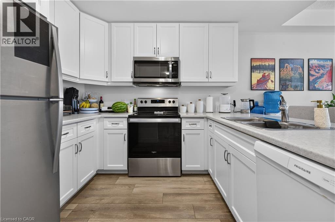
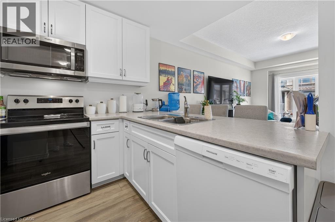
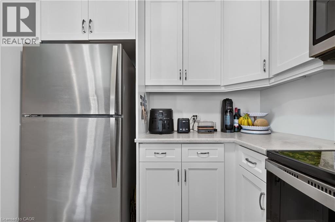
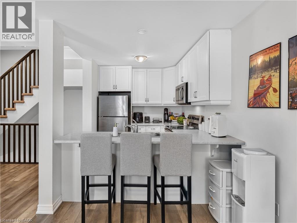
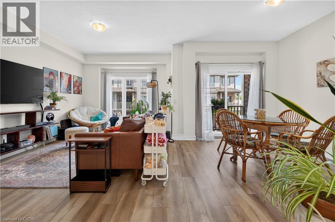
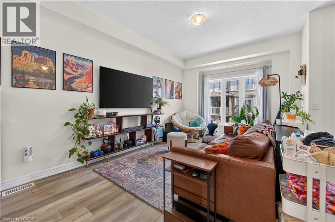
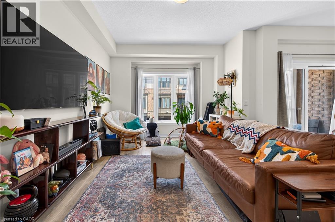
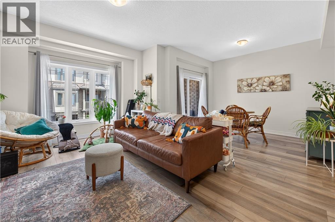
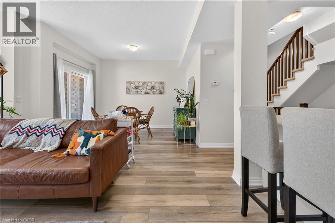
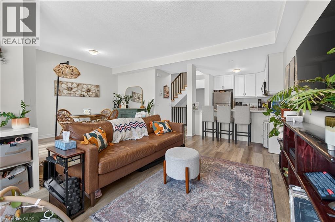
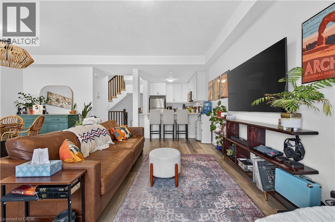
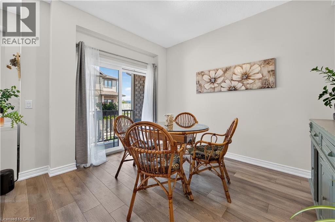
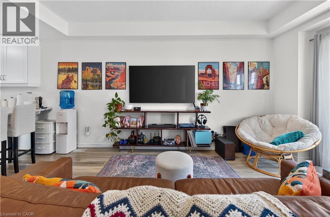
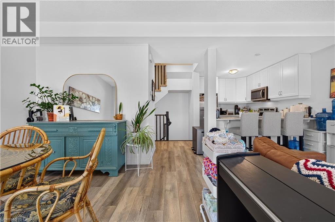
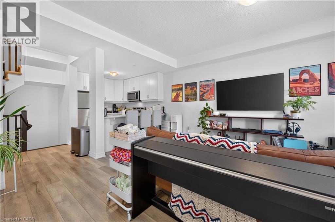
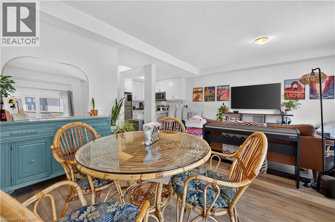
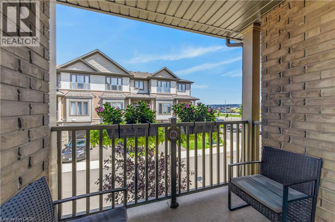
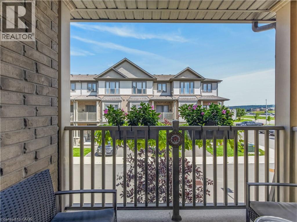
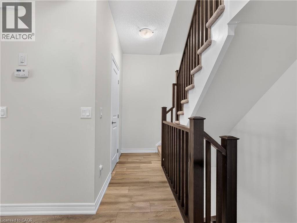
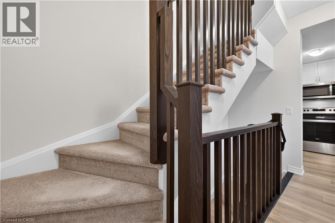
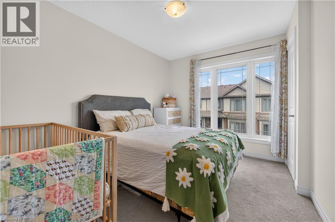
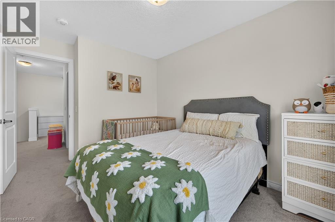
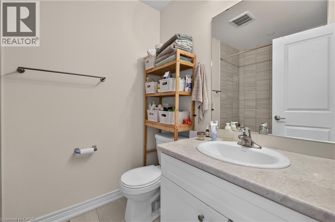
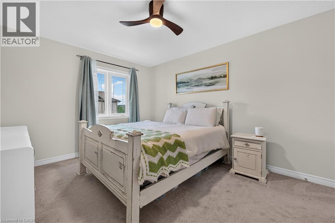
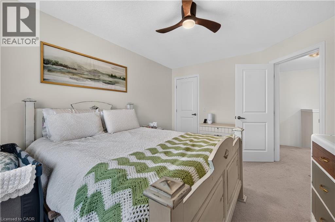
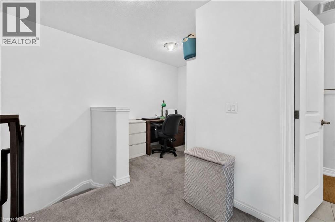
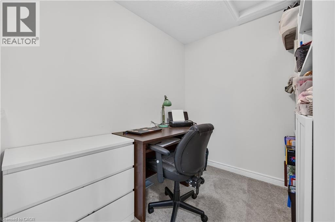
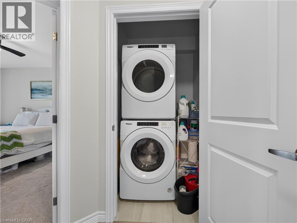
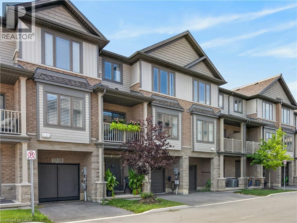
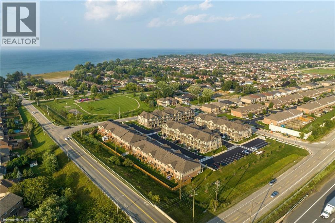
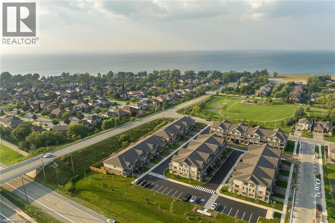
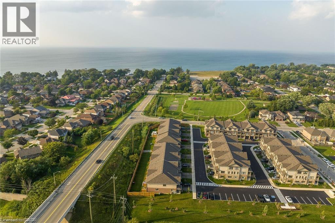
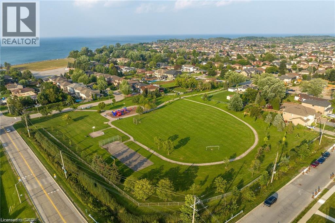
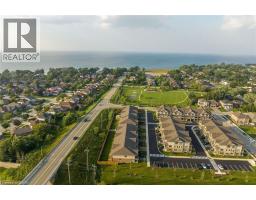
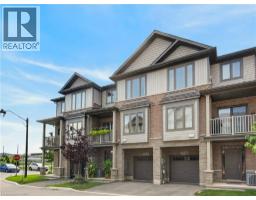
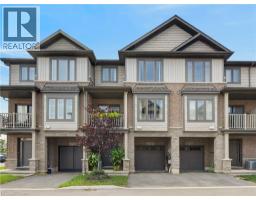
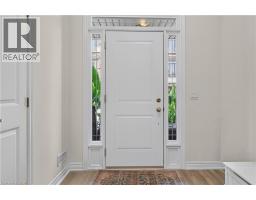
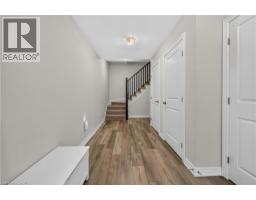
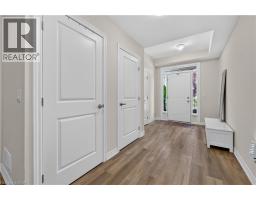
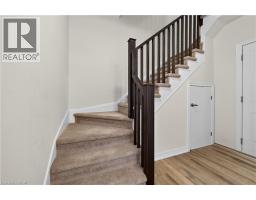
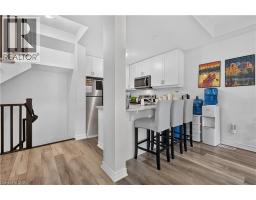
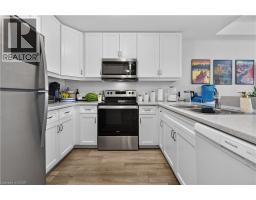
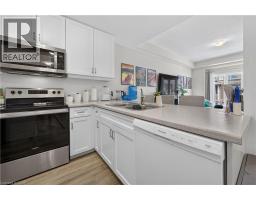
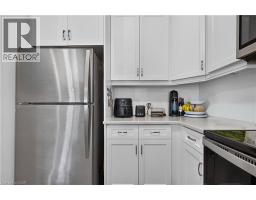
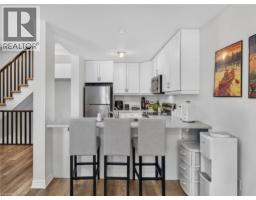
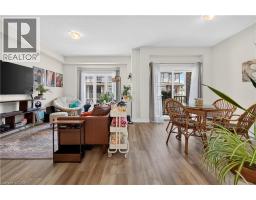
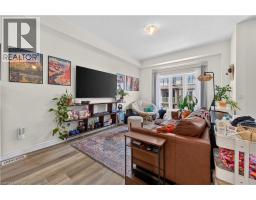
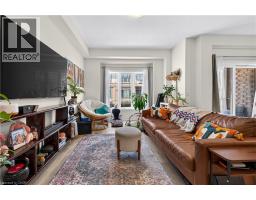
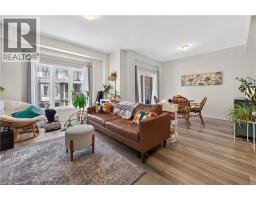
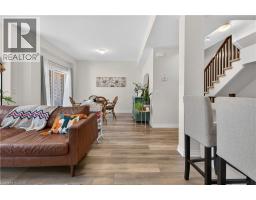
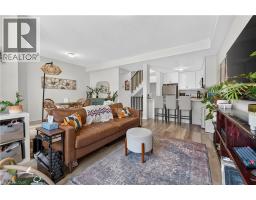
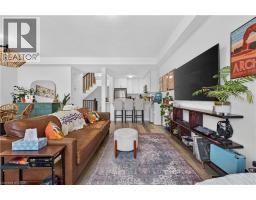
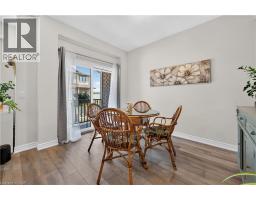
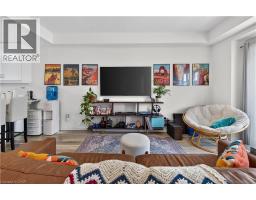
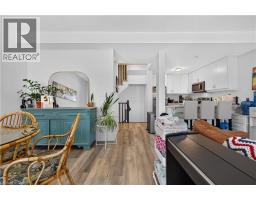
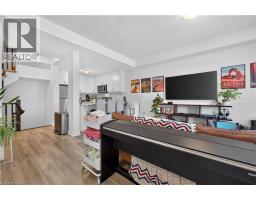

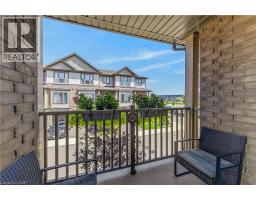
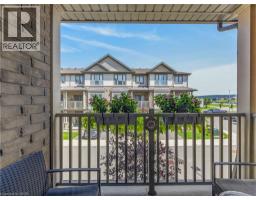
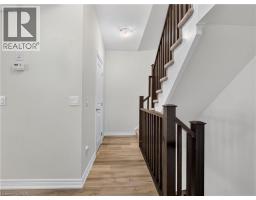
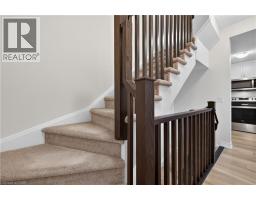
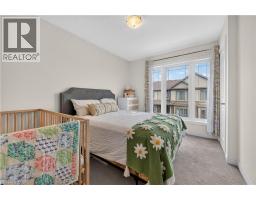
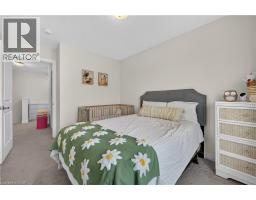
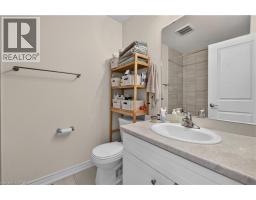
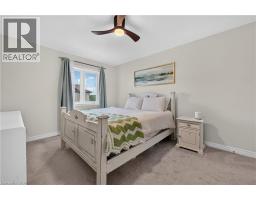
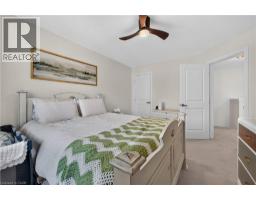
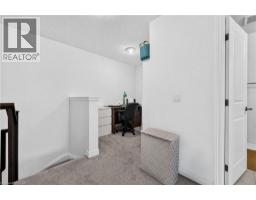
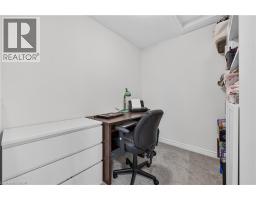
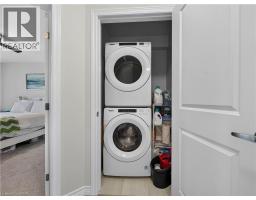
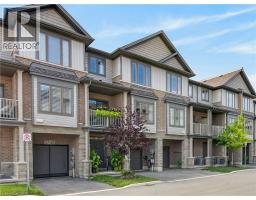
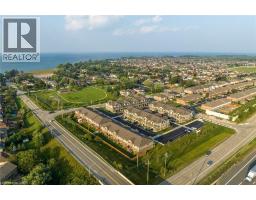
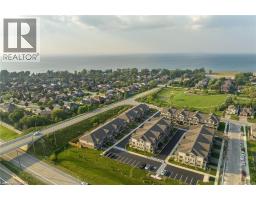
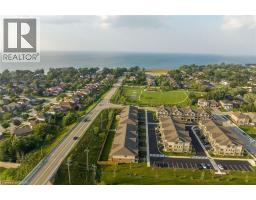
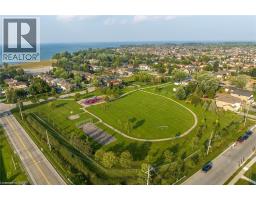
Available for lease in one of Stoney Creek's most desirable lakeside neighbourhoods, this beautifully designed freehold townhome offers the perfect combination of comfort, style, and convenience. Built in 2022, this bright and modern home features a thoughtfully designed layout with contemporary finishes throughout.The open-concept main living area is filled with natural light and showcases 9-foot ceilings, luxury vinyl flooring, and a spacious kitchen complete with stainless steel appliances, ample cabinetry, a breakfast bar, and walkout access to a private balcony for outdoor enjoyment. Upstairs, you'll find two generous bedrooms, a flexible loft ideal for working from home or creating a cozy lounge, convenient upper-level laundry, and a full 4-piece bathroom. Idealy located just minutes from Lake Ontario, Fifty Point Conservation Area, shopping, restaurants, and quick QEW access, this home offers an exceptional lifestyle with everything you need close by. Move in and enjoy modern living in a vibrant waterfront community. (id:47351)
Property Details
| MLS® Number | 40853767 |
| Property Type | Single Family |
| Amenities Near By | Park |
| Equipment Type | Water Heater |
| Features | Country Residential |
| Parking Space Total | 2 |
| Rental Equipment Type | Water Heater |
Building
| Bathroom Total | 2 |
| Bedrooms Above Ground | 2 |
| Bedrooms Total | 2 |
| Appliances | Dishwasher, Dryer, Refrigerator, Stove, Water Meter, Washer |
| Basement Development | Finished |
| Basement Type | Full (finished) |
| Construction Style Attachment | Attached |
| Cooling Type | Central Air Conditioning |
| Exterior Finish | Brick |
| Foundation Type | Brick |
| Half Bath Total | 1 |
| Heating Fuel | Natural Gas |
| Heating Type | Forced Air |
| Stories Total | 3 |
| Size Interior | 1,358 Sqft |
| Type | Row / Townhouse |
| Utility Water | Municipal Water |
Parking
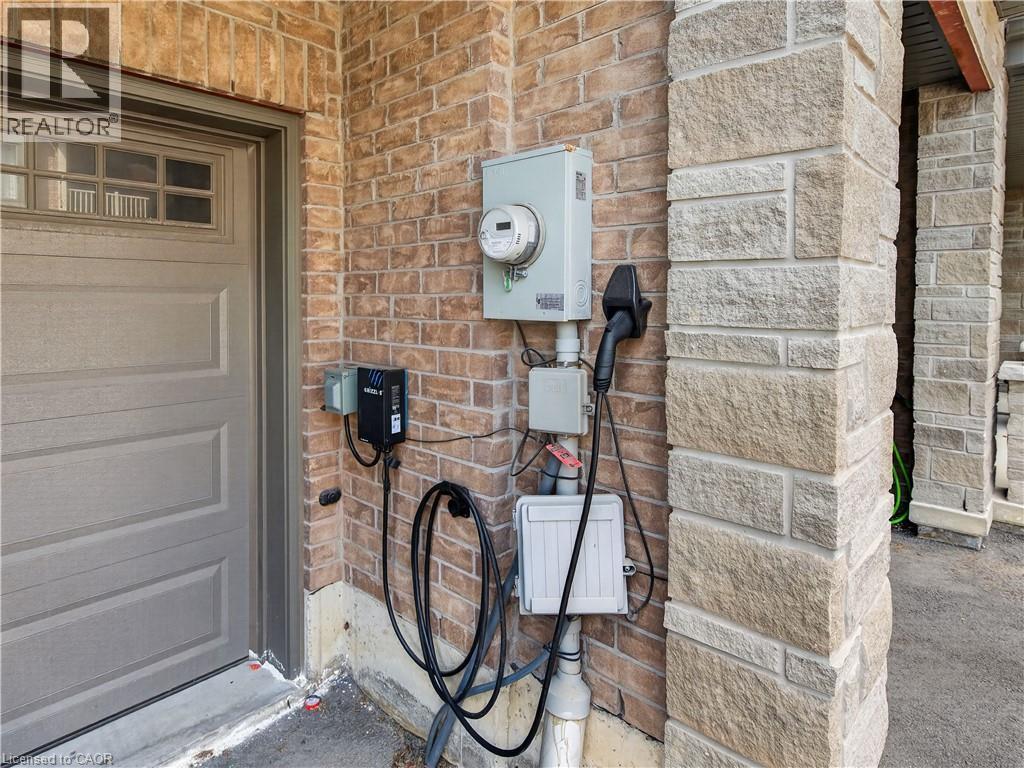
| Attached Garage |
Land
| Access Type | Road Access |
| Acreage | No |
| Land Amenities | Park |
| Sewer | Municipal Sewage System |
| Size Depth | 42 Ft |
| Size Frontage | 21 Ft |
| Size Total Text | Under 1/2 Acre |
| Zoning Description | C3 |
Rooms
| Level | Type | Length | Width | Dimensions |
|---|---|---|---|---|
| Second Level | Laundry Room | Measurements not available | ||
| Second Level | Full Bathroom | Measurements not available | ||
| Second Level | Den | 8'7'' x 7'7'' | ||
| Second Level | Bedroom | 11'4'' x 9'2'' | ||
| Second Level | Bedroom | 14'4'' x 11'1'' | ||
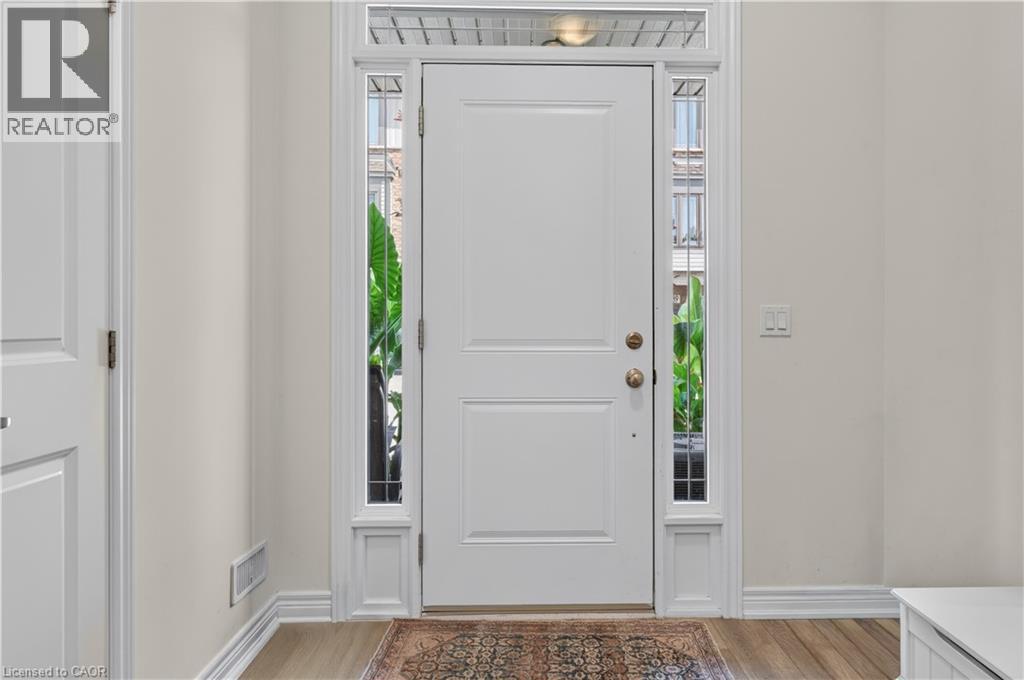
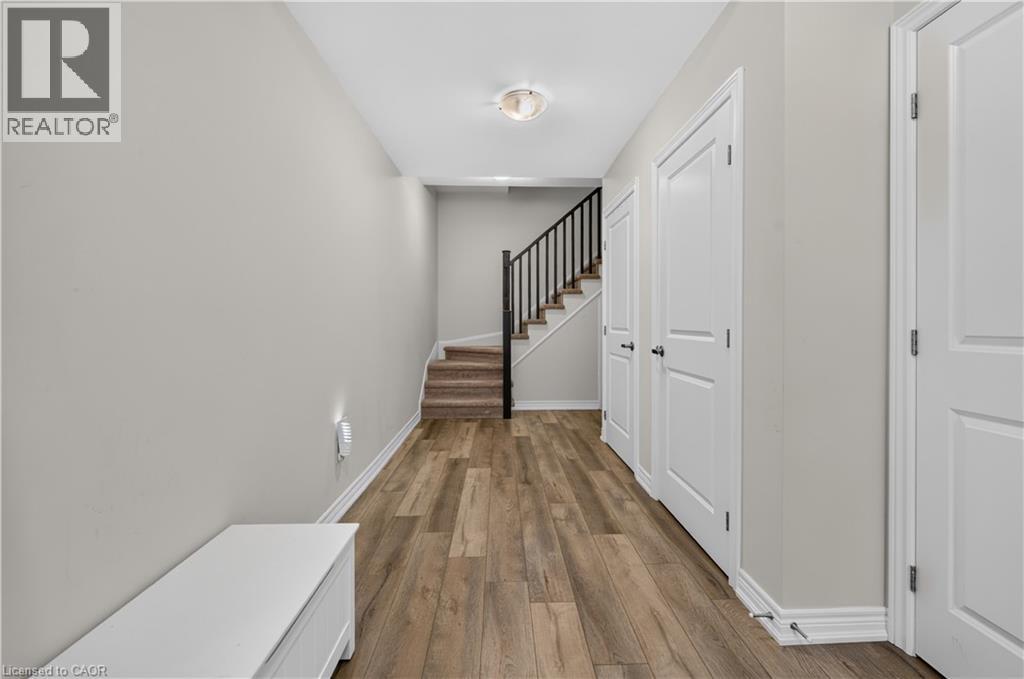
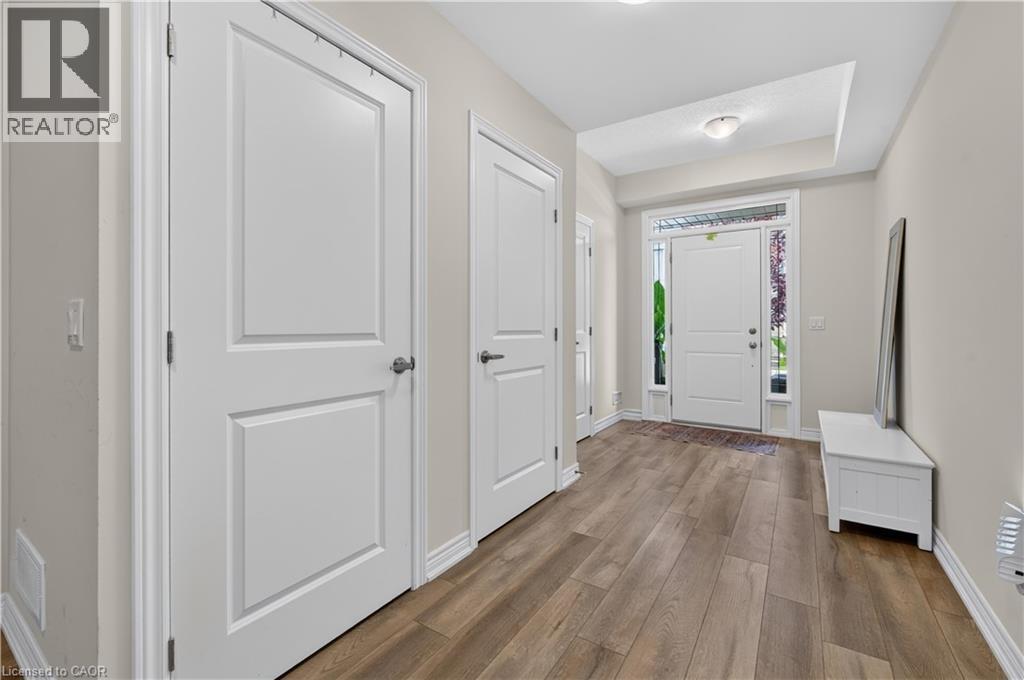
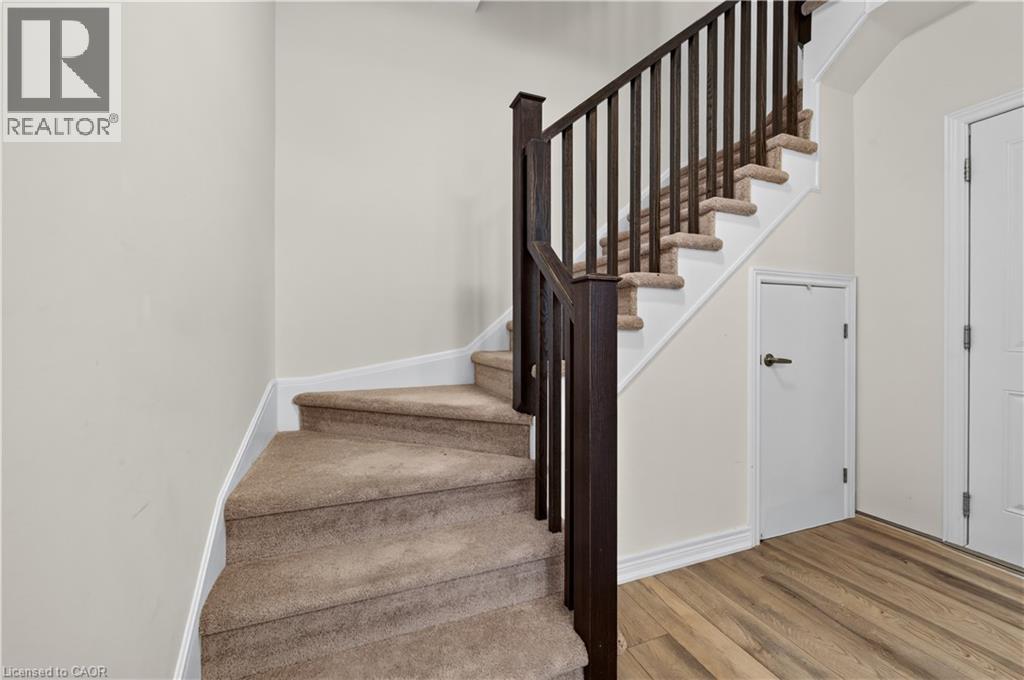
| Lower Level | Foyer | 15'2'' x 6'4'' | ||
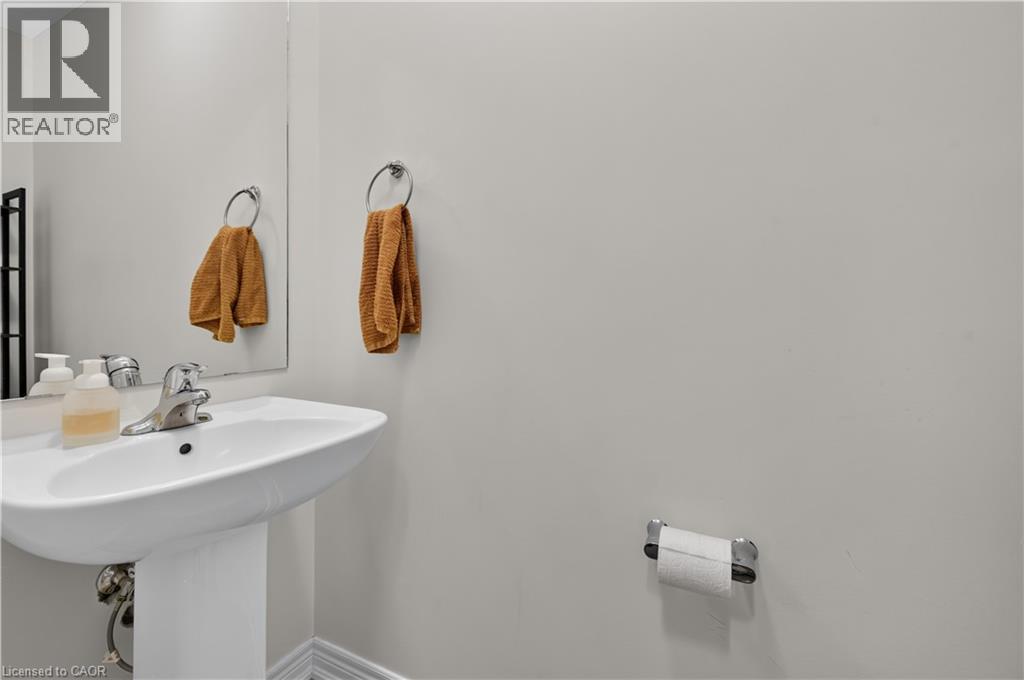
| Main Level | 2pc Bathroom | Measurements not available | ||
| Main Level | Dining Room | 9'6'' x 10'10'' | ||
| Main Level | Living Room | 10'10'' x 16'2'' | ||
| Main Level | Kitchen | 8'8'' x 10'6'' |
https://www.realtor.ca/real-estate/30130300/27-rachel-drive-unit-37-hamilton

The trademarks REALTOR®, REALTORS®, and the REALTOR® logo are controlled by The Canadian Real Estate Association (CREA) and identify real estate professionals who are members of CREA. The trademarks MLS®, Multiple Listing Service® and the associated logos are owned by The Canadian Real Estate Association (CREA) and identify the quality of services provided by real estate professionals who are members of CREA. The trademark DDF® is owned by The Canadian Real Estate Association (CREA) and identifies CREA's Data Distribution Facility (DDF®)
August 07 2026 08:59:56
REALTORS® Association of Hamilton-Burlington