2 Bedroom
2 Bathroom
600 - 699 sqft
Central Air Conditioning
Forced Air
$2,900 Monthly
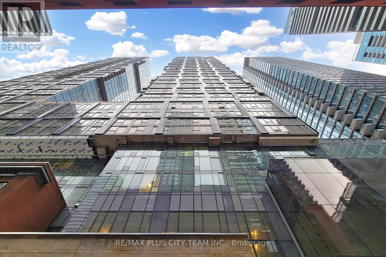
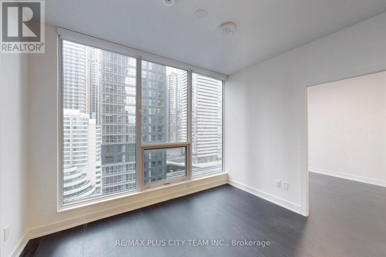
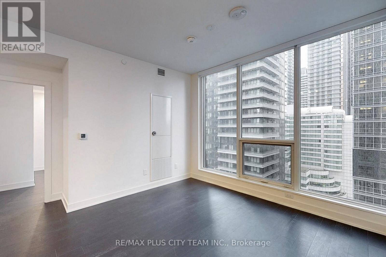
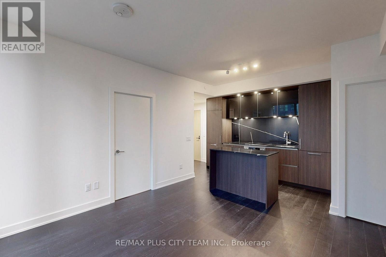
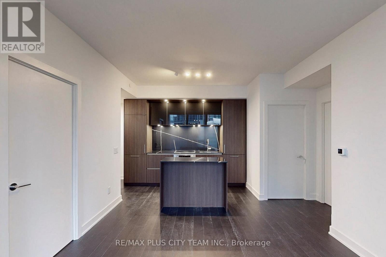
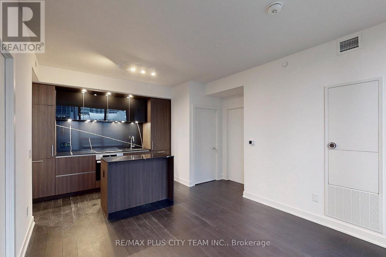
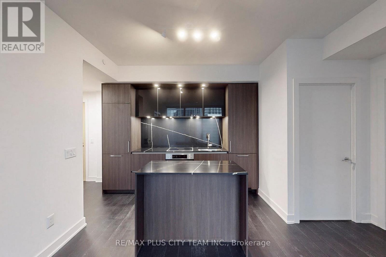
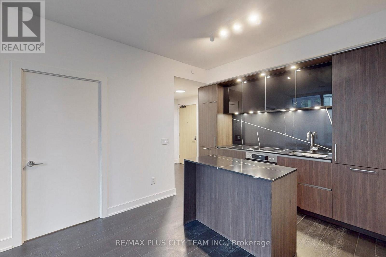
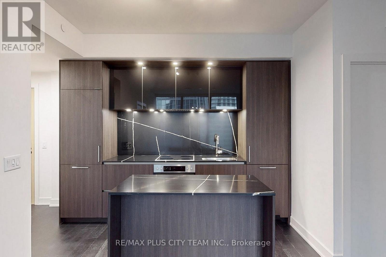
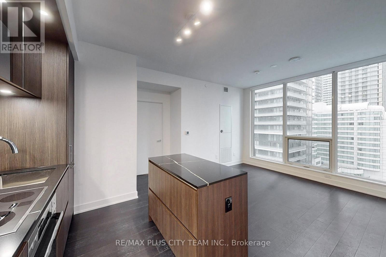
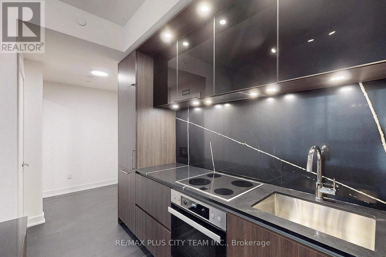
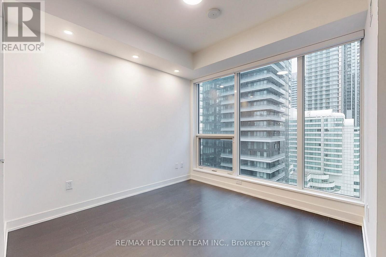
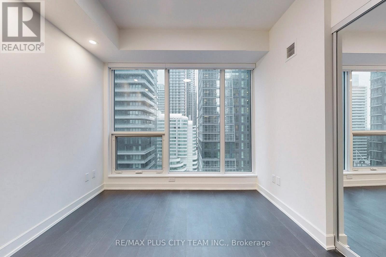
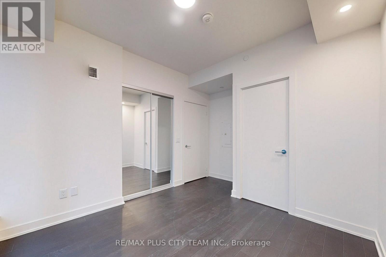
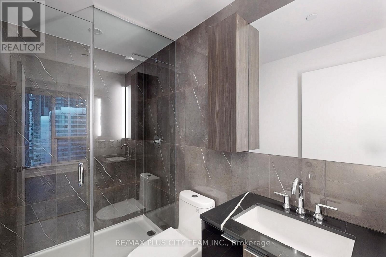
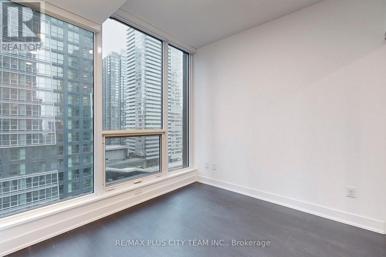
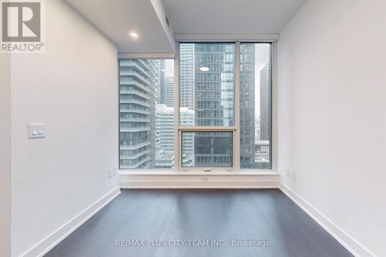
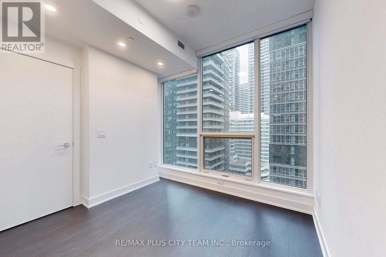
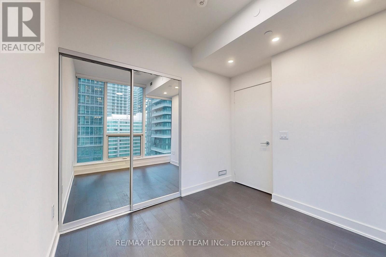
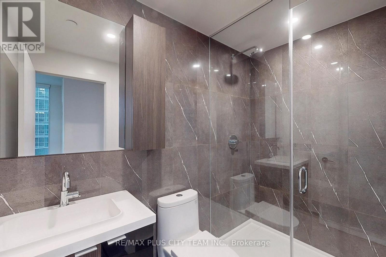
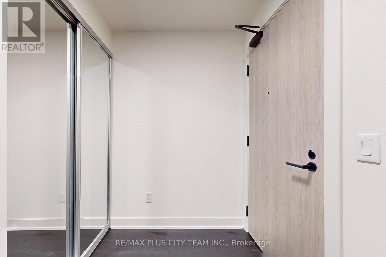
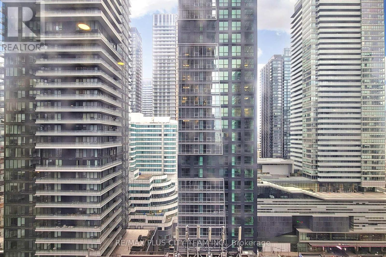
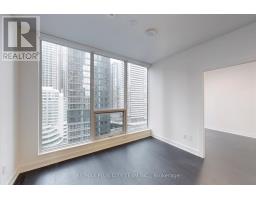
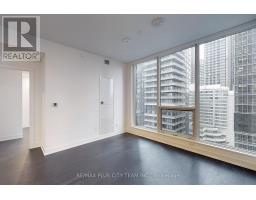
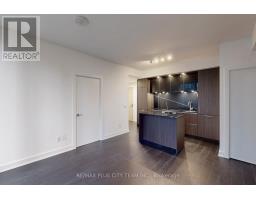
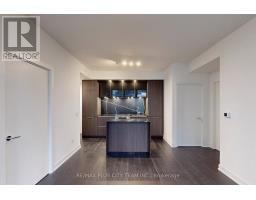
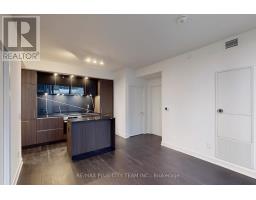
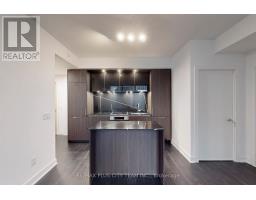
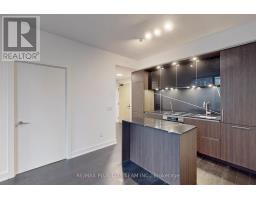
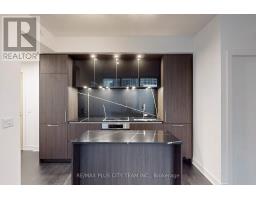
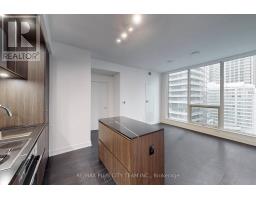
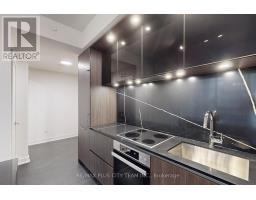
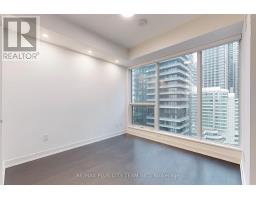
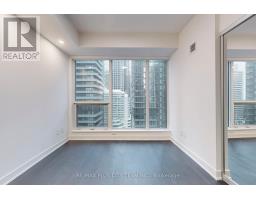
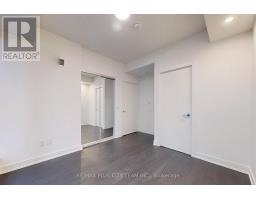
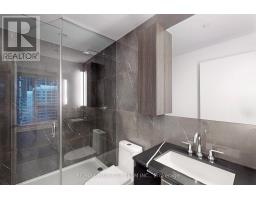
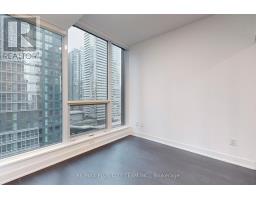
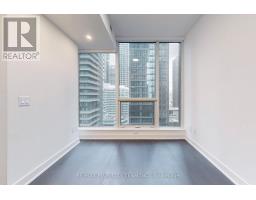
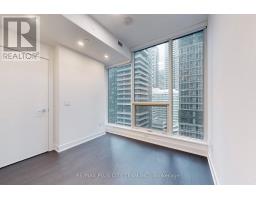
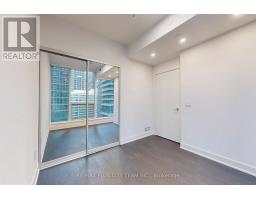
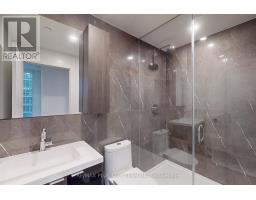
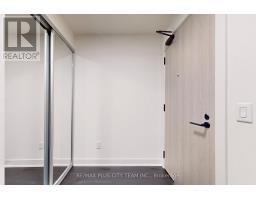
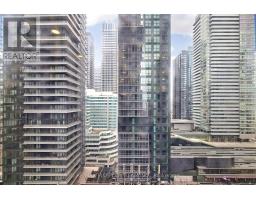
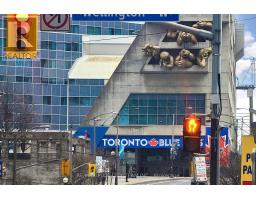
Experience refined urban living at Nobu Residences in Toronto's Entertainment District. This upgraded split two-bedroom, two-bathroom suite offers a functional layout and over $60,000 in premium enhancements throughout. The open-concept living and dining area is paired with a gourmet kitchen featuring upgraded cabinetry, a premium island, and sleek quartz countertops-ideal for everyday living and entertaining. Both bathrooms have been elevated with custom cabinetry, quartz counters, upgraded lighting, and floor-to-ceiling tile for a spa-inspired finish. Bedrooms feature upgraded mirrored sliding doors, while the primary suite includes a luxurious three-piece ensuite. Residents enjoy exceptional amenities, including 24-hour concierge service, a fully equipped fitness centre, and an exclusive multi-level outdoor terrace. Perfectly located in the prestigious Waterfront Communities, steps from transit, shopping, acclaimed dining, and Toronto's best entertainment. **Photos are from when the property was vacant. (id:47351)
Property Details
|
MLS® Number
|
C13652170 |
|
Property Type
|
Single Family |
|
Community Name
|
Waterfront Communities C1 |
|
Amenities Near By
|
Public Transit |
|
Community Features
|
Pets Not Allowed |
|
Features
|
Carpet Free |
Building
|
Bathroom Total
|
2 |
|
Bedrooms Above Ground
|
2 |
|
Bedrooms Total
|
2 |
|
Age
|
0 To 5 Years |
|
Appliances
|
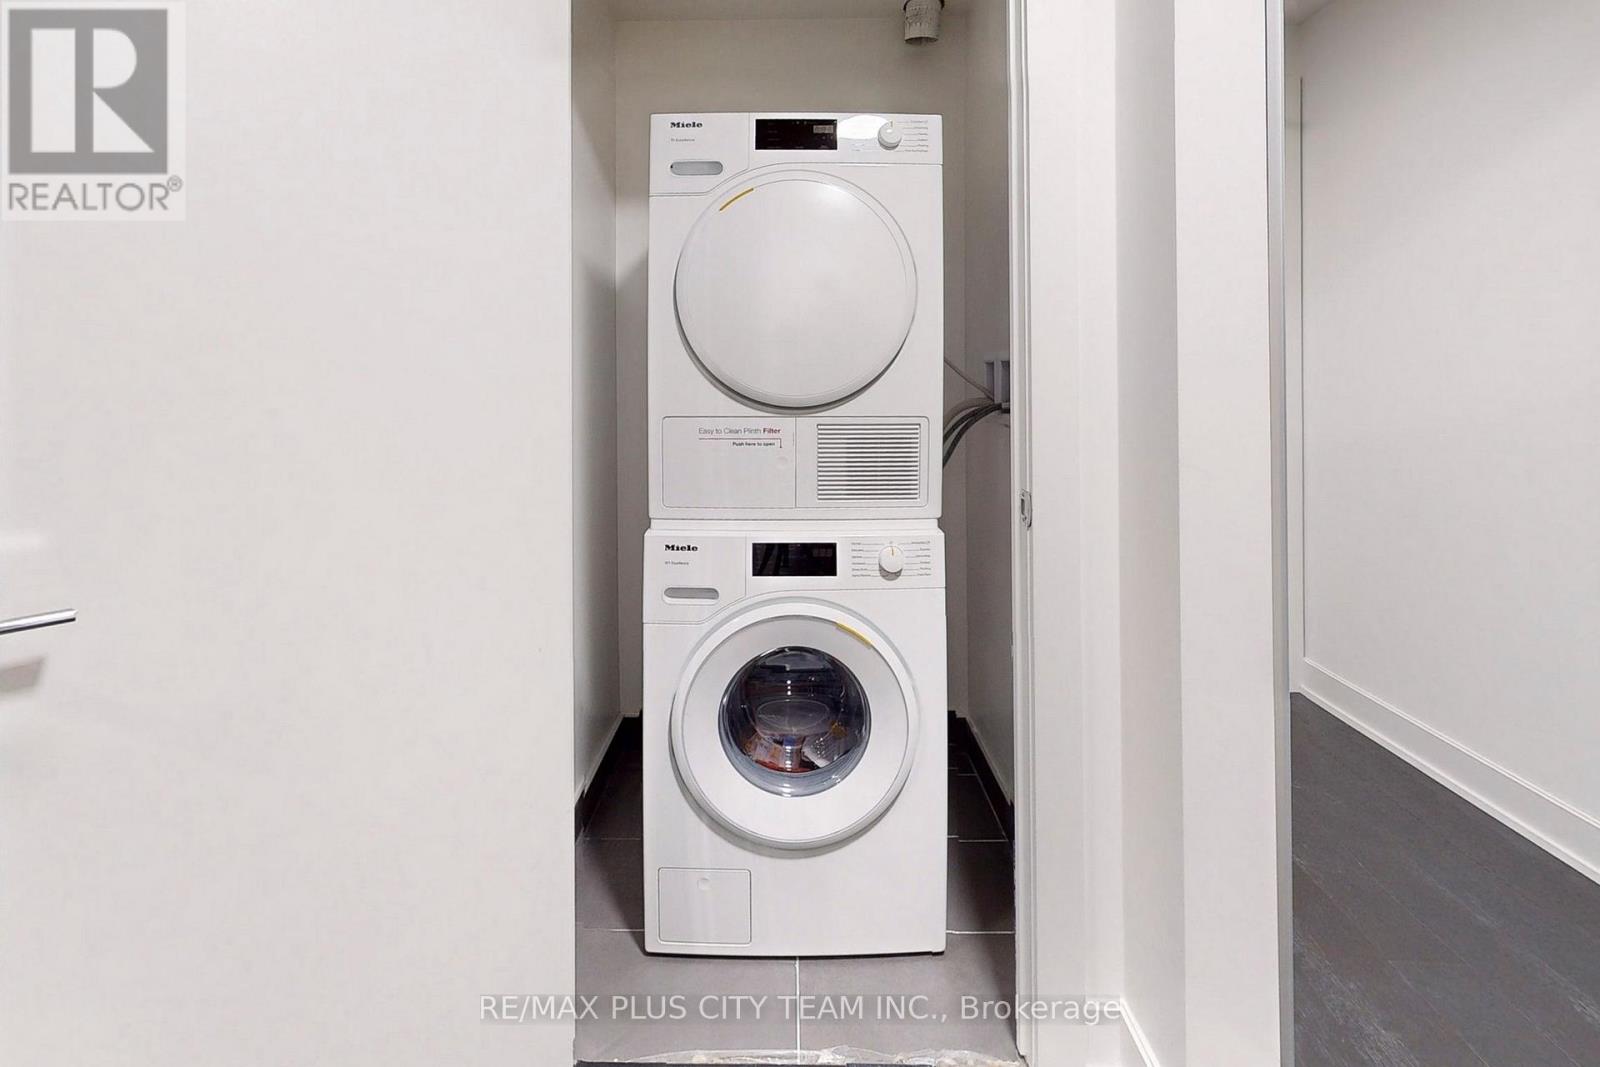
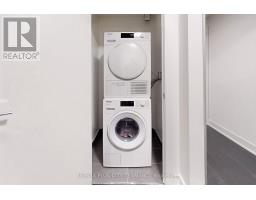
Dishwasher, Dryer, Oven, Hood Fan, Stove, Washer, Refrigerator |
|
Basement Type
|
None |
|
Cooling Type
|
Central Air Conditioning |
|
Exterior Finish
|
Concrete |
|
Flooring Type
|
Laminate |
|
Heating Fuel
|
Natural Gas |
|
Heating Type
|
Forced Air |
|
Size Interior
|
600 - 699 Sqft |
|
Type
|
Apartment |
Parking
Land
|
Acreage
|
No |
|
Land Amenities
|
Public Transit |
|
Surface Water
|
Lake/pond |
Rooms
| Level |
Type |
Length |
Width |
Dimensions |
|
Flat |
Living Room |
5.08 m |
3.51 m |
5.08 m x 3.51 m |
|
Flat |
Dining Room |
5.08 m |
3.51 m |
5.08 m x 3.51 m |
|
Flat |
Kitchen |
5.08 m |
3.51 m |
5.08 m x 3.51 m |
|
Flat |
Primary Bedroom |
3.12 m |
3.05 m |
3.12 m x 3.05 m |
|
Flat |
Bedroom 2 |
2.74 m |
2.74 m |
2.74 m x 2.74 m |
https://www.realtor.ca/real-estate/30130306/1613-35-mercer-street-toronto-waterfront-communities-waterfront-communities-c1