3 Bedroom
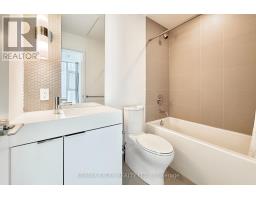
2 Bathroom
600 - 699 sqft
Central Air Conditioning
Forced Air
$2,950 Monthly
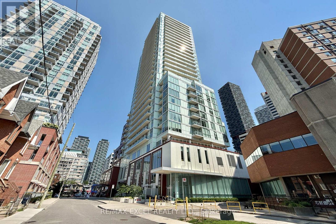
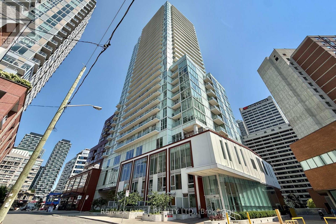
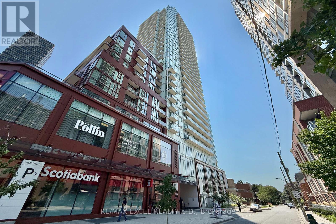
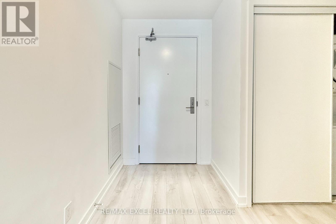
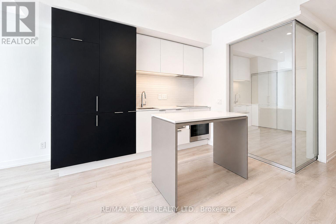

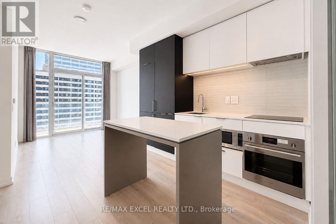
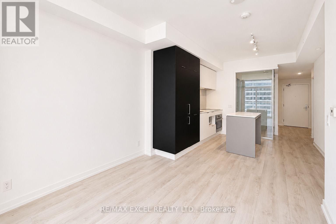
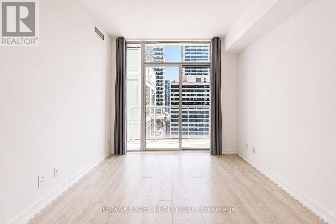
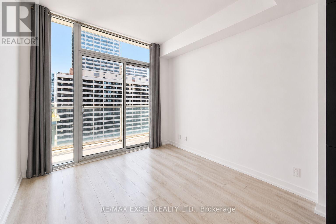
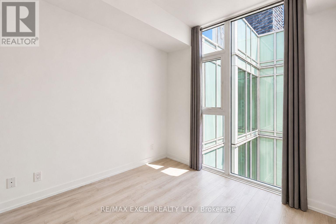
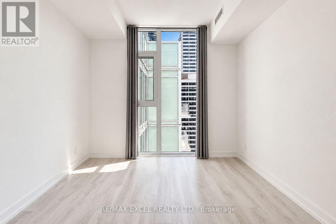
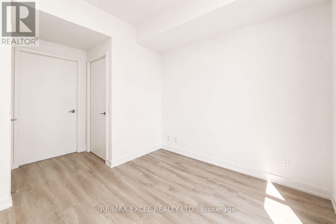
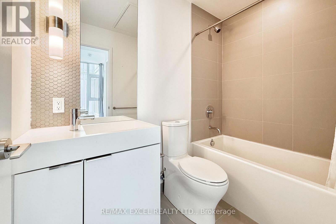
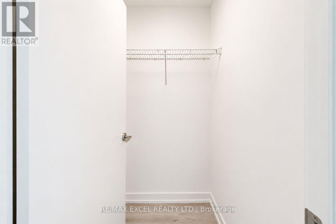
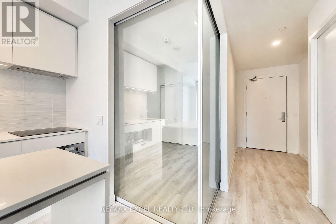
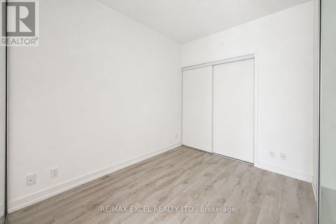
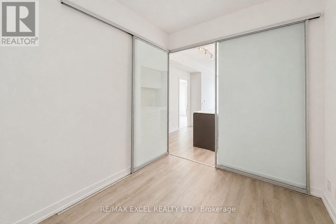
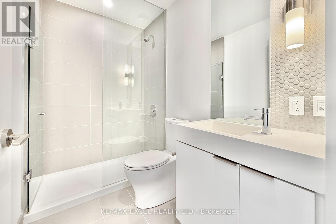
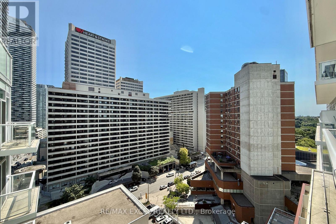
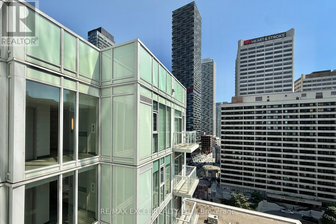
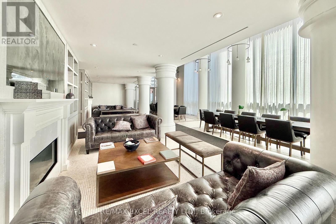
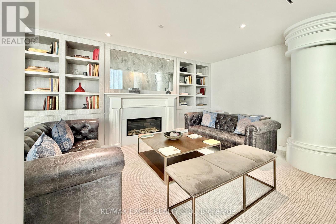
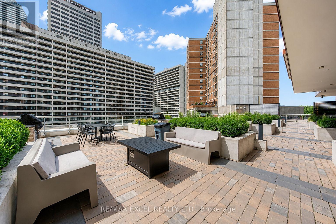
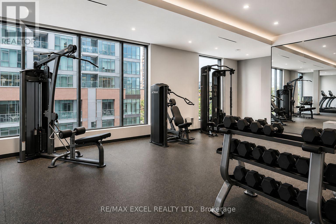
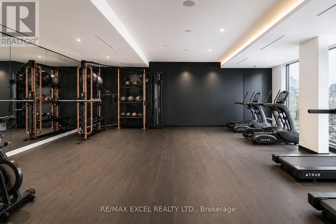
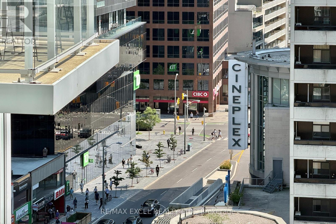
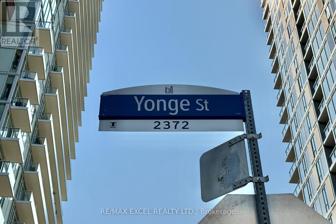
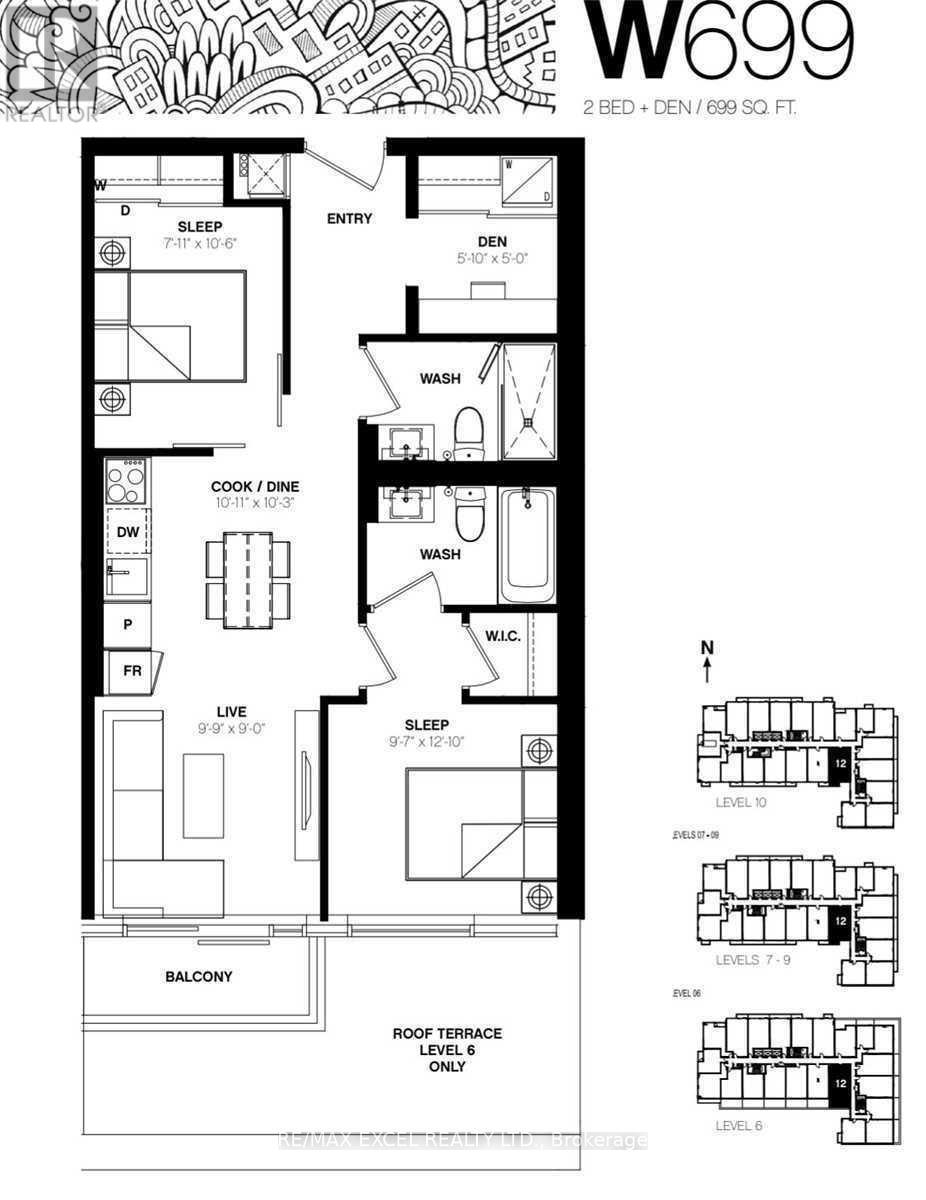
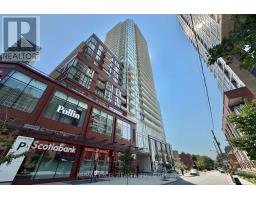
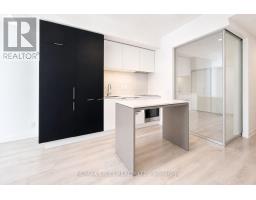
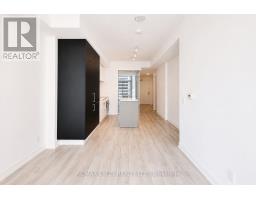
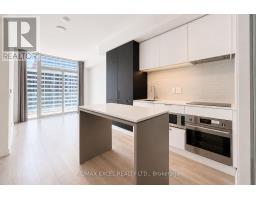
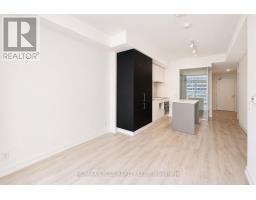
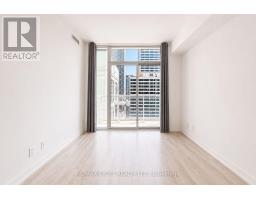
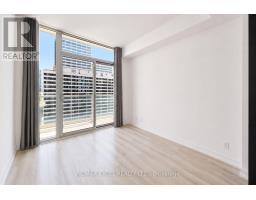
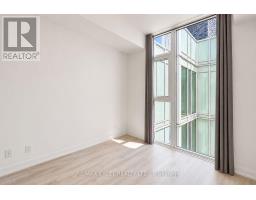
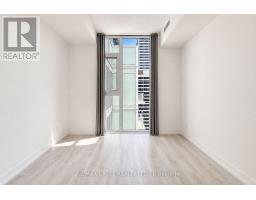
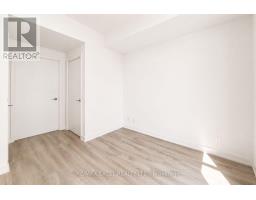
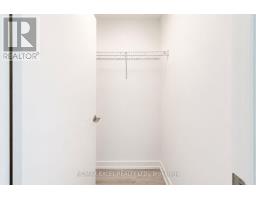
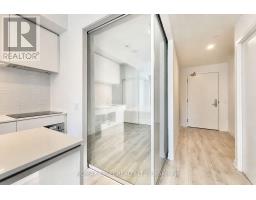
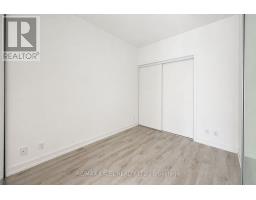
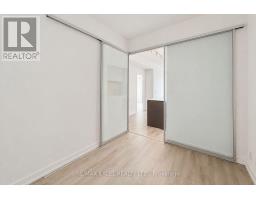
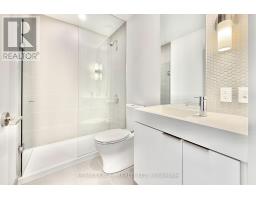
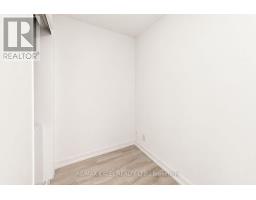
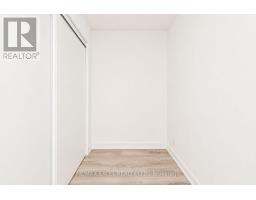
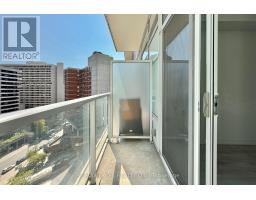
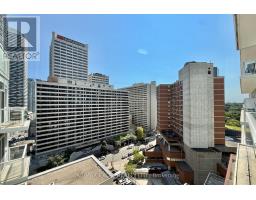
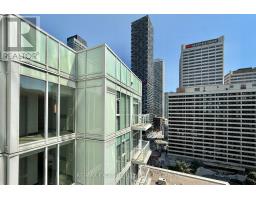
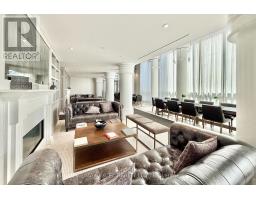
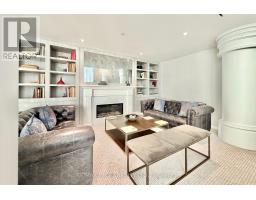
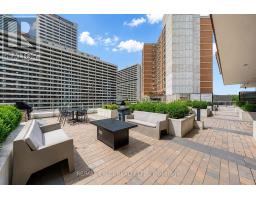
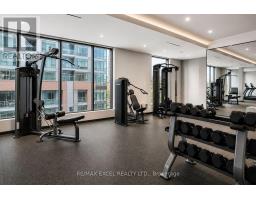
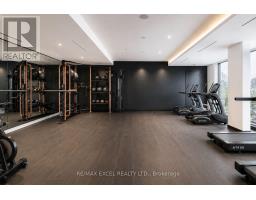

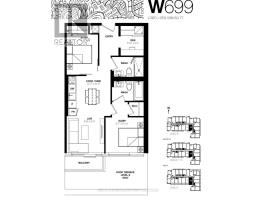
**Bright and Quiet South Facing 2 Bedroom + Den, 2 Bathrooms With Parking And Locker** Floor To Ceiling Windows, Modern Kitchen With Built In Appliances And Kitchen Island. Primary bedroom with 3pc ensuite and walk in closet. Conveniently Located At Yonge And Eglinton, Steps To Subway, Restaurants, Grocery, Offices, Future Lrt And More. Building's 3rd Flr Amenities: Fitness Center, Event Kitchen, Artist Lounge, Games Area & Beautiful Garden Terrace, 24 Hour Concierge. **Vacant, available immediately* (id:47351)
Property Details
|
MLS® Number
|
C13652746 |
|
Property Type
|
Single Family |
|
Community Name
|
Yonge-Eglinton |
|
Community Features
|
Pets Allowed With Restrictions |
|
Features
|
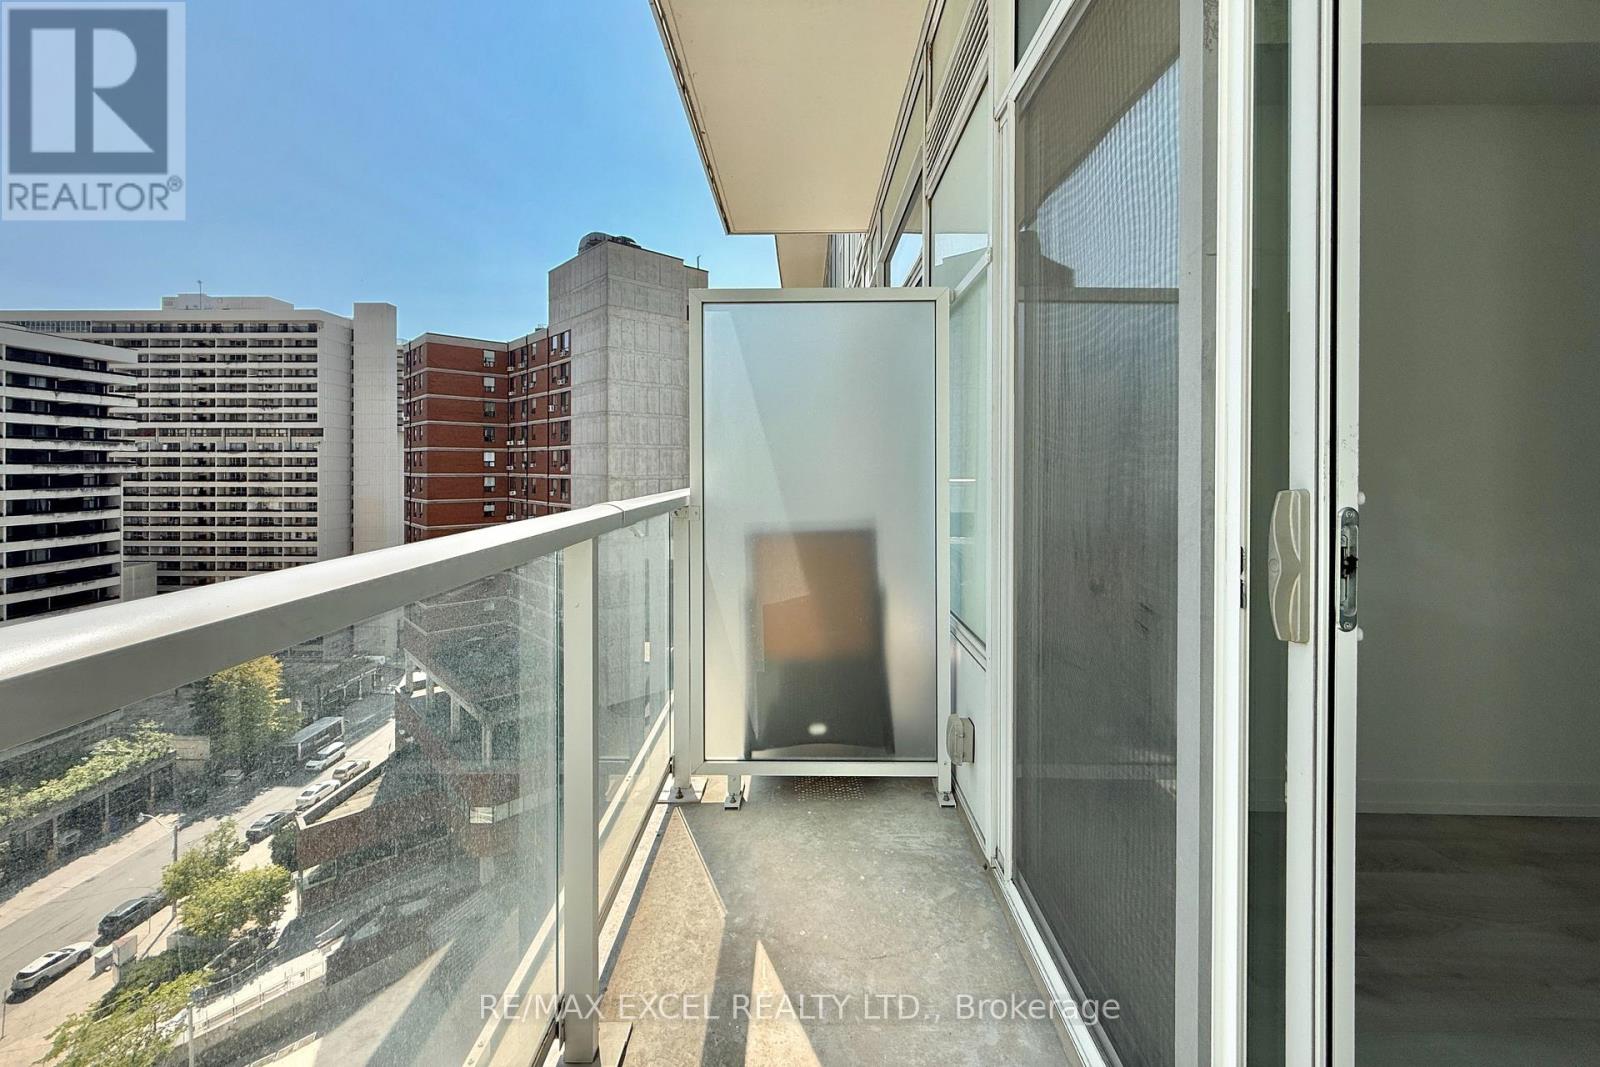
Balcony, Carpet Free |
|
Parking Space Total
|
1 |
Building
|
Bathroom Total
|
2 |
|
Bedrooms Above Ground
|
2 |
|
Bedrooms Below Ground
|
1 |
|
Bedrooms Total
|
3 |
|
Age
|
0 To 5 Years |
|
Amenities
|
Storage - Locker |
|
Appliances
|
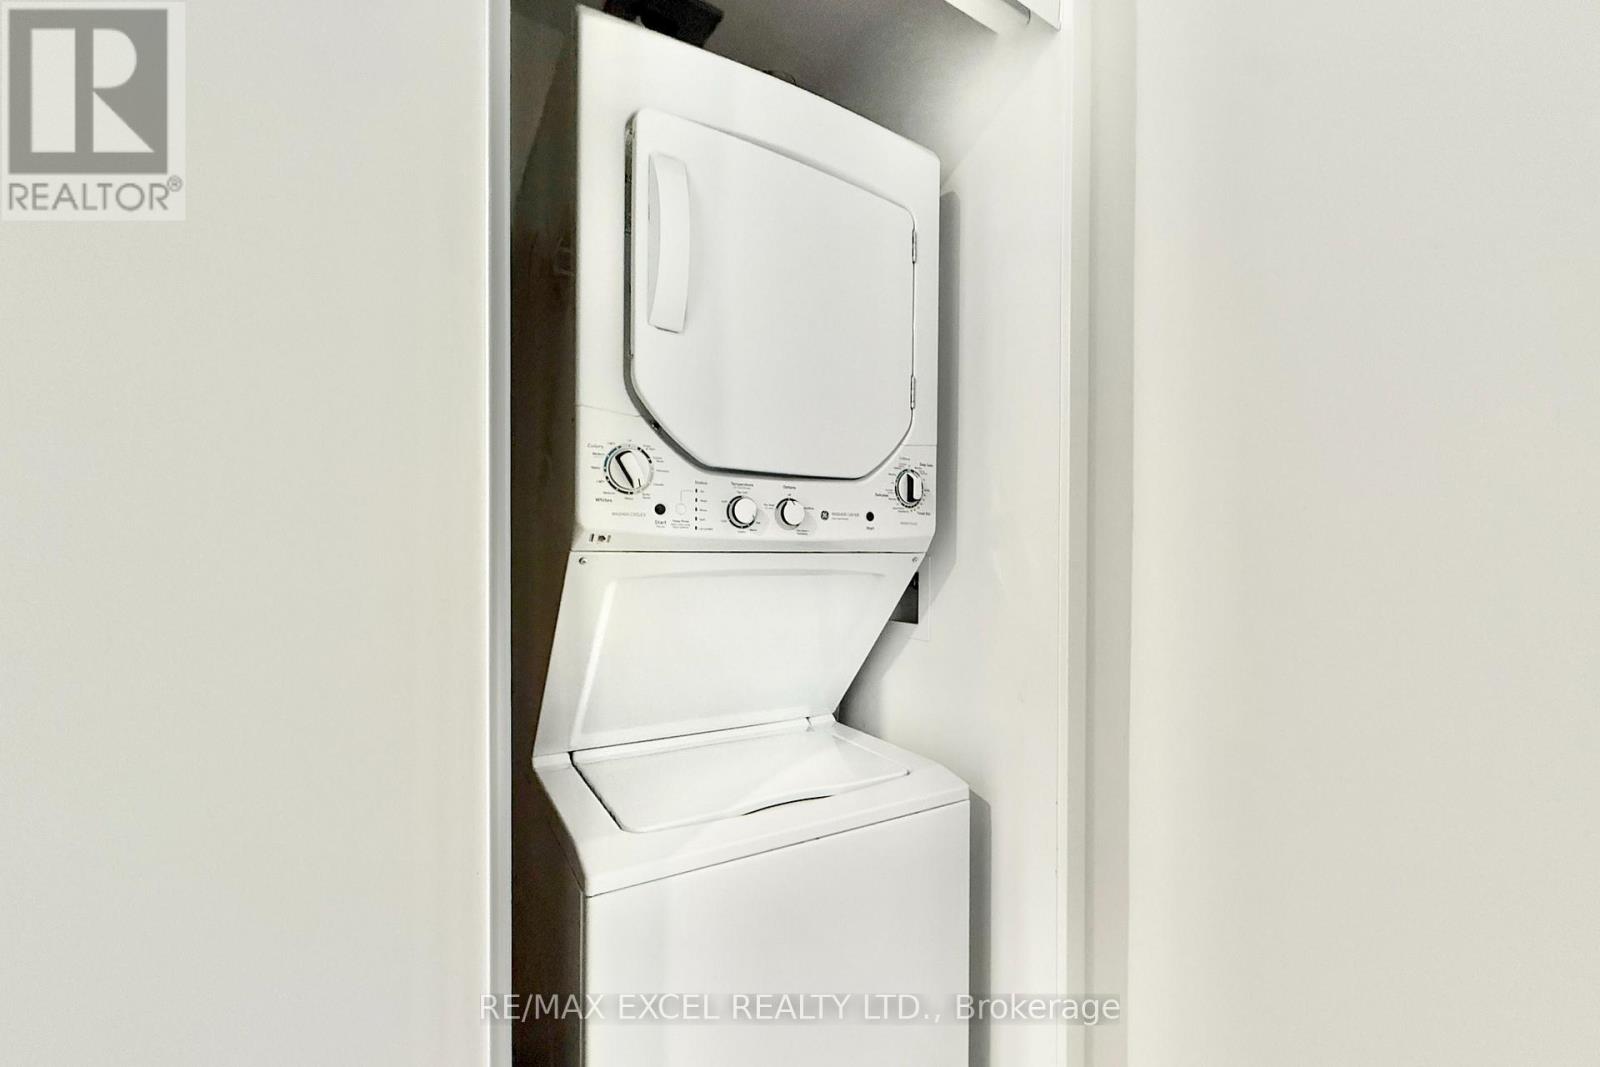
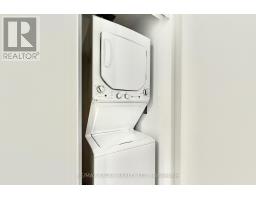
Cooktop, Dishwasher, Dryer, Microwave, Oven, Hood Fan, Washer, Window Coverings, Refrigerator |
|
Basement Type
|
None |
|
Cooling Type
|
Central Air Conditioning |
|
Exterior Finish
|
Concrete |
|
Flooring Type
|
Laminate |
|
Heating Fuel
|
Natural Gas |
|
Heating Type
|
Forced Air |
|
Size Interior
|
600 - 699 Sqft |
|
Type
|
Apartment |
Parking
Land
Rooms
| Level |
Type |
Length |
Width |
Dimensions |
|
Ground Level |
Bedroom 2 |
3.2 m |
2.44 m |
3.2 m x 2.44 m |
|
Ground Level |
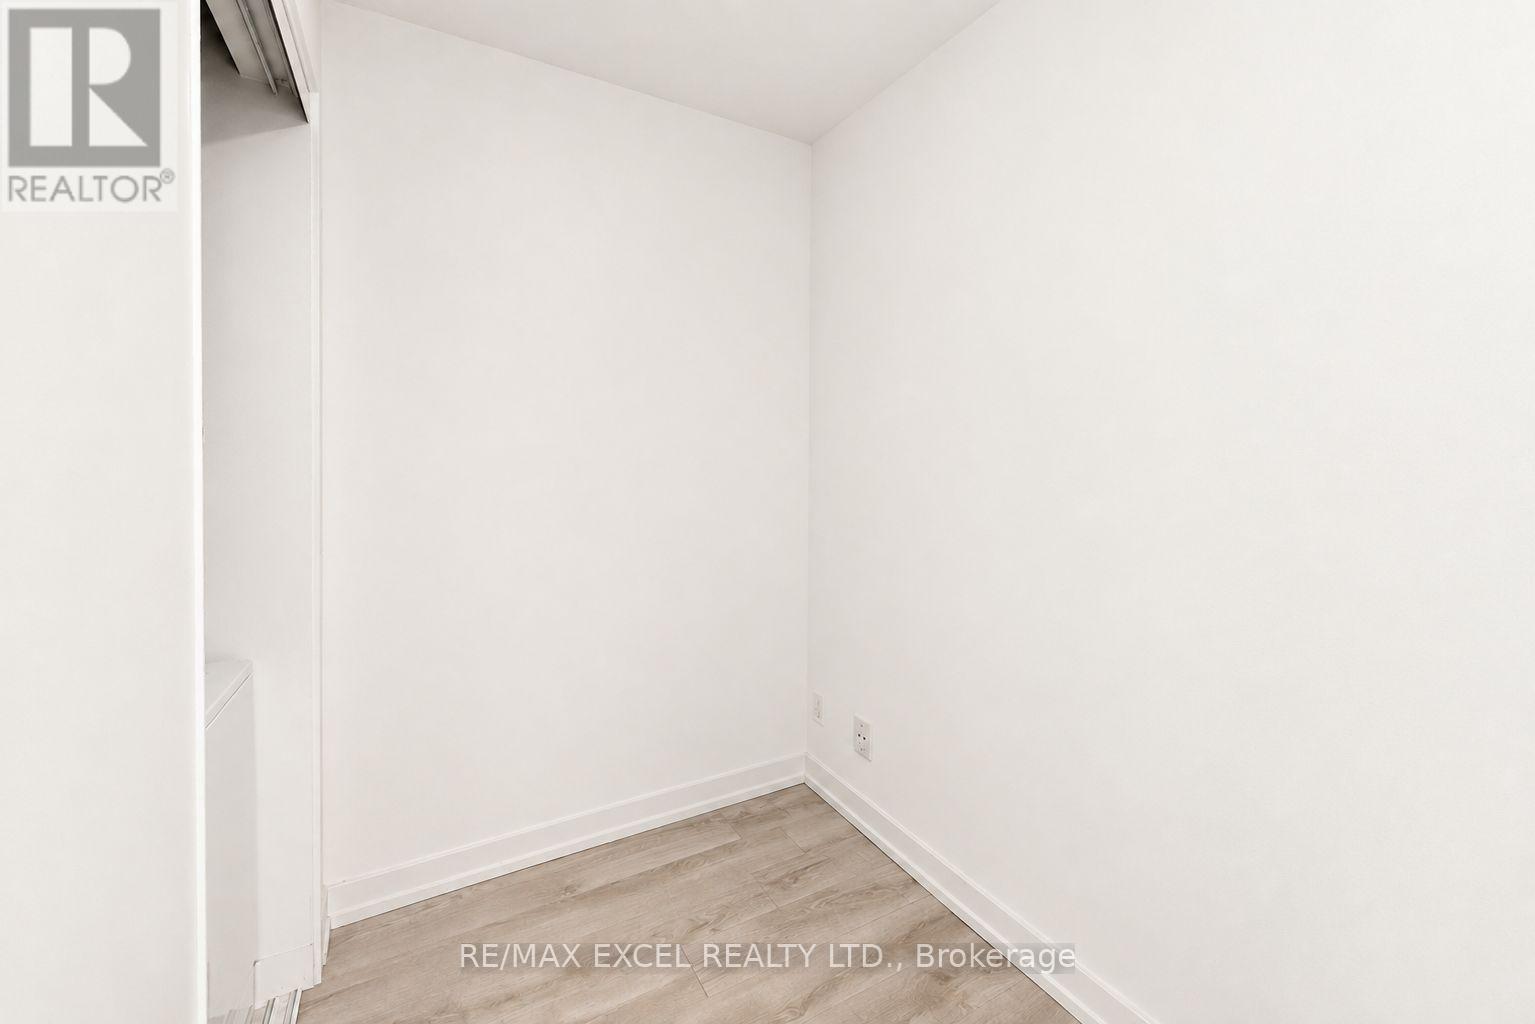
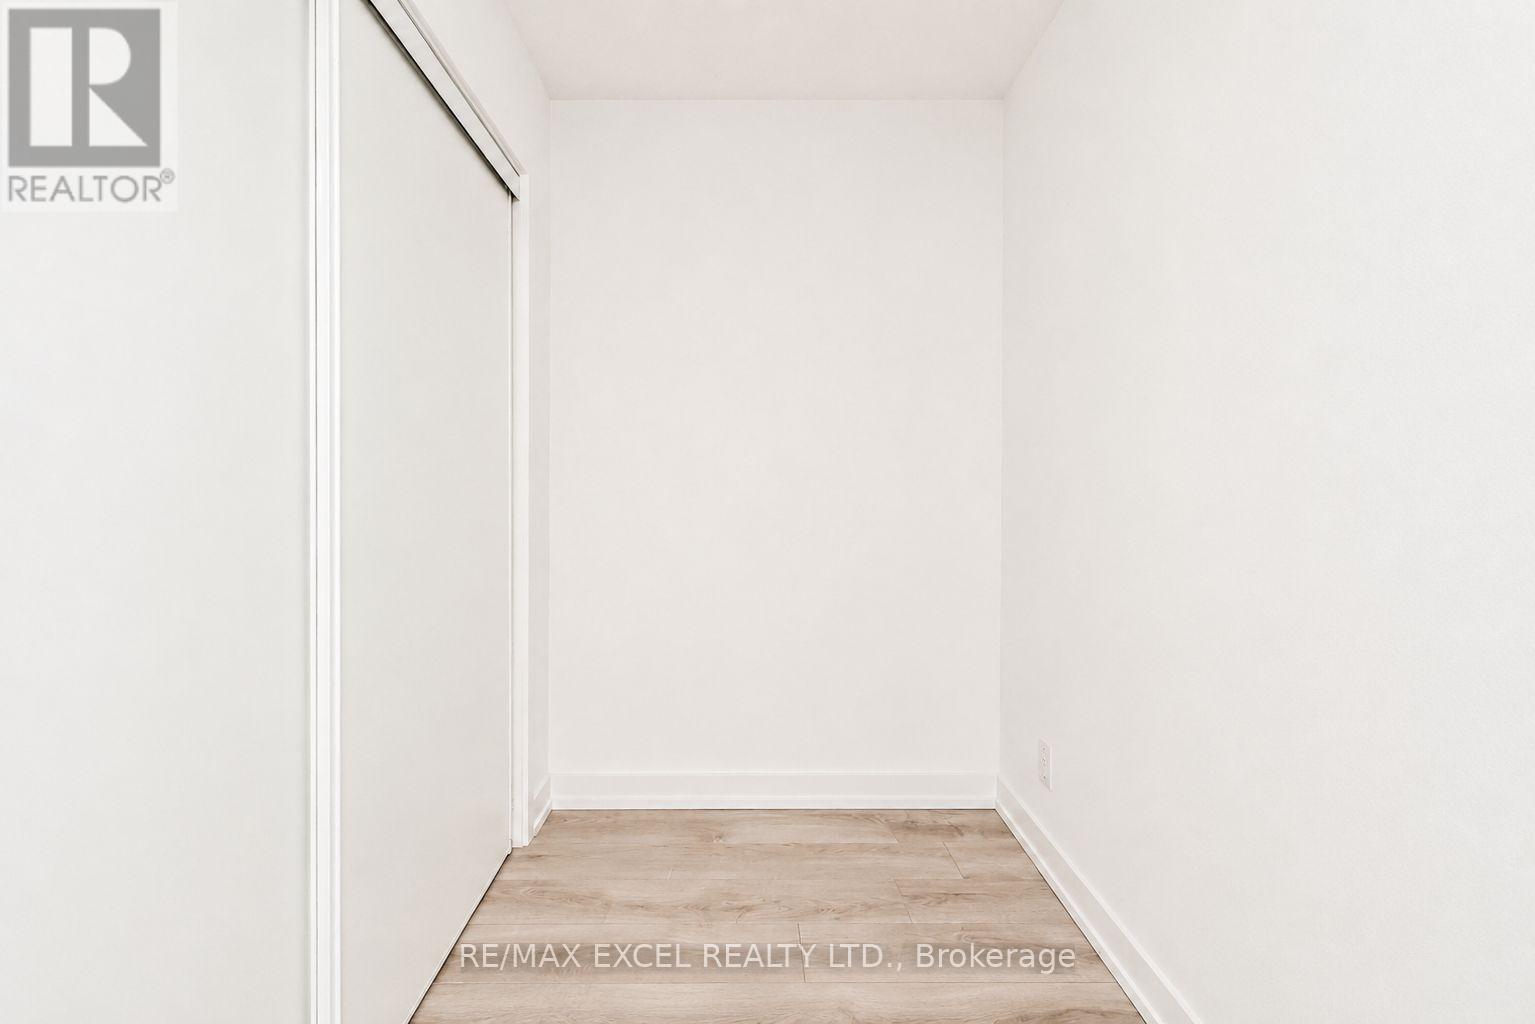
Den |
1.83 m |
1.53 m |
1.83 m x 1.53 m |
|
Ground Level |
Kitchen |
3.14 m |
3.35 m |
3.14 m x 3.35 m |
|
Ground Level |
Dining Room |
3.14 m |
3.35 m |
3.14 m x 3.35 m |
|
Ground Level |
Living Room |
3.02 m |
2.74 m |
3.02 m x 2.74 m |
https://www.realtor.ca/real-estate/30130855/1012-33-helendale-avenue-toronto-yonge-eglinton-yonge-eglinton