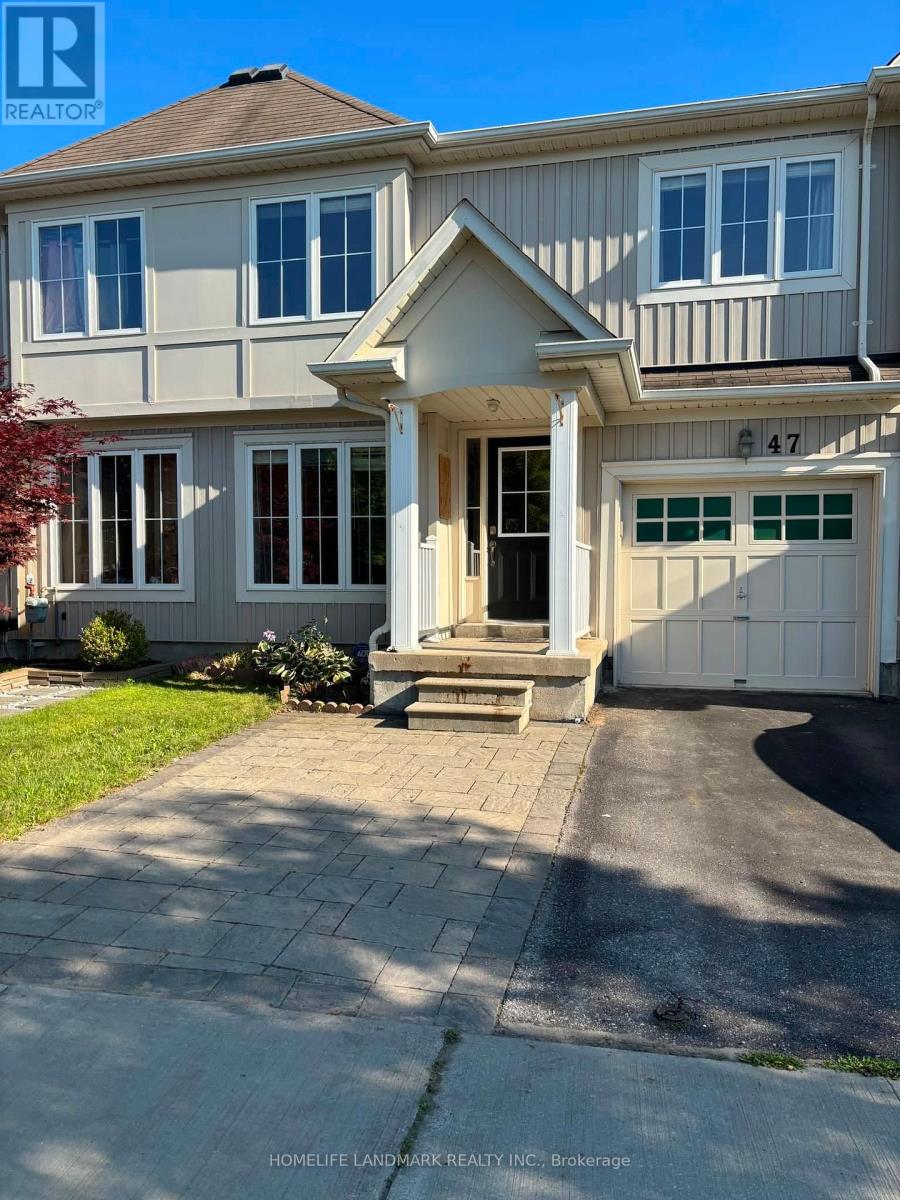
47 Seven Oaks Street Whitby, Ontario L1R 0C2
$2,680 Monthly
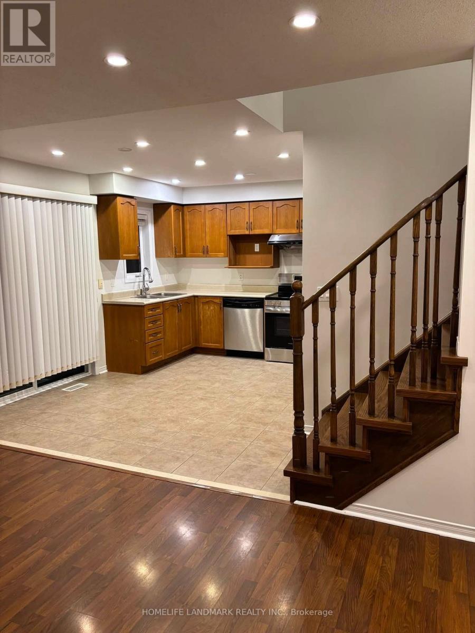
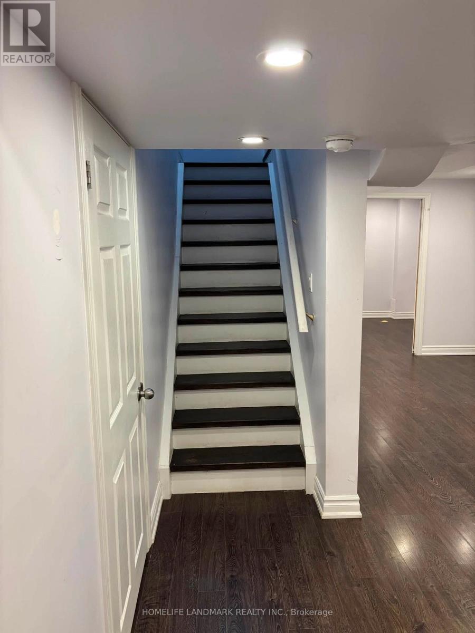
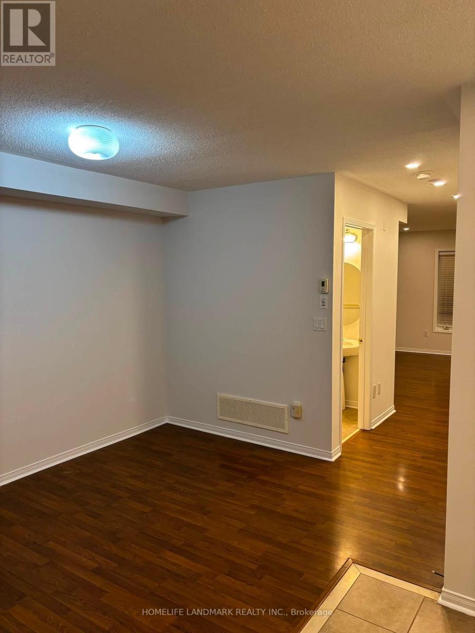
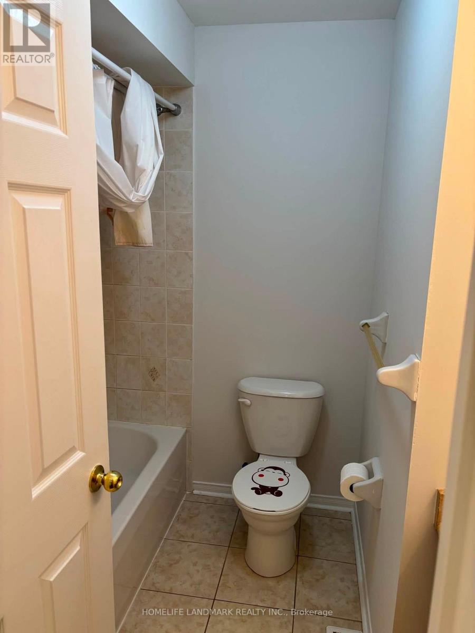
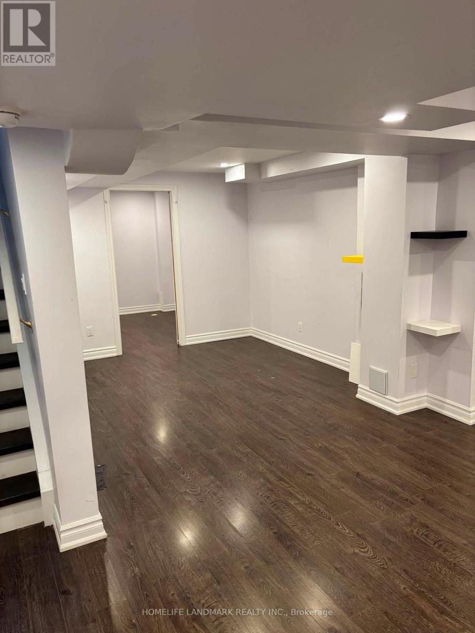
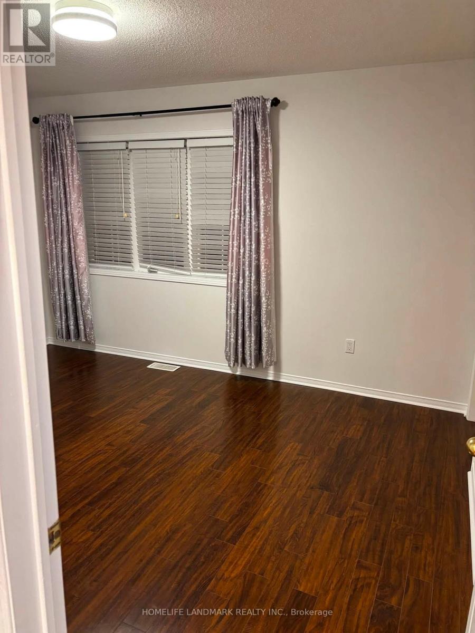
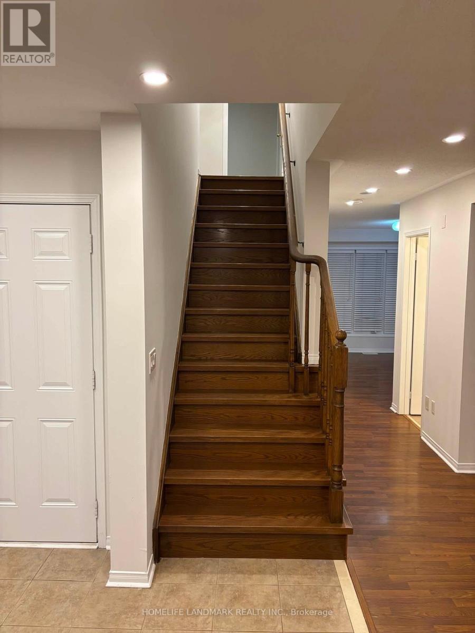
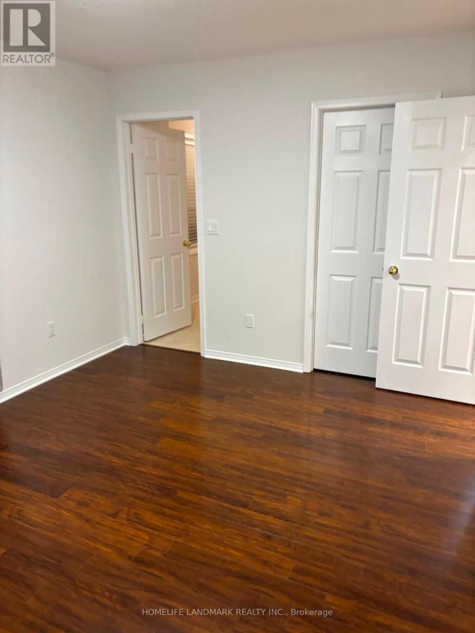
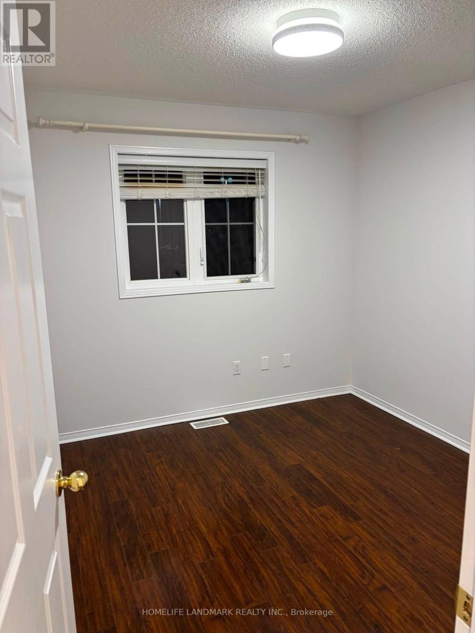
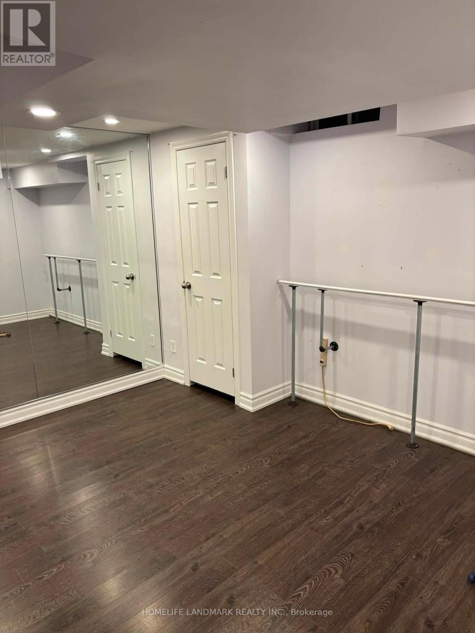
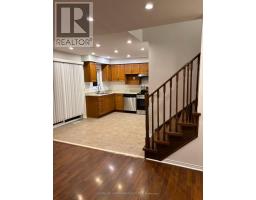
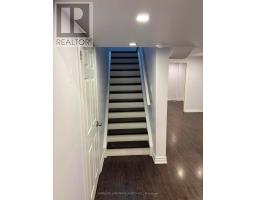
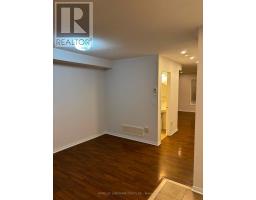
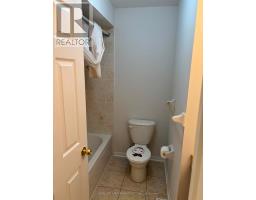
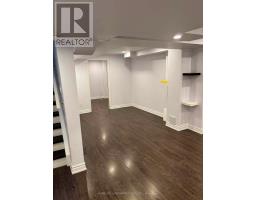
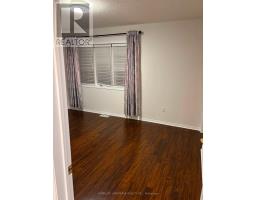
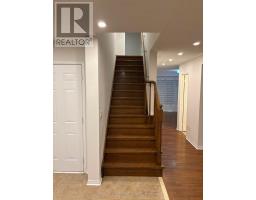
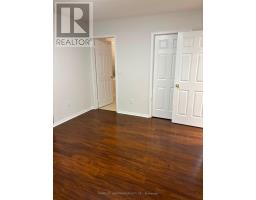
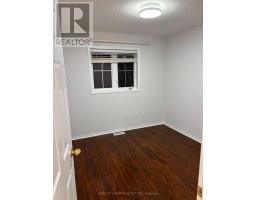
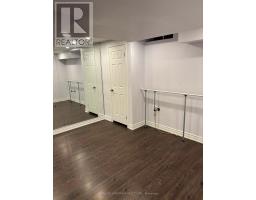
Welcome to this beautifully maintained and spacious open-concept townhome located in the highly sought-after North Whitby community. Offering three generous bedrooms on the upper level and a finished basement, this home provides versatile space ideal for a home office, recreation room, guest area, or additional living space.The bright and functional main floor features a welcoming great room and a modern kitchen complete with stainless steel appliances. Enjoy the added privacy of having no rear neighbours, along with a fully fenced backyard-perfect for relaxing, entertaining, or enjoying outdoor living.Ideally situated near parks, schools, Home Depot, shopping, public transit, and a variety of everyday amenities. A wonderful opportunity to lease a comfortable and well-located home in one of Whitby's most desirable neighbourhoods. NO SMOKING.NO PETS. (id:47351)
Property Details
| MLS® Number | E13642592 |
| Property Type | Single Family |
| Community Name | Taunton North |
| Features | Carpet Free |
| Parking Space Total | 3 |
Building
| Bathroom Total | 3 |
| Bedrooms Above Ground | 3 |
| Bedrooms Below Ground | 1 |
| Bedrooms Total | 4 |
| Age | 6 To 15 Years |
| Basement Development | Finished |
| Basement Type | N/a (finished) |
| Construction Style Attachment | Attached |
| Cooling Type | Central Air Conditioning |
| Exterior Finish | Aluminum Siding |
| Flooring Type | Laminate |
| Foundation Type | Concrete |
| Half Bath Total | 1 |
| Heating Fuel | Natural Gas |
| Heating Type | Forced Air |
| Stories Total | 2 |
| Size Interior | 1,100 - 1,500 Sqft |
| Type | Row / Townhouse |
| Utility Water | Municipal Water |
Parking
| Garage |
Land
| Acreage | No |
| Size Depth | 88 Ft ,8 In |
| Size Frontage | 24 Ft ,7 In |
| Size Irregular | 24.6 X 88.7 Ft |
| Size Total Text | 24.6 X 88.7 Ft |
Rooms
| Level | Type | Length | Width | Dimensions |
|---|---|---|---|---|
| Second Level | Primary Bedroom | 3.65 m | 3.65 m | 3.65 m x 3.65 m |
| Second Level | Bedroom 2 | 3.05 m | 3.05 m | 3.05 m x 3.05 m |
| Second Level | Bedroom 3 | 2.75 m | 3.05 m | 2.75 m x 3.05 m |
| Basement | Bedroom | 3.05 m | 2.58 m | 3.05 m x 2.58 m |
| Main Level | Living Room | 4.26 m | 4.26 m | 4.26 m x 4.26 m |
| Main Level | Dining Room | 4.26 m | 3.36 m | 4.26 m x 3.36 m |
| Main Level | Kitchen | 3.35 m | 4.25 m | 3.35 m x 4.25 m |
https://www.realtor.ca/real-estate/30119726/47-seven-oaks-street-whitby-taunton-north-taunton-north

The trademarks REALTOR®, REALTORS®, and the REALTOR® logo are controlled by The Canadian Real Estate Association (CREA) and identify real estate professionals who are members of CREA. The trademarks MLS®, Multiple Listing Service® and the associated logos are owned by The Canadian Real Estate Association (CREA) and identify the quality of services provided by real estate professionals who are members of CREA. The trademark DDF® is owned by The Canadian Real Estate Association (CREA) and identifies CREA's Data Distribution Facility (DDF®)
August 06 2026 02:32:07
Toronto Regional Real Estate Board