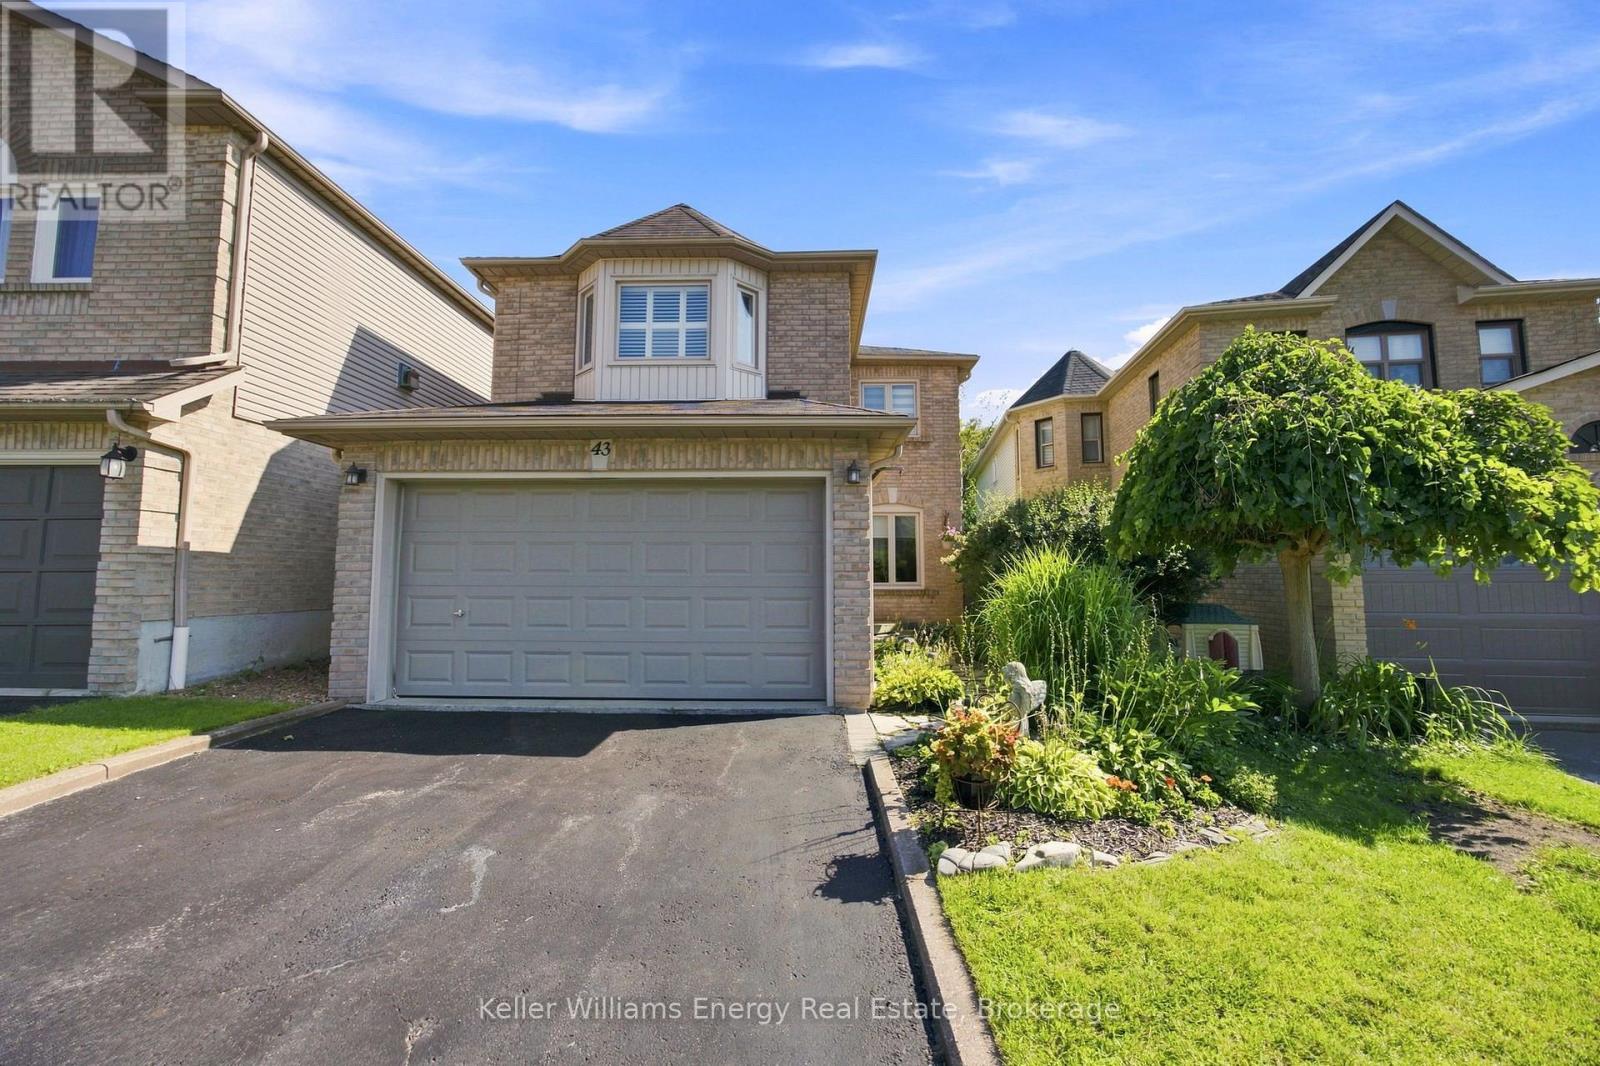
43 Knotty Pine Drive Whitby, Ontario L1R 2H2
$874,900
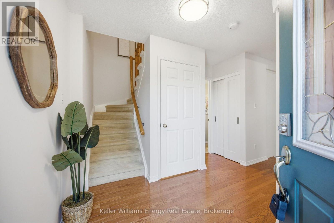
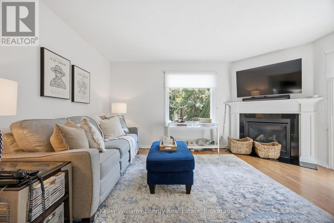
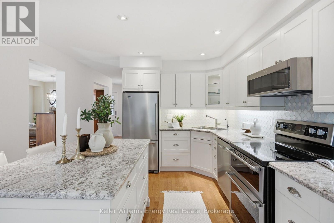
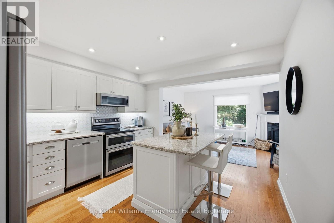
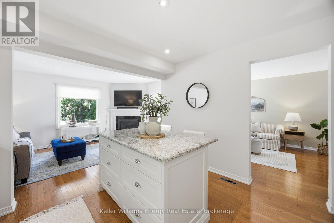
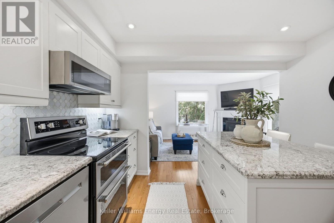
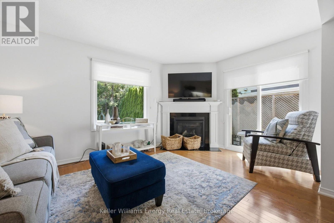
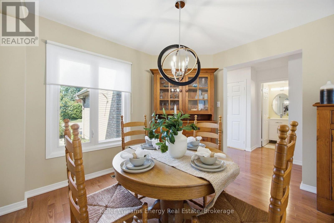
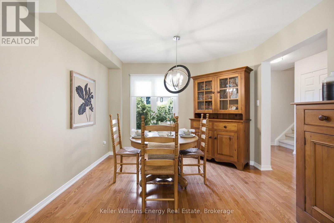
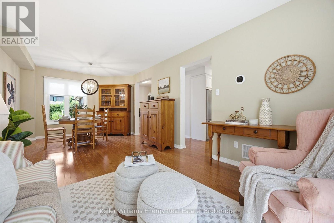
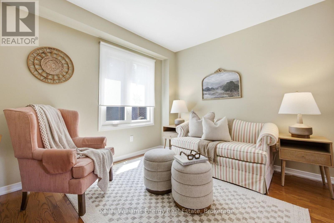
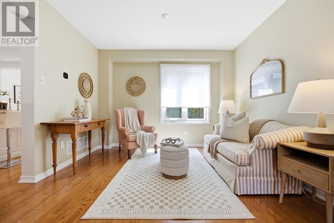
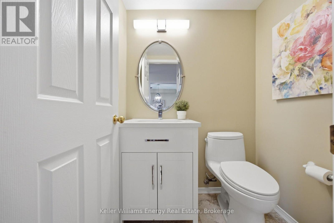
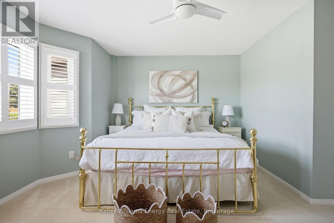
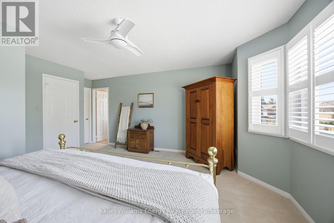
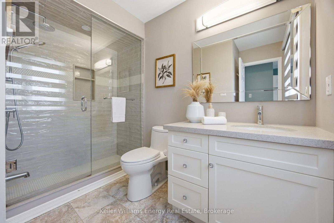
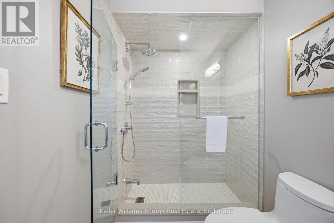
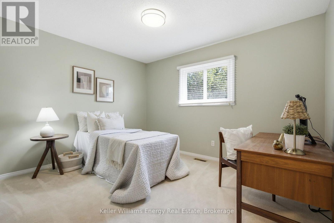
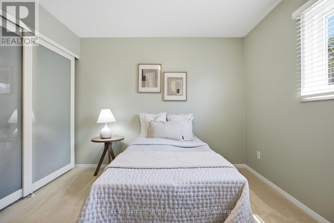
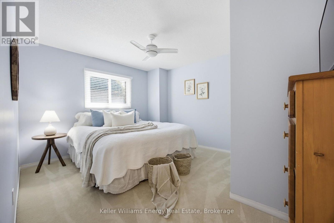
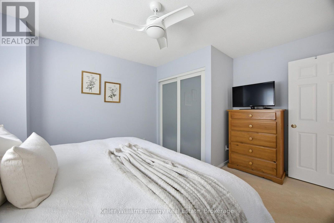
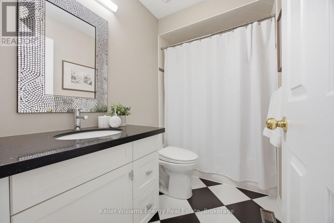
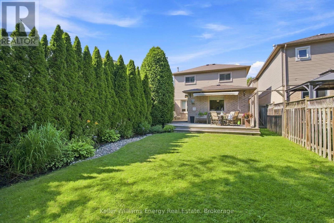
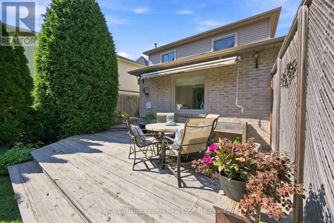
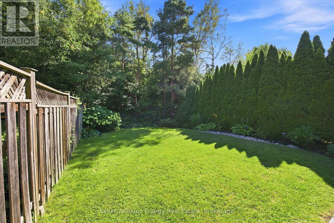
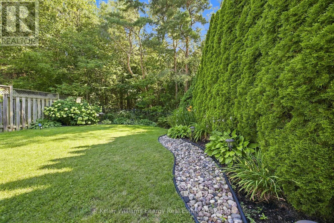
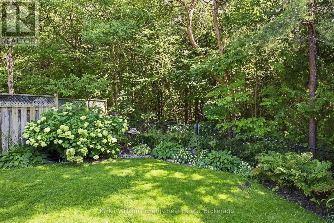
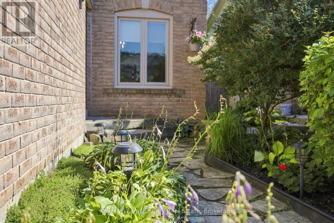
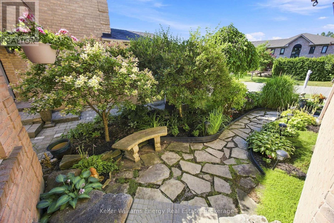
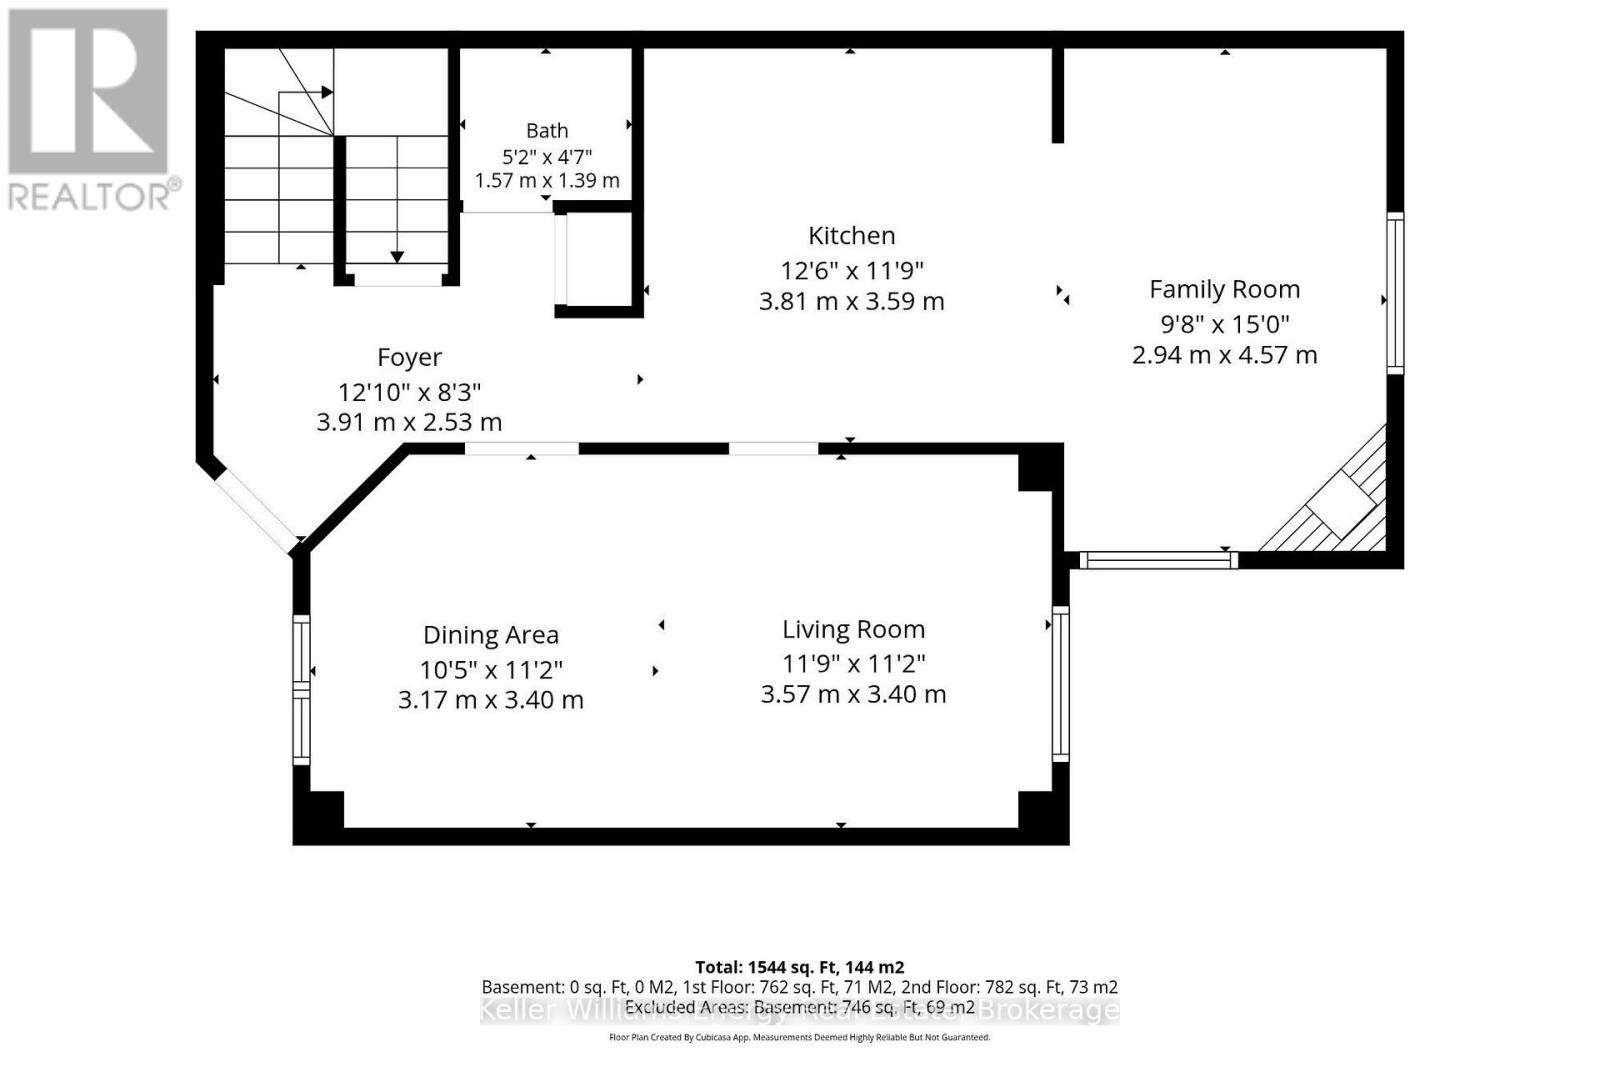
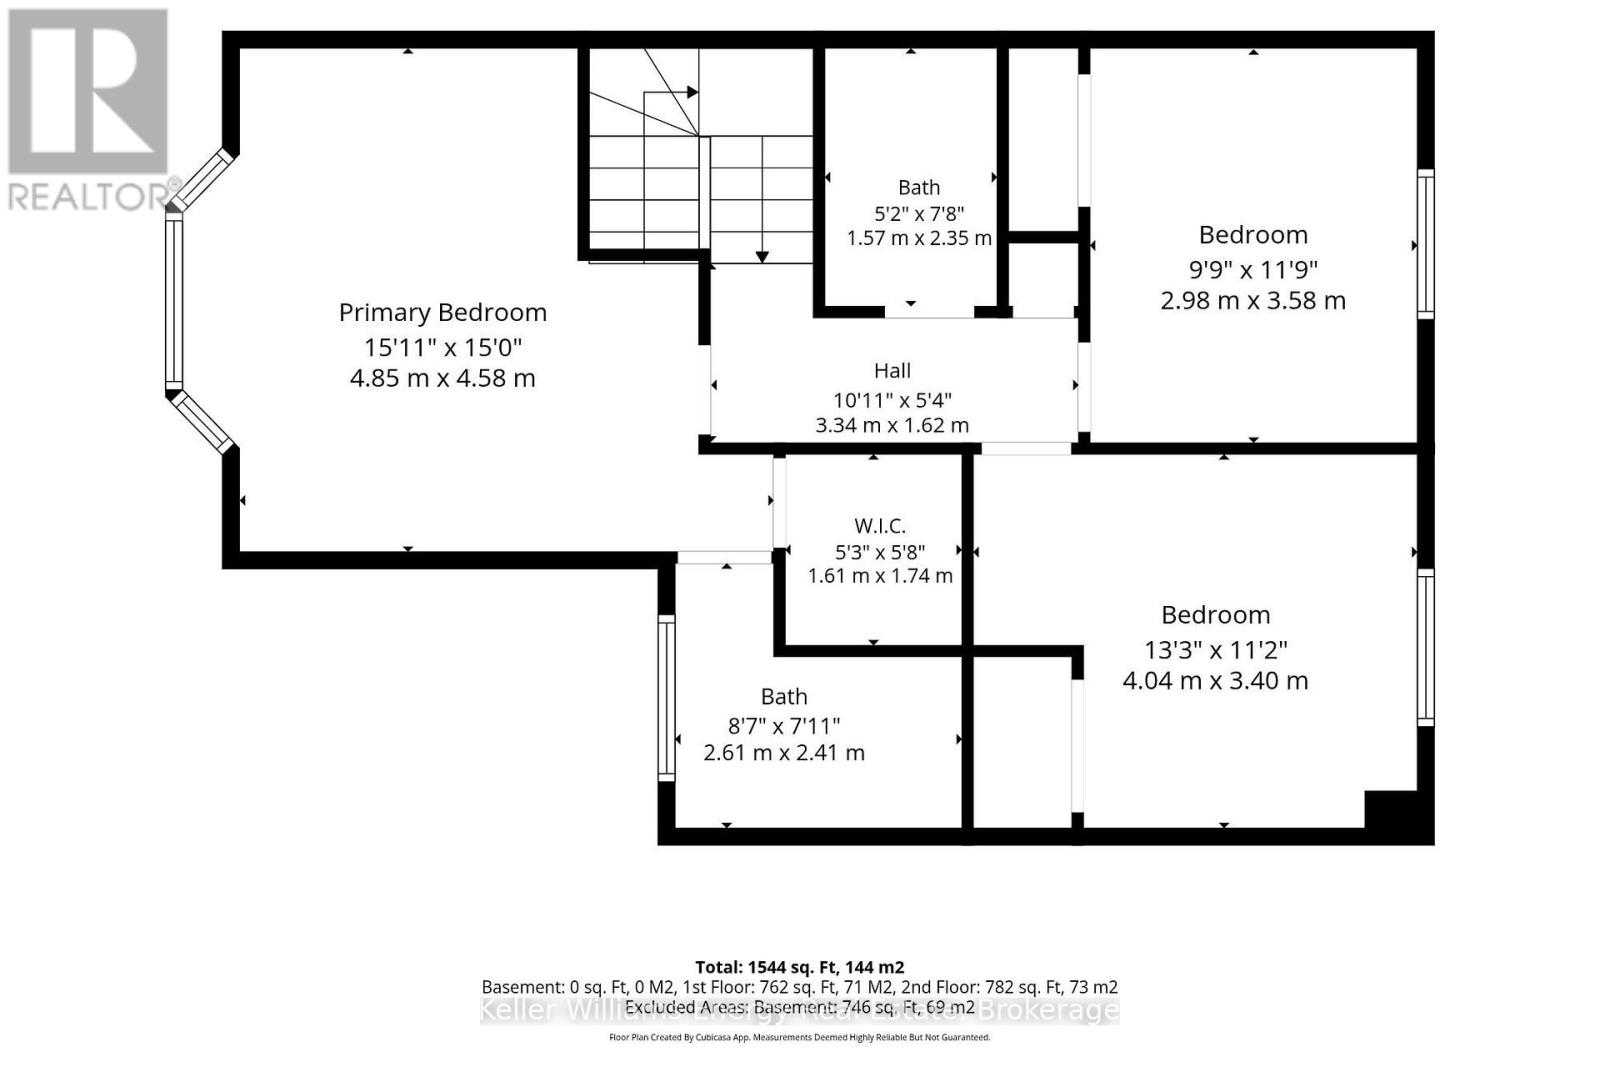
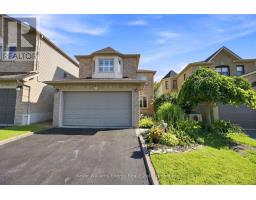
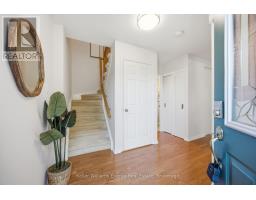
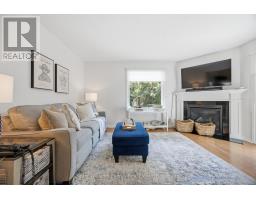
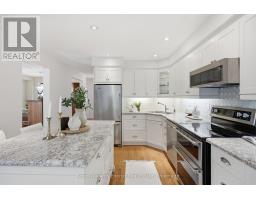
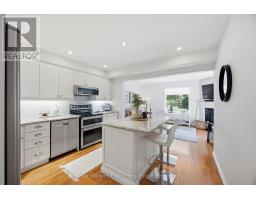
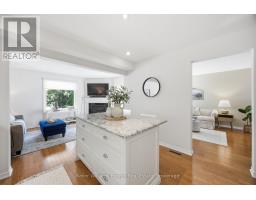
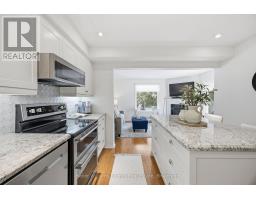
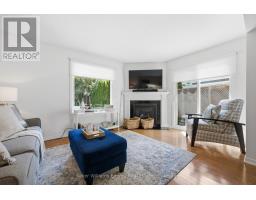
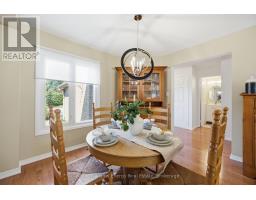
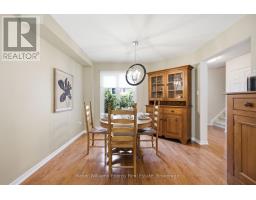
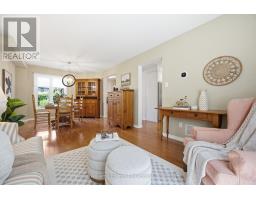
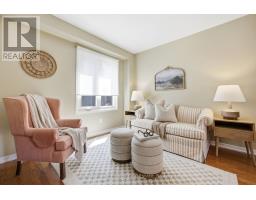
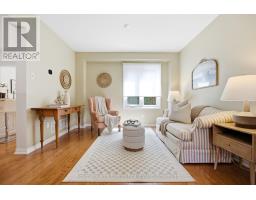
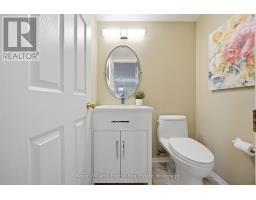
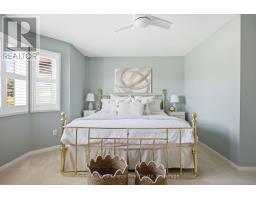
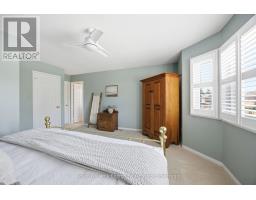
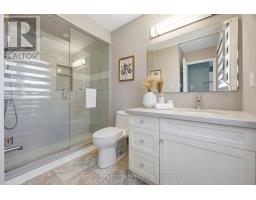
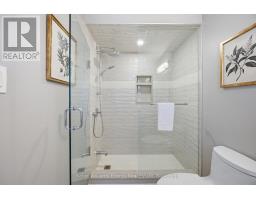
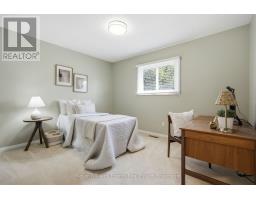
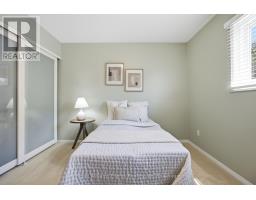
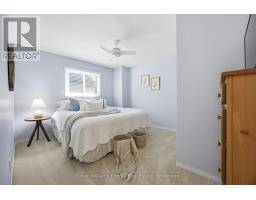
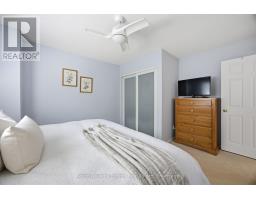
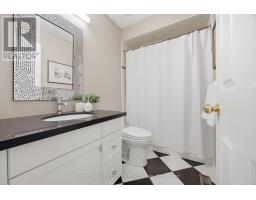
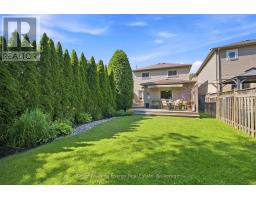
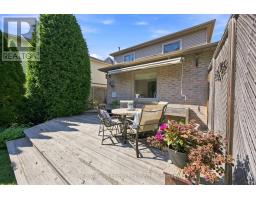
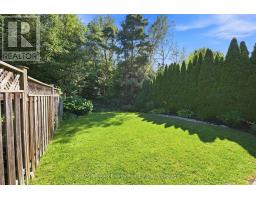
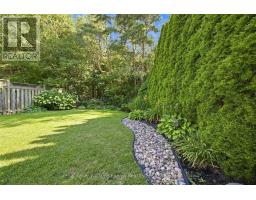
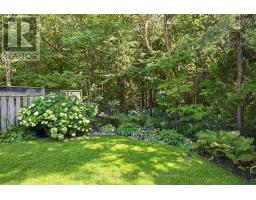
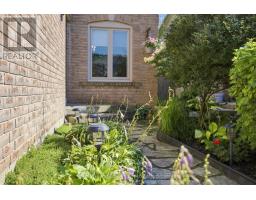
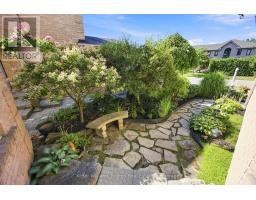
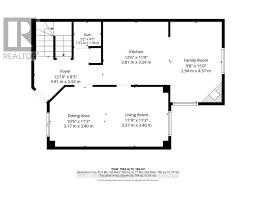
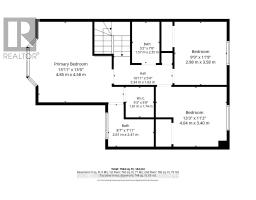
Welcome to 43 Knotty Pine Drive, a well-maintained 3-bedroom home on a prime ravine lot in Whitby's sought-after Williamsburg neighbourhood! Offering a private natural backdrop, this property sits in a family-friendly location close to top-rated schools, parks, and all key amenities. The main level features a modern updated kitchen with pot lights and direct flow into the bright family room, which walks out to a deck overlooking the quiet ravine. A separate living area and convenient 2-piece powder room complete the main floor. Upstairs, the spacious primary bedroom includes a walk-in closet and a private 4-piece ensuite. Two additional bedrooms and a full 4-piece bathroom serve the upper level. The backyard highlights the ravine setting, offering strong privacy and great outdoor space on the deck. Minutes from shopping, transit, and major routes, this home is move-in ready. Book your showing today! (id:47351)
Open House
This property has open houses!
2:00 pm
Ends at:4:00 pm
2:00 pm
Ends at:4:00 pm
Property Details
| MLS® Number | E13643784 |
| Property Type | Single Family |
| Community Name | Williamsburg |
| Parking Space Total | 3 |
Building
| Bathroom Total | 3 |
| Bedrooms Above Ground | 3 |
| Bedrooms Total | 3 |
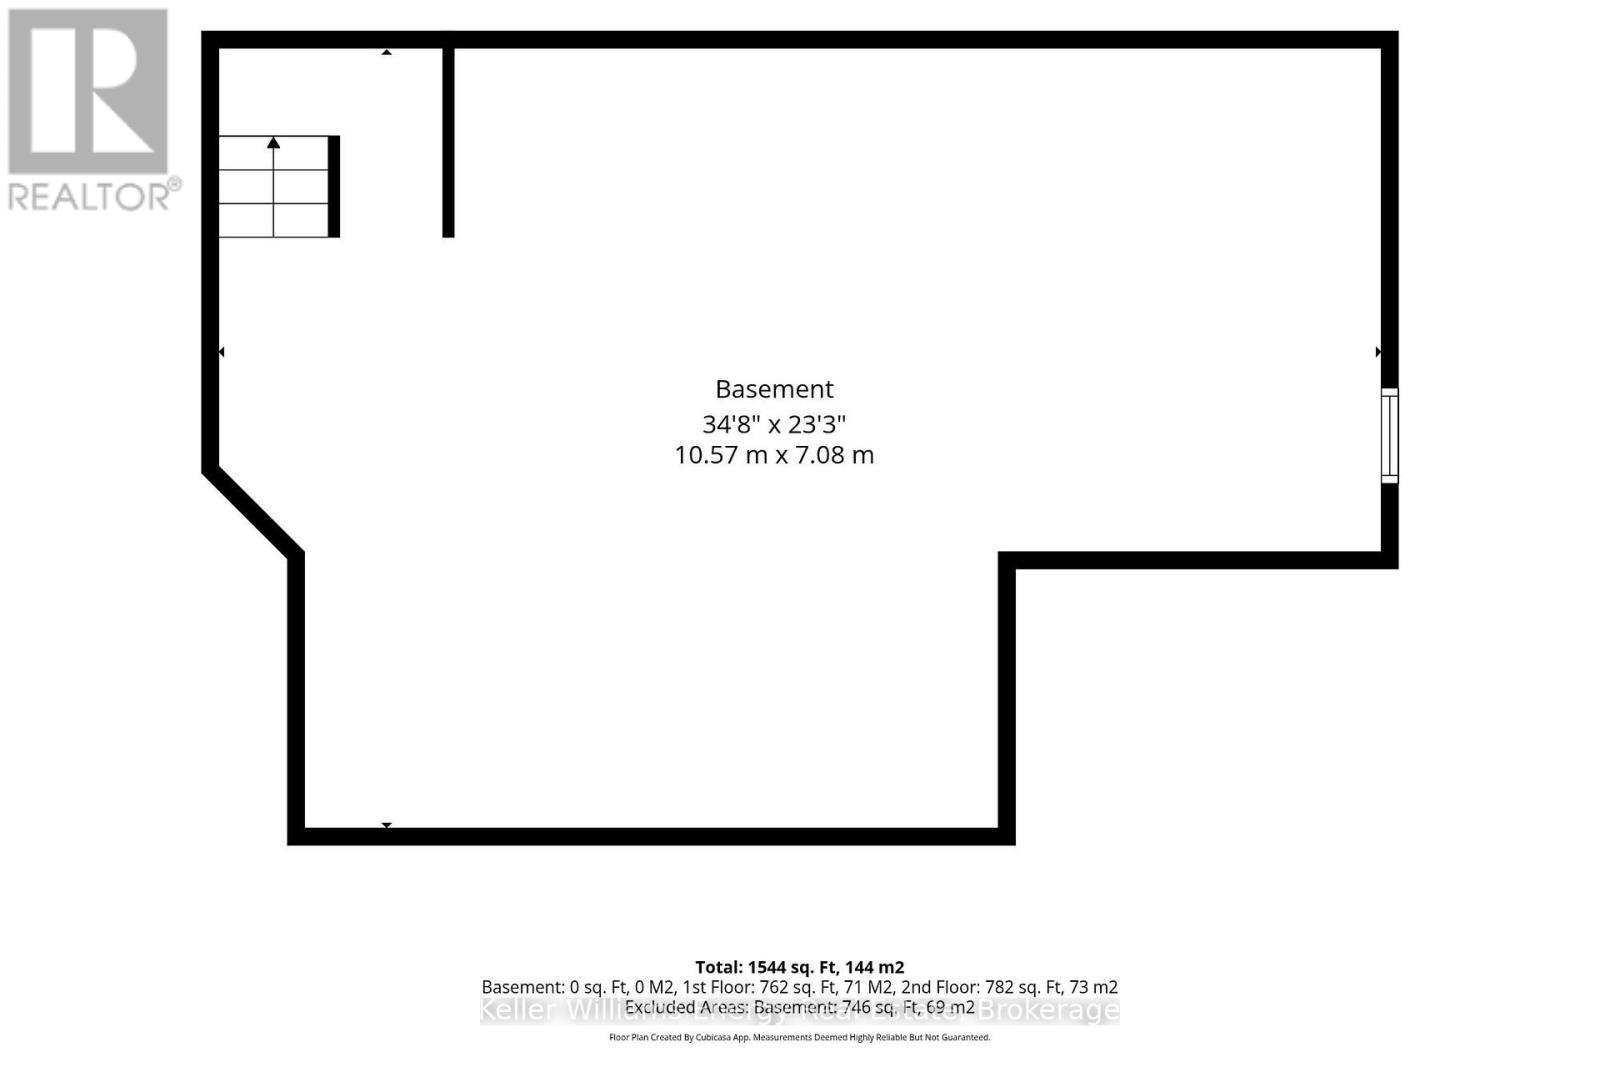
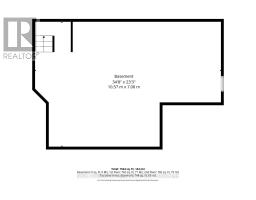
| Basement Development | Unfinished |
| Basement Type | N/a (unfinished) |
| Construction Style Attachment | Link |
| Cooling Type | Central Air Conditioning |
| Exterior Finish | Brick, Aluminum Siding |
| Fireplace Present | Yes |
| Flooring Type | Hardwood, Carpeted |
| Foundation Type | Concrete |
| Half Bath Total | 1 |
| Heating Fuel | Natural Gas |
| Heating Type | Forced Air |
| Stories Total | 2 |
| Size Interior | 1,500 - 2,000 Sqft |
| Type | House |
| Utility Water | Municipal Water |
Parking
| Attached Garage | |
| Garage |
Land
| Acreage | No |
| Sewer | Sanitary Sewer |
| Size Depth | 124 Ft ,4 In |
| Size Frontage | 30 Ft ,1 In |
| Size Irregular | 30.1 X 124.4 Ft |
| Size Total Text | 30.1 X 124.4 Ft |
Rooms
| Level | Type | Length | Width | Dimensions |
|---|---|---|---|---|
| Second Level | Primary Bedroom | 4.85 m | 4.58 m | 4.85 m x 4.58 m |
| Second Level | Bedroom 2 | 2.98 m | 3.58 m | 2.98 m x 3.58 m |
| Second Level | Bedroom 3 | 4.04 m | 3.4 m | 4.04 m x 3.4 m |
| Main Level | Living Room | 3.57 m | 3.4 m | 3.57 m x 3.4 m |
| Main Level | Kitchen | 3.81 m | 3.59 m | 3.81 m x 3.59 m |
| Main Level | Dining Room | 2.94 m | 4.57 m | 2.94 m x 4.57 m |
| Main Level | Family Room | 2.94 m | 4.57 m | 2.94 m x 4.57 m |
https://www.realtor.ca/real-estate/30121154/43-knotty-pine-drive-whitby-williamsburg-williamsburg

The trademarks REALTOR®, REALTORS®, and the REALTOR® logo are controlled by The Canadian Real Estate Association (CREA) and identify real estate professionals who are members of CREA. The trademarks MLS®, Multiple Listing Service® and the associated logos are owned by The Canadian Real Estate Association (CREA) and identify the quality of services provided by real estate professionals who are members of CREA. The trademark DDF® is owned by The Canadian Real Estate Association (CREA) and identifies CREA's Data Distribution Facility (DDF®)
August 06 2026 09:29:31
Central Lakes Association of REALTORS®