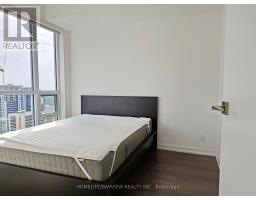
2 Bedroom
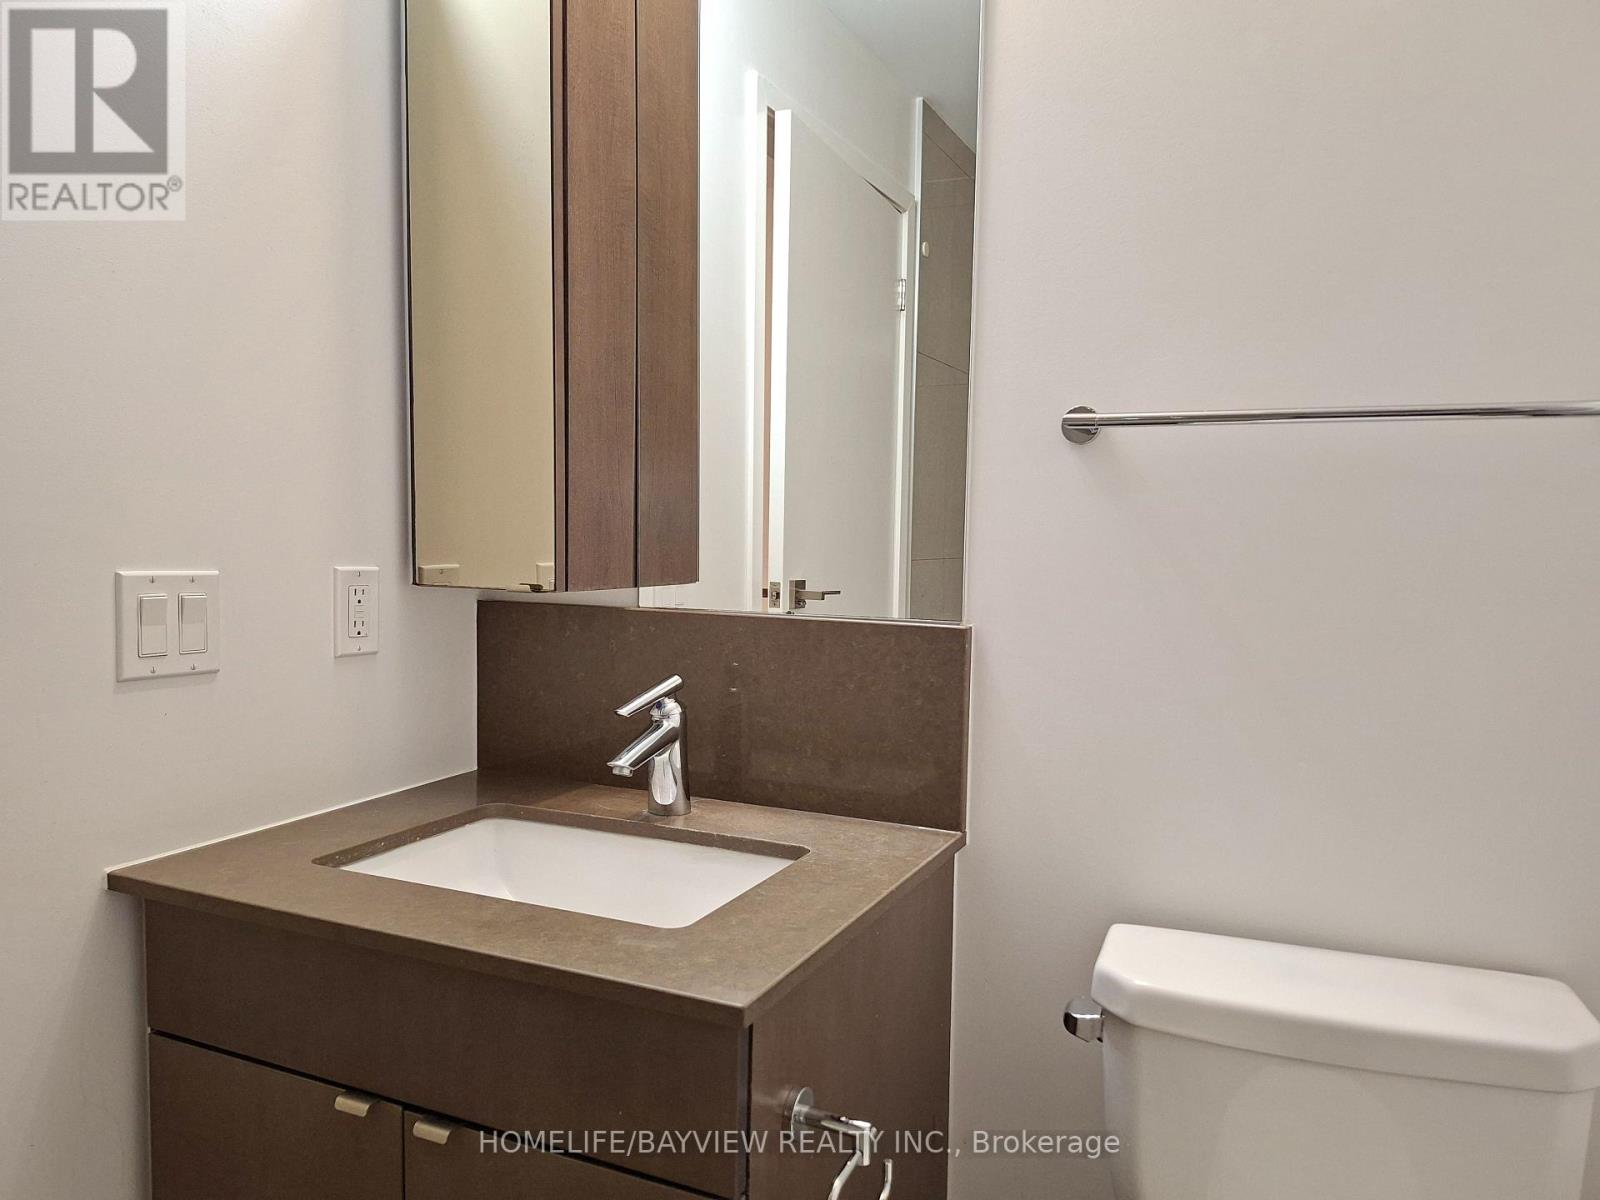
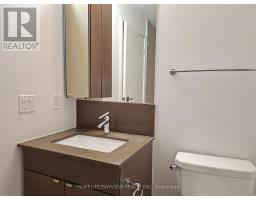
1 Bathroom
500 - 599 sqft
Central Air Conditioning
Forced Air
$2,650 Monthly
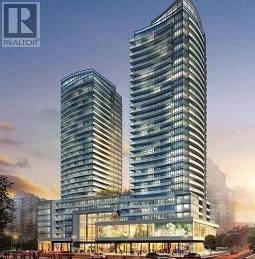
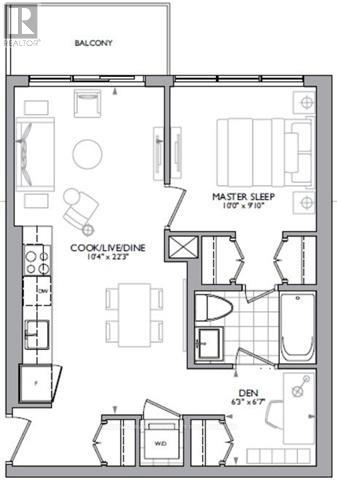
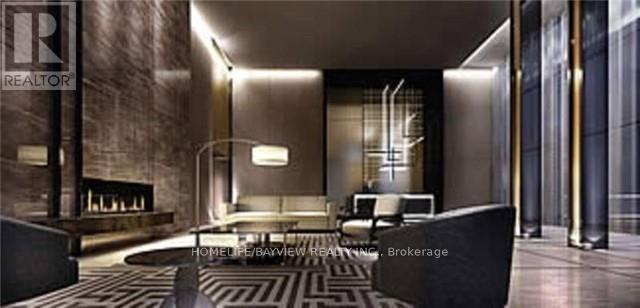
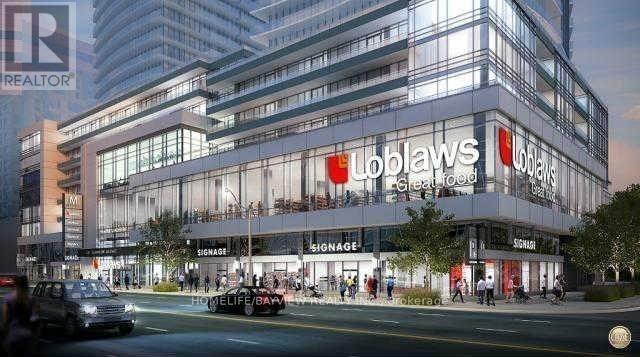
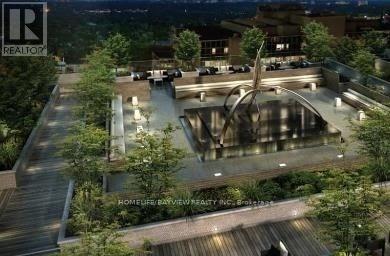
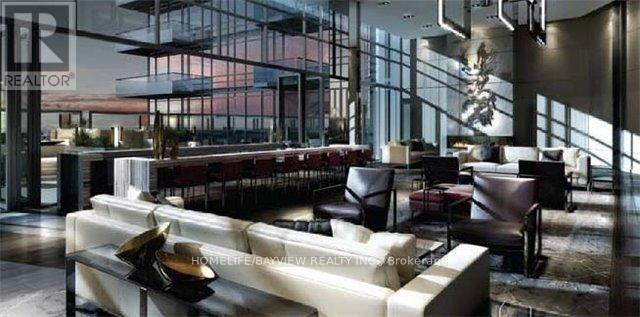
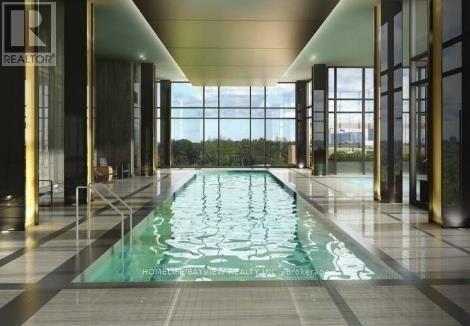
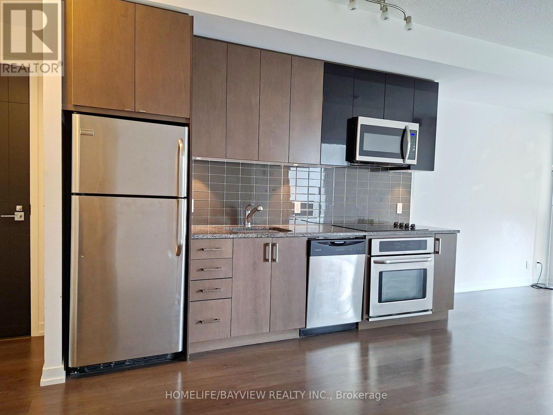
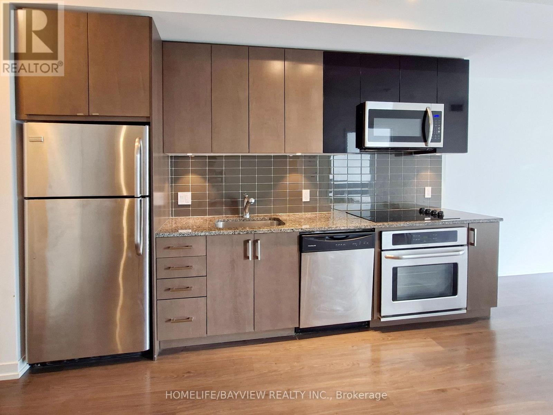
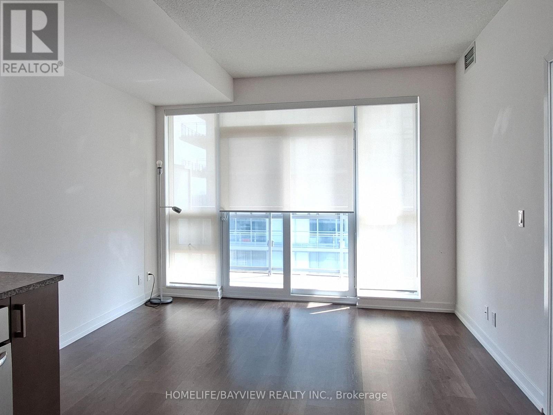
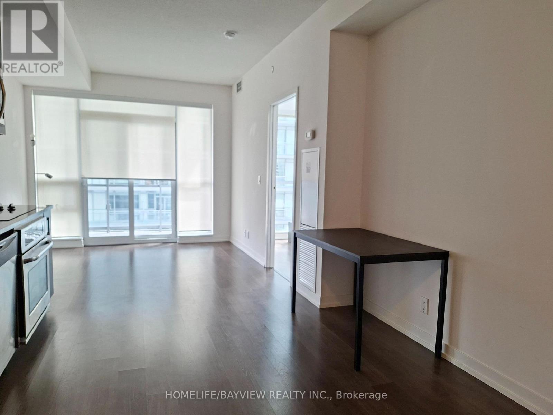
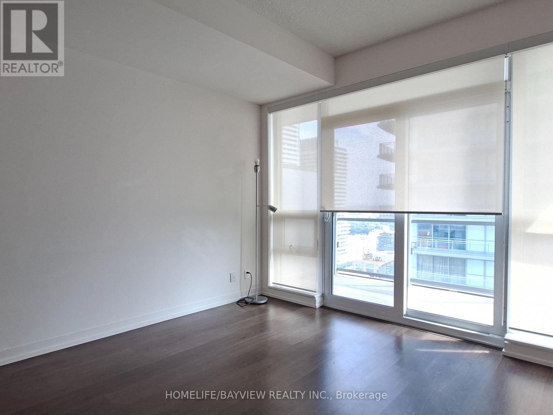
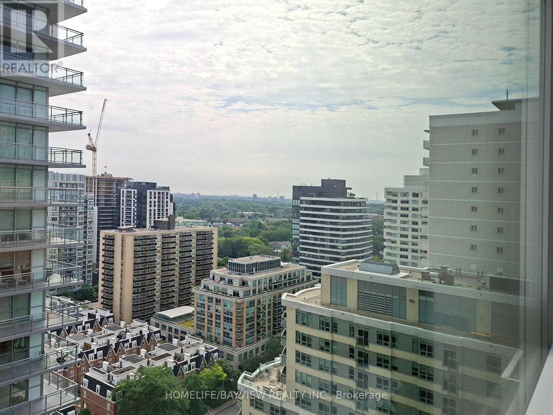
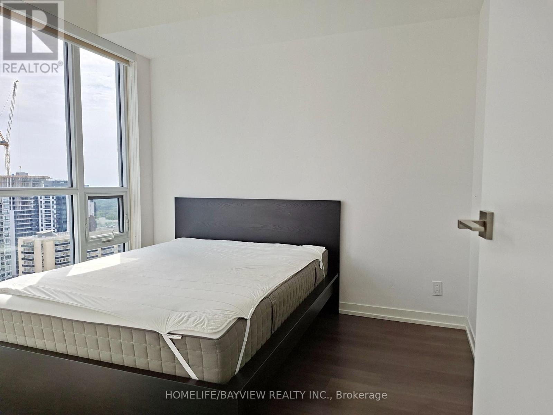
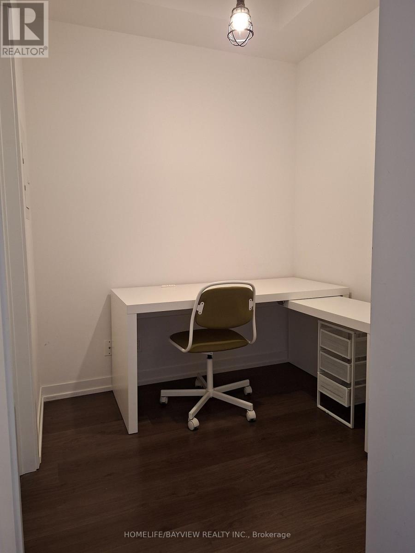
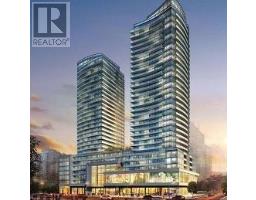
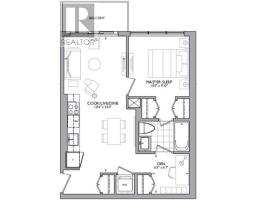
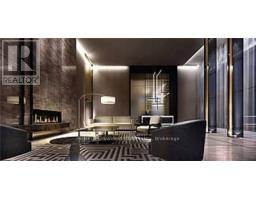
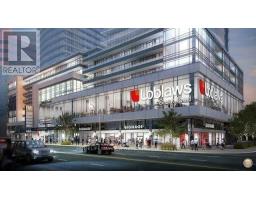
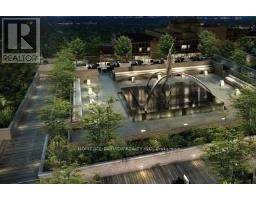
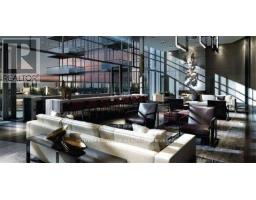
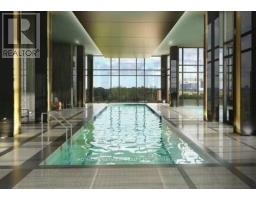
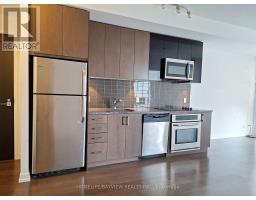
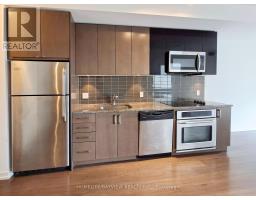
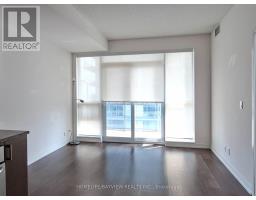
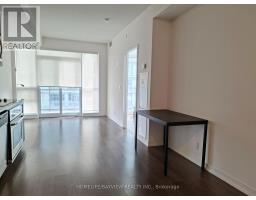
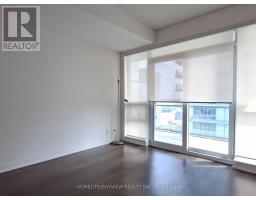
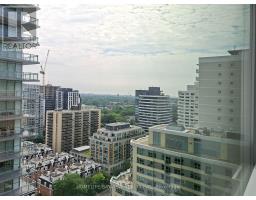
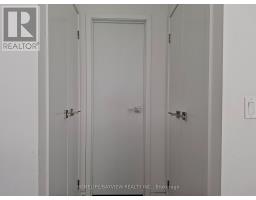
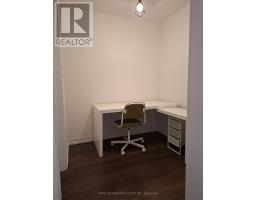
A Large 1 Bed + Den (598 sq ft + Balcony), The Madison Condo. High-demand Yonge & Eglinton area. A Modern luxury Building. Spacious Den Can Be Used As 2nd Room, 1 Parking Included, Building Facilities: Indoor Pool, Hot Tub, Sauna & Steam Room, 2 Level Gym & Yoga Facility, Party Room. Guest Suites, Podium Terrace/BBQ And Much More. Close To Parks, TTC Subway, Shops, Restaurants & More. Underground Direct Access to Loblaws, L.C.B.O & Starbucks. Ready For Immediate Occupancy. (id:47351)
Property Details
|
MLS® Number
|
C13647586 |
|
Property Type
|
Single Family |
|
Community Name
|
Mount Pleasant West |
|
Community Features
|
Pets Not Allowed |
|
Features
|
Balcony, Carpet Free |
|
Parking Space Total
|
1 |
Building
|
Bathroom Total
|
1 |
|
Bedrooms Above Ground
|
1 |
|
Bedrooms Below Ground
|
1 |
|
Bedrooms Total
|
2 |
|
Age
|
New Building |
|
Amenities
|
Security/concierge, Exercise Centre, Party Room |
|
Appliances
|
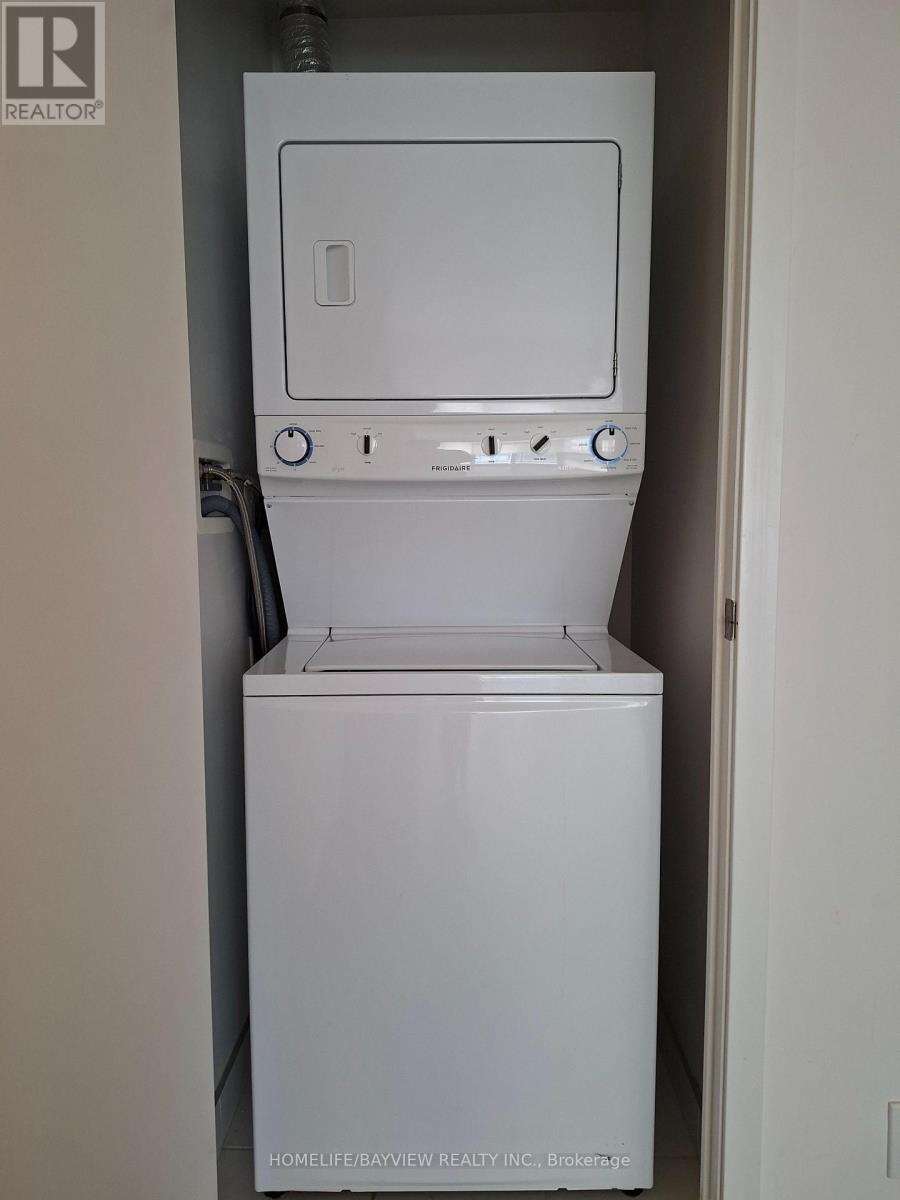
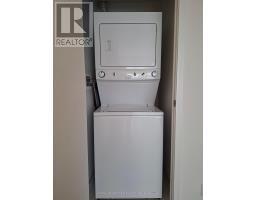
Dishwasher, Dryer, Microwave, Oven, Stove, Washer, Window Coverings, Refrigerator |
|
Basement Type
|
None |
|
Cooling Type
|
Central Air Conditioning |
|
Exterior Finish
|
Concrete |
|
Fire Protection
|
Security System |
|
Flooring Type
|
Laminate |
|
Heating Fuel
|
Natural Gas |
|
Heating Type
|
Forced Air |
|
Size Interior
|
500 - 599 Sqft |
|
Type
|
Apartment |
Parking
Land
Rooms
| Level |
Type |
Length |
Width |
Dimensions |
|
Ground Level |
Dining Room |
6.78 m |
3.15 m |
6.78 m x 3.15 m |
|
Ground Level |
Living Room |
6.78 m |
3.15 m |
6.78 m x 3.15 m |
|
Ground Level |
Kitchen |
6.78 m |
3.15 m |
6.78 m x 3.15 m |
|
Ground Level |
Primary Bedroom |
3.05 m |
3 m |
3.05 m x 3 m |
|
Ground Level |
Den |
2.01 m |
1.91 m |
2.01 m x 1.91 m |
https://www.realtor.ca/real-estate/30125273/2106-89-dunfield-avenue-toronto-mount-pleasant-west-mount-pleasant-west