2 Bedroom
1 Bathroom
1,100 - 1,500 sqft
Bungalow
Central Air Conditioning
Forced Air
$2,200 Monthly
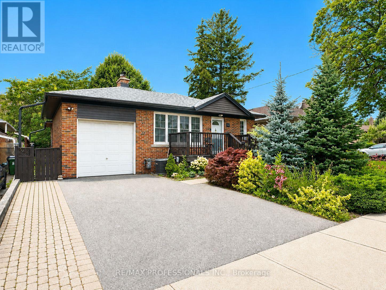
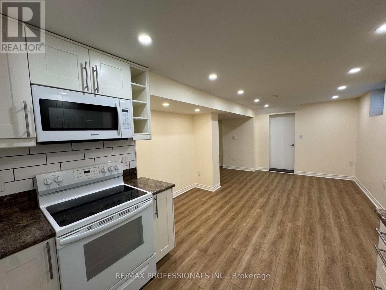
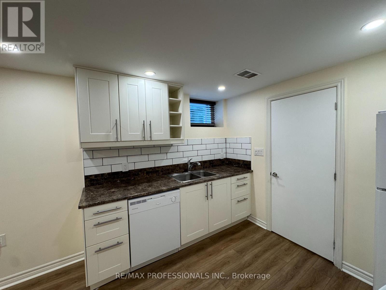
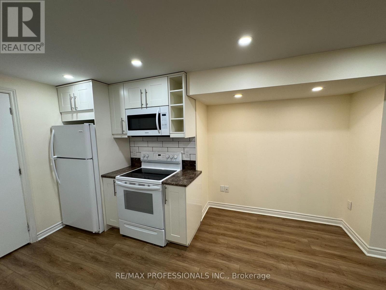
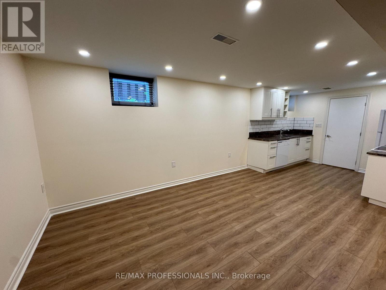
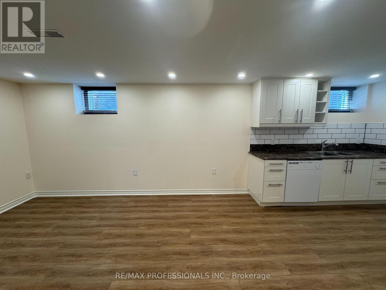
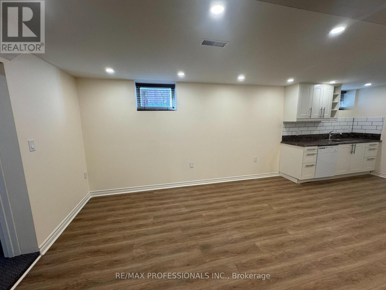
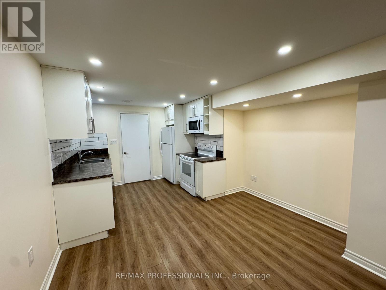
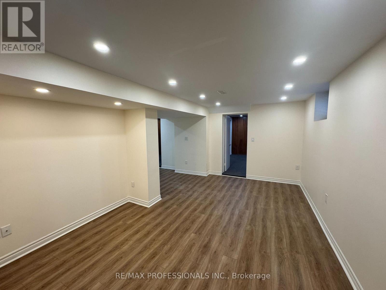
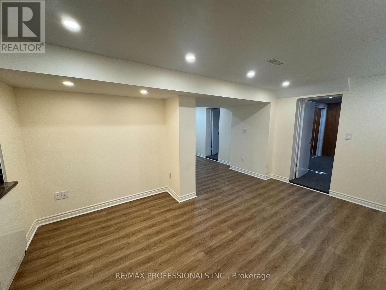
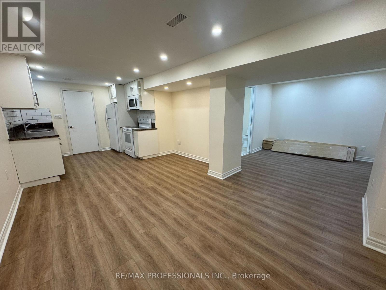
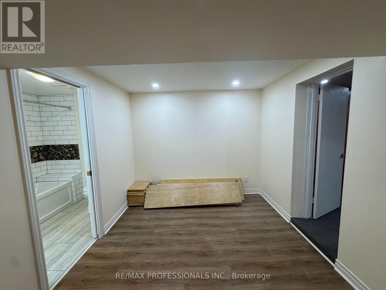
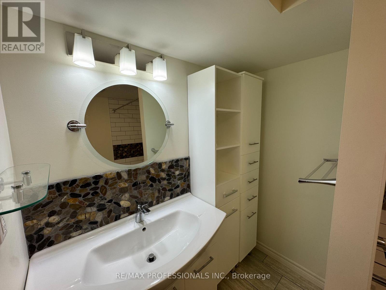
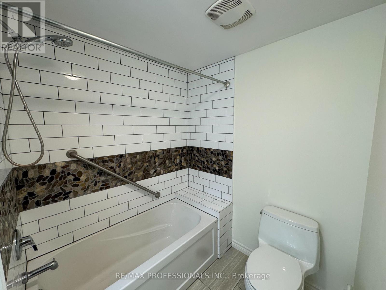
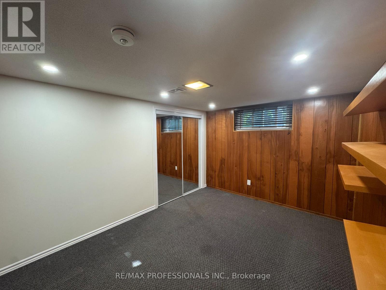
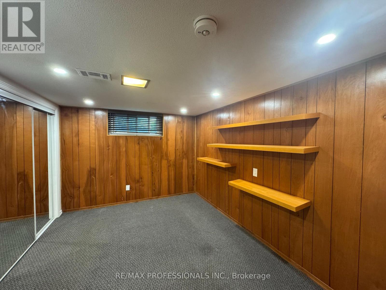
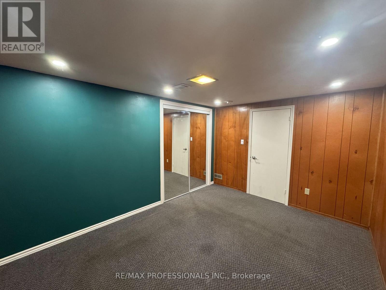
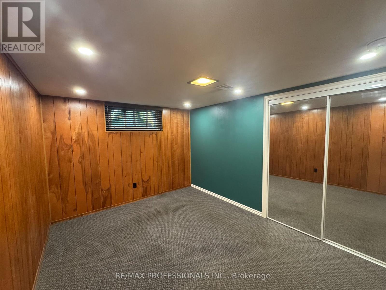
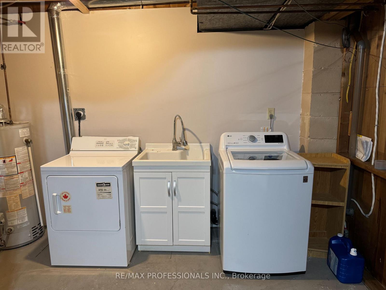
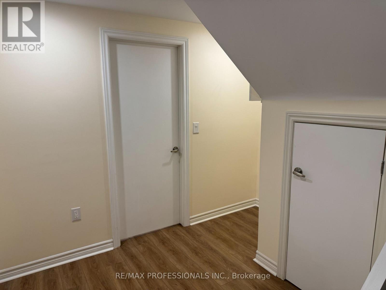
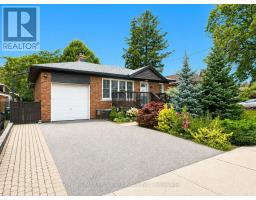

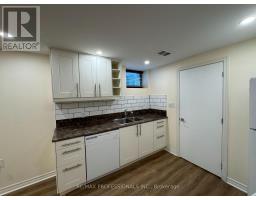
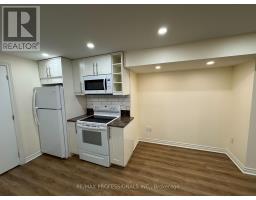
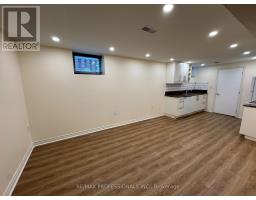
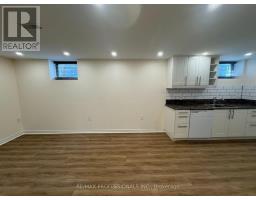
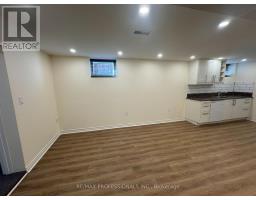
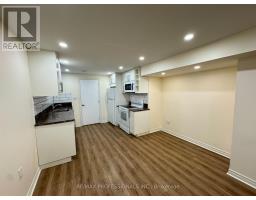
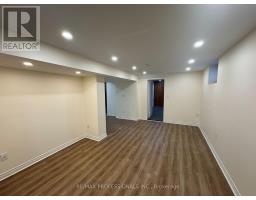
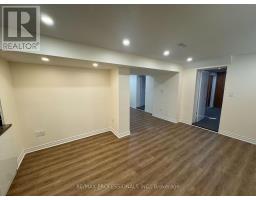
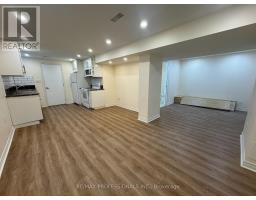
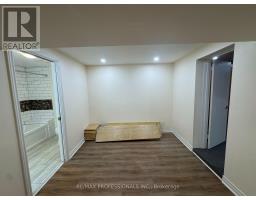
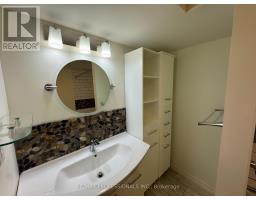
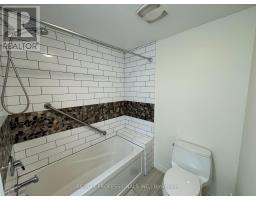
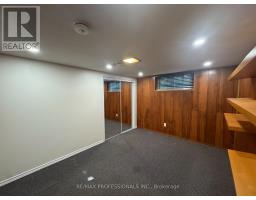
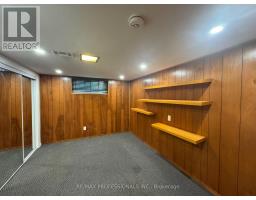
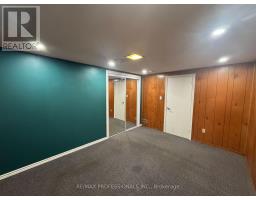
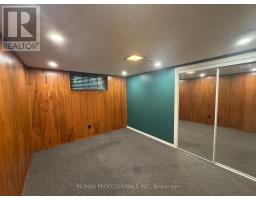
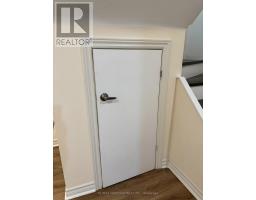
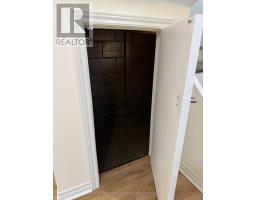
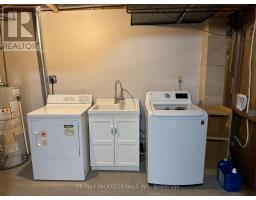
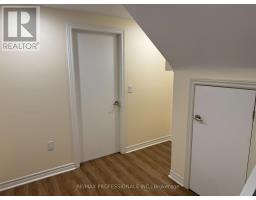
Bright and spacious 2-bedroom basement apartment with a private separate side entrance. This well-maintained unit features a full kitchen with fridge, stove, built-in microwave, dishwasher, and ample cupboard space. Open-concept L-shaped living and dining area with laminate flooring, pot lights, and above-grade windows that provide plenty of natural light. Updated 4-piece bathroom with custom wall-mounted cabinetry for additional storage. Two generously sized bedrooms with excellent closet space. Shared use of washer and dryer. Ideally located just steps to Kipling Subway Station and within walking distance to Cloverdale Mall, parks, shopping, restaurants, and excellent schools. Rent includes all utilities and one driveway parking space. A fantastic opportunity for tenants seeking a bright, comfortable home in a highly convenient location. (id:47351)
Property Details
|
MLS® Number
|
W13645830 |
|
Property Type
|
Single Family |
|
Community Name
|
Islington-City Centre West |
|
Parking Space Total
|
1 |
Building
|
Bathroom Total
|
1 |
|
Bedrooms Above Ground
|
2 |
|
Bedrooms Total
|
2 |
|
Architectural Style
|
Bungalow |
|
Basement Development
|
Finished |
|
Basement Features
|
Apartment In Basement |
|
Basement Type
|
N/a, N/a (finished) |
|
Construction Style Attachment
|
Detached |
|
Cooling Type
|
Central Air Conditioning |
|
Exterior Finish
|
Brick |
|
Flooring Type
|
Carpeted |
|
Foundation Type
|
Block |
|
Heating Fuel
|
Natural Gas |
|
Heating Type
|
Forced Air |
|
Stories Total
|
1 |
|
Size Interior
|
1,100 - 1,500 Sqft |
|
Type
|
House |
|
Utility Water
|
Municipal Water |
Parking
Land
|
Acreage
|
No |
|
Sewer
|
Sanitary Sewer |
Rooms
| Level |
Type |
Length |
Width |
Dimensions |
|
Basement |
Living Room |
2.79 m |
2.9 m |
2.79 m x 2.9 m |
|
Basement |
Bedroom 2 |
3.99 m |
3.05 m |
3.99 m x 3.05 m |
|
Basement |
Dining Room |
4.45 m |
3.58 m |
4.45 m x 3.58 m |
|
Basement |
Bedroom |
3.99 m |
3.05 m |
3.99 m x 3.05 m |
|
Basement |
Kitchen |
2.44 m |
3.05 m |
2.44 m x 3.05 m |
https://www.realtor.ca/real-estate/30123269/bsmt-102-paulart-drive-toronto-islington-city-centre-west-islington-city-centre-west