2 Bedroom
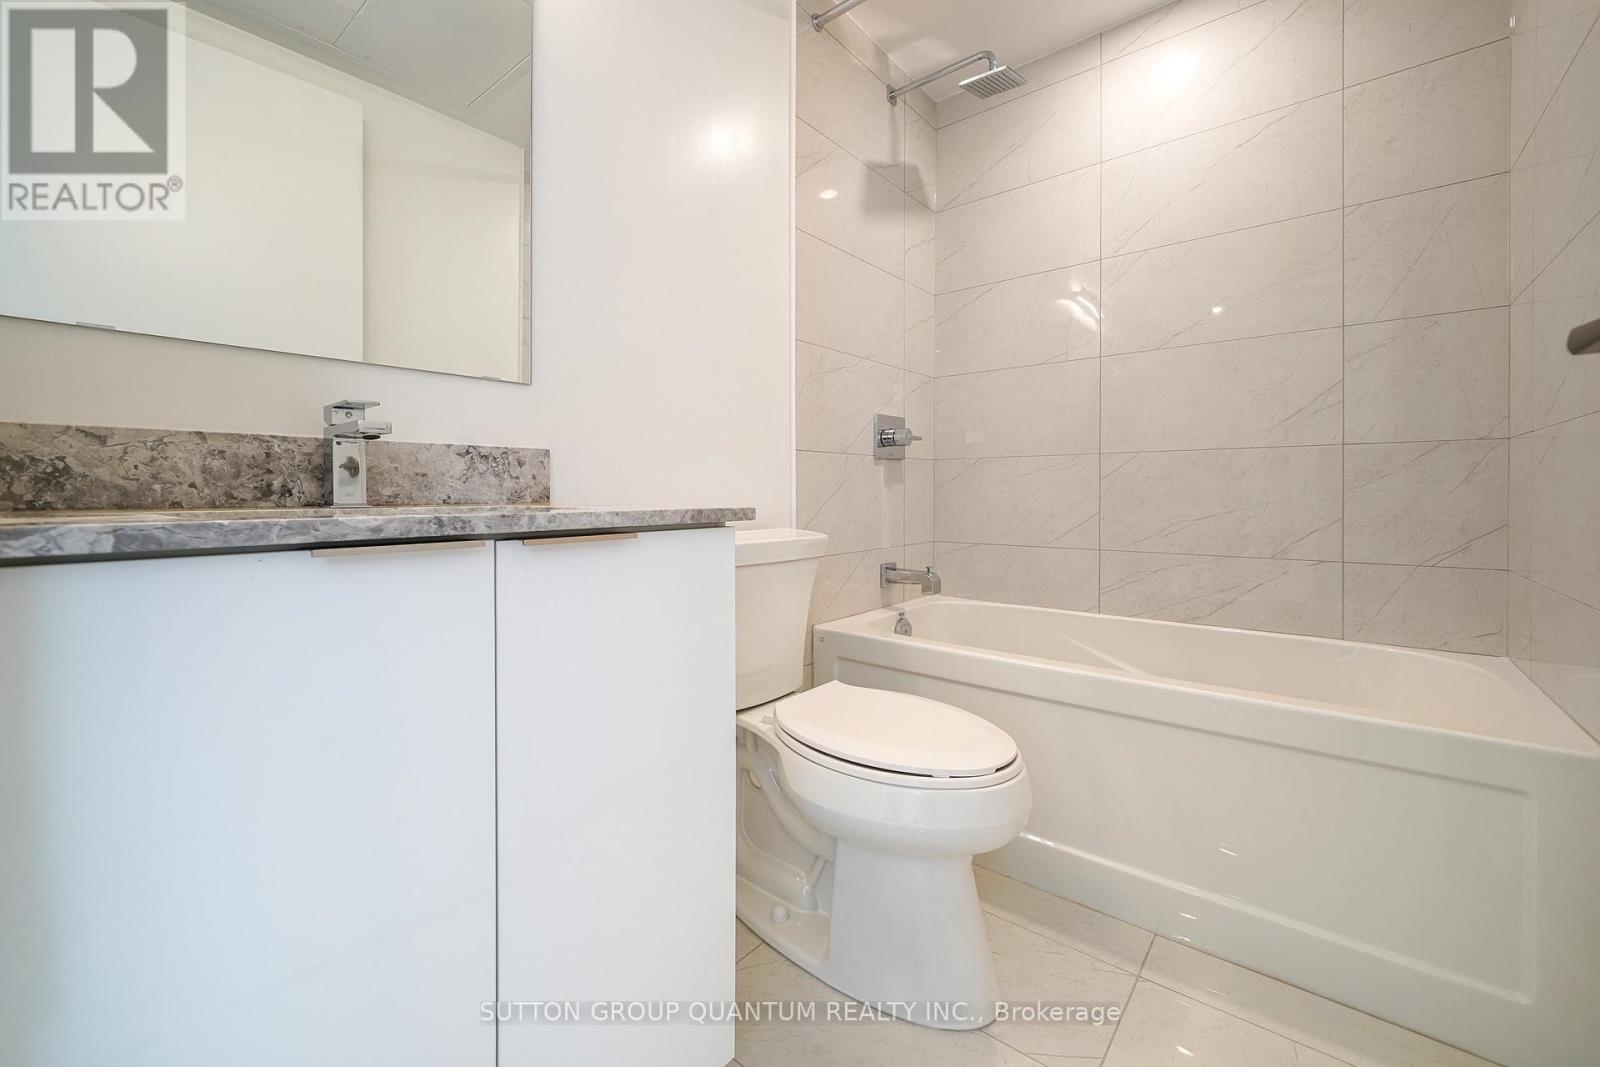
1 Bathroom
0 - 499 sqft
Outdoor Pool
Central Air Conditioning
Heat Pump
$2,300 Monthly
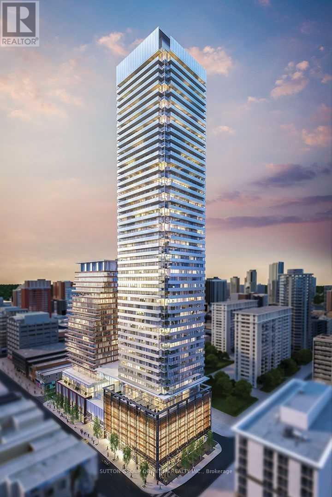
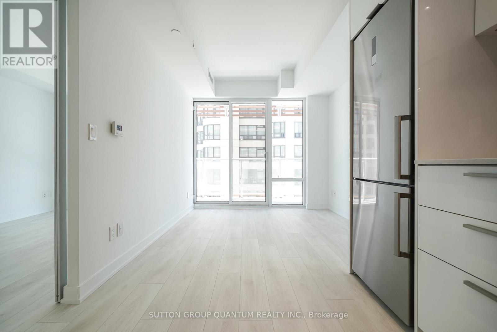
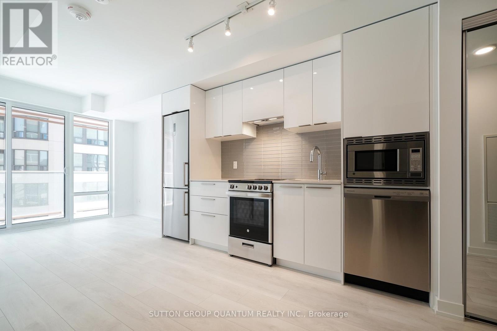
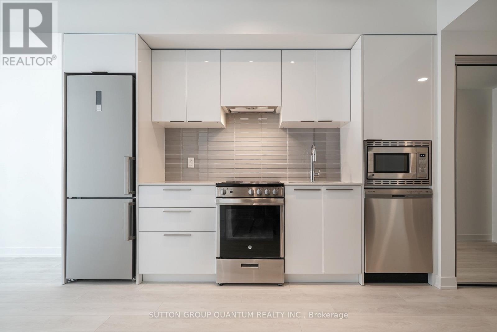
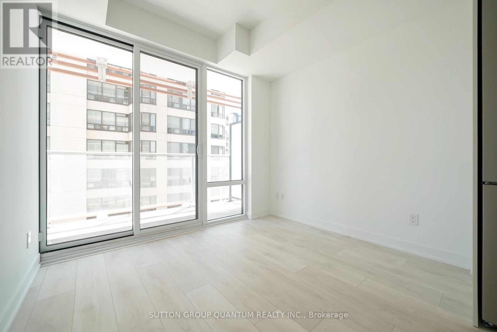
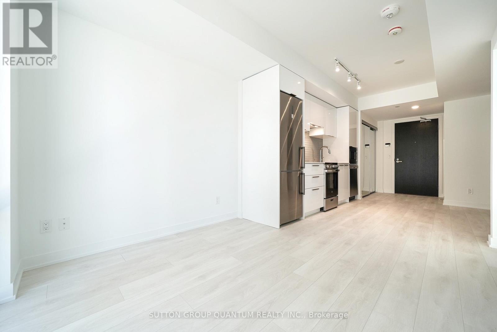
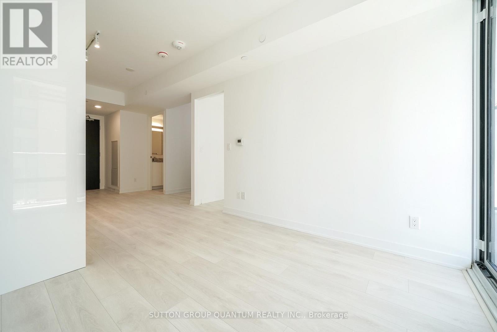
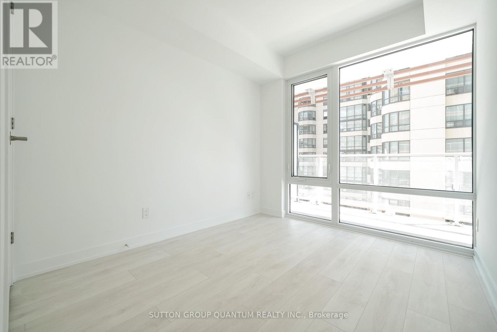
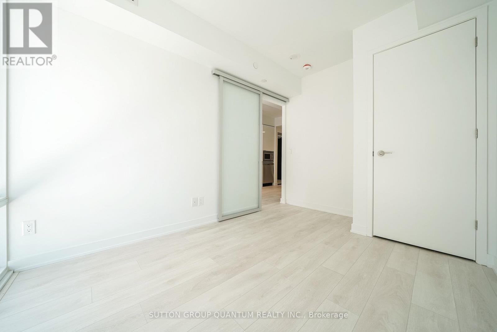
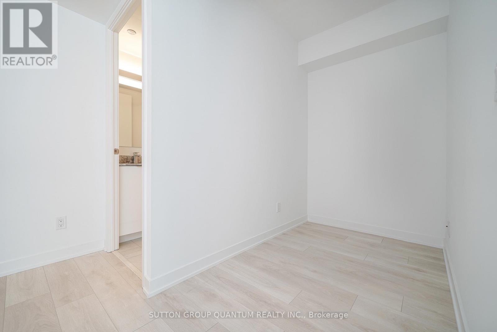
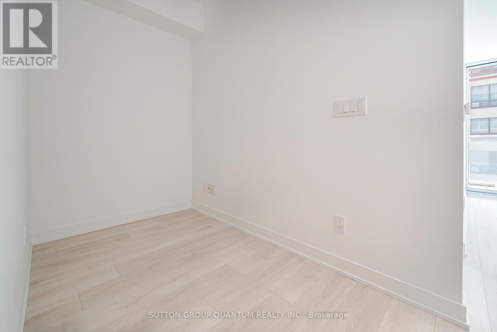
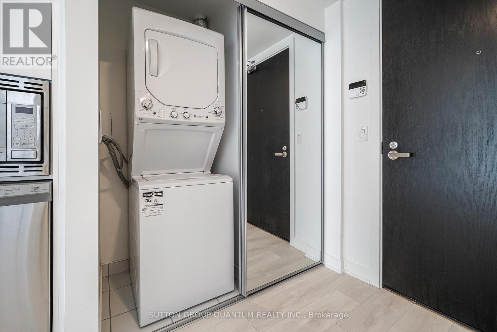
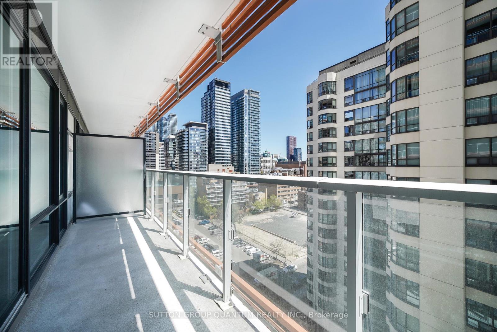
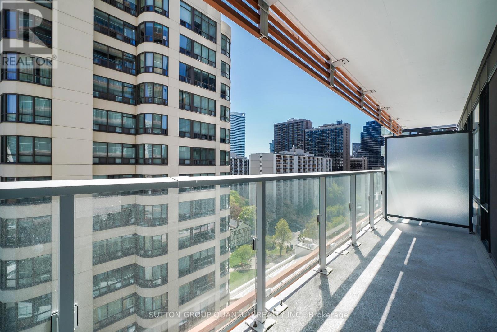
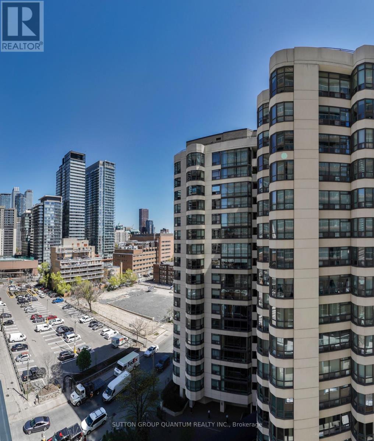
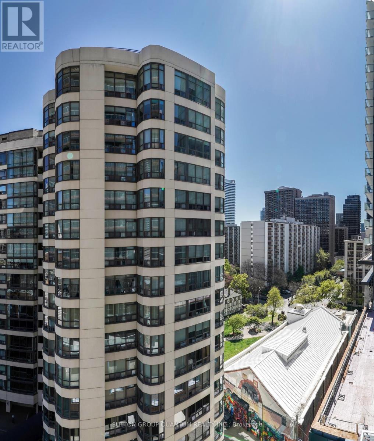
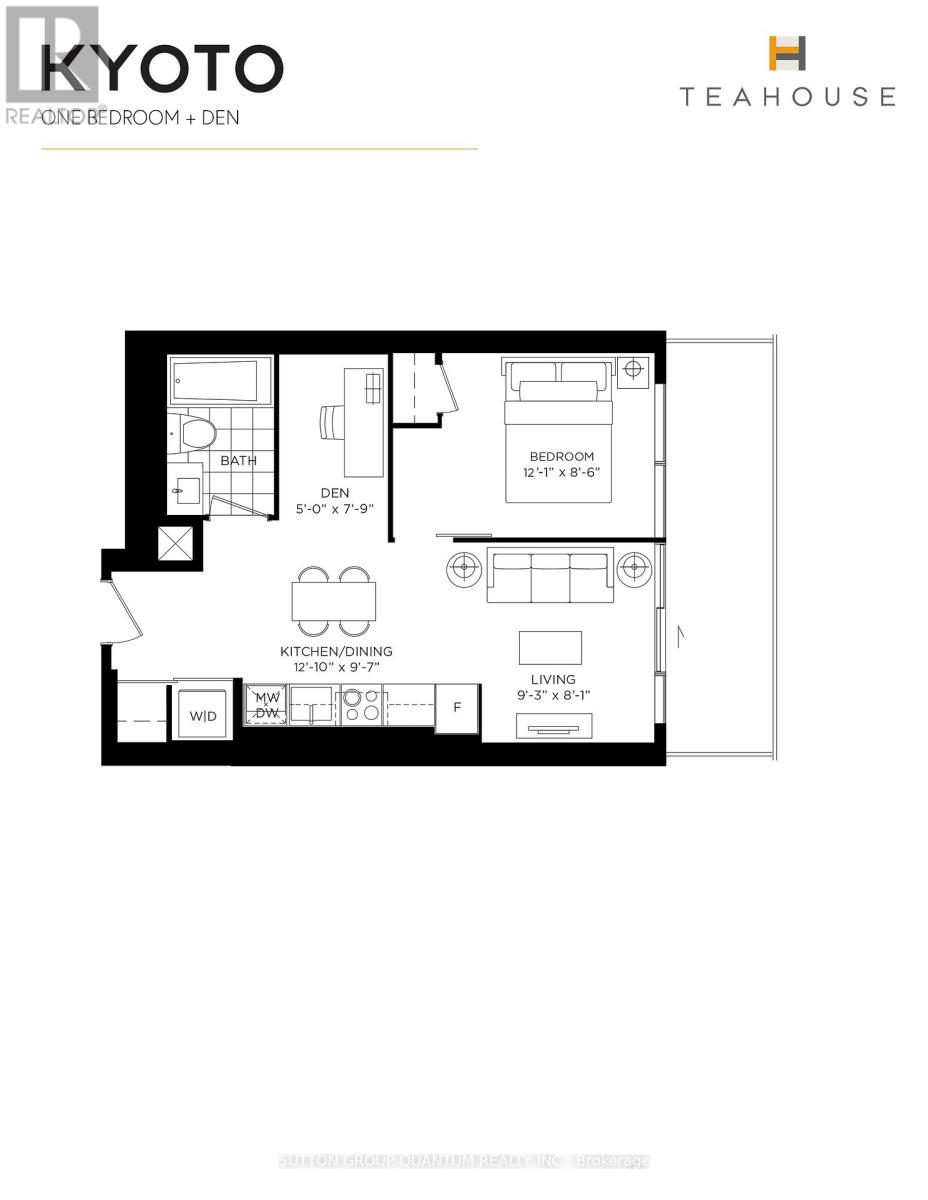
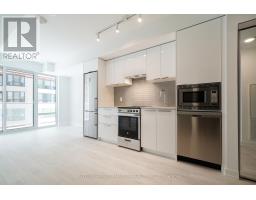
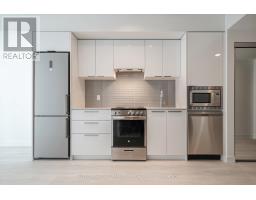
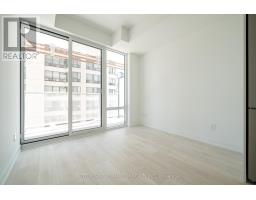
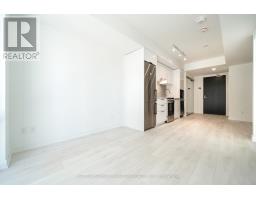
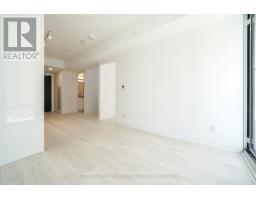
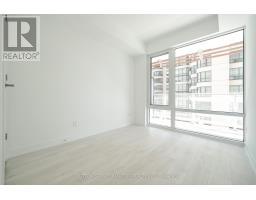
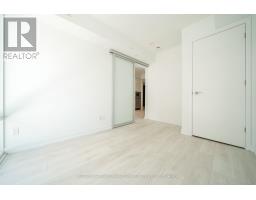
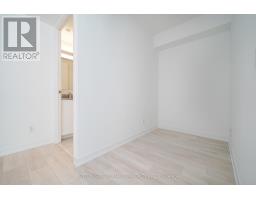
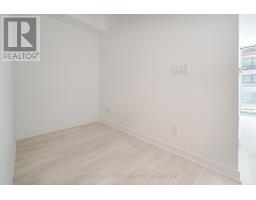
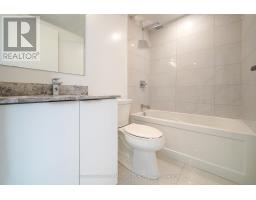
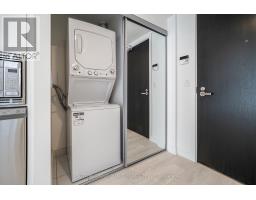
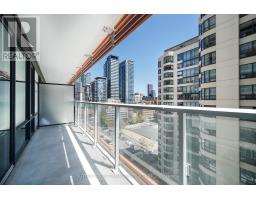
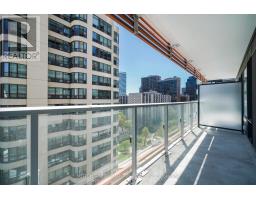
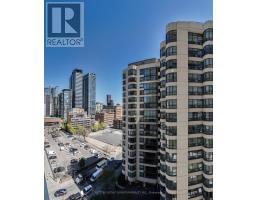
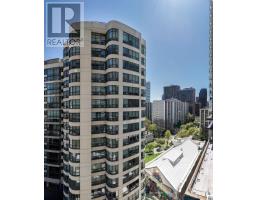
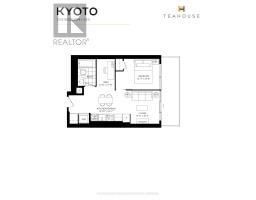
* * * Available October 1st * * * Welcome To The Teahouse Condominiums. This 1 Bedroom + Den Suite Features Approximately 485 Interior Square Feet. Designer Kitchen Cabinetry With Stainless Steel Appliances, Stone Countertops & An Undermount Sink. Bright Floor-To-Ceiling Windows With Laminate Flooring Throughout Facing East Views From The Large Balcony. A Spacious Sized Bedroom With A Glass Sliding Door & Large Windows. A Separate Den Area Perfect For A Home Office. Steps to T.T.C. Subway, Loblaws Grocery Store, University of Toronto, Toronto Metropolitan University, George Brown, Queens Park, Hospital Row, College Park Shops, Bloor Street - Yorkville Shopping, Toronto's Eaton Centre, The Financial & Entertainment Districts. There Is No Parking Space Included. There Is 1-Locker Included. Visitors Parking. Click On The Video Tour! (id:47351)
Property Details
|
MLS® Number
|
C13644328 |
|
Property Type
|
Single Family |
|
Community Name
|
Church-Yonge Corridor |
|
Amenities Near By
|
Park, Public Transit |
|
Community Features
|
Pets Not Allowed, Community Centre |
|
Features
|
Balcony, In Suite Laundry |
|
Pool Type
|
Outdoor Pool |
|
View Type
|
View |
Building
|
Bathroom Total
|
1 |
|
Bedrooms Above Ground
|
1 |
|
Bedrooms Below Ground
|
1 |
|
Bedrooms Total
|
2 |
|
Amenities
|
Security/concierge, Exercise Centre, Party Room, Storage - Locker |
|
Appliances
|
Dishwasher, Dryer, Microwave, Sauna, Stove, Washer, Refrigerator |
|
Basement Type
|
None |
|
Cooling Type
|
Central Air Conditioning |
|
Exterior Finish
|
Concrete |
|
Flooring Type
|
Laminate |
|
Heating Fuel
|
Natural Gas |
|
Heating Type
|
Heat Pump |
|
Size Interior
|
0 - 499 Sqft |
|
Type
|
Apartment |
Parking
Land
|
Acreage
|
No |
|
Land Amenities
|
Park, Public Transit |
Rooms
| Level |
Type |
Length |
Width |
Dimensions |
|
Flat |
Living Room |
2.84 m |
2.47 m |
2.84 m x 2.47 m |
|
Flat |
Dining Room |
3.93 m |
2.96 m |
3.93 m x 2.96 m |
|
Flat |
Kitchen |
3.93 m |
2.96 m |
3.93 m x 2.96 m |
|
Flat |
Bedroom |
3.69 m |
2.62 m |
3.69 m x 2.62 m |
|
Flat |
Den |
2.41 m |
1.52 m |
2.41 m x 1.52 m |
https://www.realtor.ca/real-estate/30121762/902-18-maitland-terrace-toronto-church-yonge-corridor-church-yonge-corridor