575 Conklin Road Unit# 901 Brantford, Ontario N3T 0P3
$2,600 MonthlyInsurance, Landscaping, Property Management
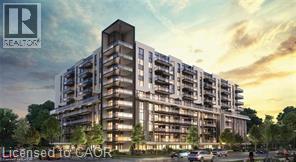
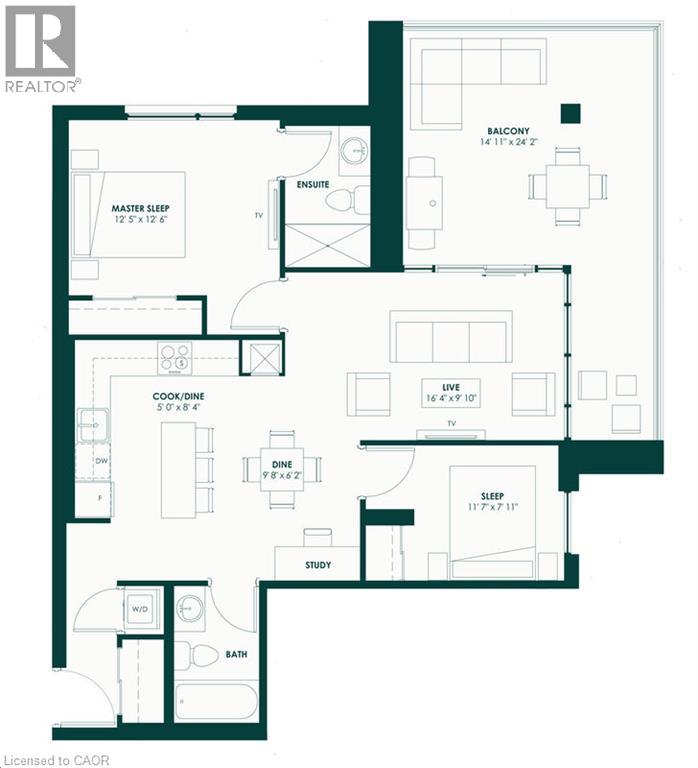
Contemporary, functionally efficient 850 sqft upper-level sub-penthouse corner unit peaceful greenspace outlook from extended outdoor living, 300 sqft private wrap-around walk-out balcony from oversized living/dining area surrounded by floor-to-ceiling windows streaming day-long natural light. One generously proportioned primary bedroom w/ 4 pce ensuite, a full 4 pce secondary bathroom, and a 2nd spacious legitimate Bedroom w/ closet complete the open-concept main living/dining area floor plan complemented by a modern kitchen with quartz countertops and stainless steel appliances plus in-suite laundry. Residents enjoy 1 underground parking stall, 1 secured storage locker (high-speed internet, heat and A/C, Zebra Blinds throughout included) with a range of premium amenities, including a concierge, fitness center, party room, visitor parking, and a unique sixth-floor outdoor track. Conveniently located close to schools, parks, shopping, restaurants, transit and all essential services, perfectly situated in the vibrant and emerging West Brant community! (id:47351)
Property Details
| MLS® Number | 40854032 |
| Property Type | Single Family |
| Amenities Near By | Hospital, Park, Playground, Public Transit, Schools, Shopping |
| Community Features | Quiet Area, School Bus |
| Features | Conservation/green Belt, Balcony |
| Parking Space Total | 1 |
| Storage Type | Locker |
Building
| Bathroom Total | 2 |
| Bedrooms Above Ground | 2 |
| Bedrooms Total | 2 |
| Amenities | Exercise Centre |
| Appliances | Dishwasher, Dryer, Refrigerator, Stove, Washer, Hood Fan, Window Coverings |
| Basement Type | None |
| Construction Style Attachment | Attached |
| Cooling Type | Central Air Conditioning |
| Exterior Finish | Concrete, Metal |
| Heating Type | Forced Air |
| Stories Total | 10 |
| Size Interior | 850 Sqft |
| Type | Apartment |
| Utility Water | Municipal Water |
Parking
| Underground | |
| Covered |
Land
| Access Type | Highway Access, Highway Nearby |
| Acreage | No |
| Land Amenities | Hospital, Park, Playground, Public Transit, Schools, Shopping |
| Landscape Features | Landscaped |
| Sewer | Municipal Sewage System |
| Size Frontage | 67 Ft |
| Size Total Text | Unknown |
| Zoning Description | Rhr |
Rooms
| Level | Type | Length | Width | Dimensions |
|---|---|---|---|---|
| Main Level | 4pc Bathroom | Measurements not available | ||
| Main Level | Full Bathroom | Measurements not available | ||
| Main Level | Eat In Kitchen | 5'0'' x 8'4'' | ||
| Main Level | Dining Room | 9'8'' x 6'2'' | ||
| Main Level | Living Room | 16'4'' x 9'10'' | ||
| Main Level | Bedroom | 11'7'' x 7'11'' | ||
| Main Level | Primary Bedroom | 12'5'' x 12'6'' |
https://www.realtor.ca/real-estate/30124954/575-conklin-road-unit-901-brantford

The trademarks REALTOR®, REALTORS®, and the REALTOR® logo are controlled by The Canadian Real Estate Association (CREA) and identify real estate professionals who are members of CREA. The trademarks MLS®, Multiple Listing Service® and the associated logos are owned by The Canadian Real Estate Association (CREA) and identify the quality of services provided by real estate professionals who are members of CREA. The trademark DDF® is owned by The Canadian Real Estate Association (CREA) and identifies CREA's Data Distribution Facility (DDF®)
August 06 2026 09:59:58
REALTORS® Association of Hamilton-Burlington