2 Bedroom
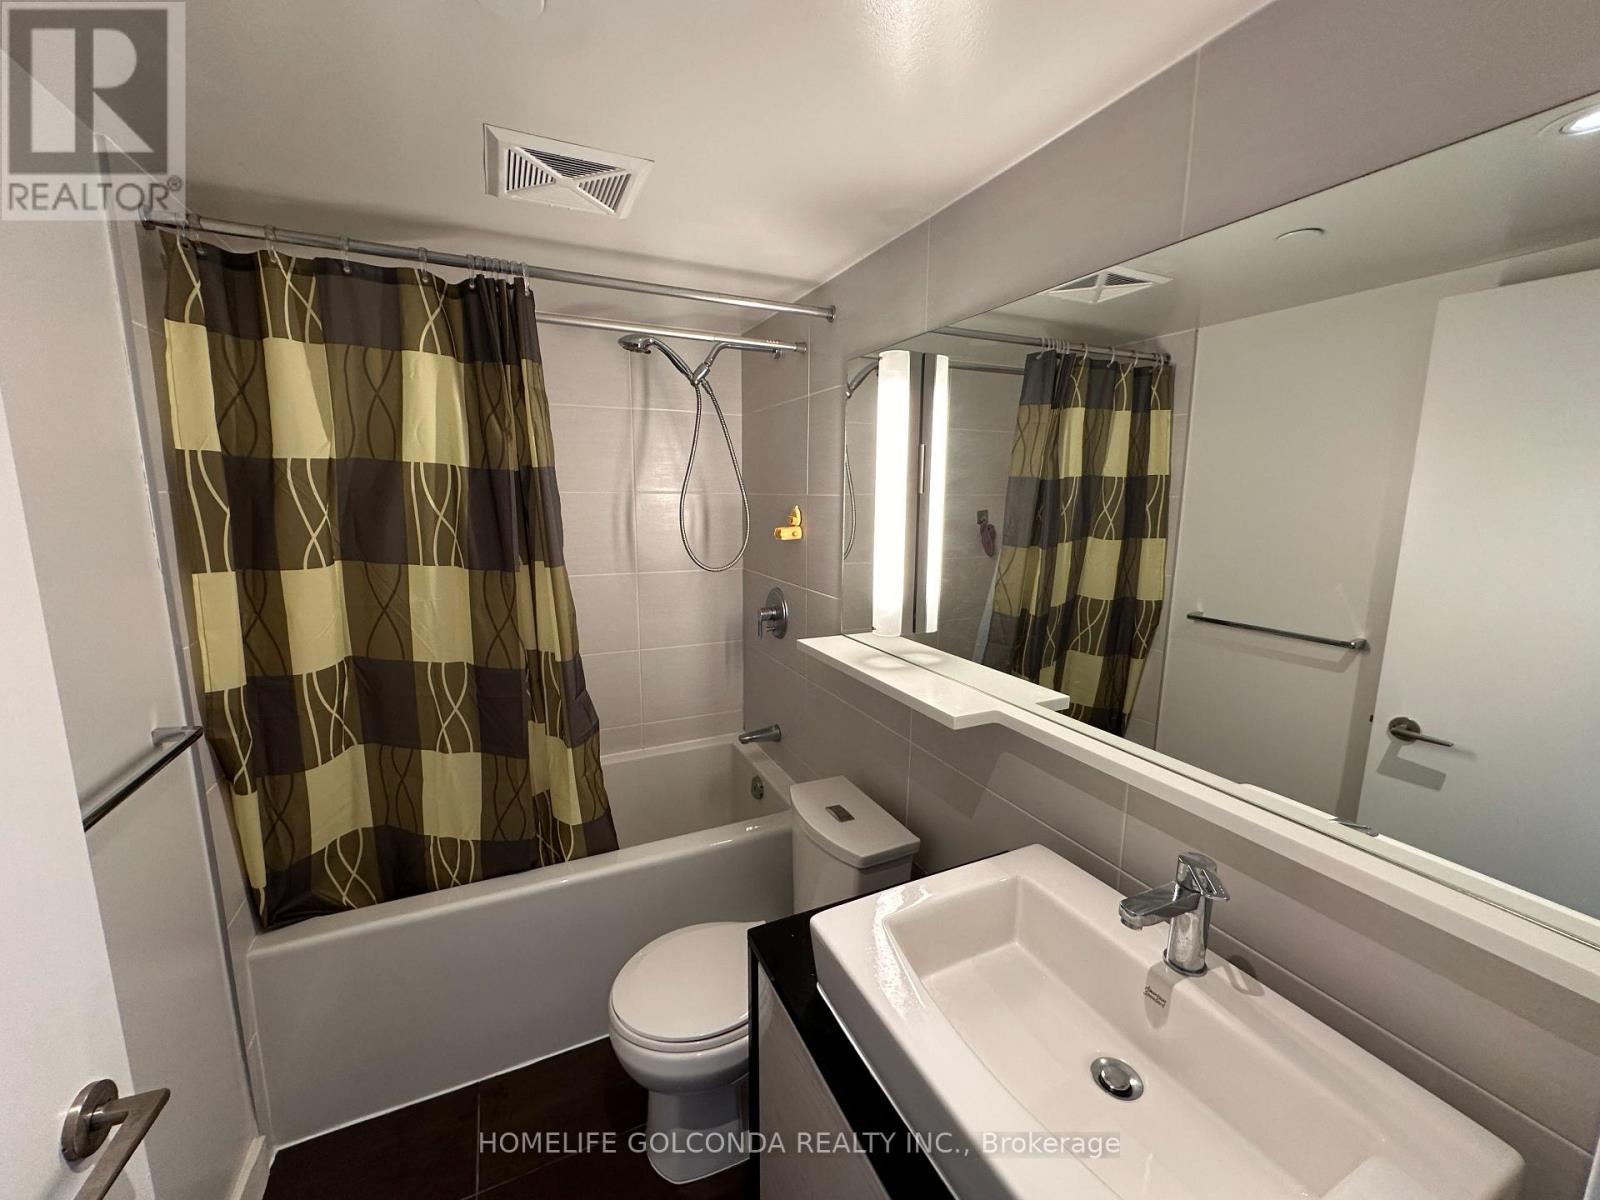
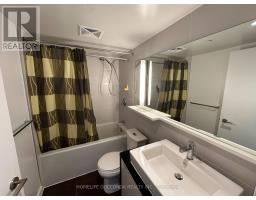
1 Bathroom
600 - 699 sqft
Central Air Conditioning
Forced Air
$2,400 Monthly
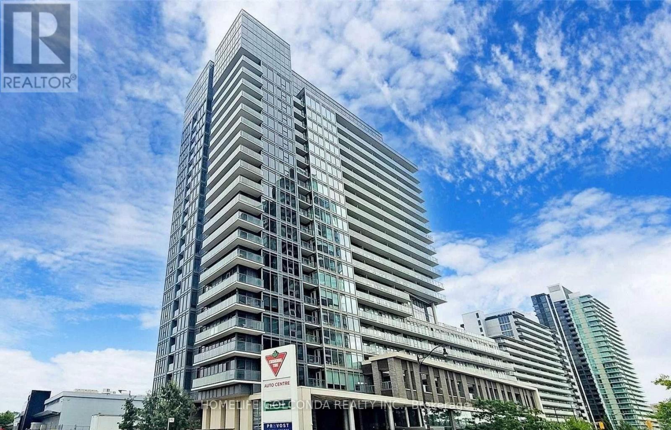
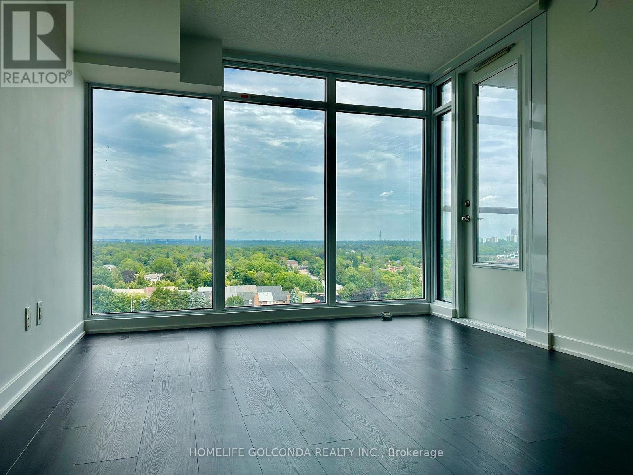
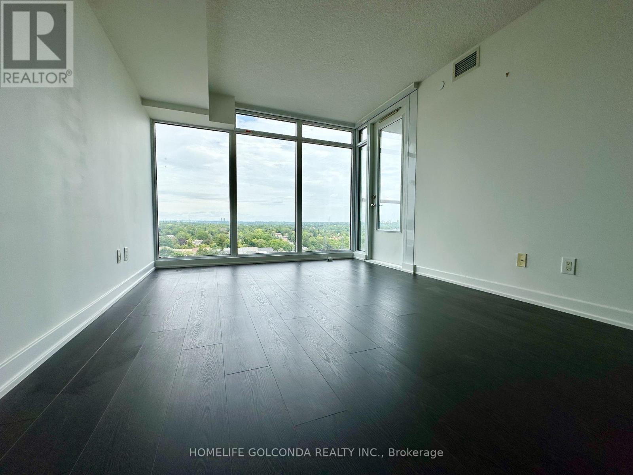
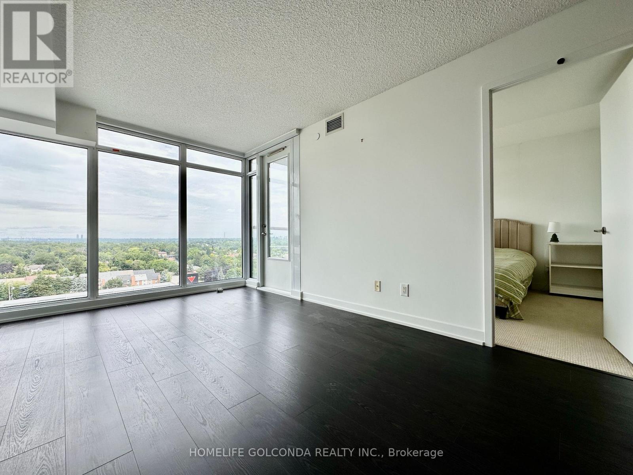
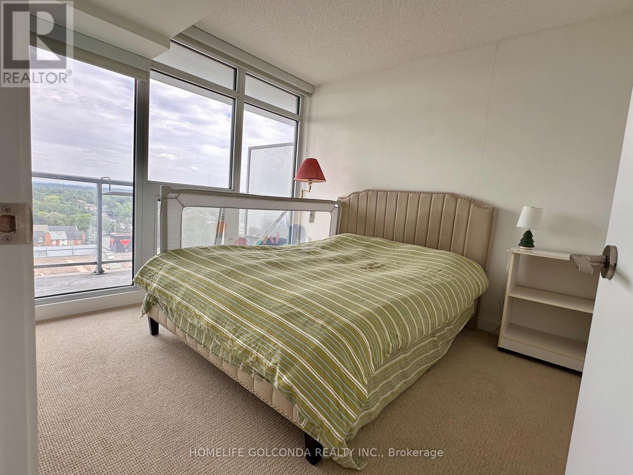
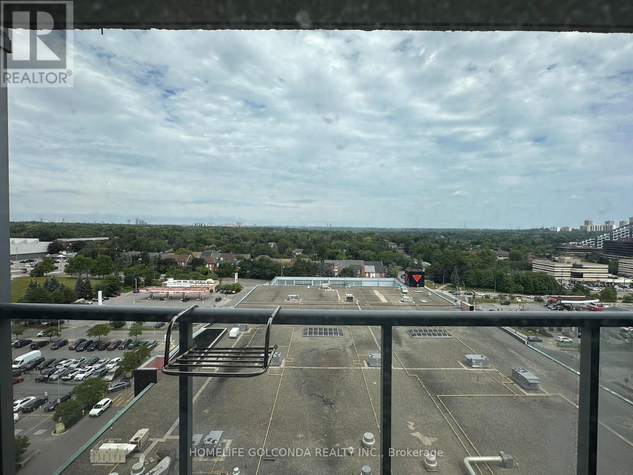
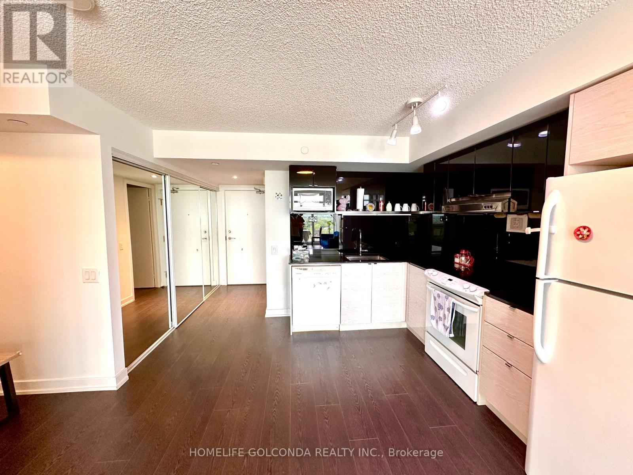
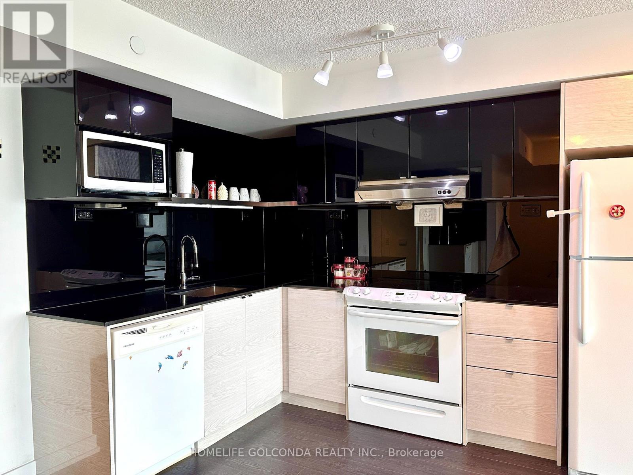
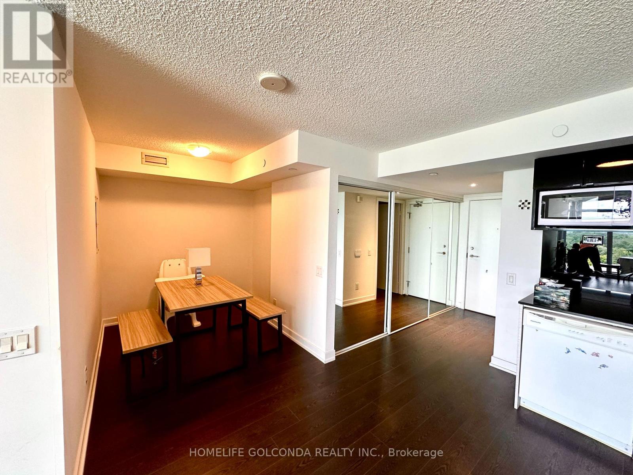
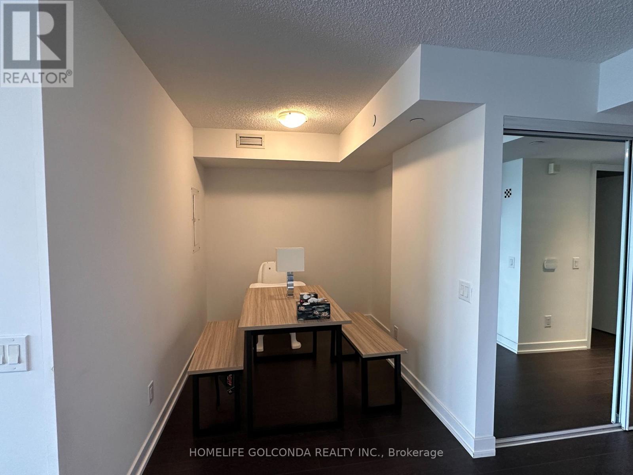
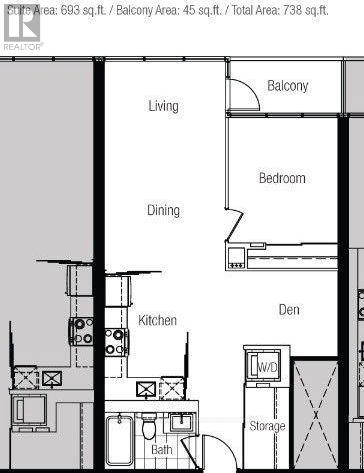
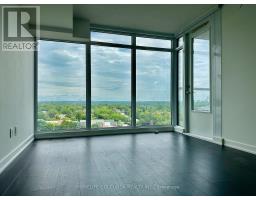
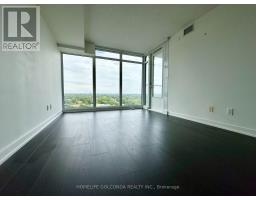
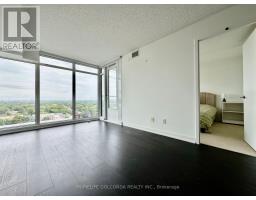
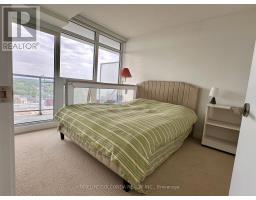
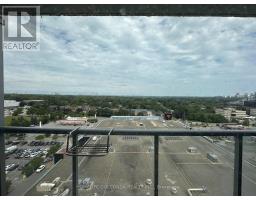
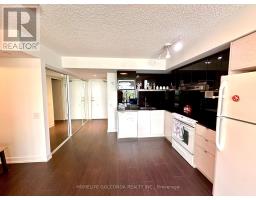
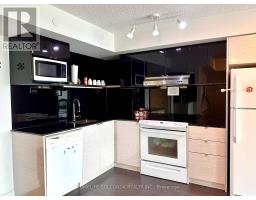
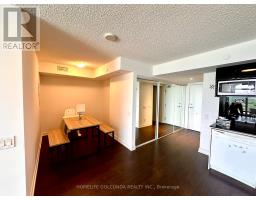
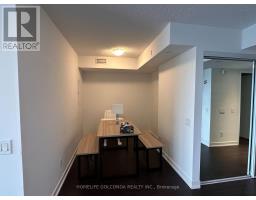
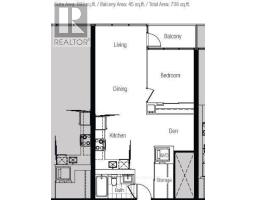
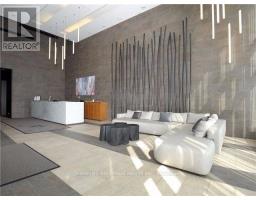
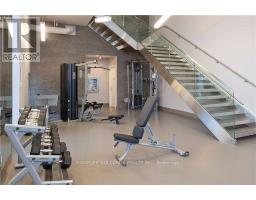
Bright & Spacious 1+Den in Prestigious Bayview Village! Welcome to this sun-drenched 1+Den suite offering 693 sq. ft. of thoughtfully designed living space plus a 45 sq. ft. private balcony with peaceful north-facing views. Expansive floor-to-ceiling windows fill the home with natural light, while the functional open-concept layout maximizes every square foot.The versatile den is ideal as a home office, guest room, or study, making this suite perfect for professionals, couples, or anyone working from home.Nestled in one of North York's most sought-after communities, you'll enjoy an unbeatable walkable lifestyle with two TTC subway stations (Bessarion & Leslie) just steps away. Walk to North York General Hospital, IKEA, Canadian Tire, grocery stores, restaurants, cafés, parks, and everyday conveniences. Minutes to Bayview Village Shopping Centre, Highway 401, Highway 404/DVP, and Fairview Mall for effortless commuting across the GTA. Residents enjoy the perfect blend of urban convenience and neighbourhood charm. An exceptional opportunity to lease a bright, modern home in an unbeatable location where transit, shopping, dining, and recreation are all at your doorstep. (id:47351)
Property Details
|
MLS® Number
|
C13647596 |
|
Property Type
|
Single Family |
|
Community Name
|
Bayview Village |
|
Amenities Near By
|
Hospital, Park, Public Transit, Schools |
|
Community Features
|
Pets Not Allowed |
|
Parking Space Total
|
1 |
|
View Type
|
View |
Building
|
Bathroom Total
|
1 |
|
Bedrooms Above Ground
|
1 |
|
Bedrooms Below Ground
|
1 |
|
Bedrooms Total
|
2 |
|
Age
|
11 To 15 Years |
|
Amenities
|
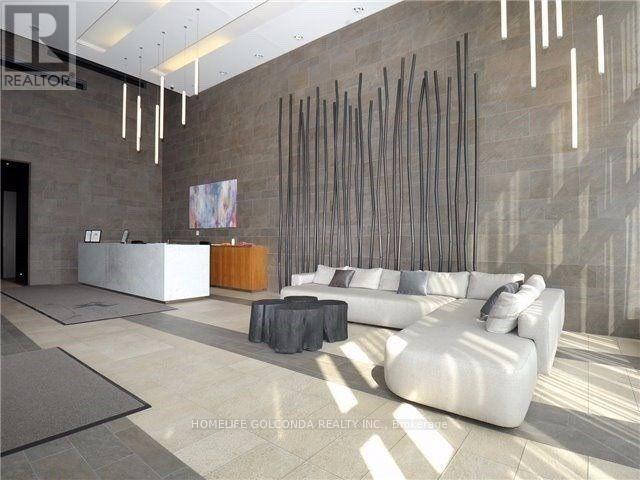
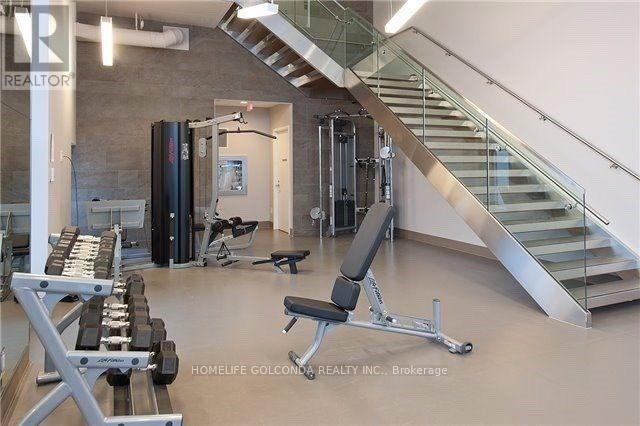
Security/concierge, Exercise Centre, Recreation Centre, Visitor Parking |
|
Basement Type
|
None |
|
Cooling Type
|
Central Air Conditioning |
|
Exterior Finish
|
Concrete |
|
Heating Fuel
|
Electric |
|
Heating Type
|
Forced Air |
|
Size Interior
|
600 - 699 Sqft |
|
Type
|
Apartment |
Parking
Land
|
Acreage
|
No |
|
Land Amenities
|
Hospital, Park, Public Transit, Schools |
Rooms
| Level |
Type |
Length |
Width |
Dimensions |
|
Ground Level |
Kitchen |
2.82 m |
3.15 m |
2.82 m x 3.15 m |
|
Ground Level |
Dining Room |
2.82 m |
3.15 m |
2.82 m x 3.15 m |
|
Ground Level |
Living Room |
5 m |
3.15 m |
5 m x 3.15 m |
|
Ground Level |
Bedroom |
3.15 m |
2.92 m |
3.15 m x 2.92 m |
|
Ground Level |
Den |
3 m |
2.06 m |
3 m x 2.06 m |
https://www.realtor.ca/real-estate/30125275/1509-72-esther-shiner-boulevard-toronto-bayview-village-bayview-village