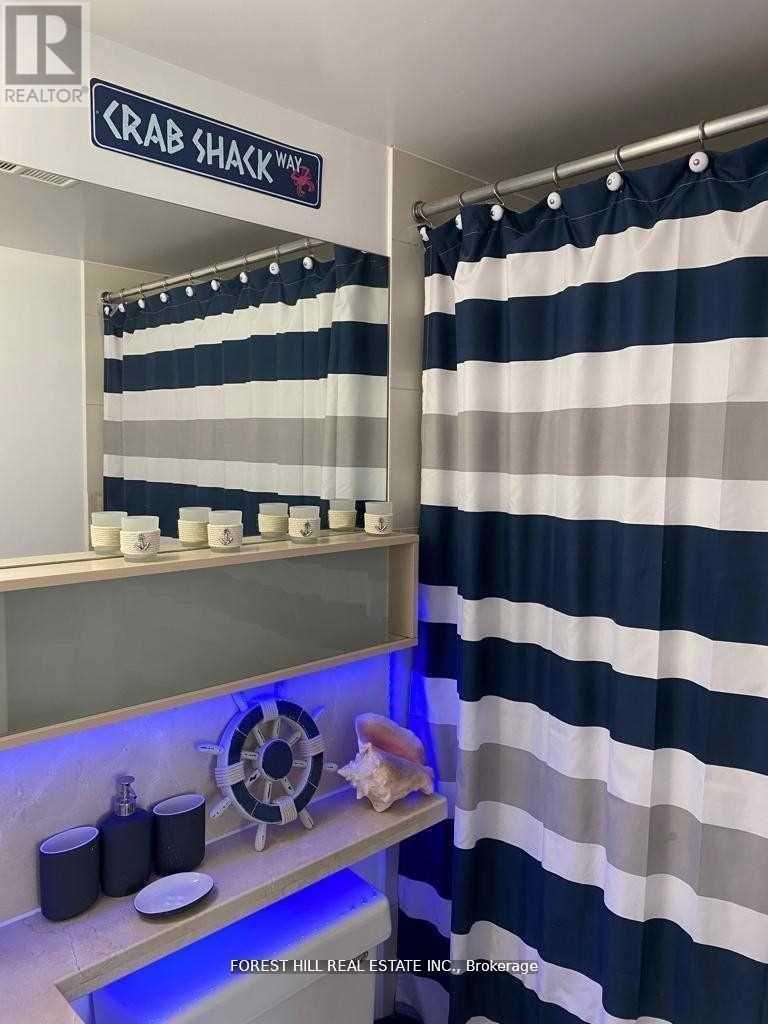
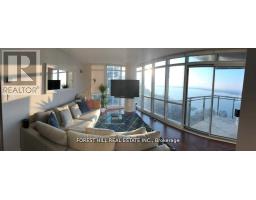
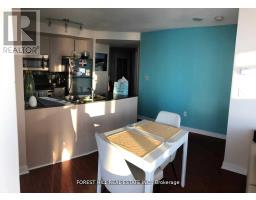
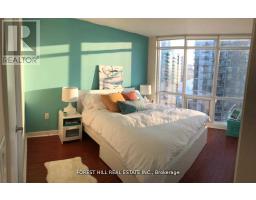
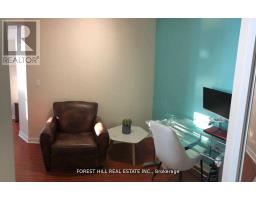
3 Bedroom
2 Bathroom
900 - 999 sqft
Central Air Conditioning
Forced Air
$3,750 Monthly
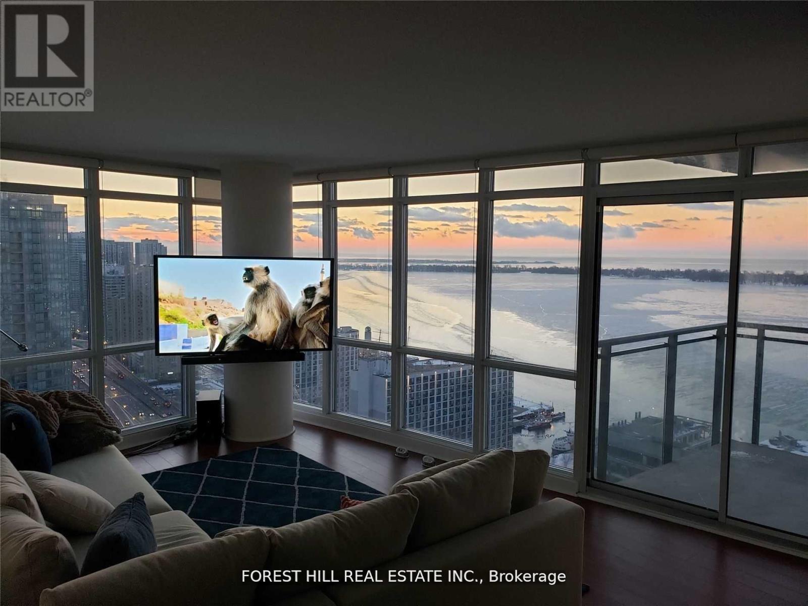
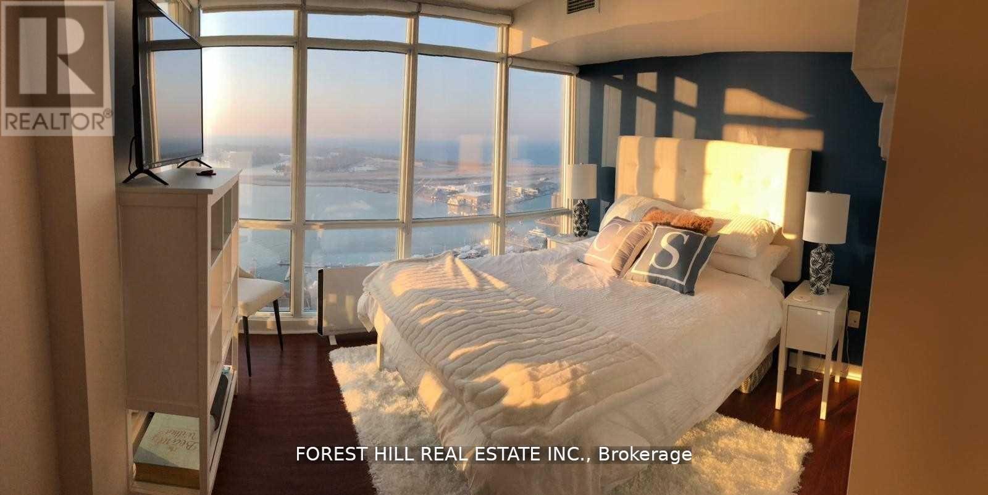
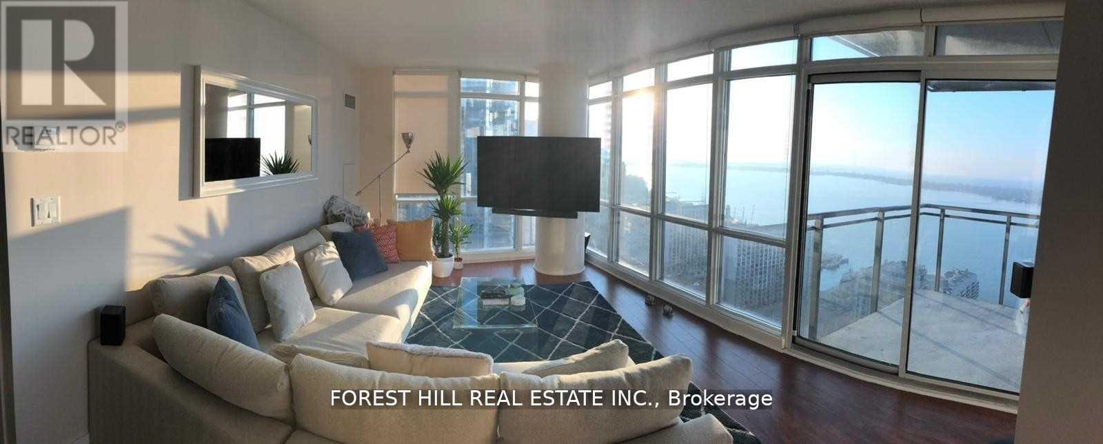
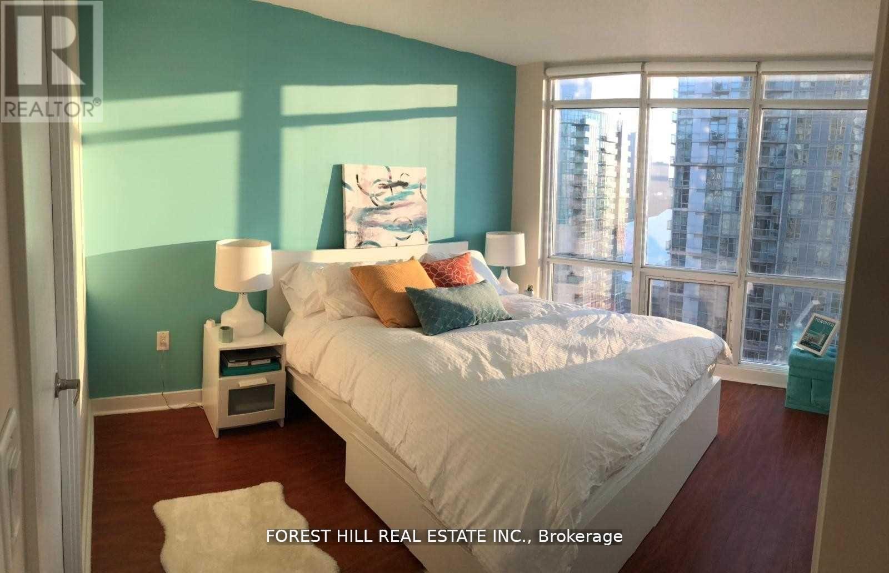
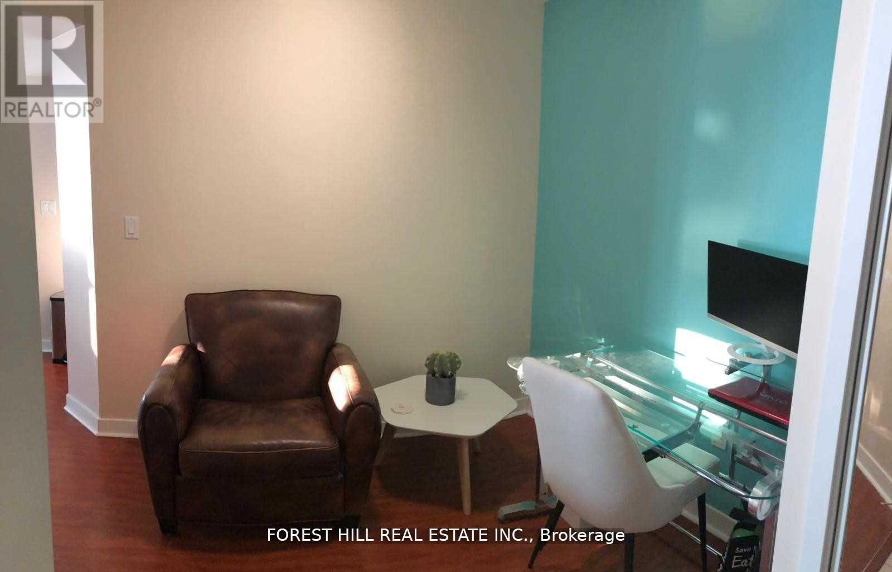
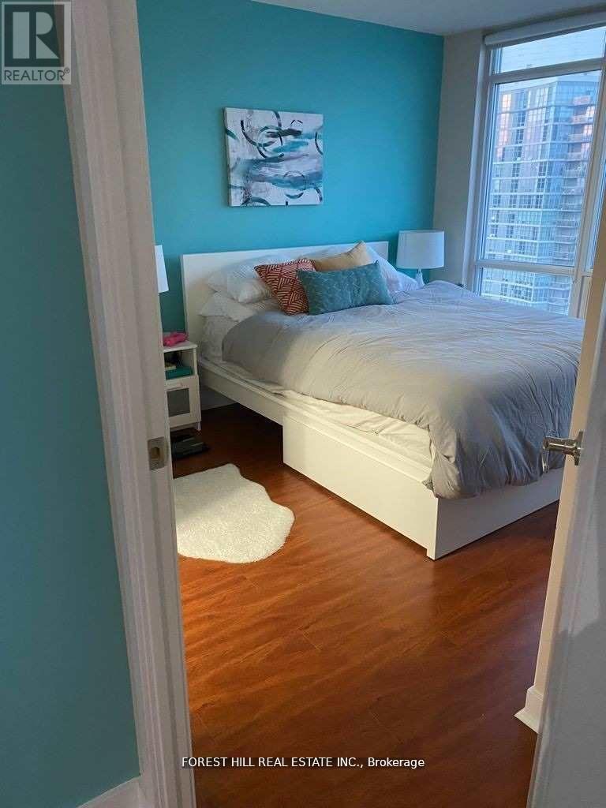
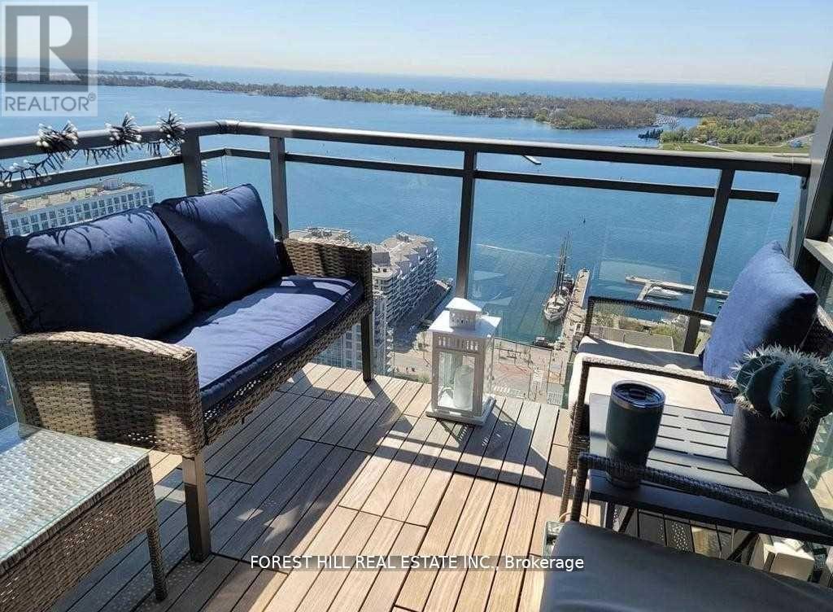
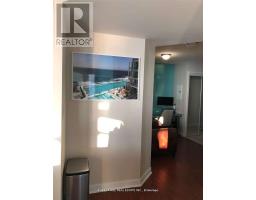
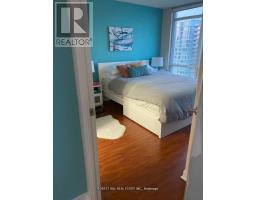
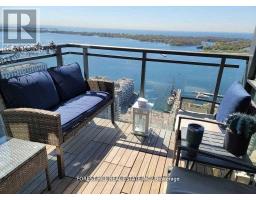
Here's Your Chance To Call This Highly Sought After 2+ Den Corner Suite "Home"! Sun-drenched W FloorTo Ceiling Windows & Unobstructed Lake Views & Right In The Centre Of It All & Living Along TheIconic Downtown Toronto Skyline! Vacation Views & Dt Toronto Living. Who Said You Couldn't Have ItAll? Steps To Ttc, Rogers Ctr, Cn Tower, Harbour Front Centre, Financial District. Easy HighwayAccess, Excellent Facilities. 19,000 Sqft Recreation Area. & More! (id:47351)
Property Details
|
MLS® Number
|
C13644252 |
|
Property Type
|
Single Family |
|
Community Name
|
Waterfront Communities C1 |
|
Amenities Near By
|
Marina, Public Transit, Schools |
|
Community Features
|
Pets Allowed With Restrictions, School Bus |
|
Features
|
Balcony |
|
Parking Space Total
|
1 |
Building
|
Bathroom Total
|
2 |
|
Bedrooms Above Ground
|
2 |
|
Bedrooms Below Ground
|
1 |
|
Bedrooms Total
|
3 |
|
Amenities
|
Security/concierge, Exercise Centre, Recreation Centre, Storage - Locker |
|
Appliances
|
Dishwasher, Dryer, Hood Fan, Microwave, Stove, Washer, Refrigerator |
|
Basement Type
|
None |
|
Cooling Type
|
Central Air Conditioning |
|
Exterior Finish
|
Concrete |
|
Flooring Type
|
Hardwood |
|
Heating Fuel
|
Natural Gas |
|
Heating Type
|
Forced Air |
|
Size Interior
|
900 - 999 Sqft |
|
Type
|
Apartment |
Parking
Land
|
Acreage
|
No |
|
Land Amenities
|
Marina, Public Transit, Schools |
Rooms
| Level |
Type |
Length |
Width |
Dimensions |
|
Ground Level |
Living Room |
5.93 m |
3.3 m |
5.93 m x 3.3 m |
|
Ground Level |
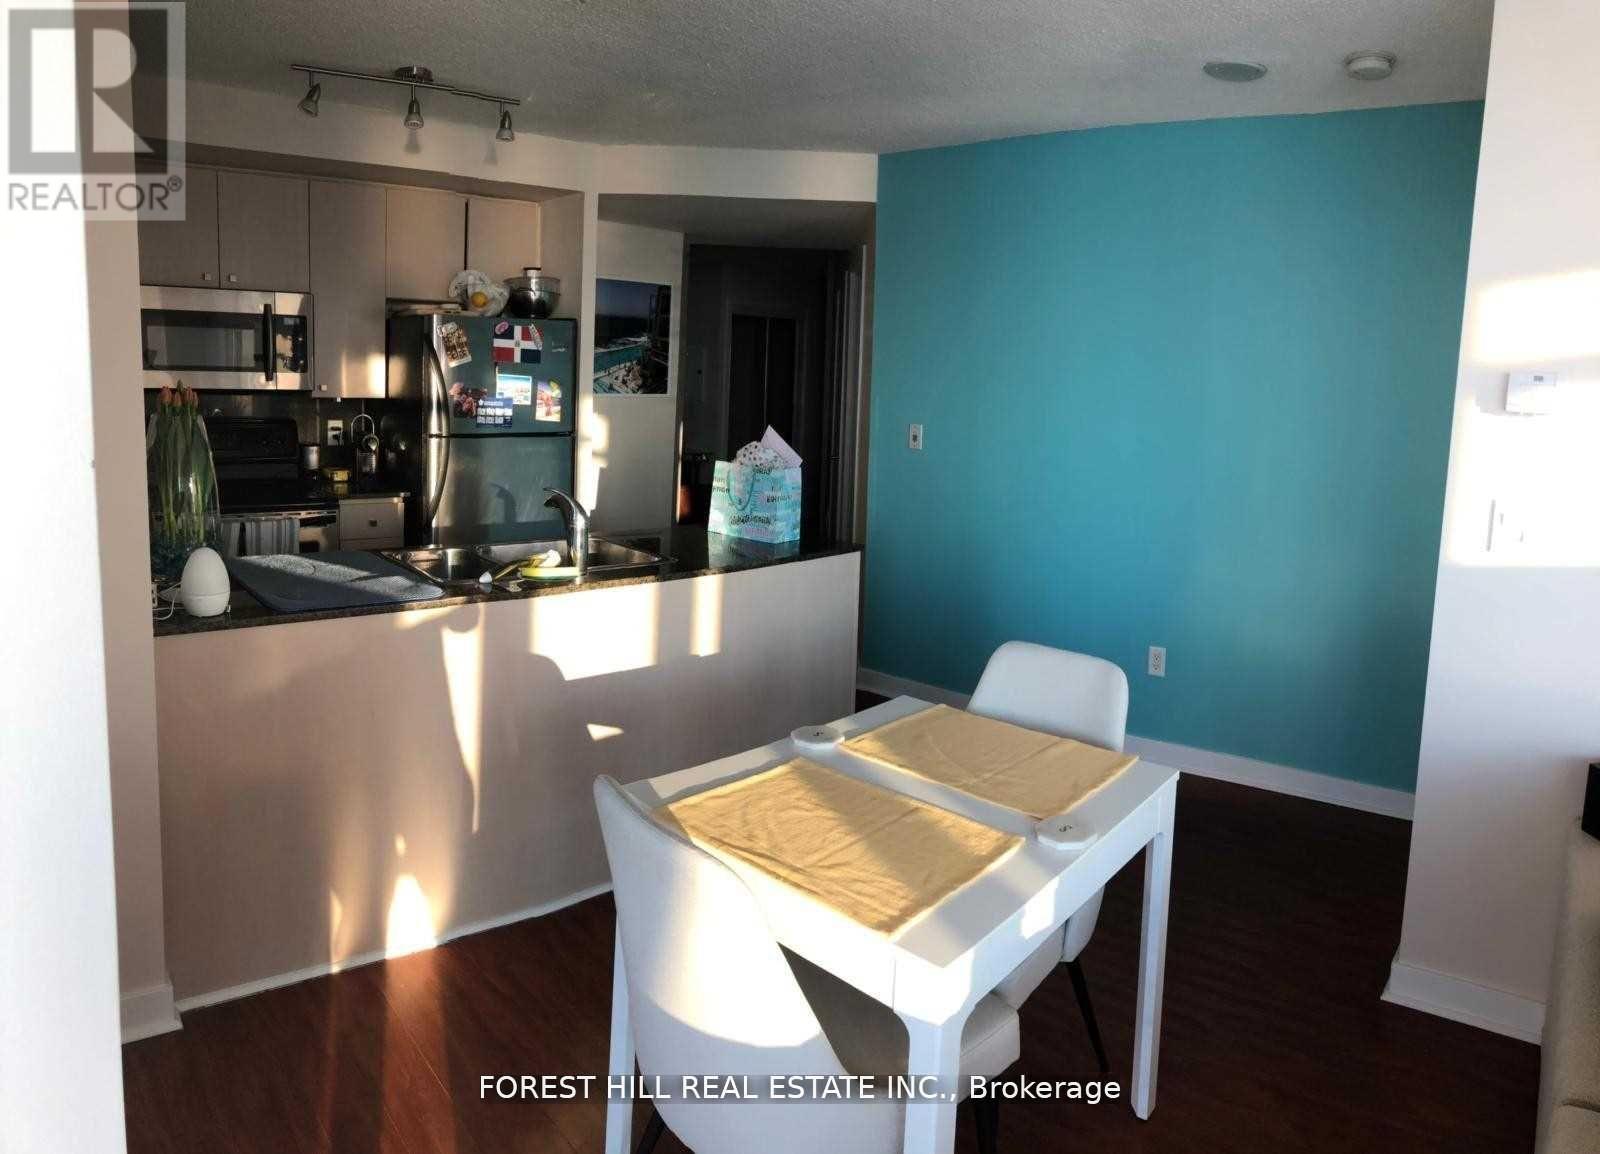
Dining Room |
5.93 m |
3.3 m |
5.93 m x 3.3 m |
|
Ground Level |
Kitchen |
2.4 m |
2.1 m |
2.4 m x 2.1 m |
|
Ground Level |
Bedroom |
3.23 m |
2.85 m |
3.23 m x 2.85 m |
|
Ground Level |
Bedroom 2 |
3.23 m |
2.85 m |
3.23 m x 2.85 m |
|
Ground Level |
Study |
2.33 m |
1.88 m |
2.33 m x 1.88 m |
https://www.realtor.ca/real-estate/30121564/4110-11-brunel-court-toronto-waterfront-communities-waterfront-communities-c1