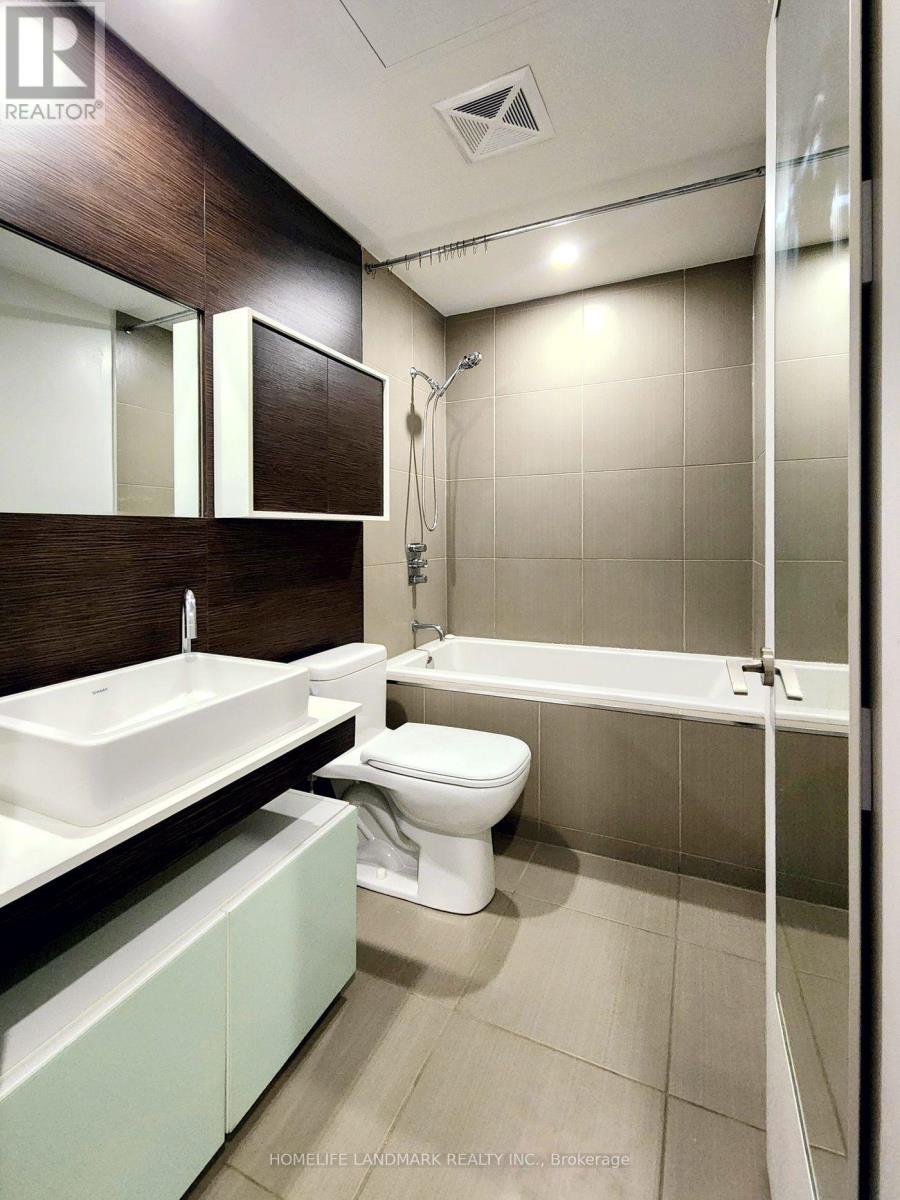
1 Bathroom
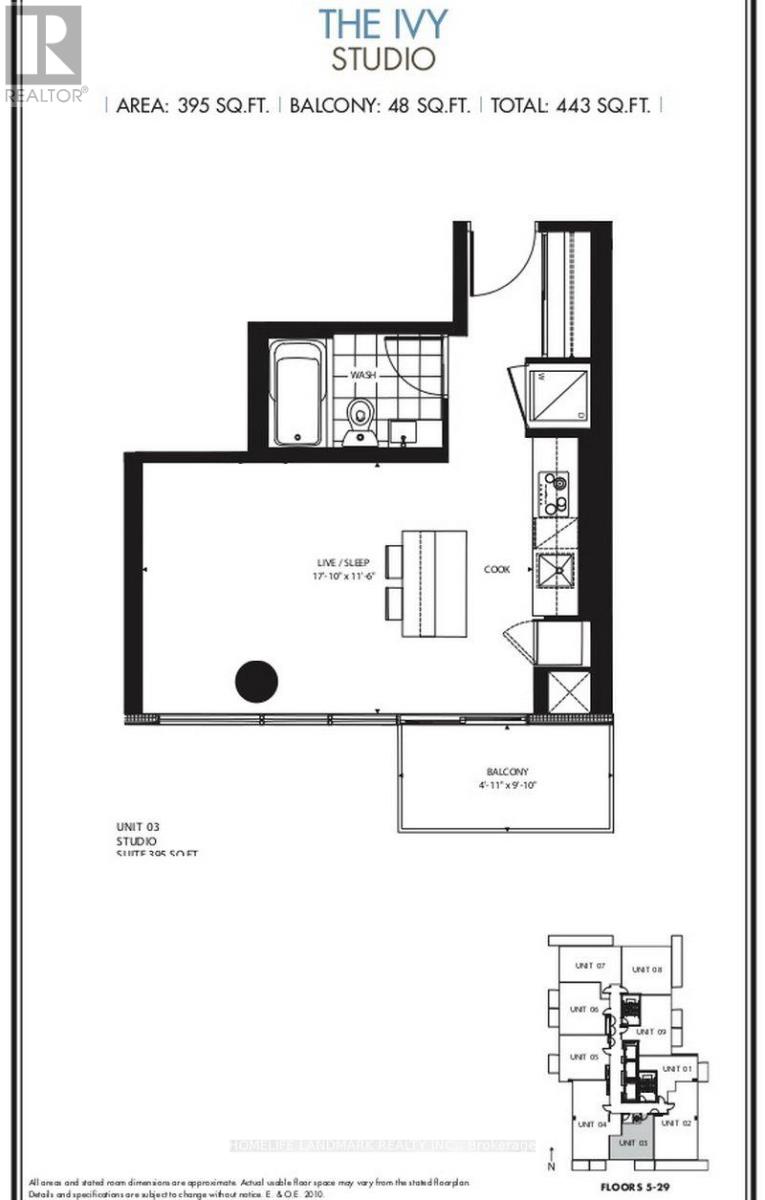
0 - 499 sqft
Central Air Conditioning
Coil Fan, Forced Air
$2,250 Monthly
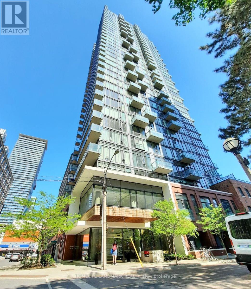
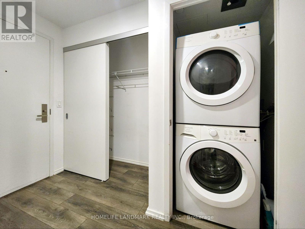
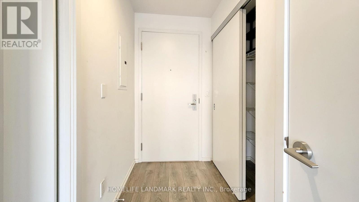
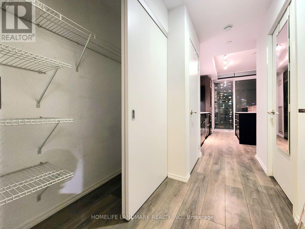
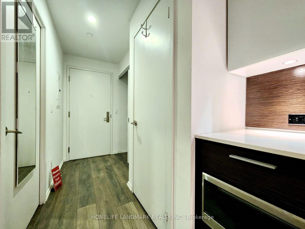
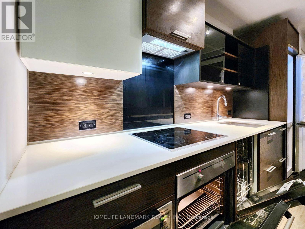
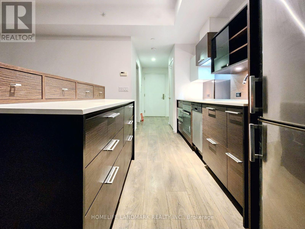
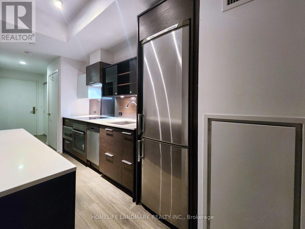
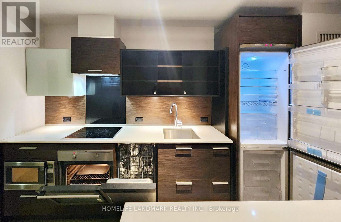
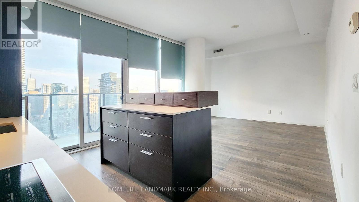
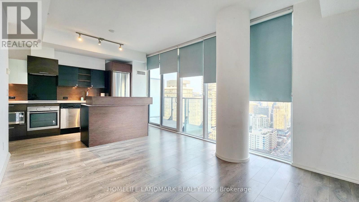
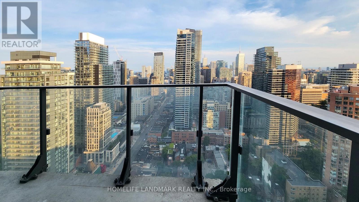
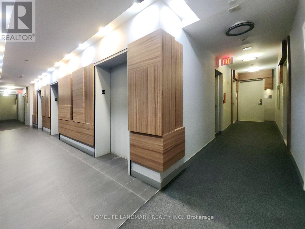
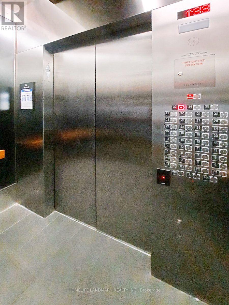
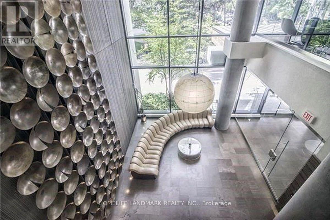
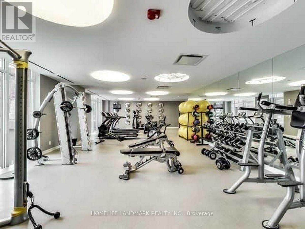
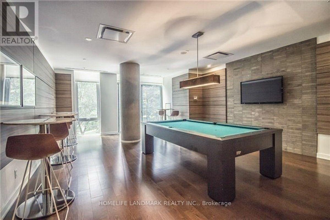
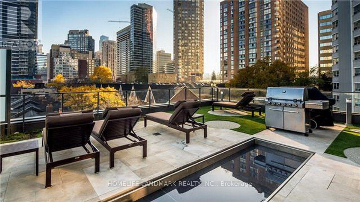
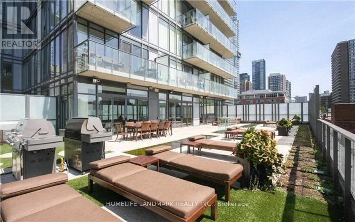
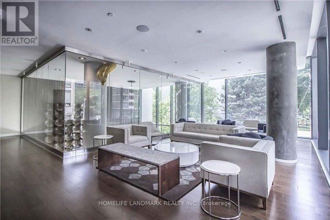
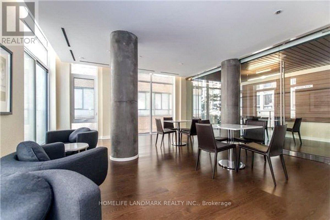
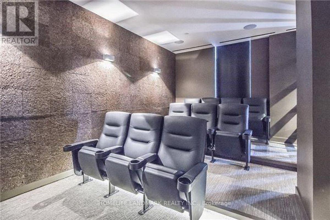
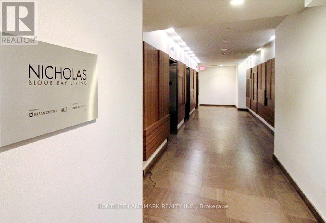
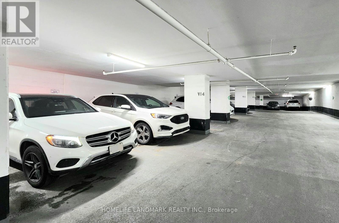
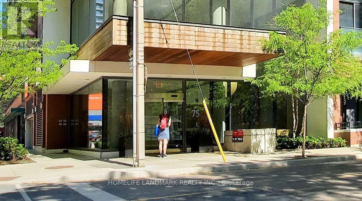

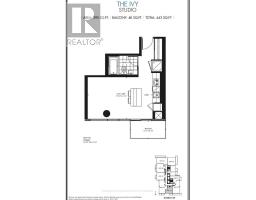
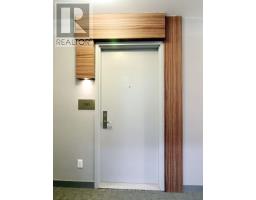
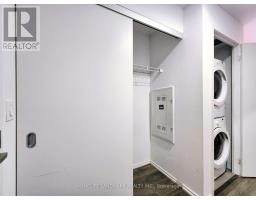
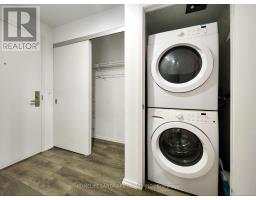
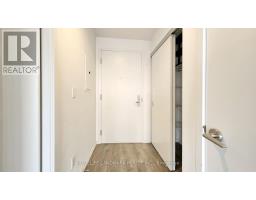
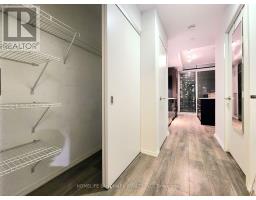
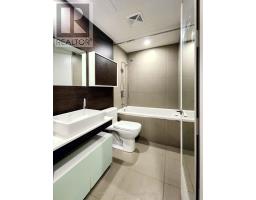
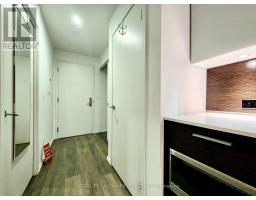
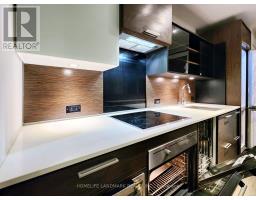
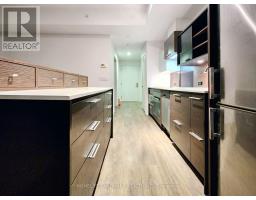
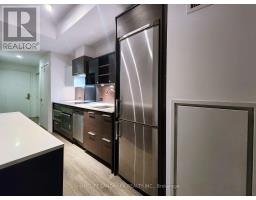
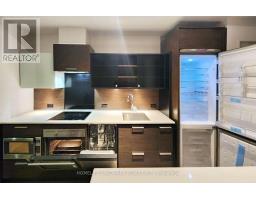
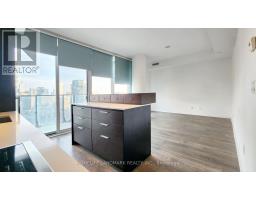
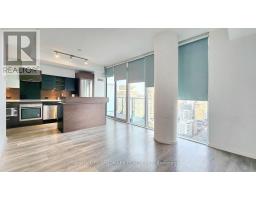
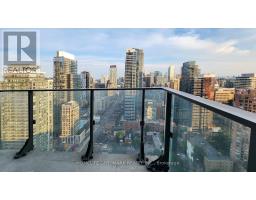
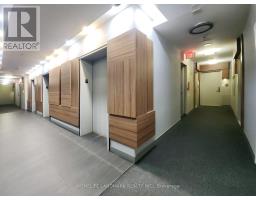
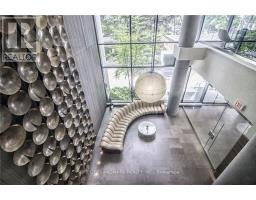
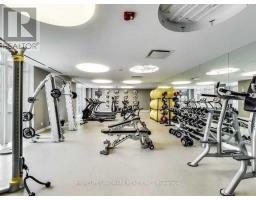
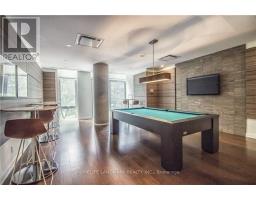
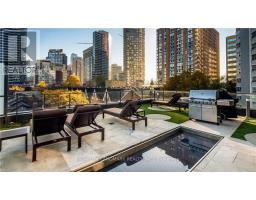
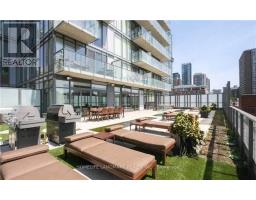
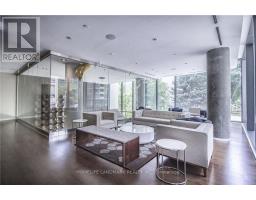
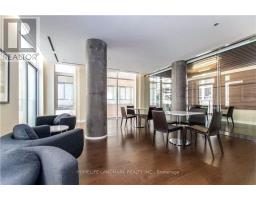
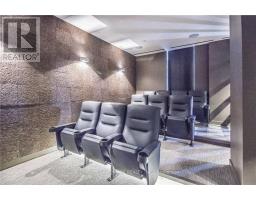
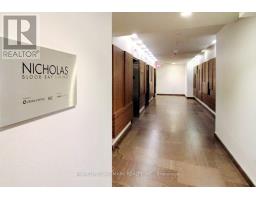
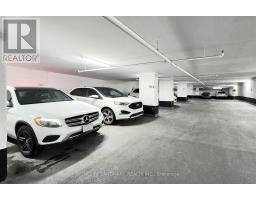
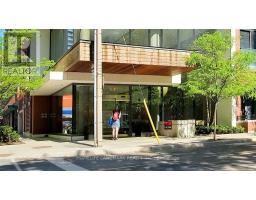
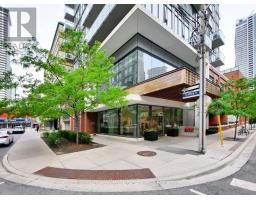
Luxury Studio Suite On A High Floor In The Prestigious Yonge-Bay-Bloor Neighbourhood! Bright South-Facing Unit Offering Spectacular Unobstructed City And Lake Views. Functional Open-Concept Layout Featuring 9-Ft Ceilings, Wide-Plank Laminate Flooring Throughout (No Carpet), And Floor-To-Ceiling Windows That Fill The Space With Natural Light. Modern Kitchen Complete With Quartz Countertops, Stainless Steel Appliances, And A Breakfast Bar. Stylish Bathroom With Matching Quartz Vanity. Exceptional Building Amenities Include 24-Hour Concierge, Fully Equipped Fitness Centre, Party Room, Media Room, Rooftop Garden, And Visitor Parking. Unbeatable Location Within Walking Distance To The University Of Toronto, Toronto Metropolitan University, Yorkville, Yonge & Bloor, Subway Stations, World-Class Shopping, Restaurants, Cafés, Grocery Stores, And Everyday Conveniences. Perfect For Professionals And Students Seeking Luxury Downtown Living. No Parking Included. Move-In Ready - Available Anytime. (id:47351)
Property Details
|
MLS® Number
|
C13643146 |
|
Property Type
|
Single Family |
|
Community Name
|
Bay Street Corridor |
|
Amenities Near By
|
Public Transit, Schools |
|
Community Features
|
Pets Allowed With Restrictions |
|
Features
|
Balcony, Carpet Free |
|
View Type
|
City View |
Building
|
Bathroom Total
|
1 |
|
Amenities
|
Security/concierge, Visitor Parking, Exercise Centre, Party Room |
|
Appliances
|
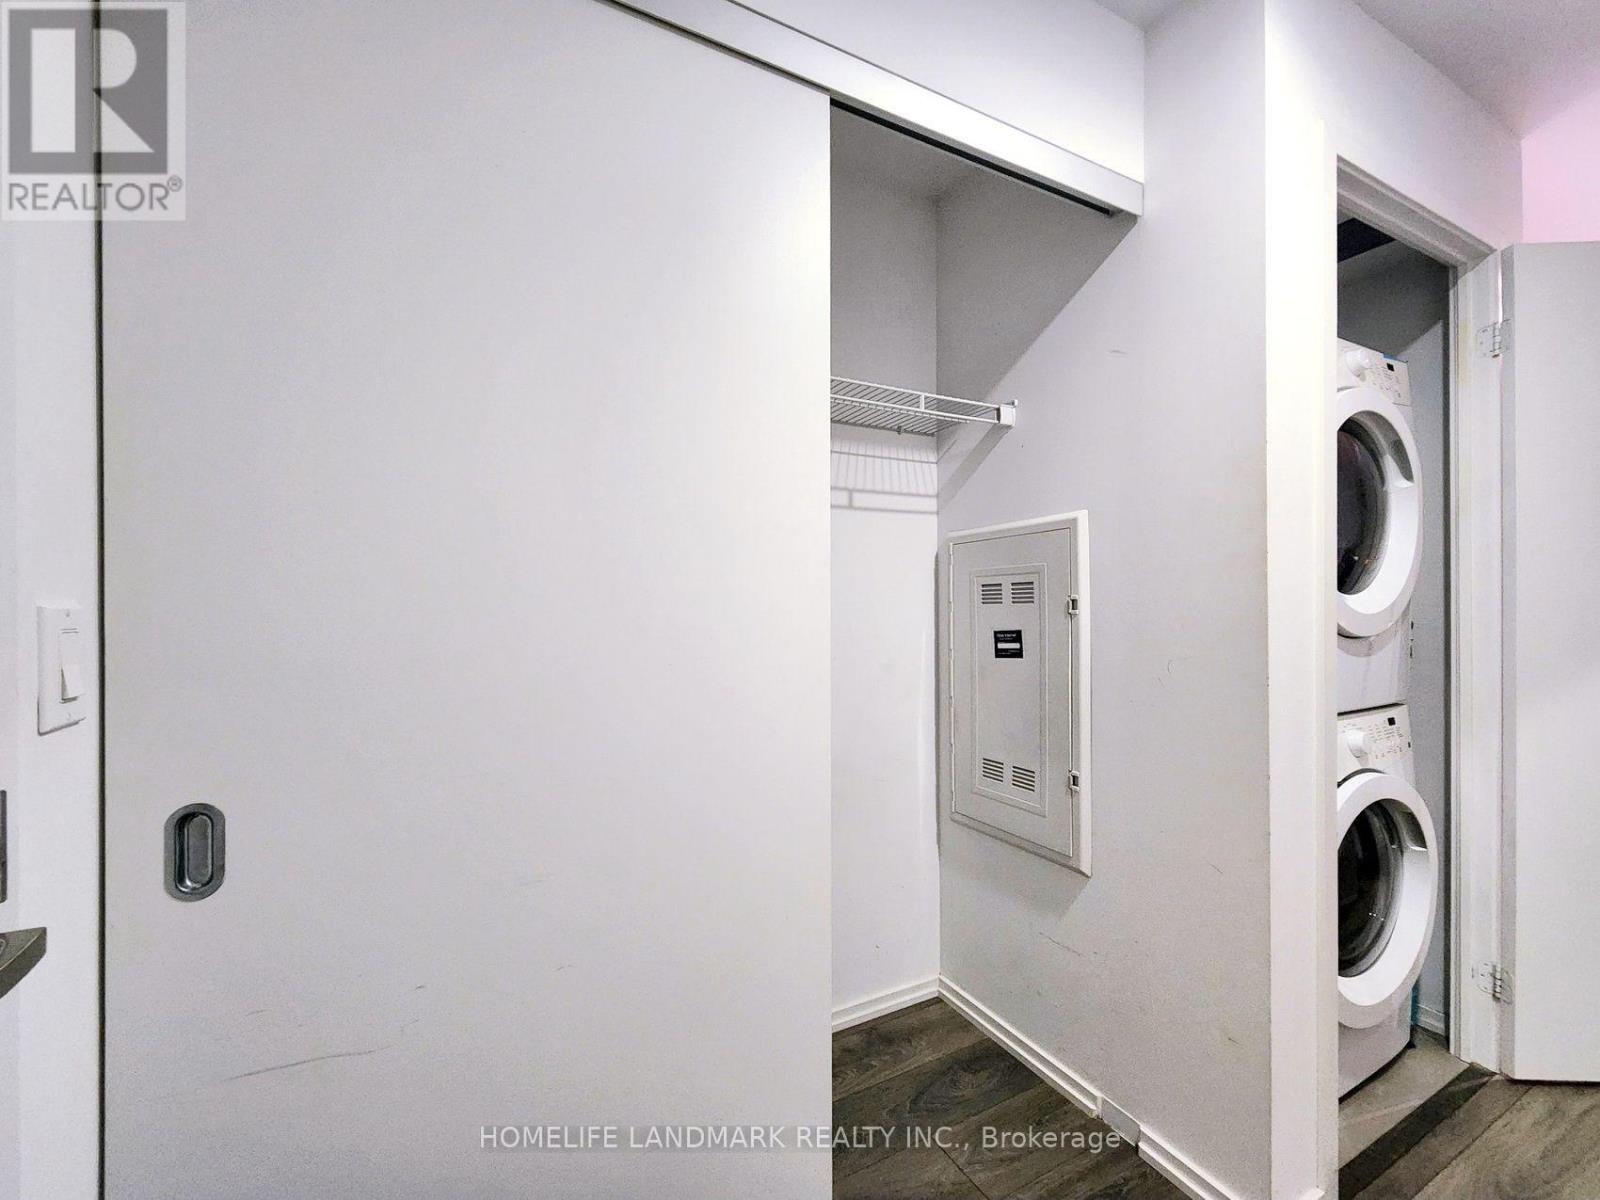
Blinds, Cooktop, Dishwasher, Dryer, Microwave, Oven, Washer, Refrigerator |
|
Basement Type
|
None |
|
Cooling Type
|
Central Air Conditioning |
|
Exterior Finish
|
Concrete |
|
Fire Protection
|
Security Guard, Smoke Detectors |
|
Flooring Type
|
Laminate |
|
Heating Fuel
|
Natural Gas |
|
Heating Type
|
Coil Fan, Forced Air |
|
Size Interior
|
0 - 499 Sqft |
|
Type
|
Apartment |
Parking
Land
|
Acreage
|
No |
|
Land Amenities
|
Public Transit, Schools |
Rooms
| Level |
Type |
Length |
Width |
Dimensions |
|
Flat |
Living Room |
5.46 m |
3.5 m |
5.46 m x 3.5 m |
|
Flat |
Dining Room |
5.46 m |
3.5 m |
5.46 m x 3.5 m |
|
Flat |
Kitchen |
5.46 m |
3.5 m |
5.46 m x 3.5 m |
|
Flat |
Bathroom |
2.28 m |
1.52 m |
2.28 m x 1.52 m |
https://www.realtor.ca/real-estate/30120547/3303-75-st-nicholas-street-toronto-bay-street-corridor-bay-street-corridor