1556 Yarmouth Street Sudbury, Ontario P3A 5A6
$499,900
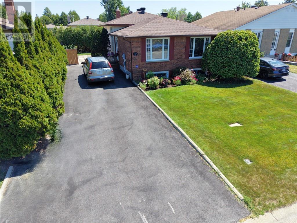
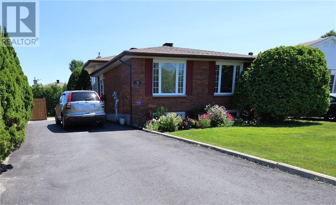
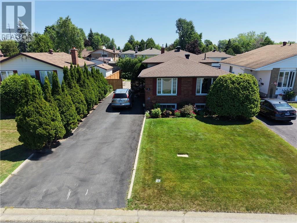
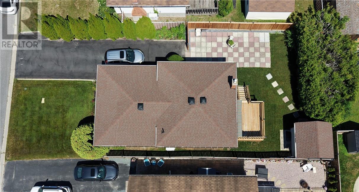
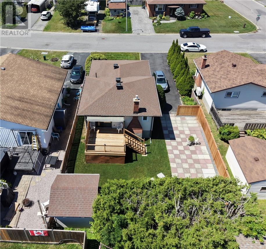
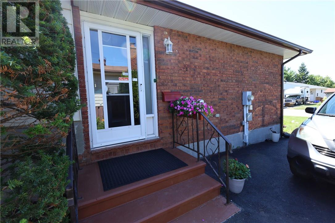
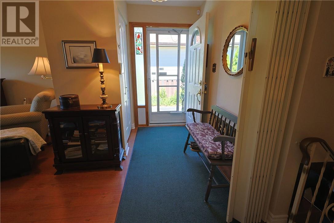
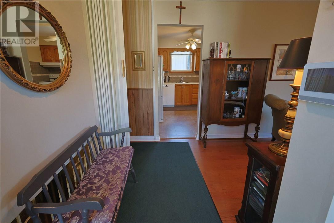
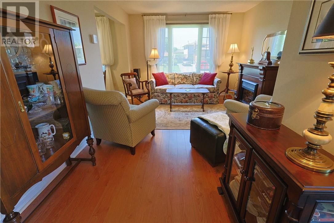
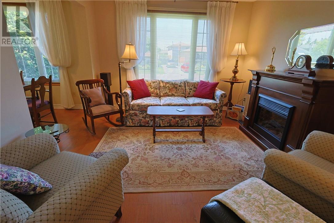
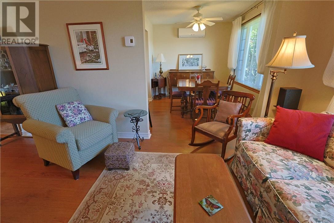
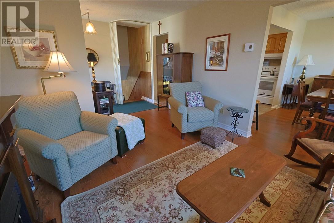
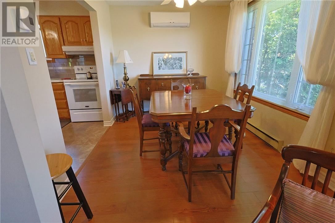
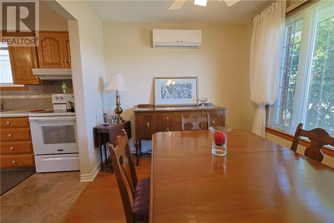
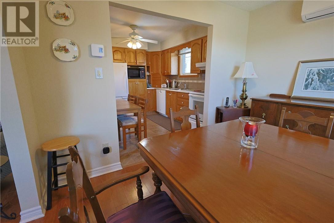
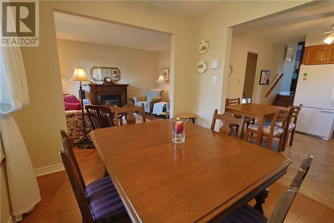
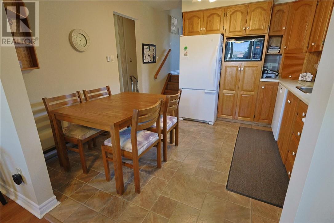
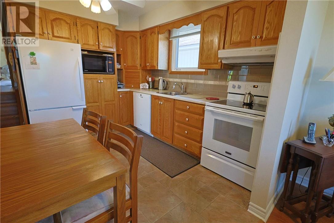
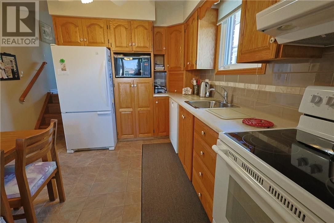
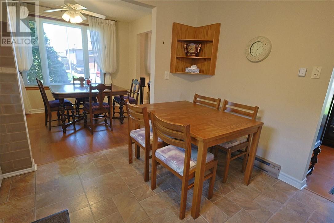
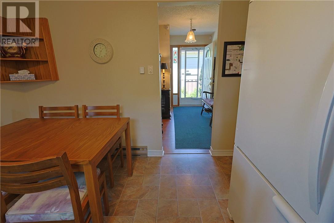
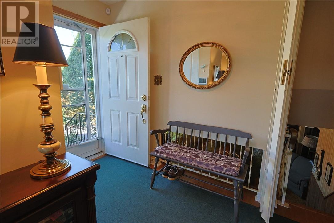
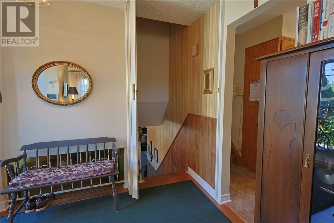
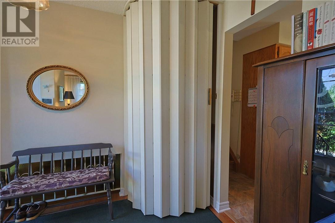
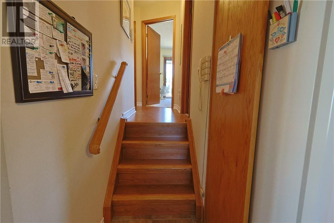
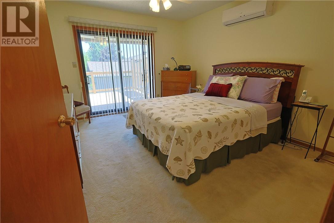
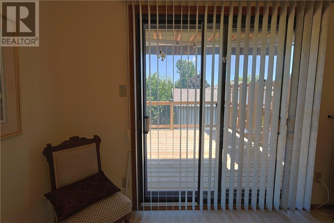
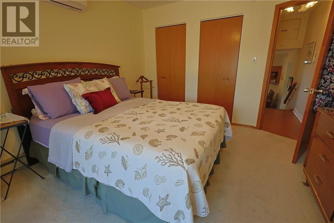
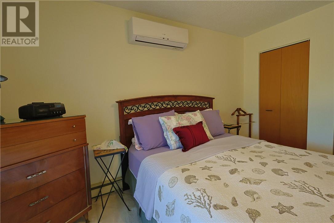
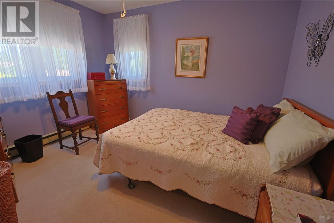
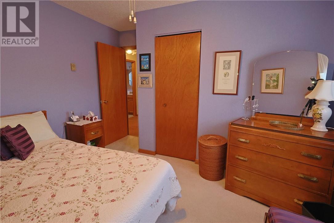
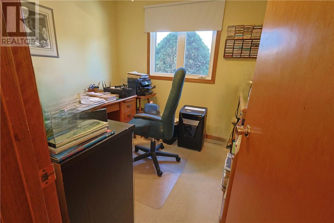
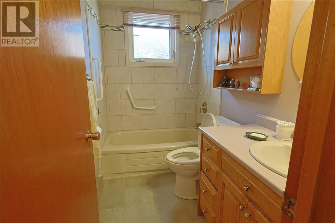
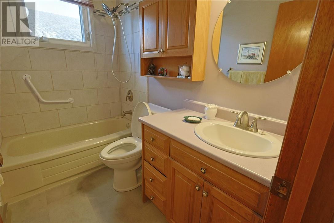
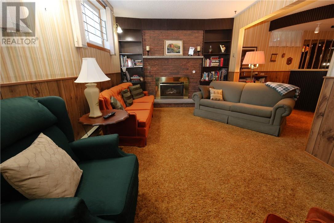
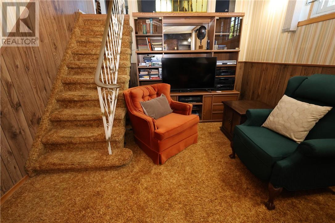
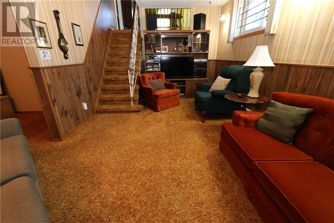
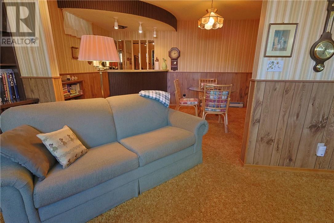
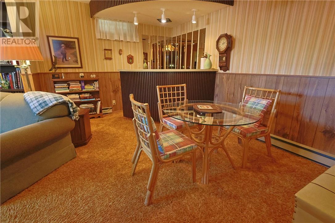
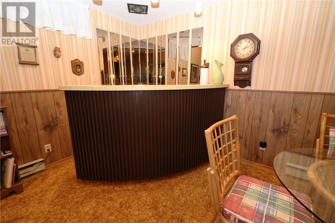
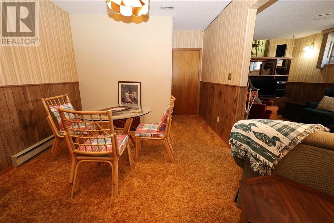
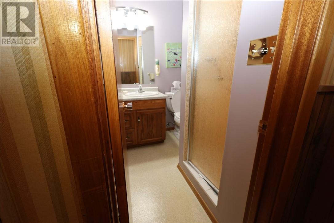
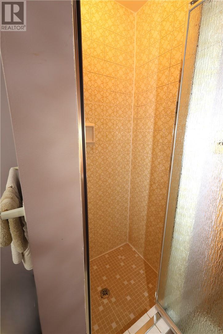
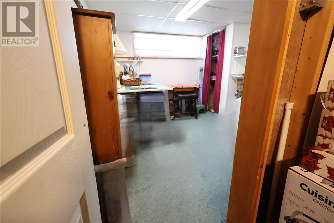
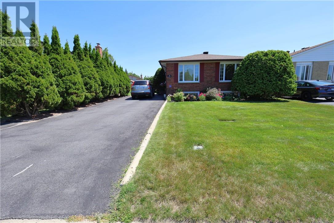
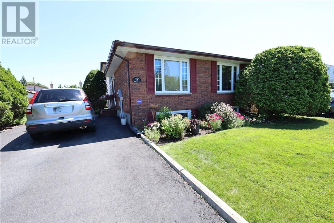
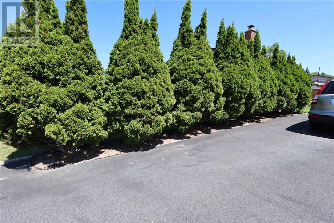
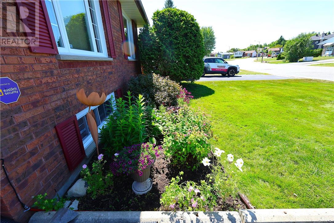
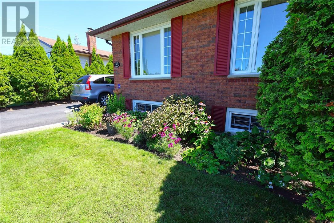
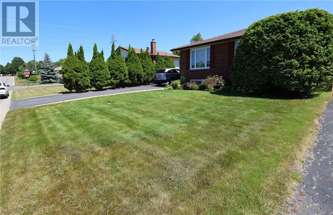
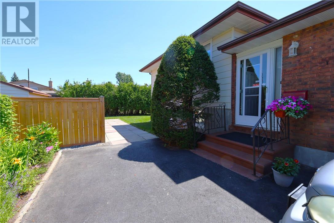
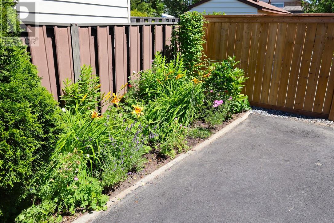
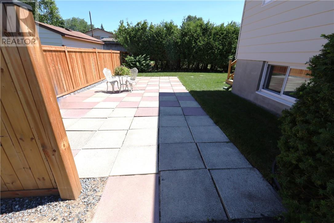
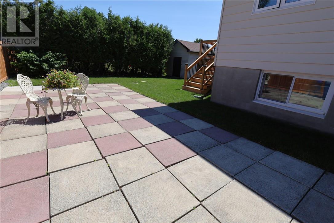
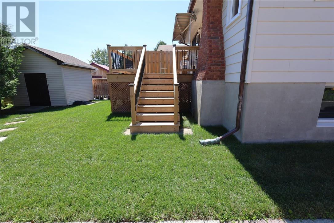
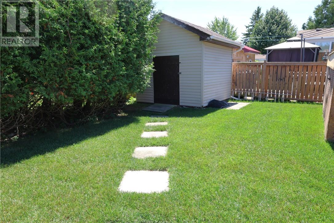
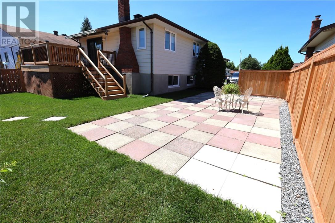
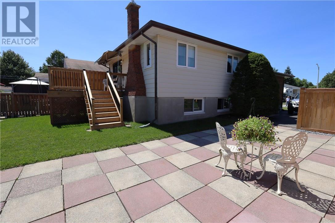
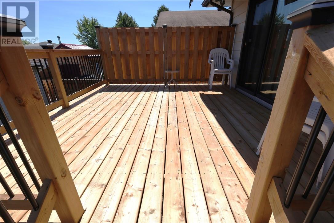
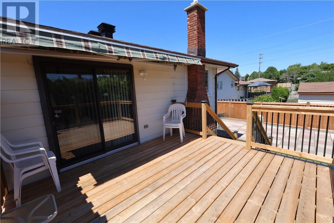
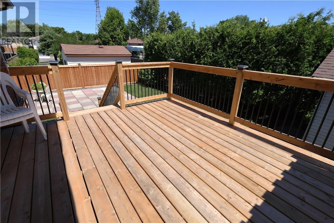
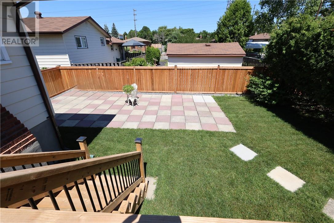
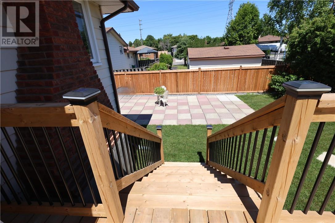
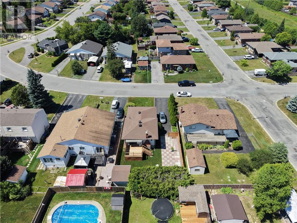
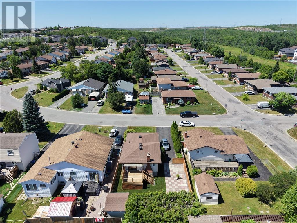
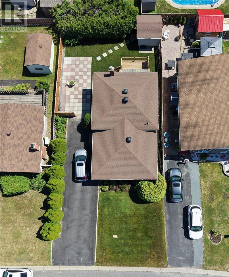
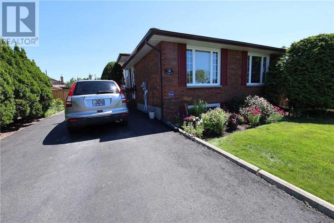
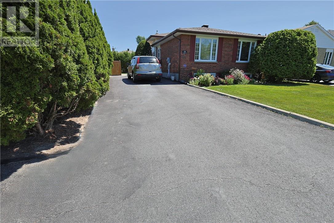
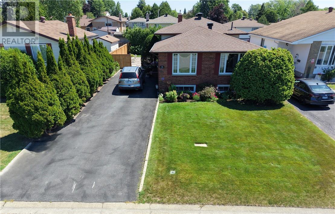
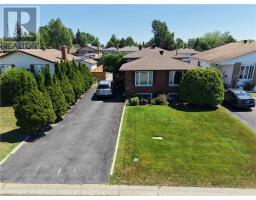
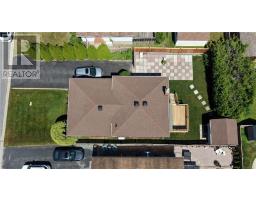
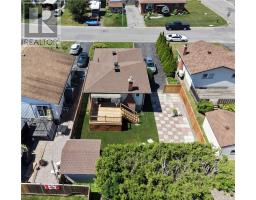
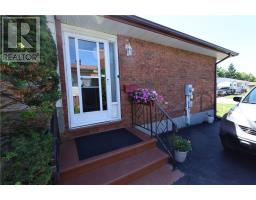
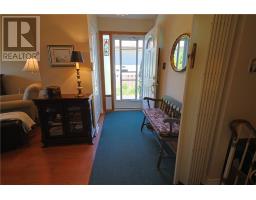
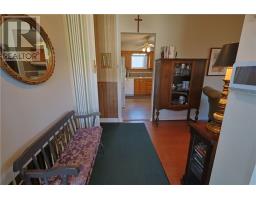
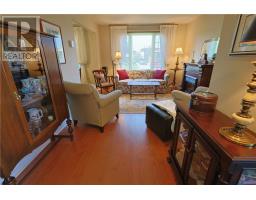
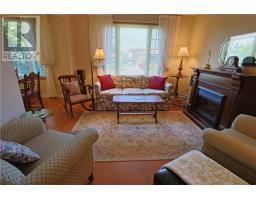
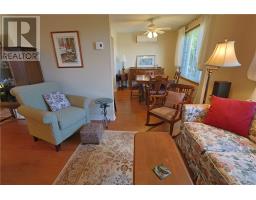
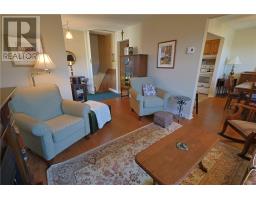
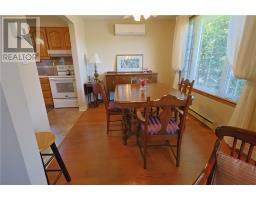
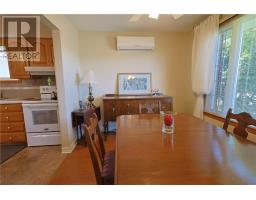

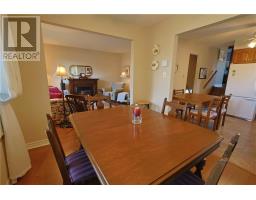
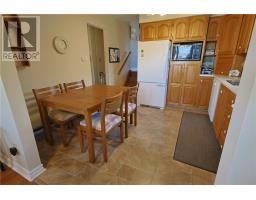
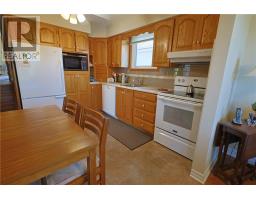
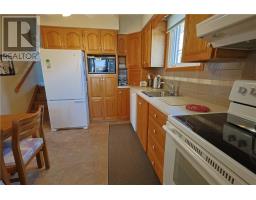
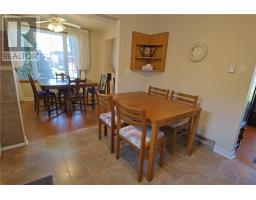
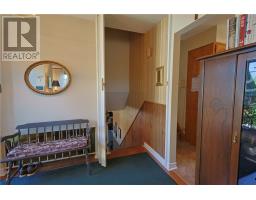
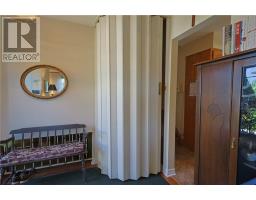
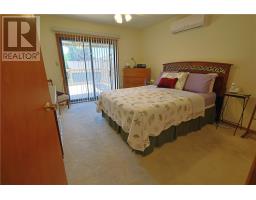
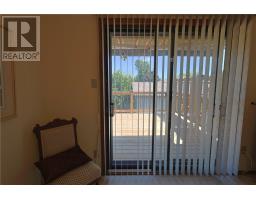
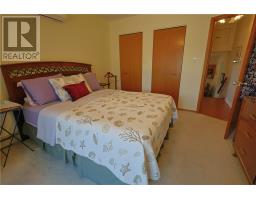
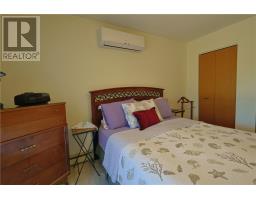
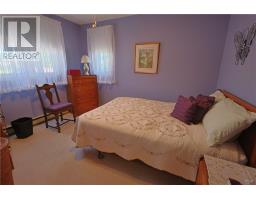
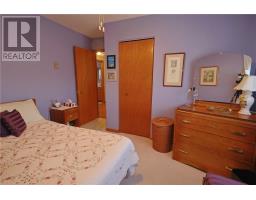
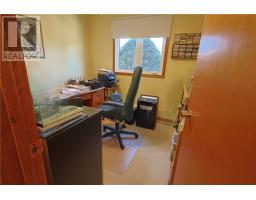
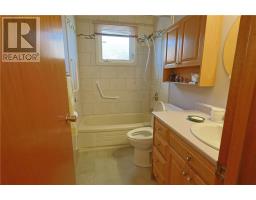
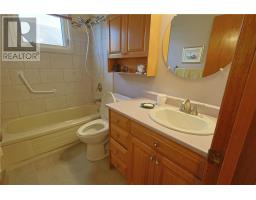
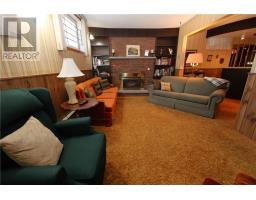
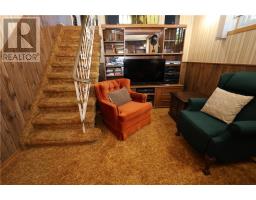
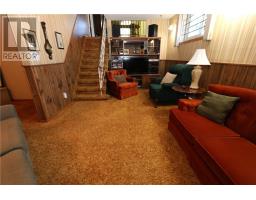
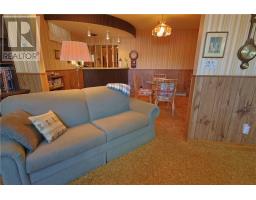
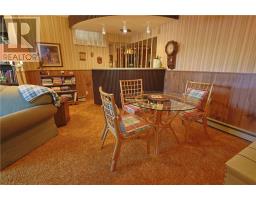
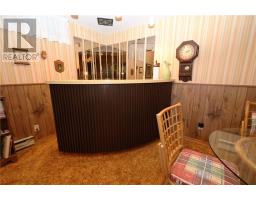
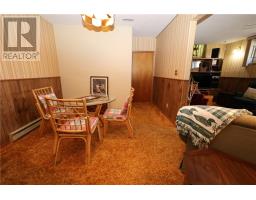
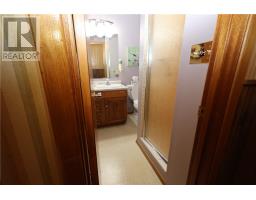
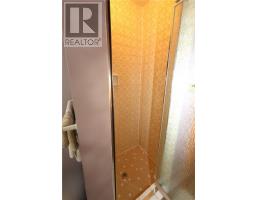
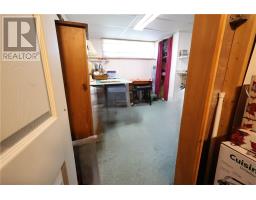
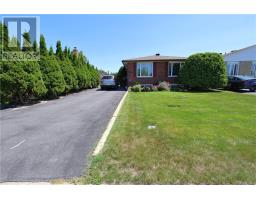
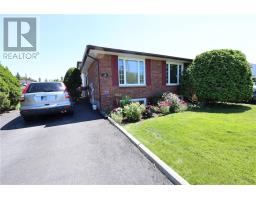
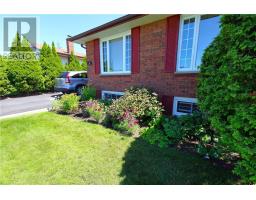
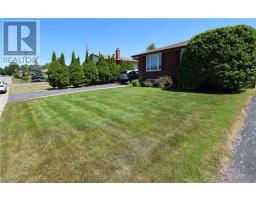
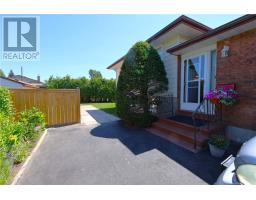
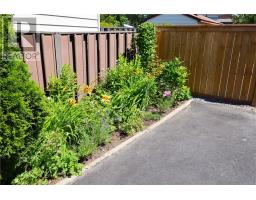
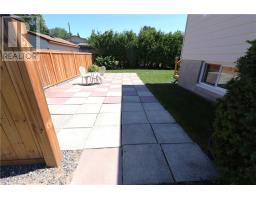
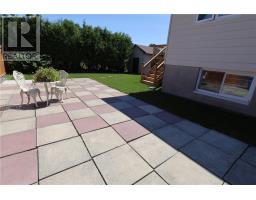
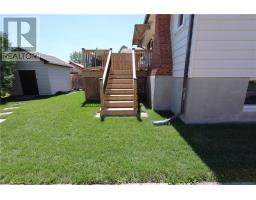
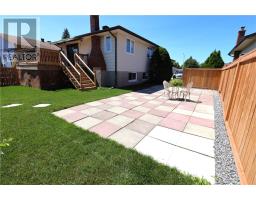
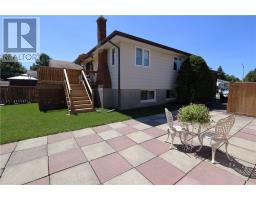
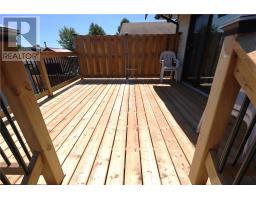
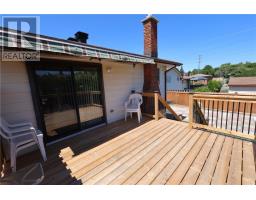
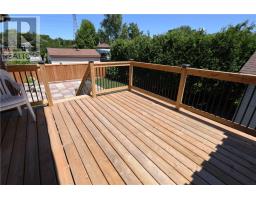
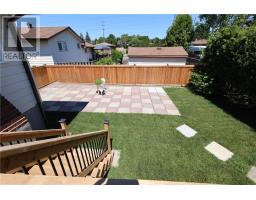
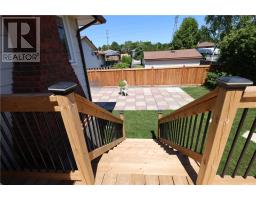
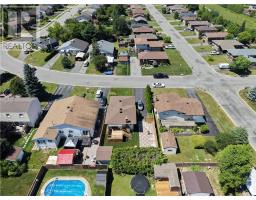
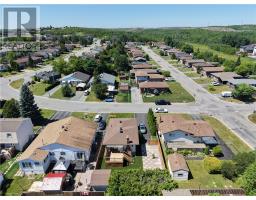
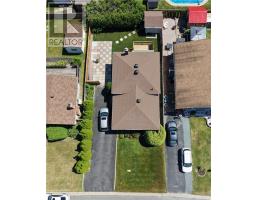
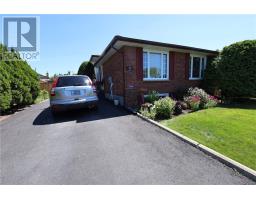
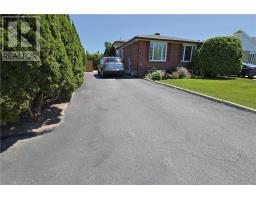
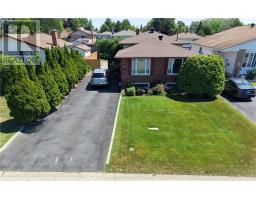
First time offered! Pride of ownership shines throughout this impeccably maintained one-owner, 4 Level backsplit, built in 1979 and lovingly cared for by the same family. Offering 3+1 bedrooms, 2 bathrooms, and a spacious multi-level layout, this home features a custom Buckingham oak kitchen, formal dining room, bright living room, and a welcoming rec room and family room, complete with a gas fireplace, wet bar, and great high ceilings. The fourth level basement area includes a fourth bedroom (currently used as a sewing room), abundant storage, and a large laundry room with potential to create an additional bedroom or finished living space for family or guests. High ceilings, updated windows, a 200-amp electrical panel, two heat pumps for efficient heating and cooling, and a monitored security system provide comfort and peace of mind. The accordian style door at the top of stairs leading to lower level offers privacy for family or guests. Step outside to enjoy the private backyard with mature trees, shrubs, and perennial gardens. The deck features an updated surface, a canopy off the primary bedroom for morning coffee or a perfect spot to relax in the shade, and fresh sod surrounding the deck and patio area. Updated roof (2020) and updated windows. Conveniently located close to Cambrian College, New Sudbury Shopping Centre, parks, schools, public transit, and all amenities. A great opportunity to own a solid, thoughtfully maintained home in an established neighbourhood. A perfect starter home for a young family with room to grow. (id:47351)
Property Details
| MLS® Number | 2129574 |
| Property Type | Single Family |
| Amenities Near By | Public Transit, Schools, Shopping |
| Equipment Type | Water Heater - Gas |
| Rental Equipment Type | Water Heater - Gas |
| Road Type | Paved Road |
| Structure | Shed, Patio(s) |
Building
| Bathroom Total | 2 |
| Bedrooms Total | 4 |
| Architectural Style | 4 Level |
| Basement Type | Full |
| Exterior Finish | Brick, Vinyl Siding |
| Fire Protection | Security System |
| Fireplace Fuel | Gas |
| Fireplace Present | Yes |
| Fireplace Total | 1 |
| Fireplace Type | Insert |
| Flooring Type | Laminate, Linoleum, Vinyl, Carpeted |
| Foundation Type | Block |
| Heating Type | Heat Pump, Other, Baseboard Heaters |
| Roof Material | Asphalt Shingle |
| Roof Style | Unknown |
| Type | House |
| Utility Water | Municipal Water |
Land
| Access Type | Year-round Access |
| Acreage | Yes |
| Fence Type | Board, Partially Fenced |
| Land Amenities | Public Transit, Schools, Shopping |
| Sewer | Municipal Sewage System |
| Size Frontage | 50 Ft |
| Size Irregular | 100 |
| Size Total | 100.0000|4,051 - 7,250 Sqft |
| Size Total Text | 100.0000|4,051 - 7,250 Sqft |
| Zoning Description | R1-5 |
Rooms
| Level | Type | Length | Width | Dimensions |
|---|---|---|---|---|
| Second Level | 4pc Bathroom | 7'11"" x 4'11"" | ||
| Second Level | Bedroom | 8'10"" x 8'2"" | ||
| Second Level | Bedroom | 11'6"" x 9'6"" | ||
| Second Level | Primary Bedroom | 13'3"" x 11'4"" | ||
| Basement | Storage | 11'4"" x 8'5"" | ||
| Basement | Laundry Room | 19'1"" x 11'1"" | ||
| Basement | Bedroom | 11'2"" x 10'7"" | ||
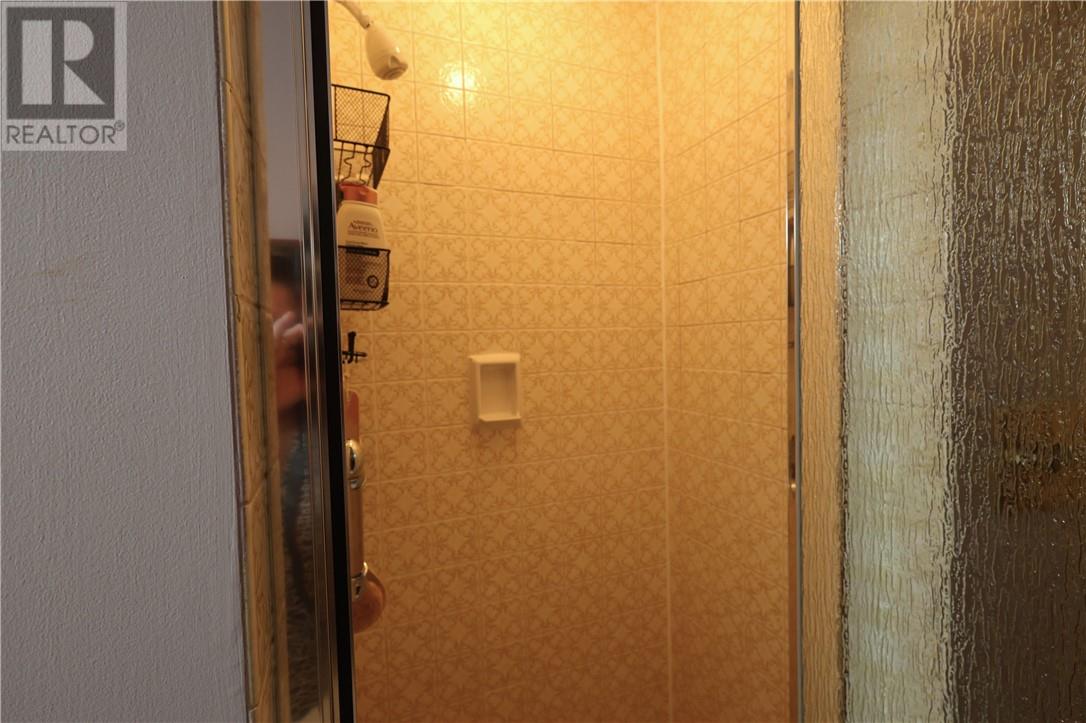
| Lower Level | 3pc Bathroom | 6'11"" x 4'11"" | ||
| Lower Level | Family Room | 14'8"" x 10'7"" | ||
| Lower Level | Recreational, Games Room | 20'4"" x 10'8"" | ||
| Main Level | Foyer | 10'7"" x 4'7"" | ||
| Main Level | Dining Room | 11' x 8'8"" | ||
| Main Level | Kitchen | 11'2"" x 10'11"" | ||
| Main Level | Living Room | 11'1"" x 15'3"" |
https://www.realtor.ca/real-estate/30120854/1556-yarmouth-street-sudbury

The trademarks REALTOR®, REALTORS®, and the REALTOR® logo are controlled by The Canadian Real Estate Association (CREA) and identify real estate professionals who are members of CREA. The trademarks MLS®, Multiple Listing Service® and the associated logos are owned by The Canadian Real Estate Association (CREA) and identify the quality of services provided by real estate professionals who are members of CREA. The trademark DDF® is owned by The Canadian Real Estate Association (CREA) and identifies CREA's Data Distribution Facility (DDF®)
August 06 2026 01:29:23
Sudbury Real Estate Board