2 Bedroom
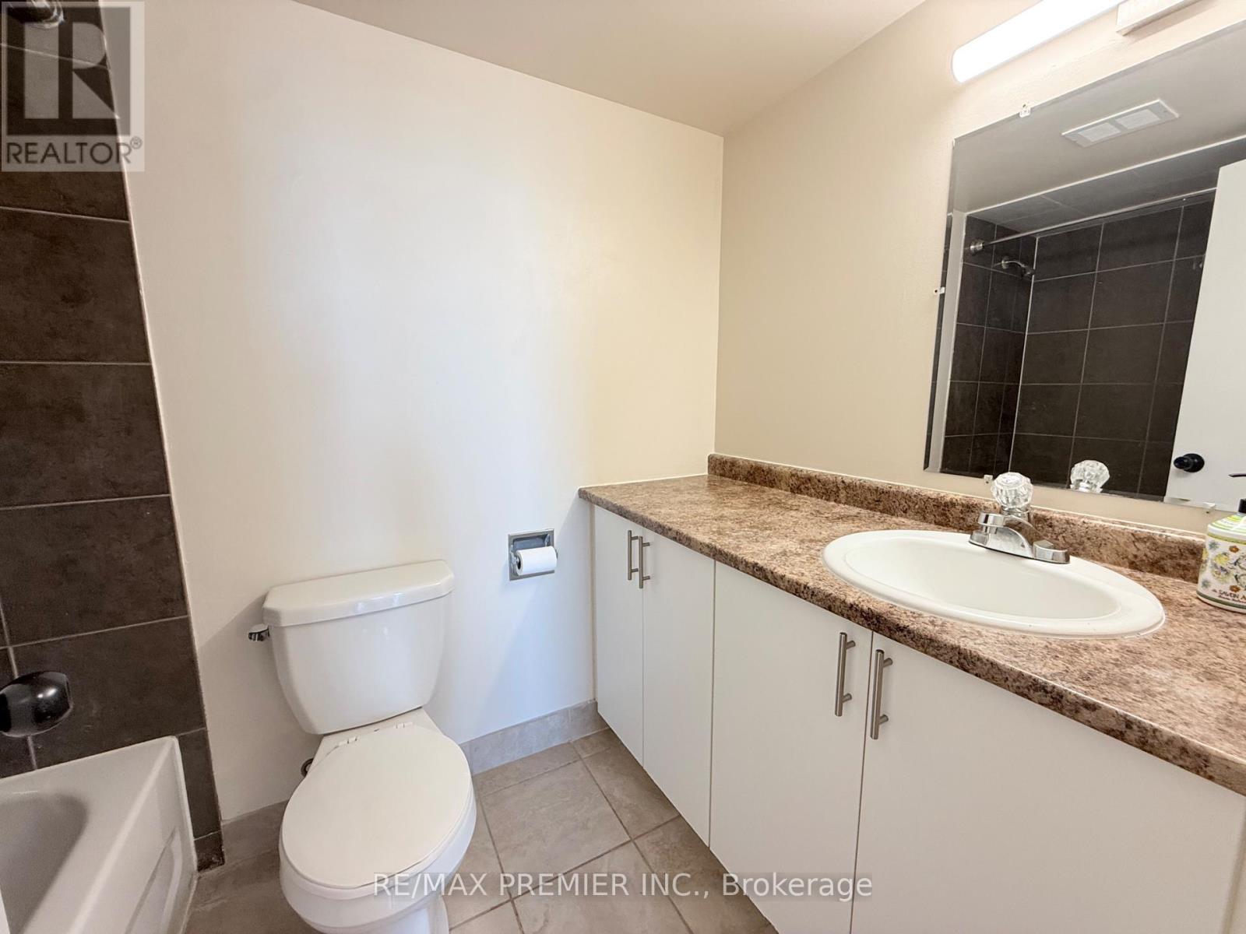
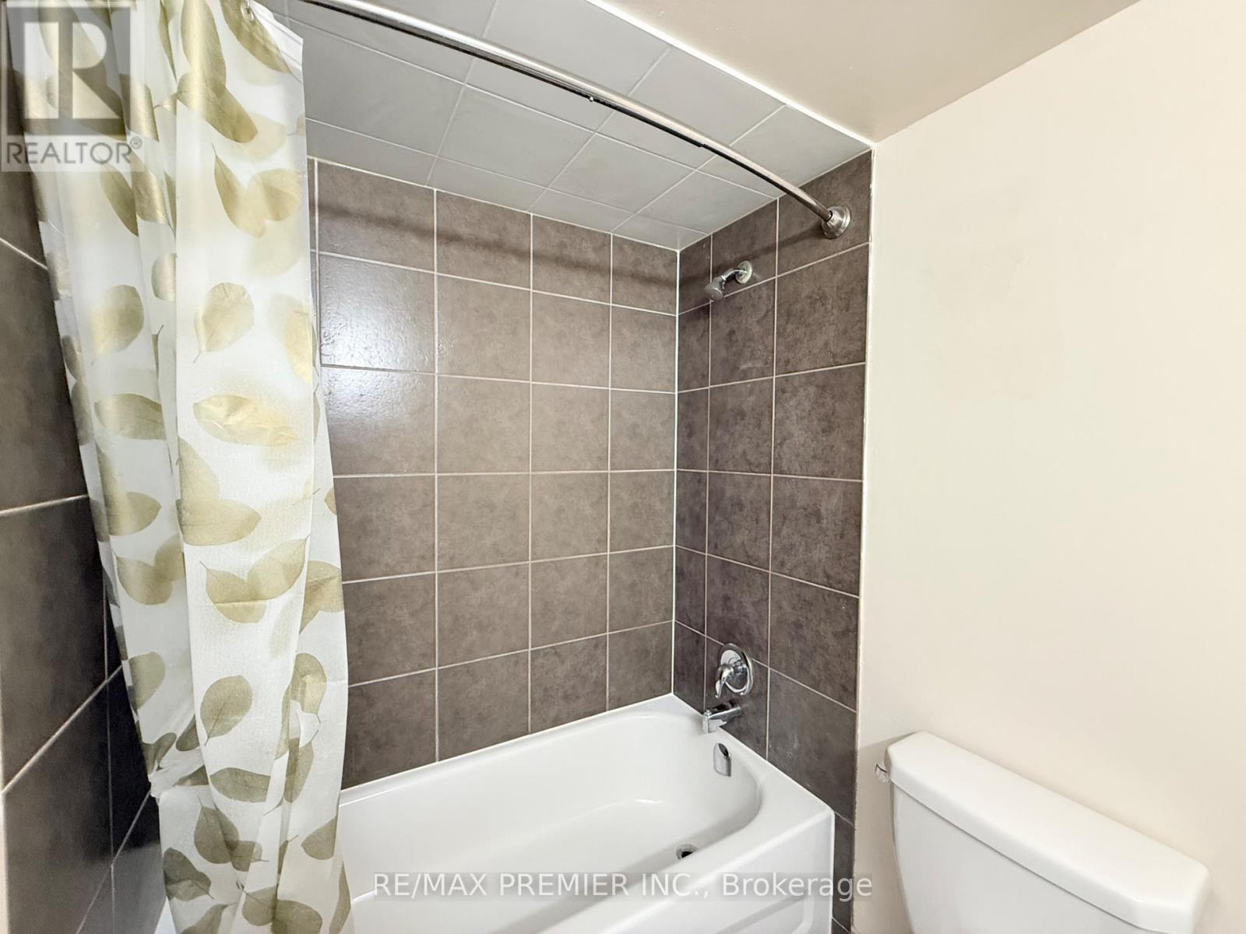
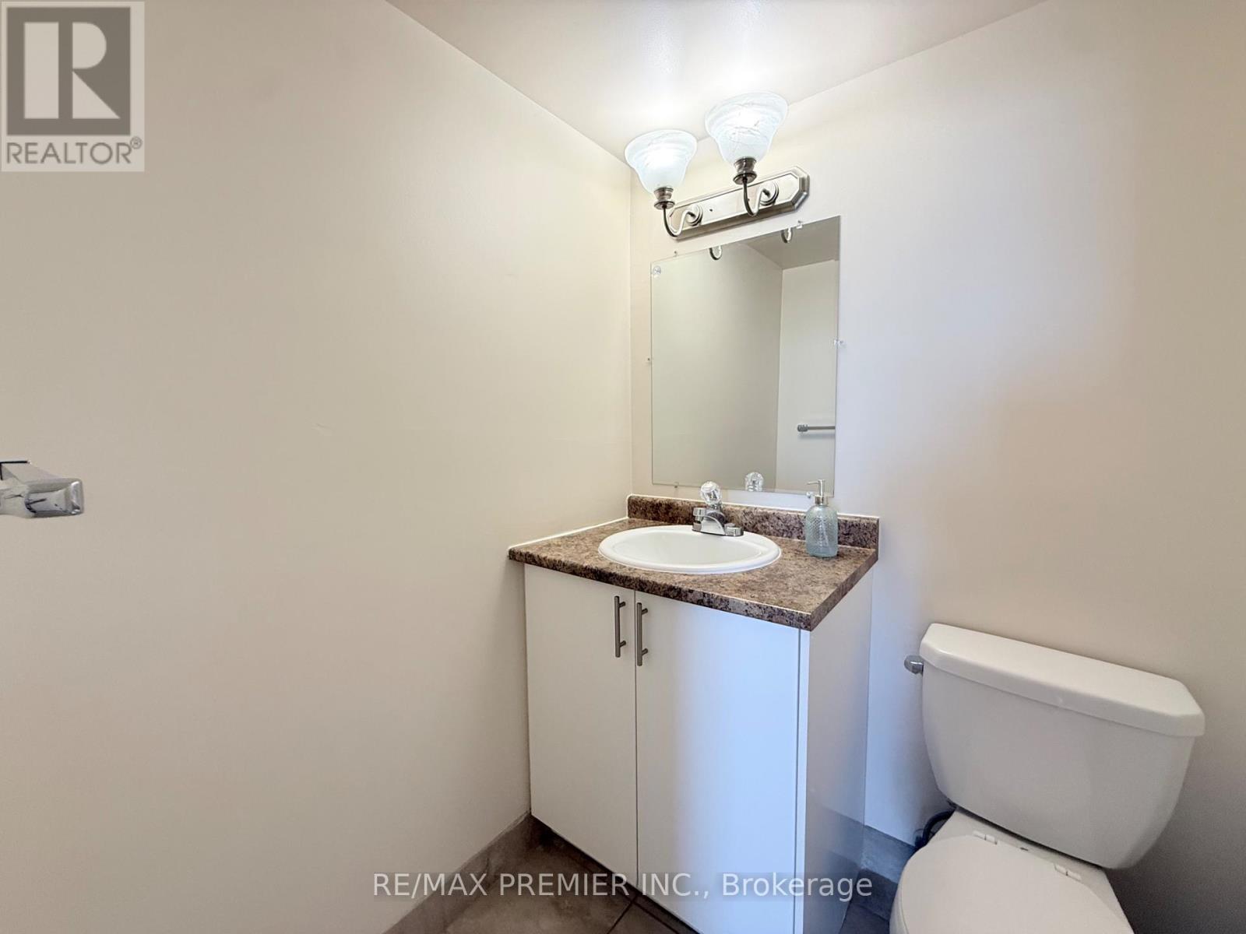
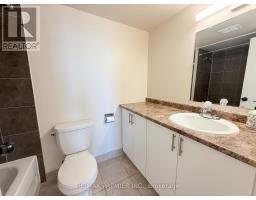

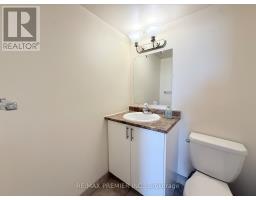
2 Bathroom
900 - 999 sqft
Central Air Conditioning
Forced Air
$2,400 Monthly
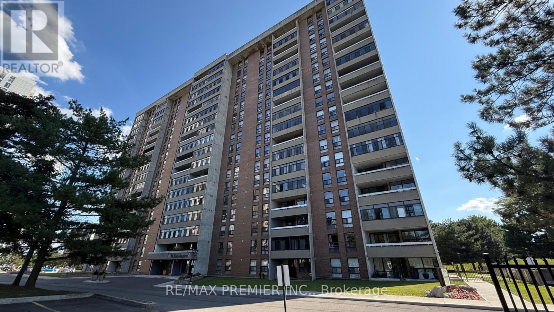
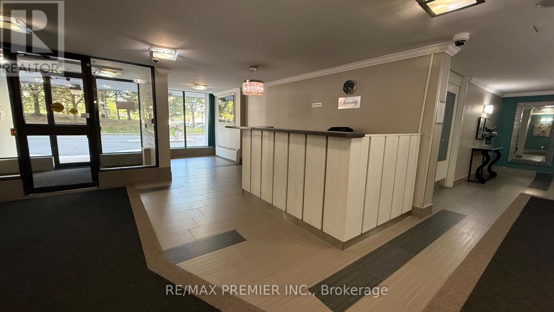
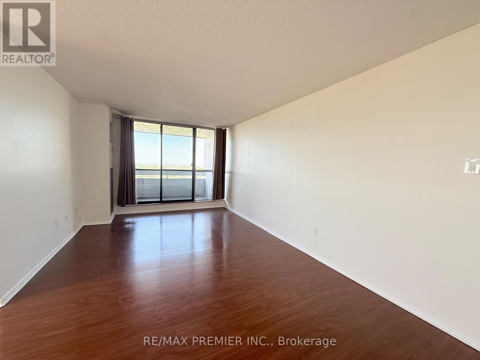
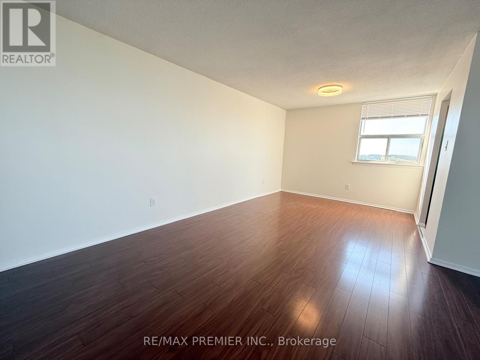
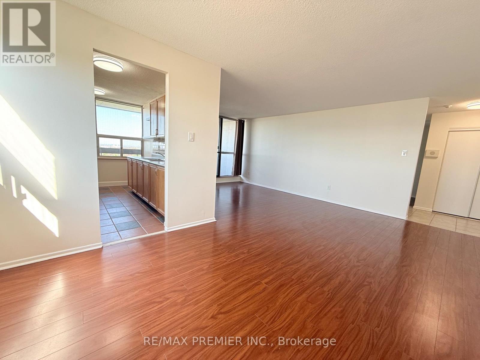
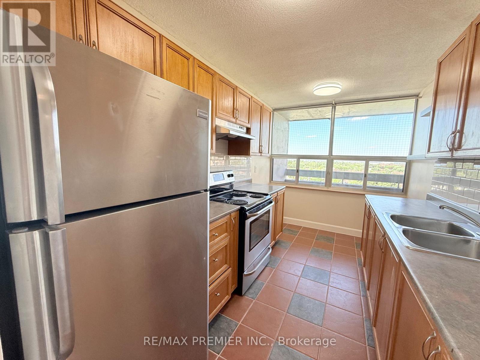
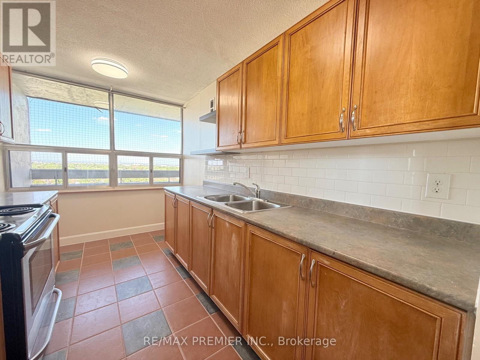
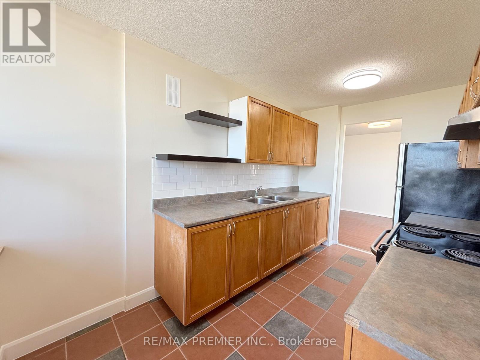
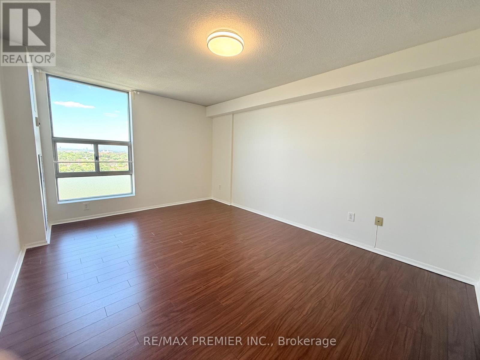
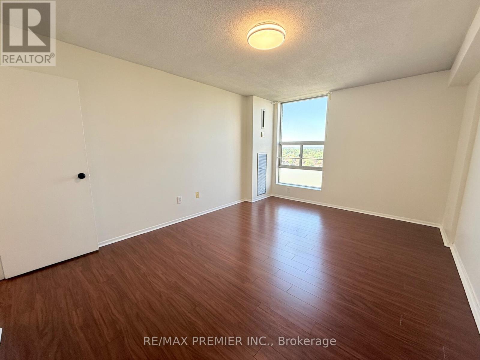
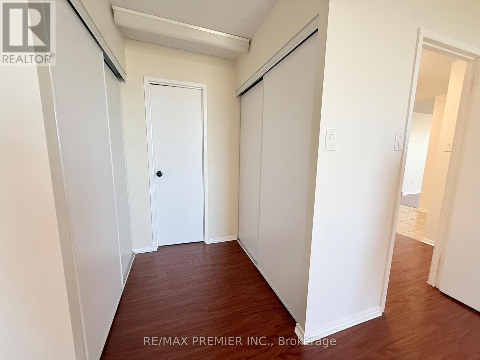
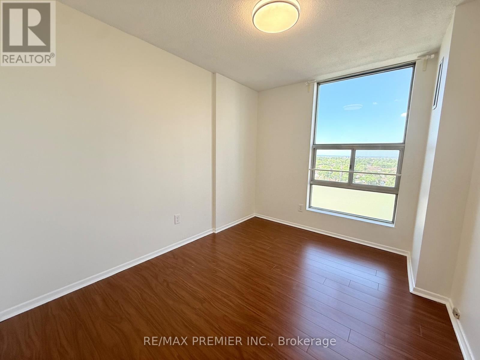
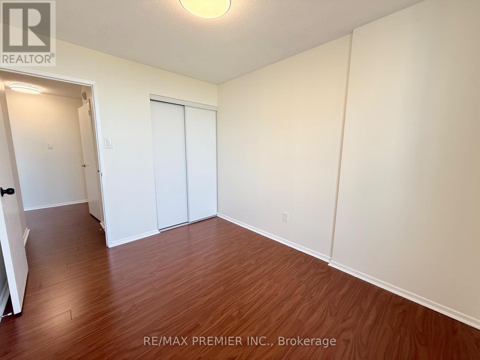
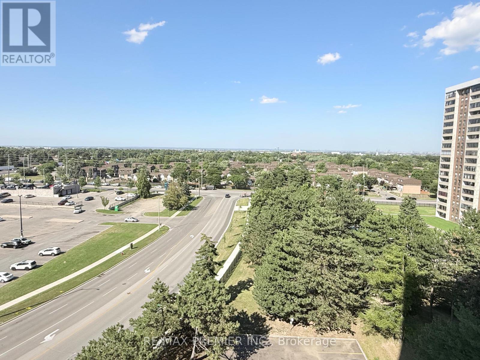
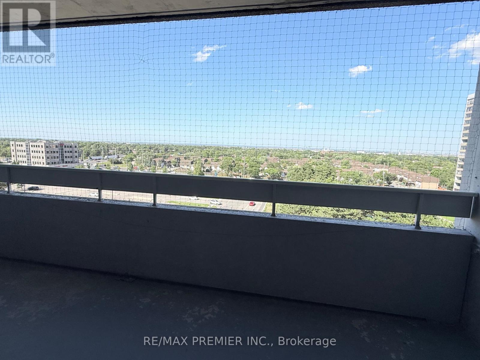
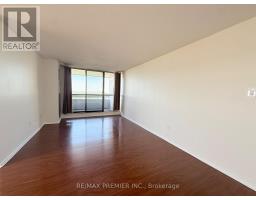
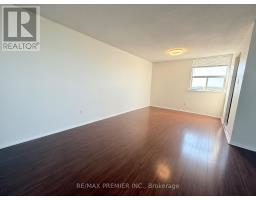
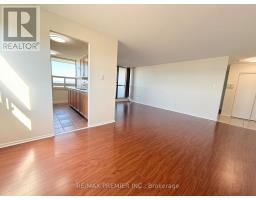
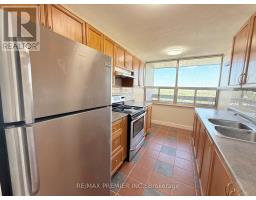
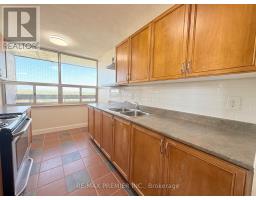
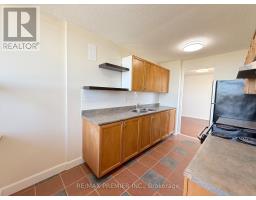
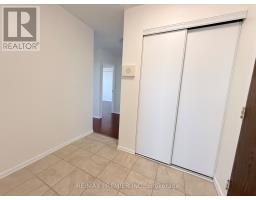
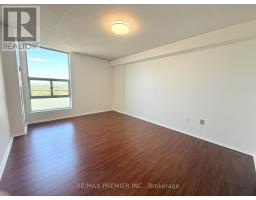
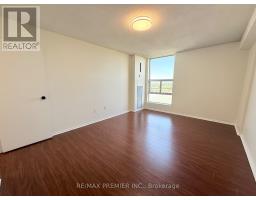
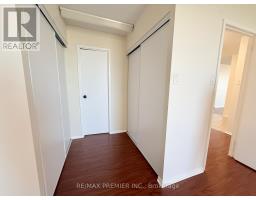
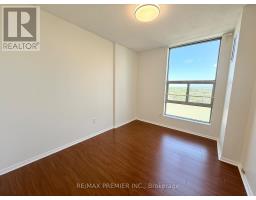
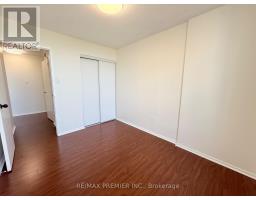
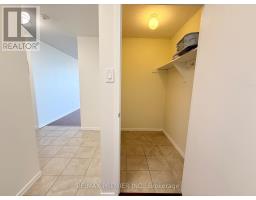
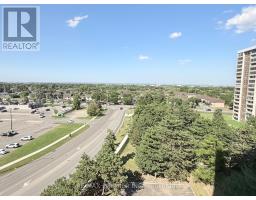
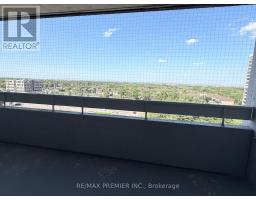
Freshly Painted And Move-In Ready! Bright And Spacious Sun-Filled Corner Unit Featuring Two Generously Sized Bedrooms And Two Washrooms. This Well-Maintained Suite Offers Laminate And Ceramic Flooring Throughout, An Open Layout, And A Large Private Balcony With Unobstructed Views.Rent Includes All Utilities, Rogers Basic Cable, Internet, And One Parking Space, Providing Exceptional Value And Convenience.Located In A Professionally Managed Building In A Prime Central Location, Just Minutes From Bramalea City Centre, Brampton Civic Hospital, Highway 410, Schools, Parks, Public Transit, And Places Of Worship. (id:47351)
Property Details
|
MLS® Number
|
W13643486 |
|
Property Type
|
Single Family |
|
Community Name
|
Queen Street Corridor |
|
Community Features
|
Pets Allowed With Restrictions |
|
Features
|
Balcony, Carpet Free, Laundry- Coin Operated |
|
Parking Space Total
|
1 |
Building
|
Bathroom Total
|
2 |
|
Bedrooms Above Ground
|
2 |
|
Bedrooms Total
|
2 |
|
Appliances
|
Stove, Window Coverings, Refrigerator |
|
Basement Type
|
None |
|
Cooling Type
|
Central Air Conditioning |
|
Exterior Finish
|
Brick |
|
Flooring Type
|
Laminate, Ceramic |
|
Half Bath Total
|
1 |
|
Heating Fuel
|
Natural Gas |
|
Heating Type
|
Forced Air |
|
Size Interior
|
900 - 999 Sqft |
|
Type
|
Apartment |
Parking
Land
Rooms
| Level |
Type |
Length |
Width |
Dimensions |
|
Ground Level |
Living Room |
6.4 m |
3.2 m |
6.4 m x 3.2 m |
|
Ground Level |

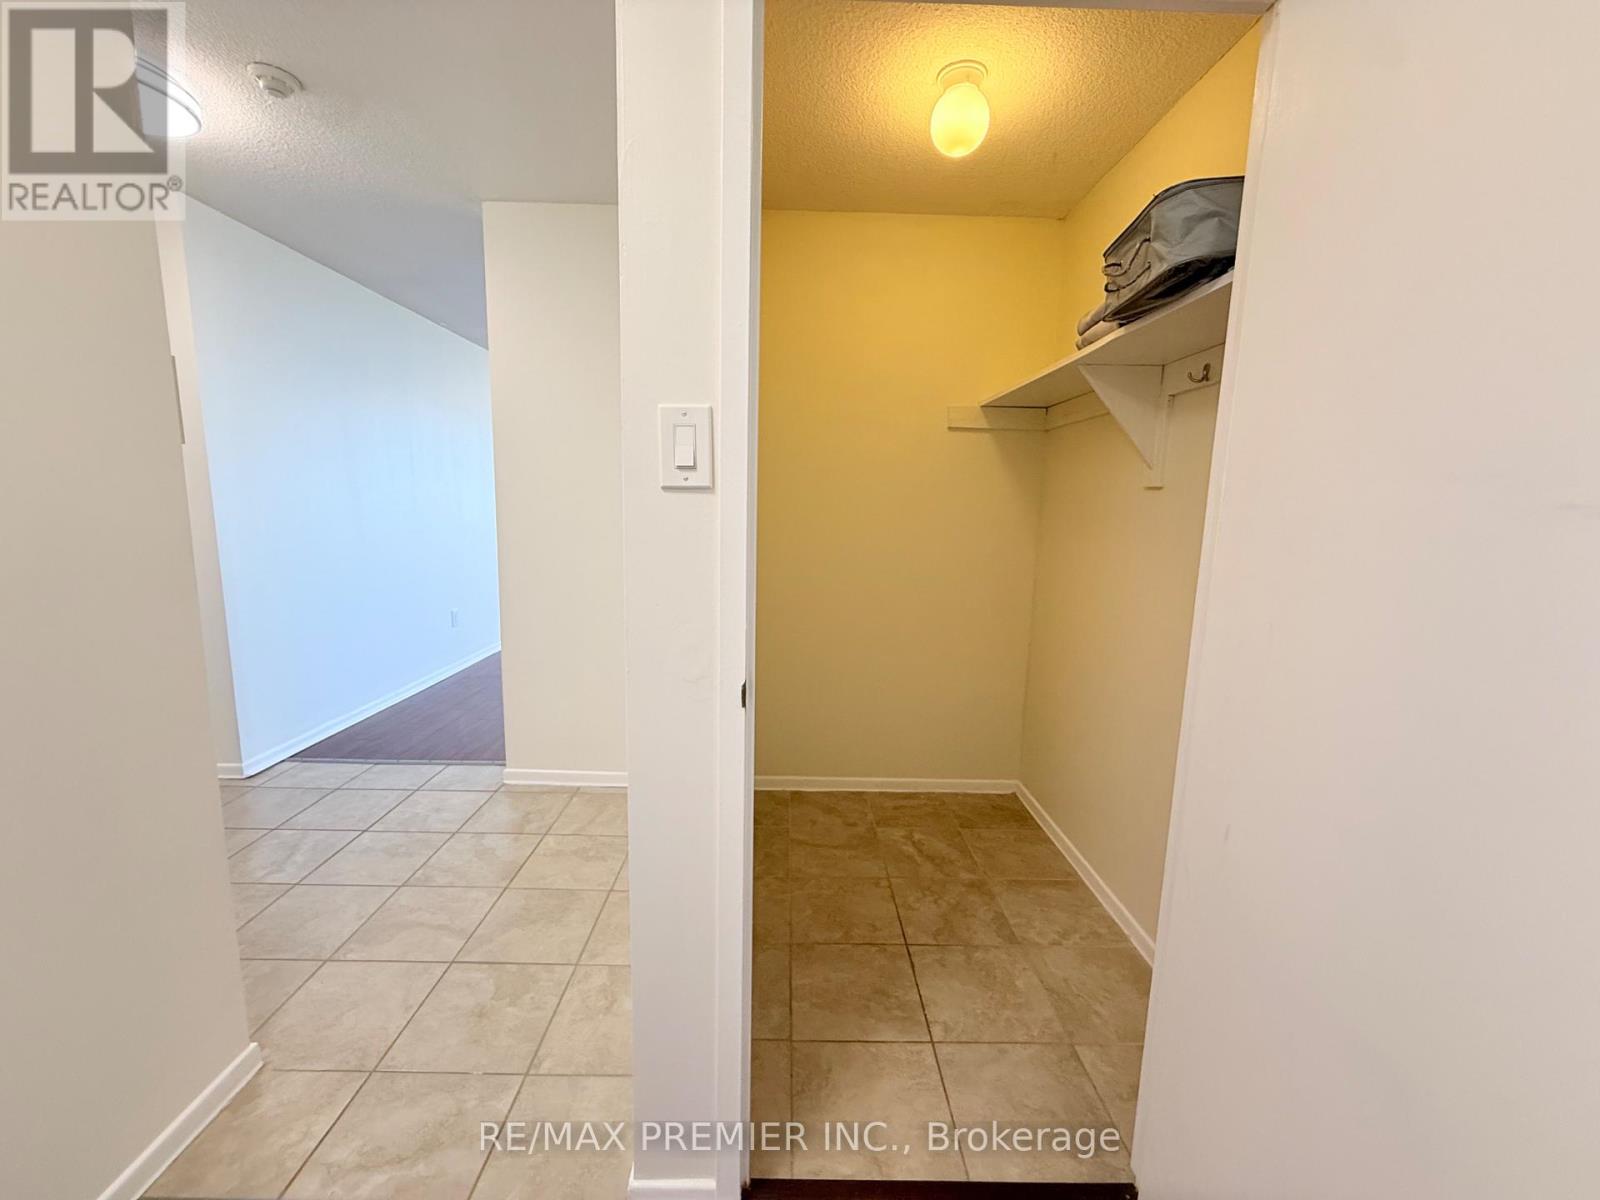
Storage |
1.7 m |
1.25 m |
1.7 m x 1.25 m |
|
Ground Level |
Dining Room |
3.2 m |
5.6 m |
3.2 m x 5.6 m |
|
Ground Level |
Bedroom 2 |
2.67 m |
3.2 m |
2.67 m x 3.2 m |
|
Ground Level |
Kitchen |
2.37 m |
3.95 m |
2.37 m x 3.95 m |
|
Ground Level |
Primary Bedroom |
3.5 m |
4.7 m |
3.5 m x 4.7 m |
https://www.realtor.ca/real-estate/30120907/1011-15-kensington-road-brampton-queen-street-corridor-queen-street-corridor