3 Bedroom
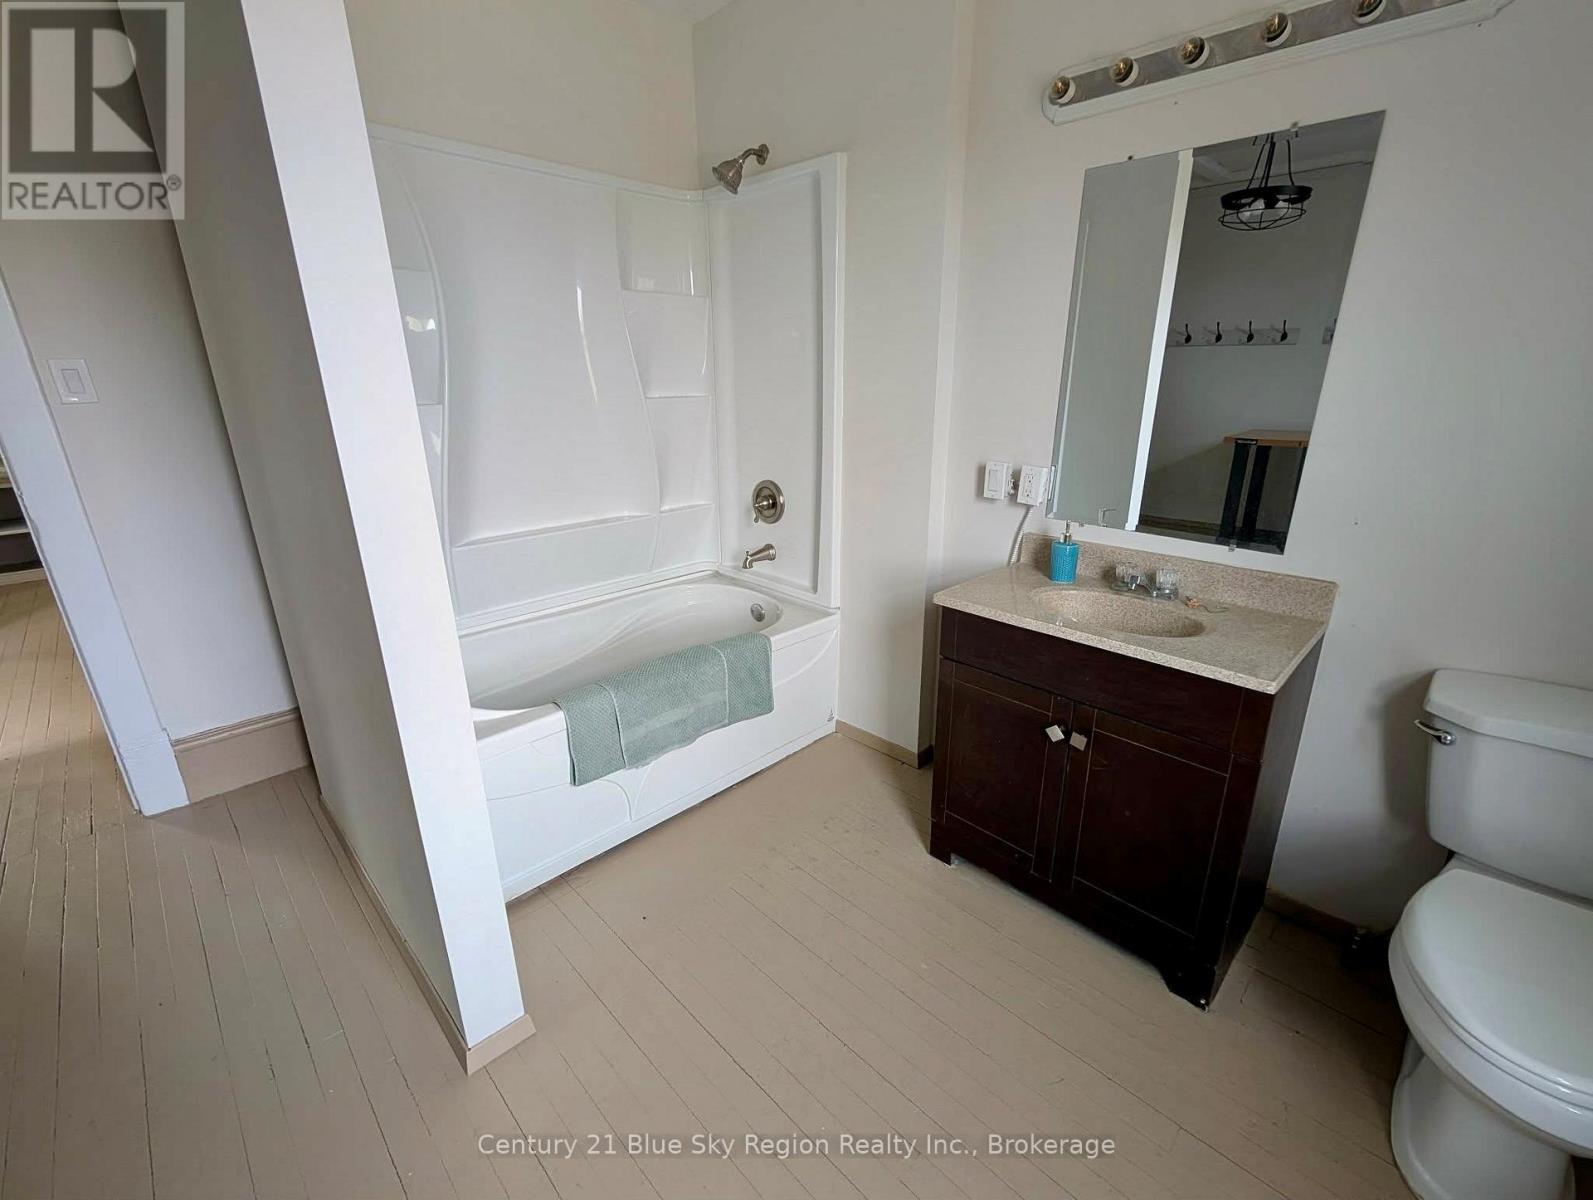
2 Bathroom
2,000 - 2,500 sqft
None
Forced Air
Landscaped
$373,900
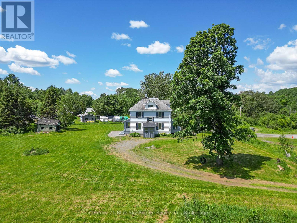
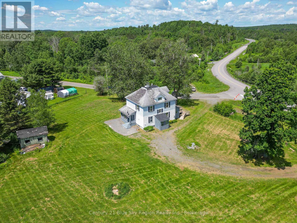
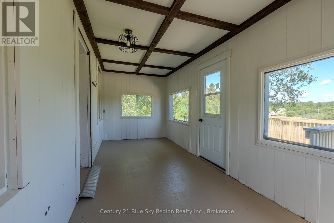
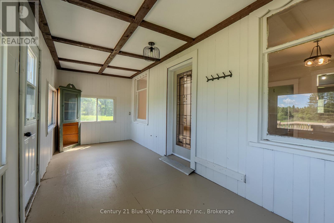
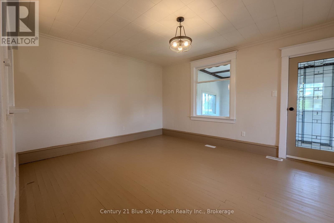
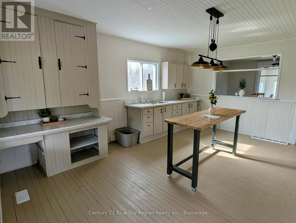
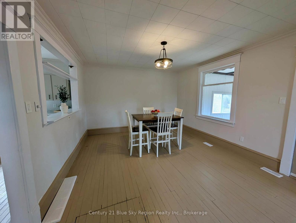
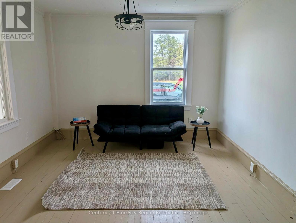
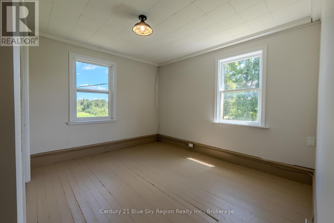
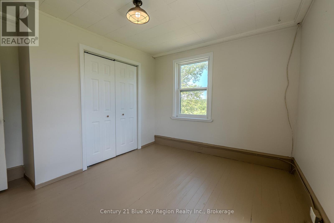
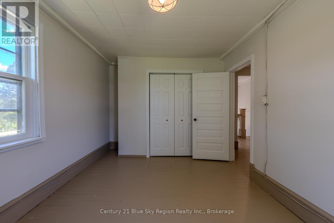
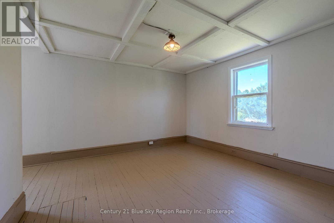
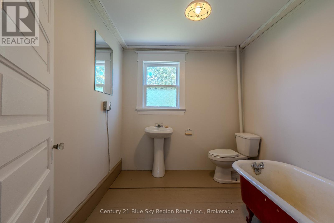
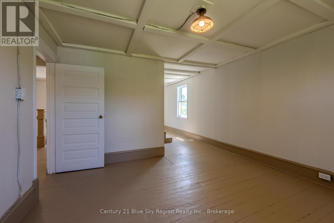
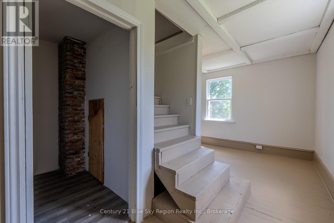
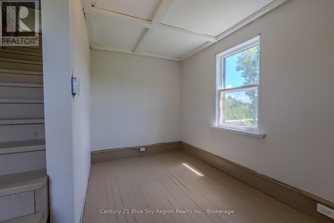
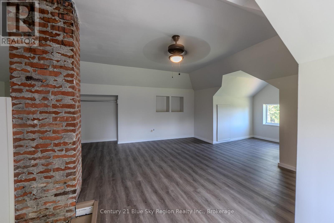
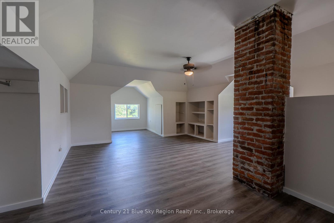
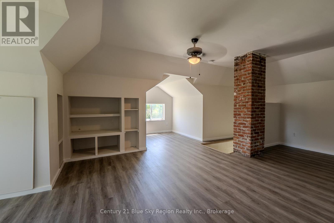
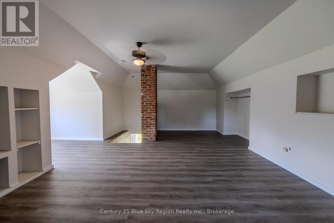
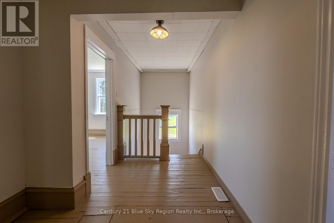
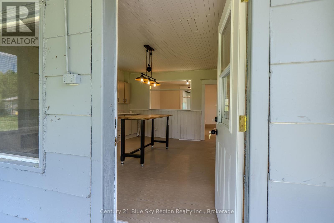
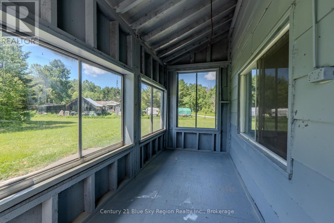
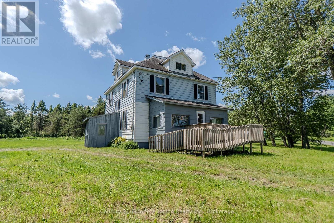
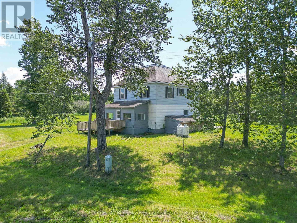
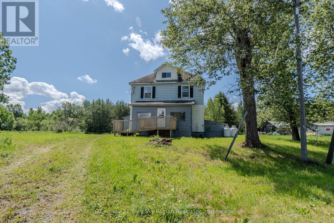
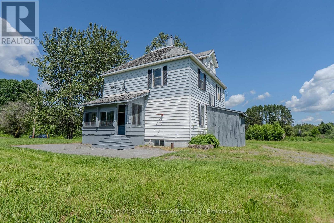
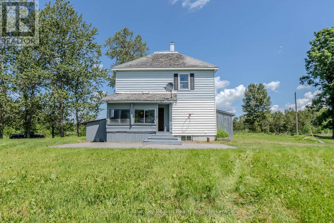
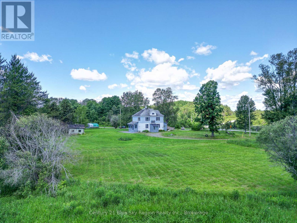
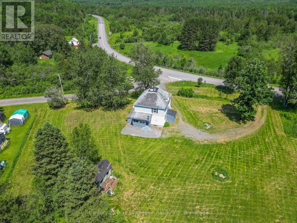
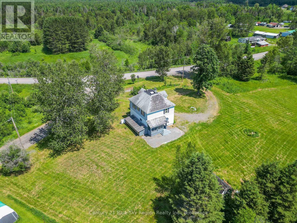
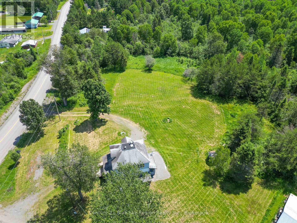
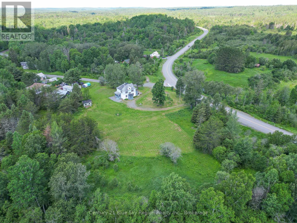
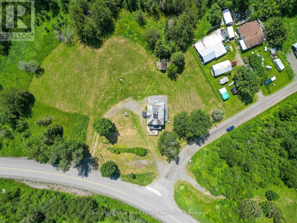
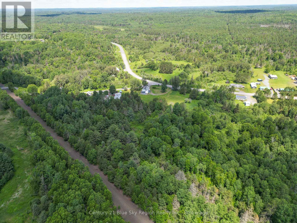
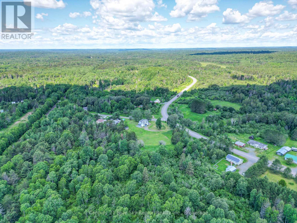
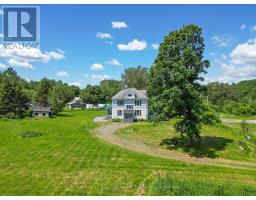
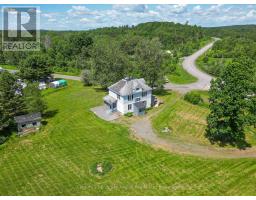
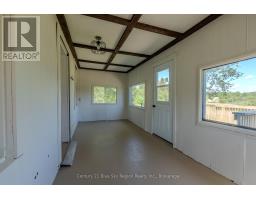
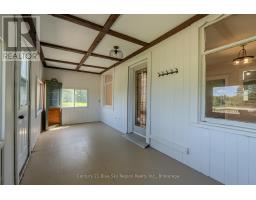
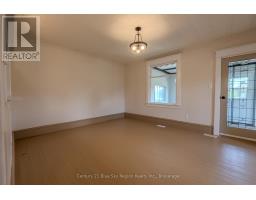
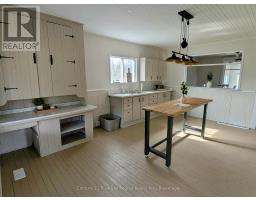
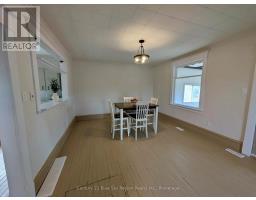
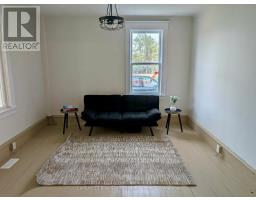
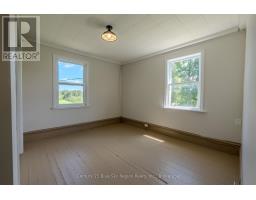
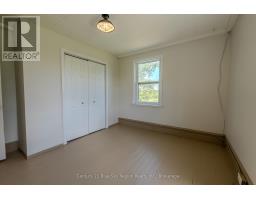
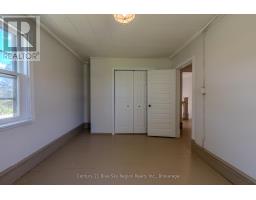
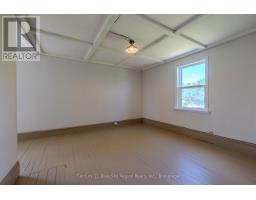
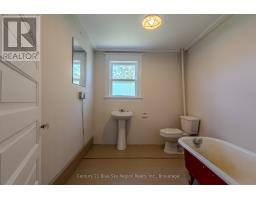
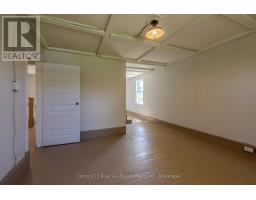
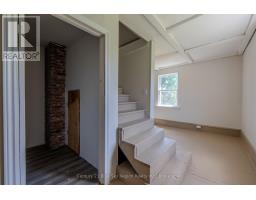
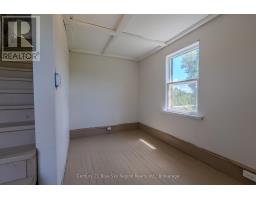
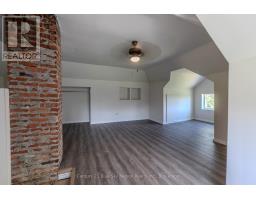
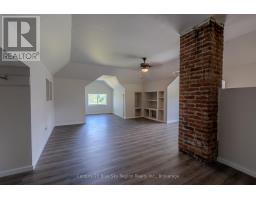
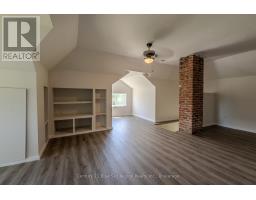
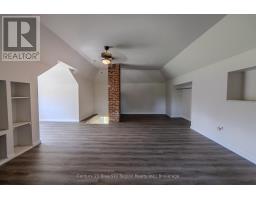
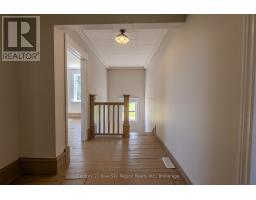
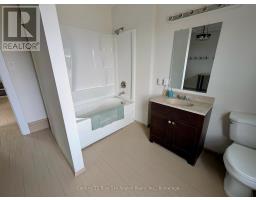
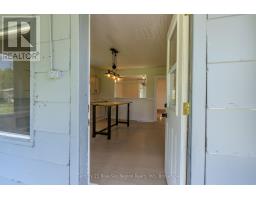
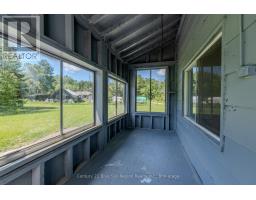
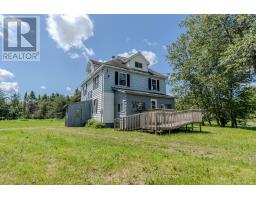
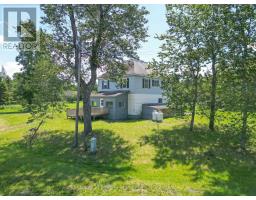
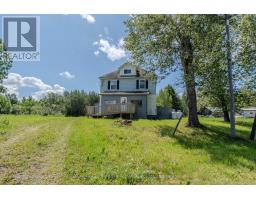
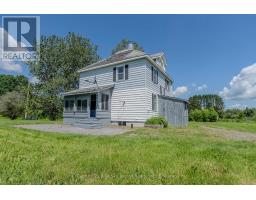
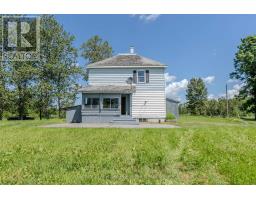
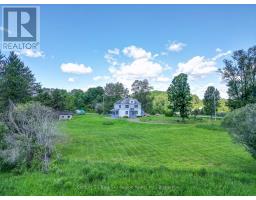
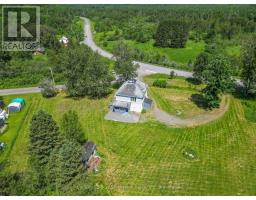
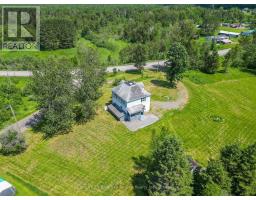
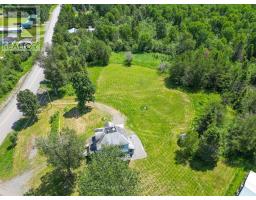
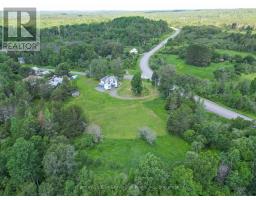
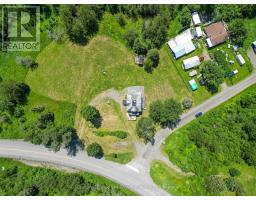
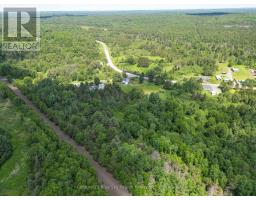
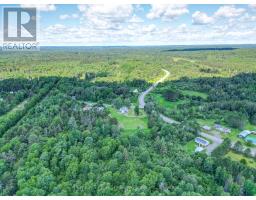
Country Living at Its Best! Welcome to this picturesque 3-storey farmhouse nestled on 6.07 acres of peaceful countryside, where timeless charm, generous living space, and endless possibilities come together. This character-filled home features 3 bedrooms and 2 bathrooms, including a spacious primary suite complete with its own private den-perfect for a home office, reading nook, nursery, or relaxing retreat. The third-floor loft offers additional versatile living space, ideal as a guest room, playroom, hobby area, or creative studio. The functional layout is designed for comfortable everyday living while preserving the warmth and character of a classic farmhouse. Bright, sun-filled windows flood the home with natural light and frame picturesque views of the surrounding countryside, creating a welcoming atmosphere throughout. Step outside and embrace the lifestyle you've been dreaming of. With 6.07 acres to enjoy, there's plenty of room for gardens, recreational activities, a hobby farm, or simply soaking in the peace and privacy of rural living. Adding even more value, the property offers potential for future severance, creating an exciting investment opportunity. Conveniently located just 20 minutes from Sturgeon Falls and centrally situated between North Bay and Sudbury, this property offers the perfect balance of quiet country living and easy access to shopping, schools, and everyday amenities. Whether you're searching for your forever family home, a peaceful country escape, or a property with future potential, this charming farmhouse is ready to welcome you home. (id:47351)
Property Details
|
MLS® Number
|
X13643874 |
|
Property Type
|
Single Family |
|
Community Name
|
River Valley |
|
Community Features
|
School Bus |
|
Easement
|
Easement |
|
Equipment Type
|
Propane Tank |
|
Features
|
Wooded Area, Irregular Lot Size |
|
Parking Space Total
|
6 |
|
Rental Equipment Type
|
Propane Tank |
|
Structure
|
Porch, Shed |
Building
|
Bathroom Total
|
2 |
|
Bedrooms Above Ground
|
3 |
|
Bedrooms Total
|
3 |
|
Age
|
100+ Years |
|
Appliances
|
Water Heater |
|
Basement Development
|
Unfinished |
|
Basement Type
|
Full (unfinished) |
|
Construction Style Attachment
|
Detached |
|
Cooling Type
|
None |
|
Exterior Finish
|
Vinyl Siding, Wood |
|
Foundation Type
|
Concrete |
|
Heating Fuel
|
Propane |
|
Heating Type
|
Forced Air |
|
Stories Total
|
3 |
|
Size Interior
|
2,000 - 2,500 Sqft |
|
Type
|
House |
|
Utility Water
|
Drilled Well |
Parking
Land
|
Access Type
|
Highway Access, Year-round Access |
|
Acreage
|
No |
|
Landscape Features
|
Landscaped |
|
Sewer
|
Septic System |
|
Size Depth
|
126 Ft ,9 In |
|
Size Frontage
|
68 Ft ,10 In |
|
Size Irregular
|
68.9 X 126.8 Ft |
|
Size Total Text
|
68.9 X 126.8 Ft |
|
Zoning Description
|
Rr |
Rooms
| Level |
Type |
Length |
Width |
Dimensions |
|
Second Level |
Bedroom |
3.92 m |
2.98 m |
3.92 m x 2.98 m |
|
Second Level |
Bedroom |
3.61 m |
3.54 m |
3.61 m x 3.54 m |
|
Second Level |
Primary Bedroom |
3.77 m |
3.76 m |
3.77 m x 3.76 m |
|
Second Level |
Den |
3.87 m |
2.24 m |
3.87 m x 2.24 m |
|
Third Level |
Loft |
7.61 m |
6.25 m |
7.61 m x 6.25 m |
|
Basement |
Utility Room |
9.32 m |
8.06 m |
9.32 m x 8.06 m |
|
Main Level |
Kitchen |
5.5 m |
4.53 m |
5.5 m x 4.53 m |
|
Main Level |
Dining Room |
3.31 m |
3.58 m |
3.31 m x 3.58 m |
|
Main Level |
Living Room |
4.83 m |
3.9 m |
4.83 m x 3.9 m |
|
Main Level |
Bathroom |
3.6 m |
3.81 m |
3.6 m x 3.81 m |
|
Main Level |
Foyer |
2.32 m |
5.92 m |
2.32 m x 5.92 m |
|
Main Level |
Mud Room |
2.12 m |
2.13 m |
2.12 m x 2.13 m |
Utilities
|
Electricity
|
Installed |
|
Wireless
|
Available |
https://www.realtor.ca/real-estate/30121138/2-desaulniers-road-west-nipissing-river-valley-river-valley