10 Cassandra Court Sudbury, Ontario P3A 5X2
$799,900
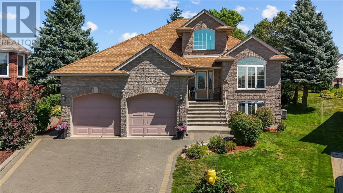
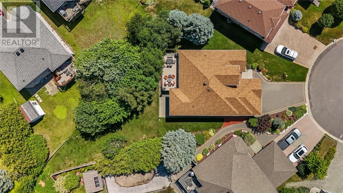
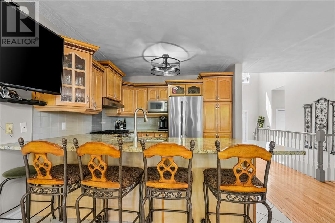
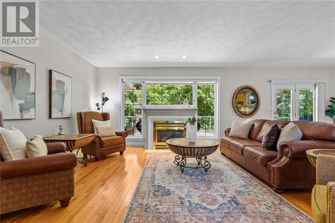
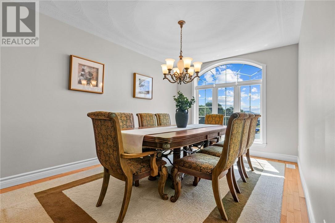
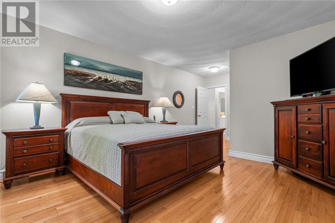
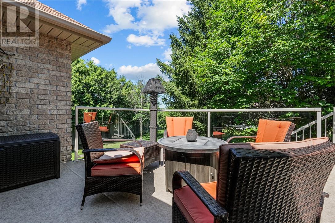
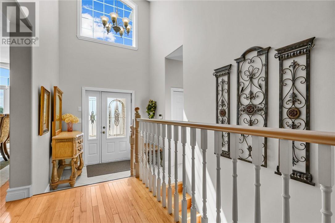
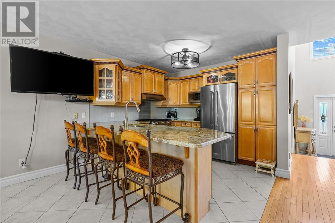
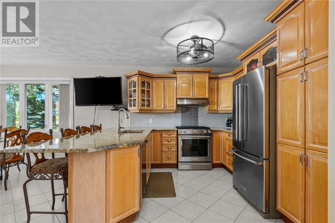
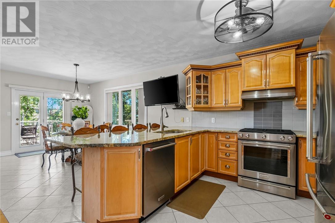
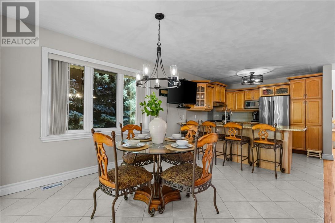
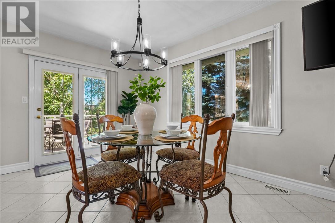
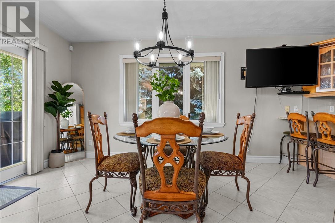
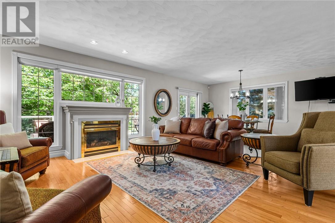
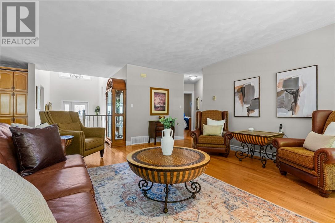
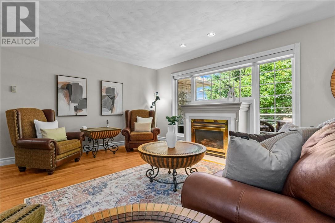
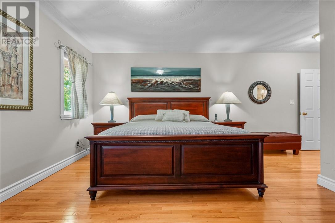
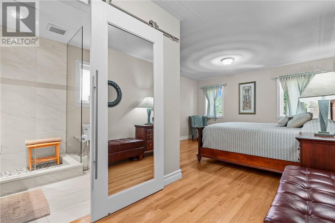
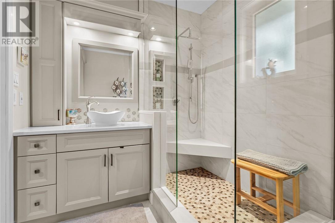
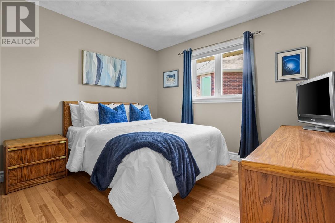
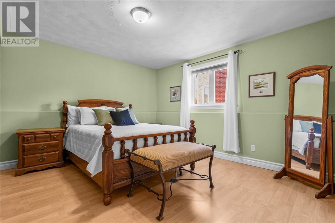
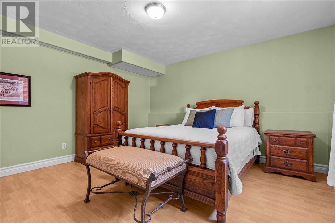
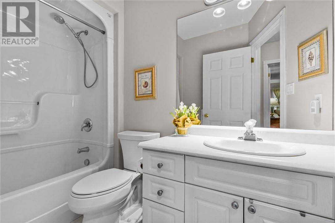
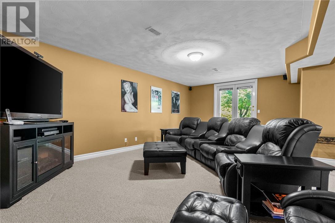
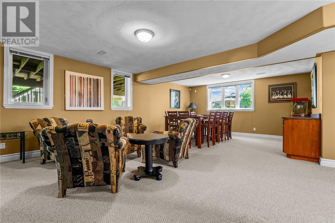
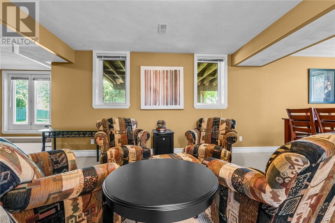
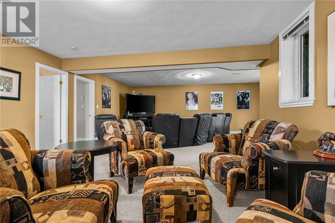
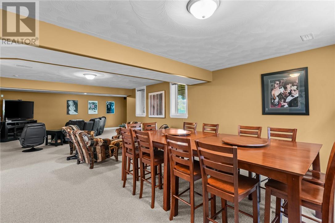
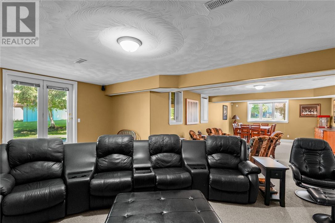
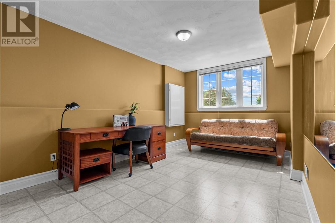
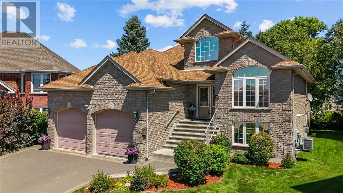
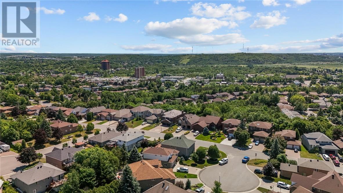
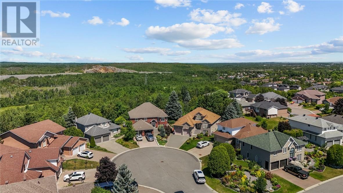
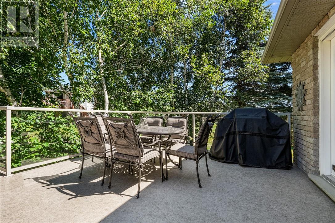
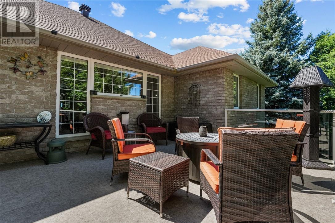
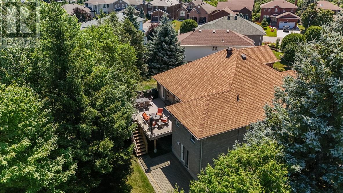
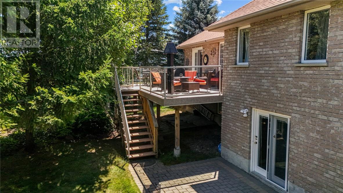
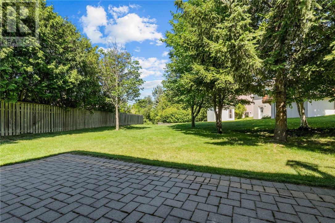
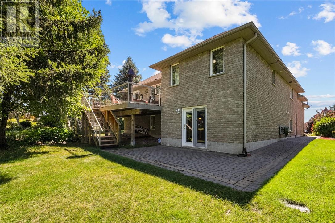
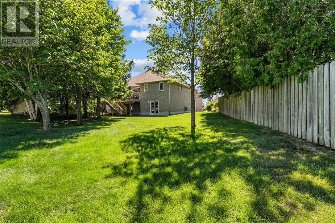
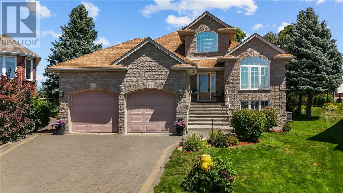
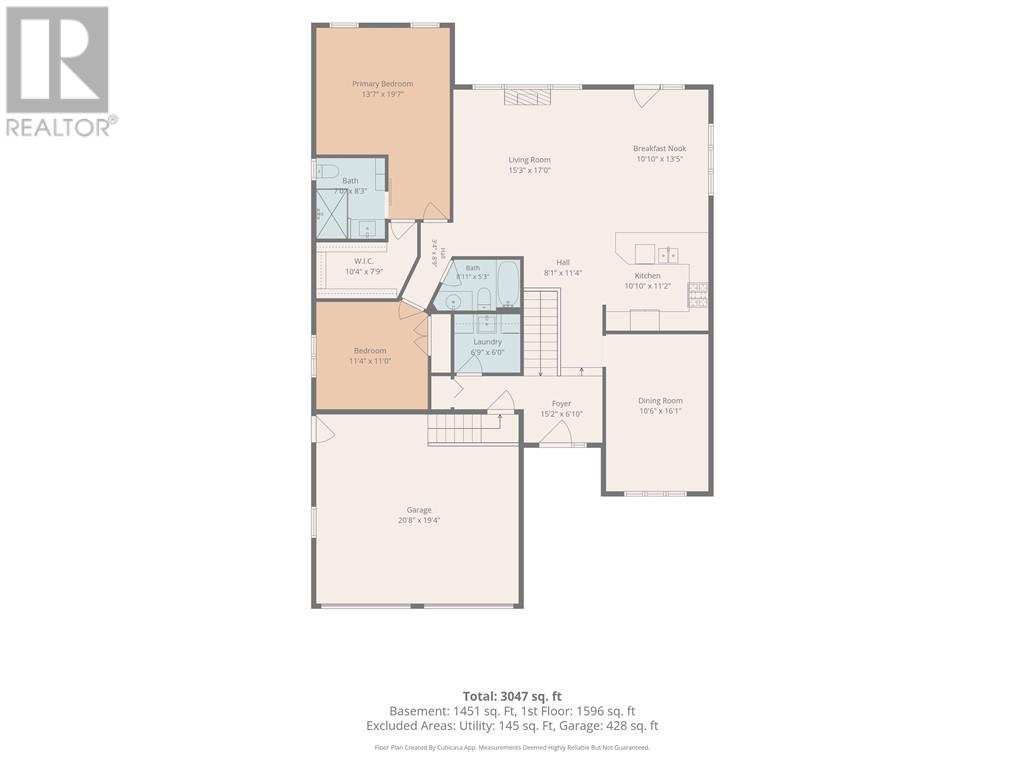
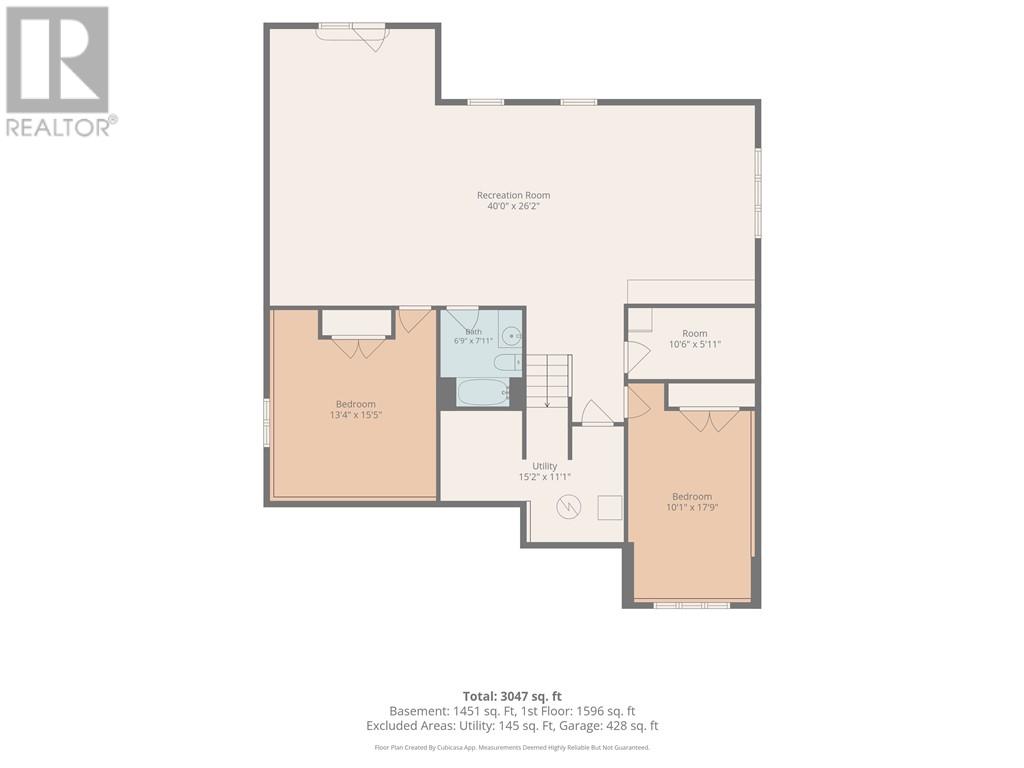
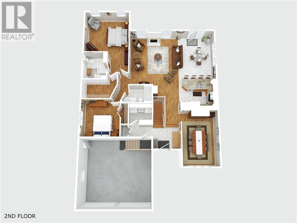
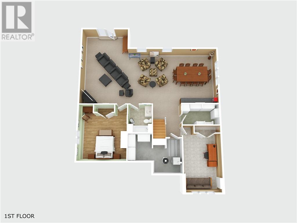
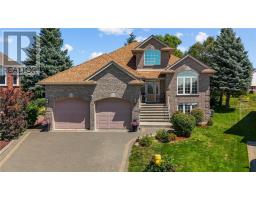
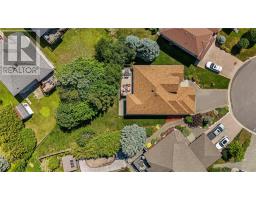
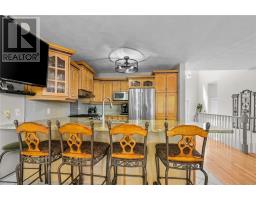
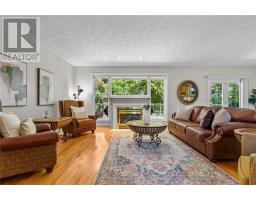
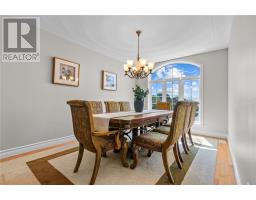
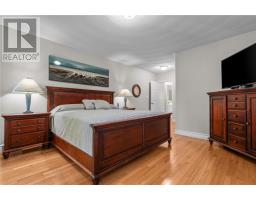
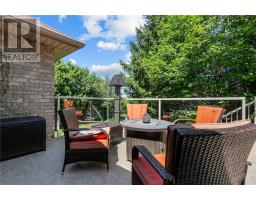
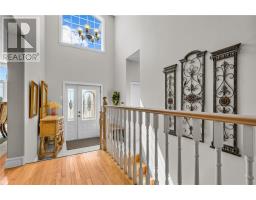
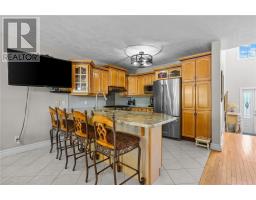
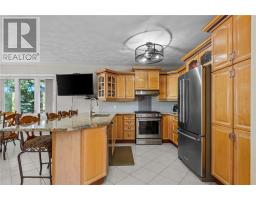
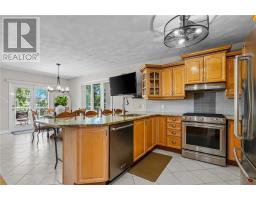
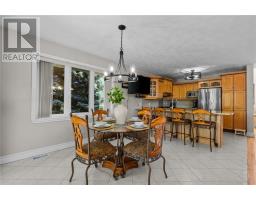
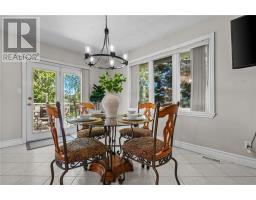
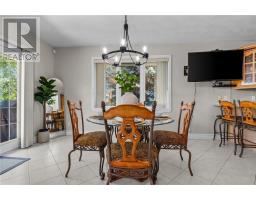
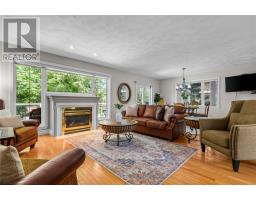
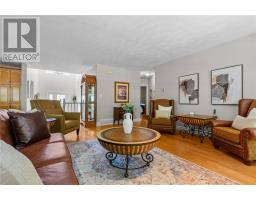
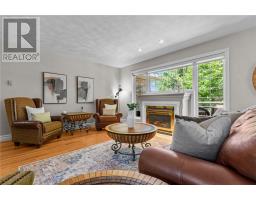
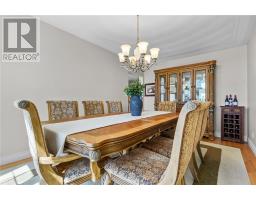
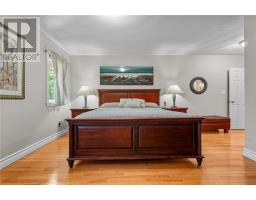
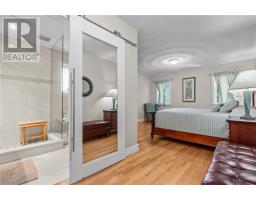
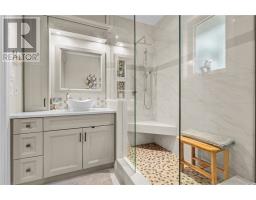
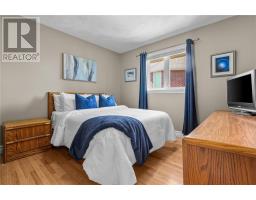
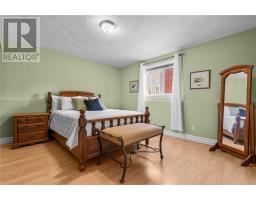
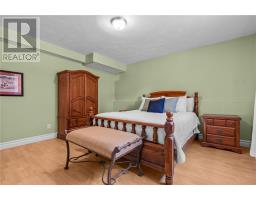
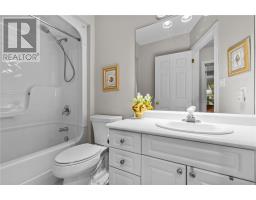
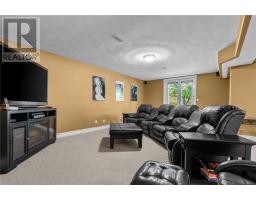
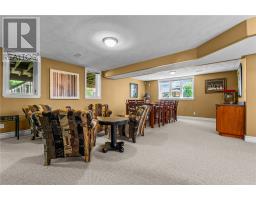
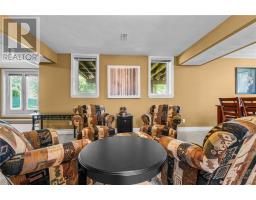
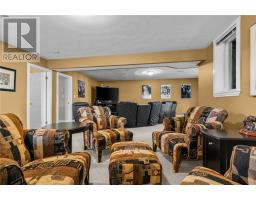
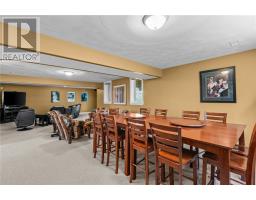
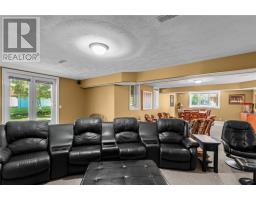
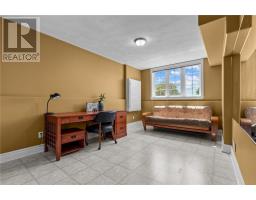
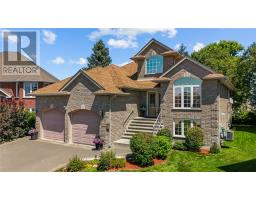
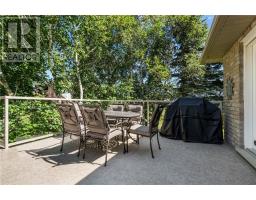
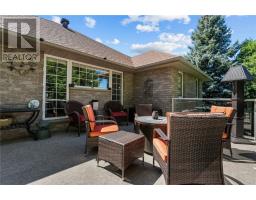
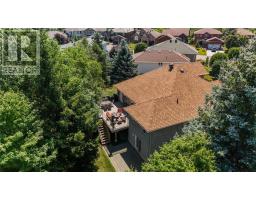
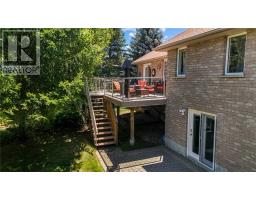
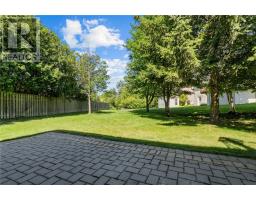
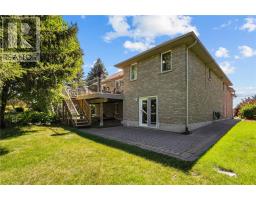
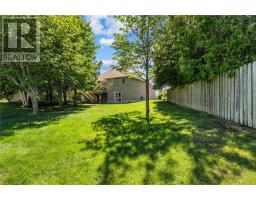
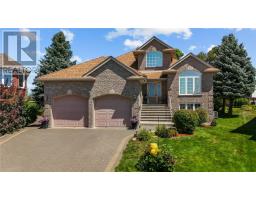
Welcome to this spacious beautifully updated 4-bedroom bungalow located in one of New Sudbury’s most sought after neighbourhoods. Designed for modern living, the open concept layout features a stunning chef’s kitchen with granite countertops, quality appliances, and an abundance of workspace, making it perfect for entertaining. Step out onto the expansive, maintenance free deck overlooking a private backyard – an ideal setting for relaxing or hosting family and friends. The generous primary suite offers a walk-in closet and a stylish ensuite. The walkout lower level adds exceptional living space with a fabulous family room, 2 bedrooms, bathroom and great storage. This move in ready home offers the perfect blend of comfort, style and location. (id:47351)
Property Details
| MLS® Number | 2129622 |
| Property Type | Single Family |
| Equipment Type | None |
| Rental Equipment Type | None |
Building
| Bathroom Total | 3 |
| Bedrooms Total | 4 |
| Architectural Style | Bungalow |
| Basement Type | Full |
| Cooling Type | Central Air Conditioning |
| Exterior Finish | Brick |
| Fire Protection | Security System |
| Fireplace Fuel | Gas |
| Fireplace Present | Yes |
| Fireplace Total | 1 |
| Fireplace Type | Conventional |
| Flooring Type | Hardwood, Tile, Vinyl, Carpeted |
| Foundation Type | Block |
| Heating Type | Forced Air |
| Roof Material | Asphalt Shingle |
| Roof Style | Unknown |
| Stories Total | 1 |
| Type | House |
| Utility Water | Municipal Water |
Parking
| Attached Garage |
Land
| Access Type | Year-round Access |
| Acreage | No |
| Landscape Features | Sprinkler System |
| Sewer | Municipal Sewage System |
| Size Irregular | Irr |
| Size Total Text | Irr|under 1/2 Acre |
| Zoning Description | R1-5 |
Rooms
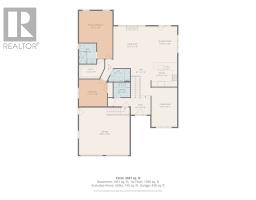
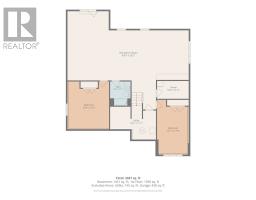
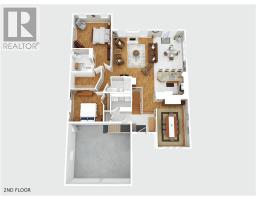
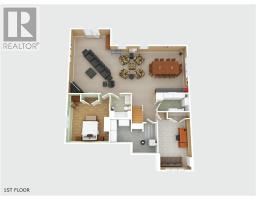
| Level | Type | Length | Width | Dimensions |
|---|---|---|---|---|
| Lower Level | Storage | 10'6 x 5'11 | ||
| Lower Level | Bathroom | 7'11 x 6'9 | ||
| Lower Level | Bedroom | 17'9 x 10'1 | ||
| Lower Level | Bedroom | 15'5 x 13'4 | ||
| Lower Level | Family Room | 40 x 26'2 | ||
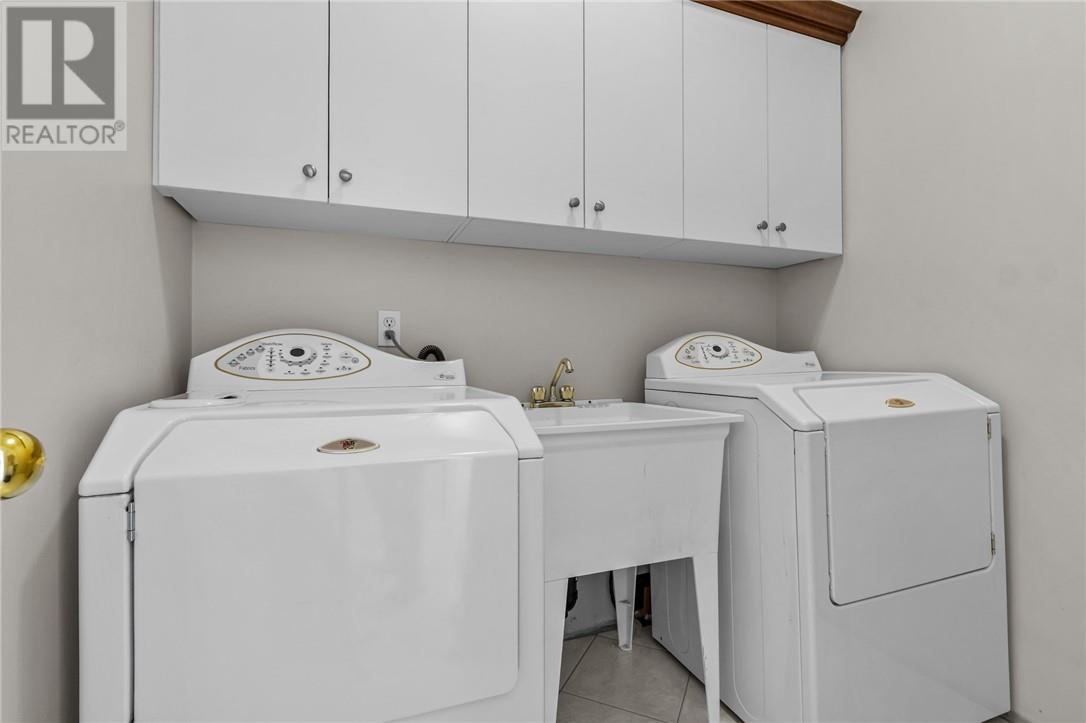
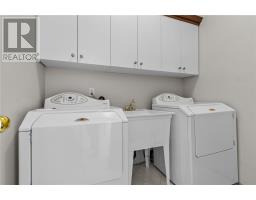
| Main Level | Laundry Room | 6'9 x 6 | ||
| Main Level | Bathroom | 8'3 x 7 | ||
| Main Level | Bathroom | 8'11 x 5'3 | ||
| Main Level | Bedroom | 11'4 x 11 | ||
| Main Level | Primary Bedroom | 19'7 x 13'7 | ||
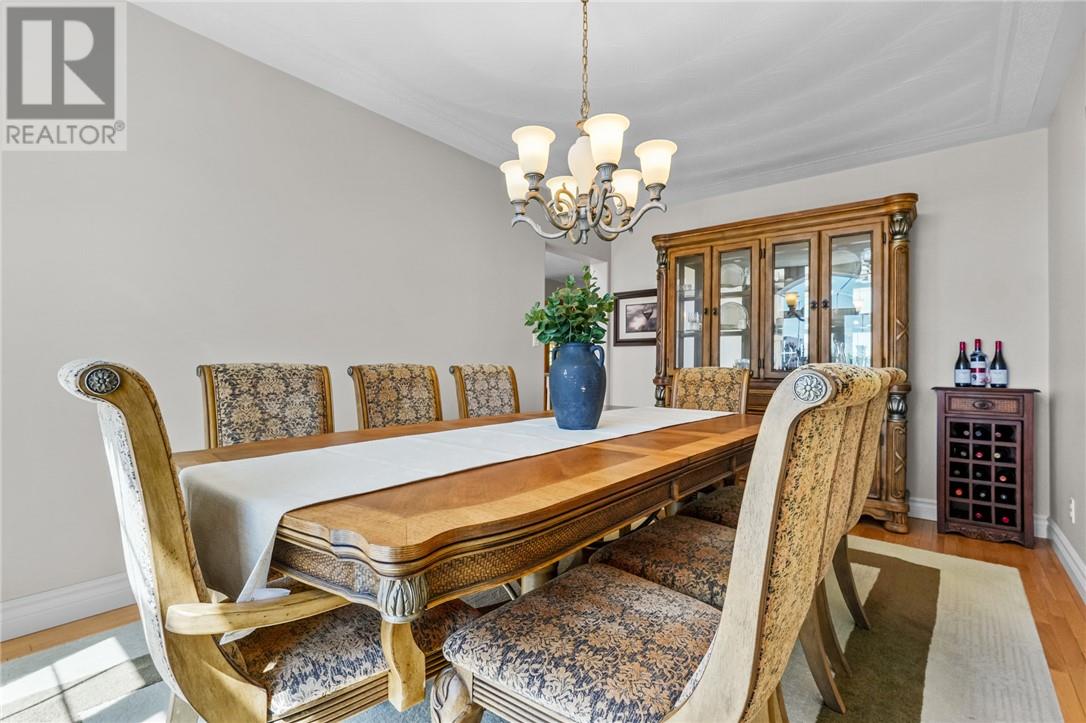
| Main Level | Dining Room | 16'1 x 10'6 | ||
| Main Level | Living Room | 17 x 15'3 |
https://www.realtor.ca/real-estate/30121147/10-cassandra-court-sudbury

The trademarks REALTOR®, REALTORS®, and the REALTOR® logo are controlled by The Canadian Real Estate Association (CREA) and identify real estate professionals who are members of CREA. The trademarks MLS®, Multiple Listing Service® and the associated logos are owned by The Canadian Real Estate Association (CREA) and identify the quality of services provided by real estate professionals who are members of CREA. The trademark DDF® is owned by The Canadian Real Estate Association (CREA) and identifies CREA's Data Distribution Facility (DDF®)
August 09 2026 08:28:45
Sudbury Real Estate Board