1 Bedroom
1 Bathroom
0 - 699 sqft
Raised Bungalow
Central Air Conditioning
Forced Air
$1,200 Monthly
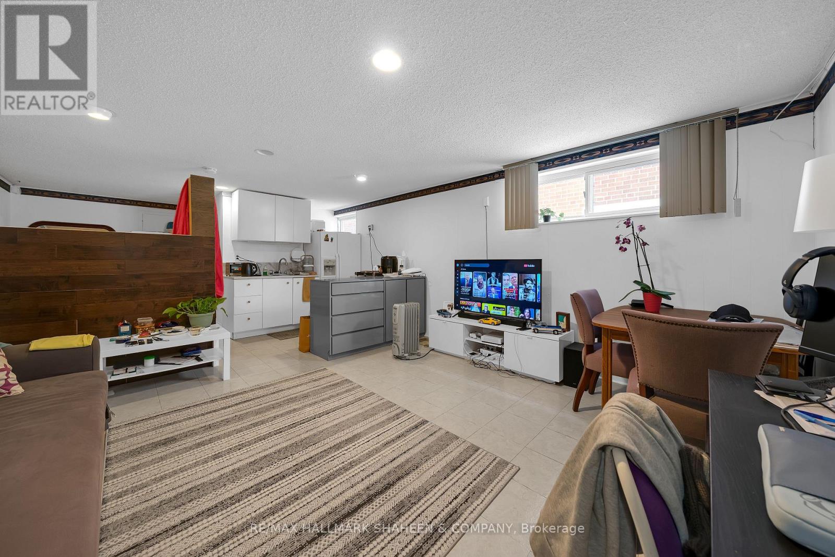
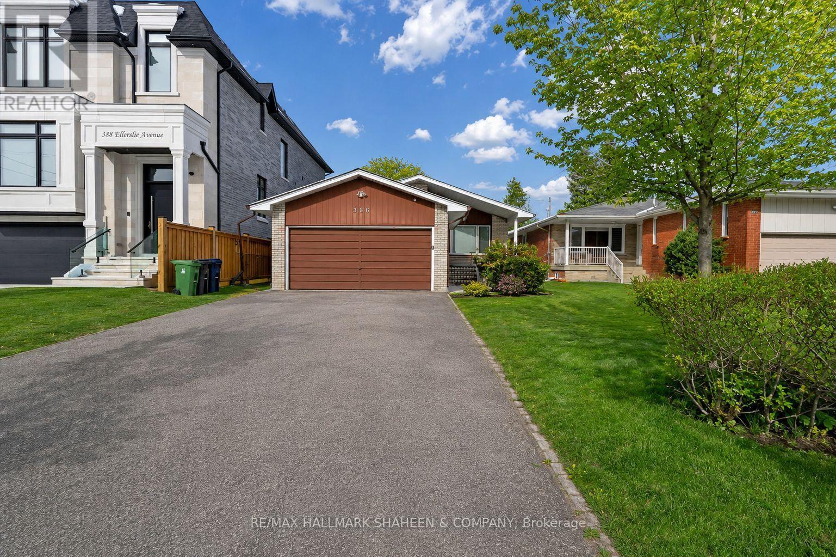
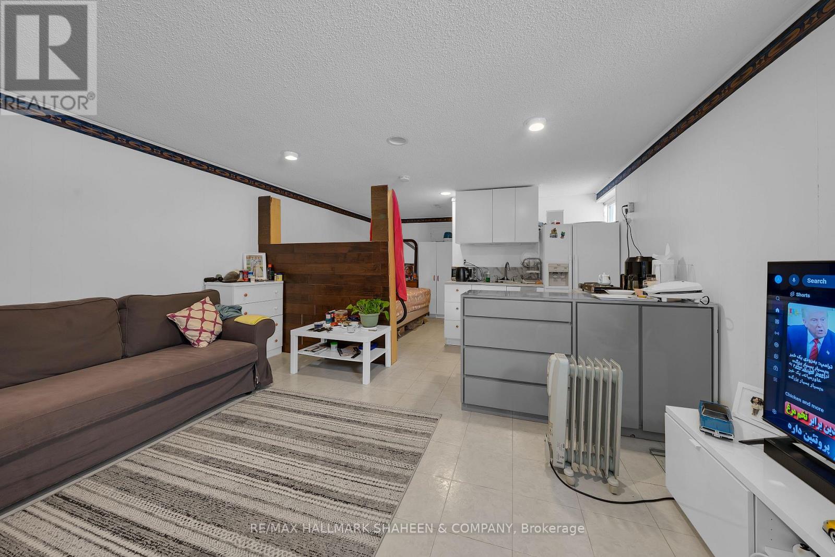
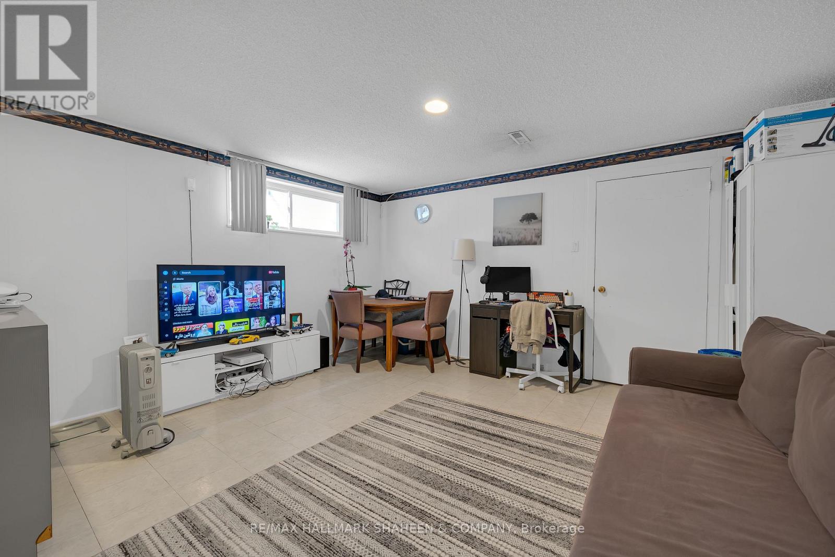
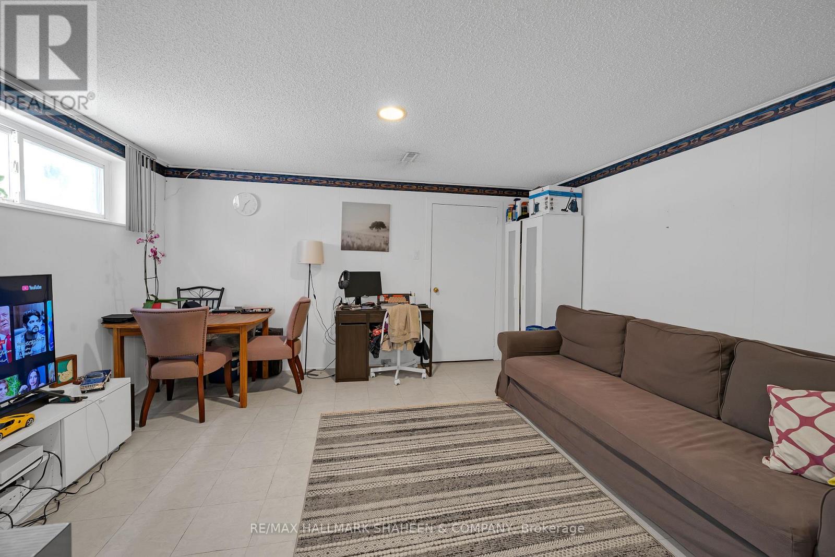
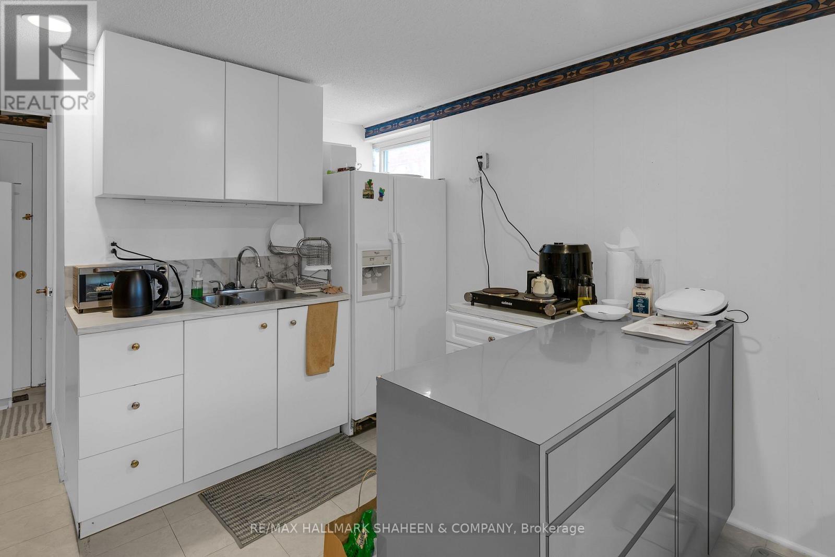
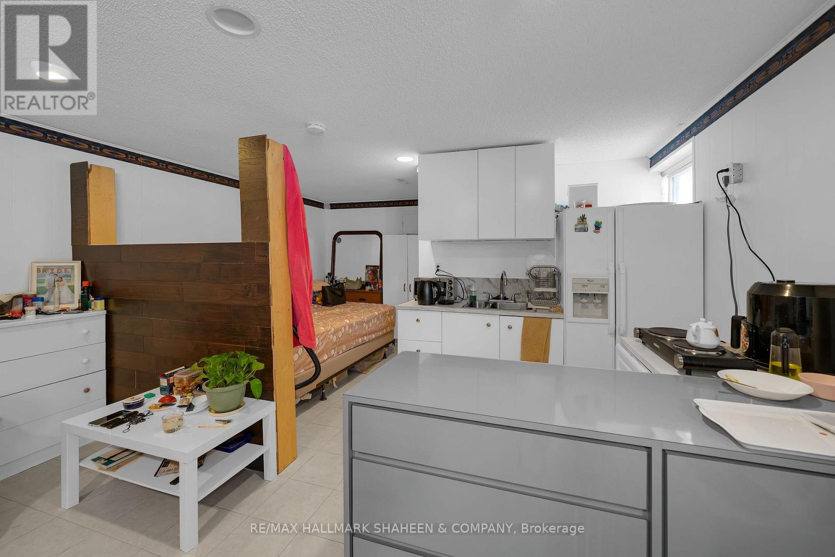
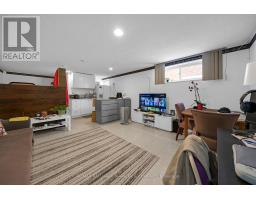
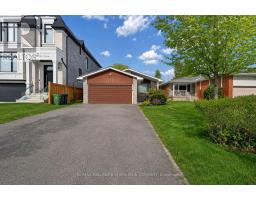
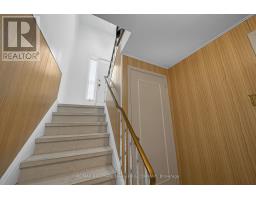
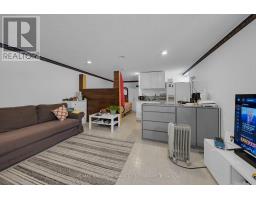
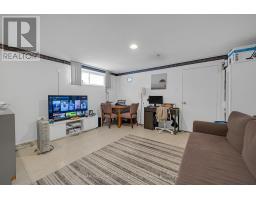
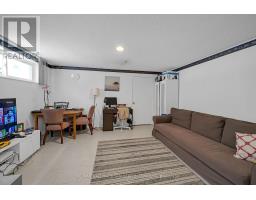
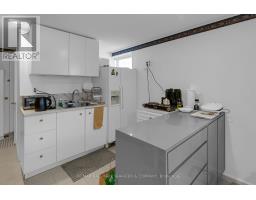
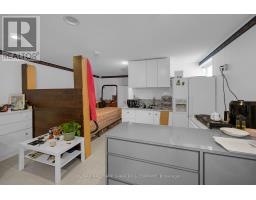
Bright and well-maintained bachelor basement apartment available for lease in the highly sought-after Willowdale West neighbourhood. This functional open-concept layout features a combined kitchen, living and dining area, with a separate sleeping space divided by a partition wall for added privacy. Conveniently located just minutes from Yonge Street, TTC subway stations, restaurants, shopping, parks, schools, Yorkdale Shopping Centre, and Centerpoint Mall. Easy access to Highway 401 makes commuting simple. Utilities are included for an extra $100/month (heat, hydro, and water). An excellent opportunity to enjoy comfortable living in a prime North York location. (id:47351)
Property Details
|
MLS® Number
|
C13644544 |
|
Property Type
|
Single Family |
|
Community Name
|
Willowdale West |
|
Amenities Near By
|
Park, Public Transit, Place Of Worship |
|
Community Features
|
Community Centre |
|
Features
|
Ravine, Carpet Free |
|
Parking Space Total
|
1 |
Building
|
Bathroom Total
|
1 |
|
Bedrooms Below Ground
|
1 |
|
Bedrooms Total
|
1 |
|
Appliances
|
Cooktop, Dryer, Washer, Refrigerator |
|
Architectural Style
|
Raised Bungalow |
|
Basement Development
|
Finished |
|
Basement Features
|
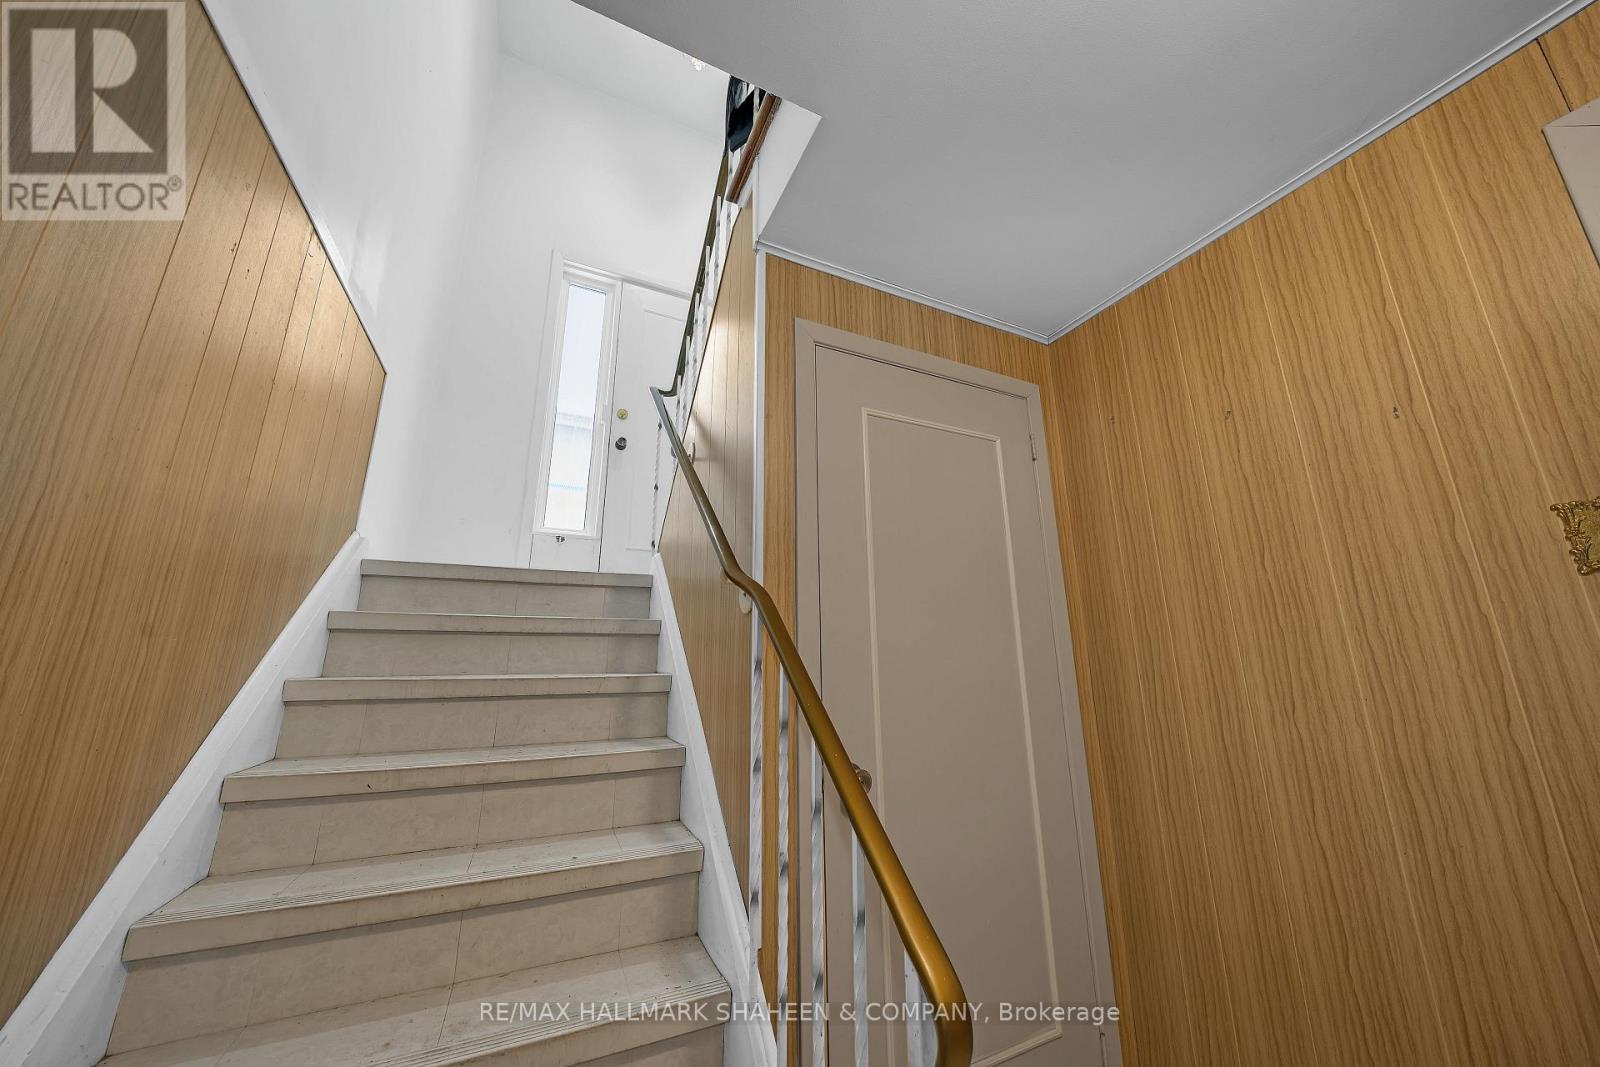
Separate Entrance |
|
Basement Type
|
N/a (finished), N/a |
|
Construction Style Attachment
|
Detached |
|
Cooling Type
|
Central Air Conditioning |
|
Exterior Finish
|
Brick |
|
Flooring Type
|
Tile |
|
Foundation Type
|
Block |
|
Heating Fuel
|
Natural Gas |
|
Heating Type
|
Forced Air |
|
Stories Total
|
1 |
|
Size Interior
|
0 - 699 Sqft |
|
Type
|
House |
|
Utility Water
|
Municipal Water |
Parking
Land
|
Acreage
|
No |
|
Land Amenities
|
Park, Public Transit, Place Of Worship |
|
Sewer
|
Sanitary Sewer |
|
Surface Water
|
River/stream |
Rooms
| Level |
Type |
Length |
Width |
Dimensions |
|
Basement |
Living Room |
4.41 m |
4.31 m |
4.41 m x 4.31 m |
|
Basement |
Dining Room |
4.41 m |
4.31 m |
4.41 m x 4.31 m |
|
Basement |
Kitchen |
2.41 m |
2.22 m |
2.41 m x 2.22 m |
|
Basement |
Bedroom |
3.5 m |
2.25 m |
3.5 m x 2.25 m |
https://www.realtor.ca/real-estate/30121774/bsmnt-a-386-ellerslie-avenue-toronto-willowdale-west-willowdale-west