2 Bedroom
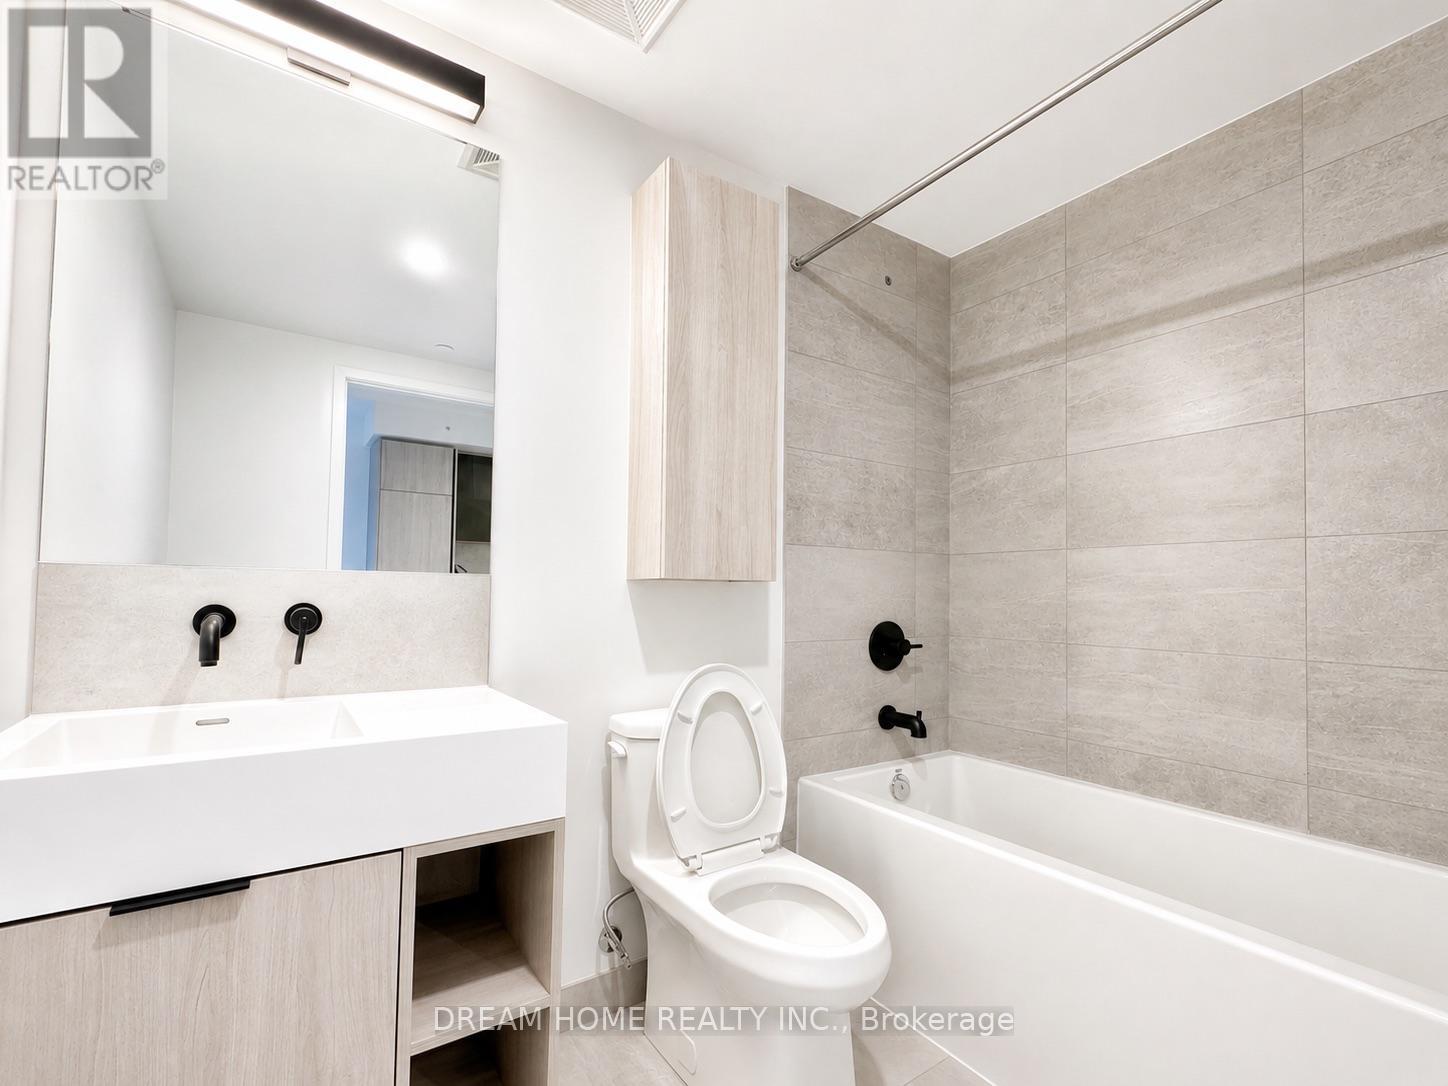
1 Bathroom
500 - 599 sqft
Central Air Conditioning
Forced Air
Waterfront
$2,400 Monthly
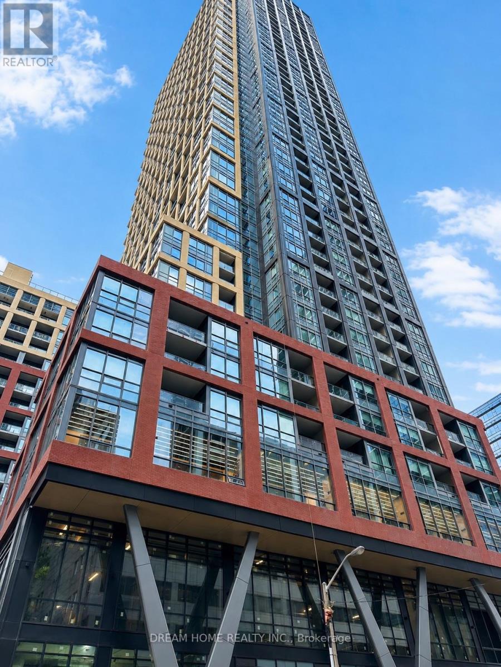
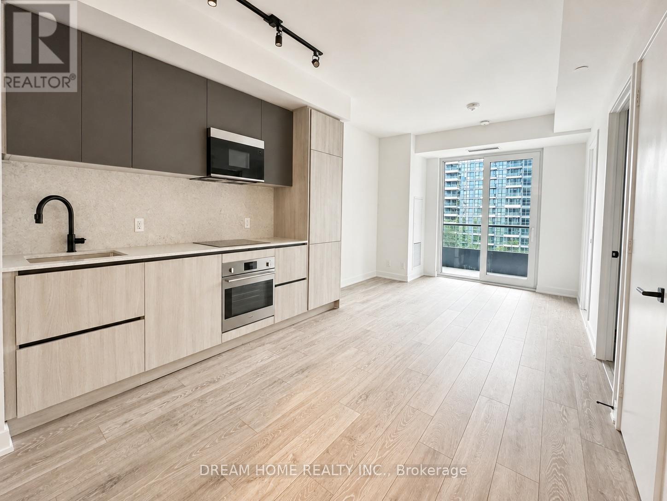
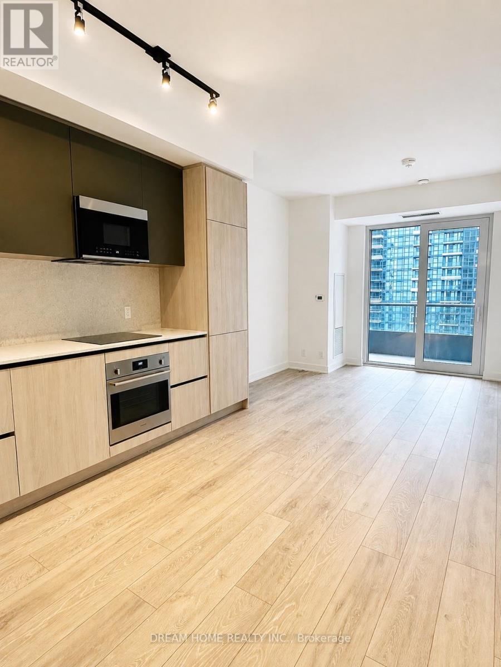
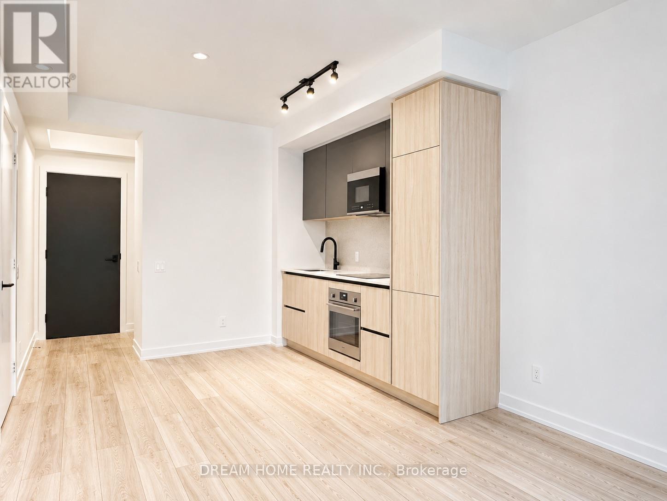
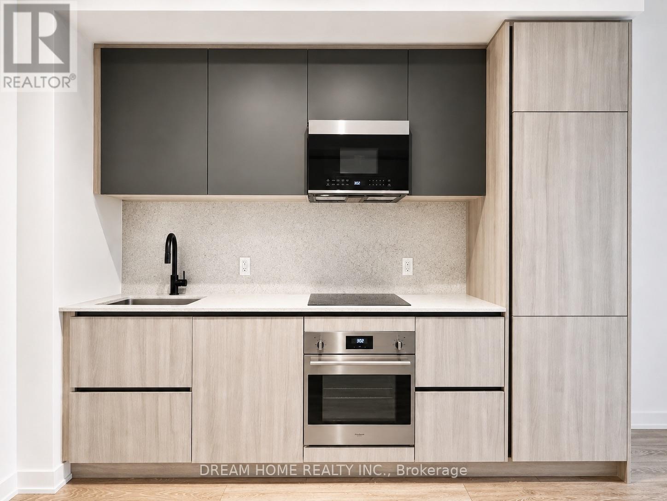
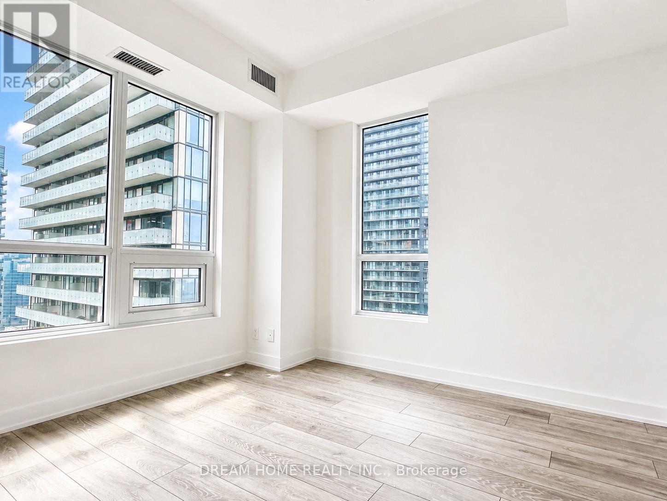
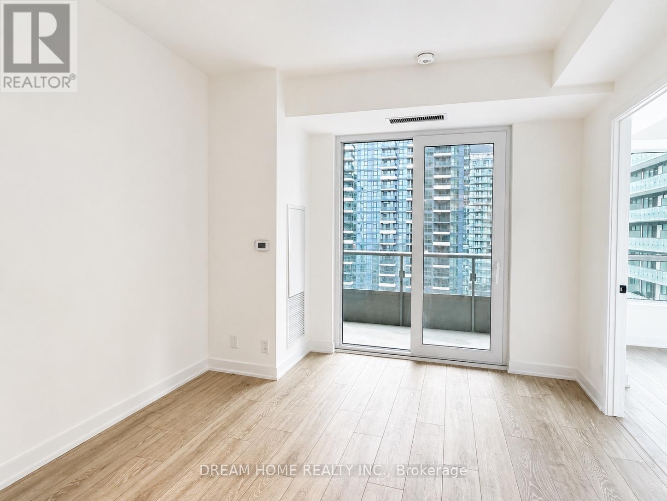
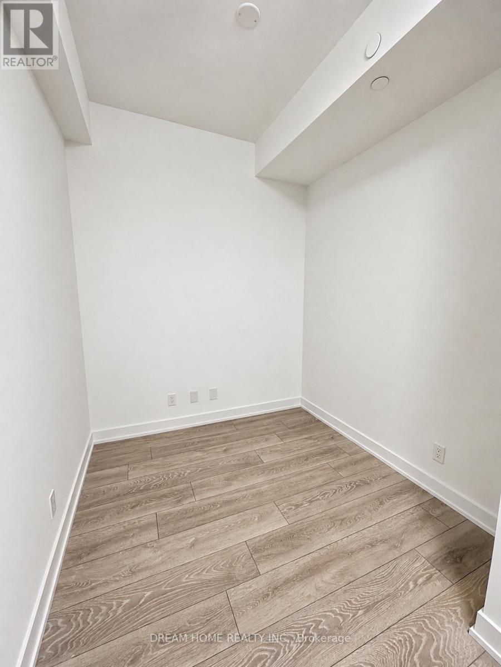
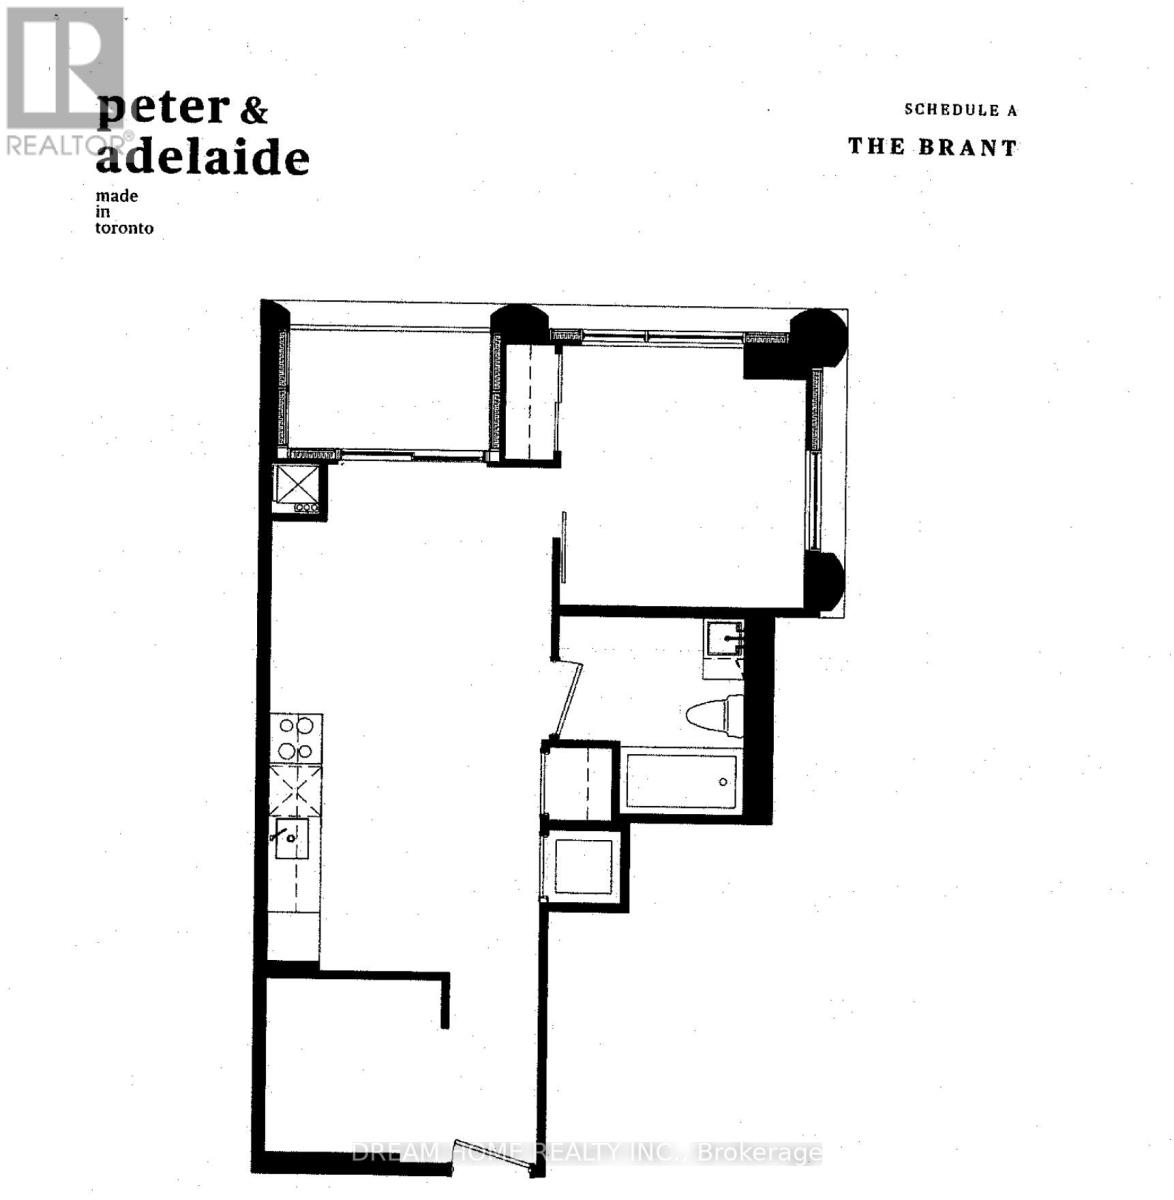
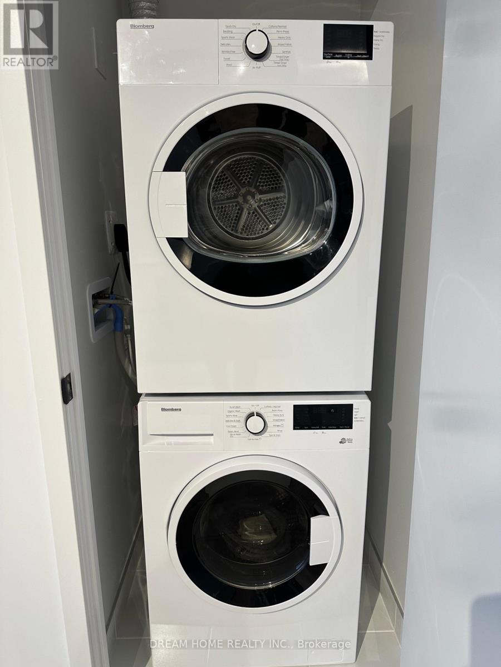
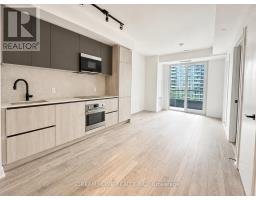
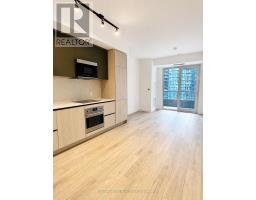
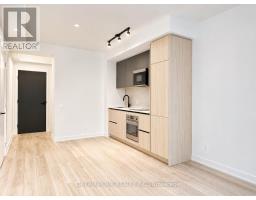
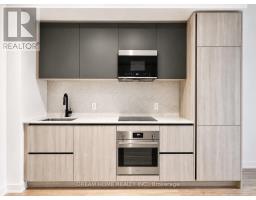
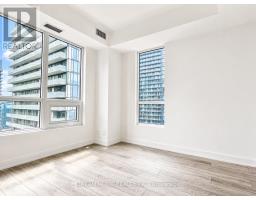
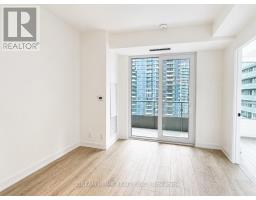
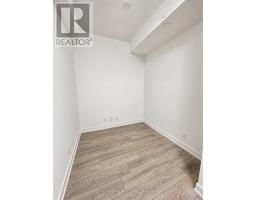
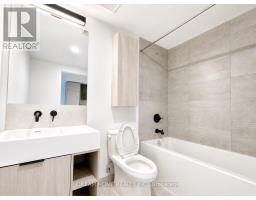
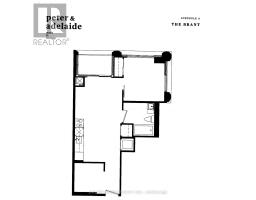
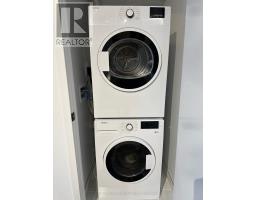
Welcome to this bright and modern 1 Bedroom + Den suite at Peter & Adelaide, featuring a smart and efficient layout in one of downtown Toronto's most convenient locations. The open-concept living and kitchen area is finished with contemporary cabinetry, integrated appliances and sleek modern finishes, while large windows bring in plenty of natural light. A separate den offers flexible space for a home office, study or additional living area. Enjoy ensuite laundry, a private balcony and a clean, contemporary interior throughout. Steps from TTC, PATH, King West, Queen West, the Financial District, Rogers Centre, Scotiabank Arena, restaurants, cafés, shopping and entertainment. Building amenities include concierge service, fitness and yoga facilities, co-working and lounge spaces, outdoor pool and terrace areas, party and dining rooms, and more. Downtown living with convenience right at your doorstep. (id:47351)
Property Details
|
MLS® Number
|
C13644570 |
|
Property Type
|
Single Family |
|
Community Name
|
Waterfront Communities C1 |
|
Amenities Near By
|
Public Transit, Hospital |
|
Community Features
|
Pets Allowed With Restrictions |
|
Features
|
Balcony |
|
Water Front Type
|
Waterfront |
Building
|
Bathroom Total
|
1 |
|
Bedrooms Above Ground
|
1 |
|
Bedrooms Below Ground
|
1 |
|
Bedrooms Total
|
2 |
|
Age
|
0 To 5 Years |
|
Amenities
|
Party Room, Visitor Parking, Security/concierge |
|
Appliances
|
Cooktop, Dishwasher, Dryer, Microwave, Hood Fan, Washer, Refrigerator |
|
Basement Type
|
None |
|
Cooling Type
|
Central Air Conditioning |
|
Exterior Finish
|
Brick |
|
Fire Protection
|
Alarm System, Security Guard |
|
Flooring Type
|
Laminate |
|
Heating Fuel
|
Natural Gas |
|
Heating Type
|
Forced Air |
|
Size Interior
|
500 - 599 Sqft |
|
Type
|
Apartment |
Parking
Land
|
Acreage
|
No |
|
Land Amenities
|
Public Transit, Hospital |
Rooms
| Level |
Type |
Length |
Width |
Dimensions |
|
Main Level |
Bedroom |
|
|
Measurements not available |
|
Main Level |
Den |
|
|
Measurements not available |
|
Main Level |
Living Room |
|
|
Measurements not available |
|
Main Level |
Dining Room |
|
|
Measurements not available |
https://www.realtor.ca/real-estate/30121777/3505-108-peter-street-toronto-waterfront-communities-waterfront-communities-c1