1606 - 1 Rean Drive Toronto, Ontario M2K 3C1
$538,888Maintenance, Heat, Electricity, Water, Common Area Maintenance, Insurance, Parking
$728.15 Monthly
Maintenance, Heat, Electricity, Water, Common Area Maintenance, Insurance, Parking
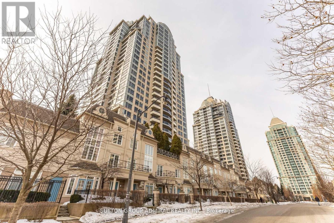
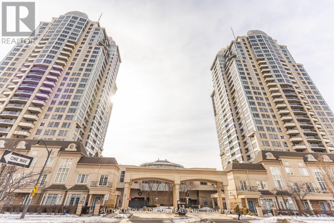
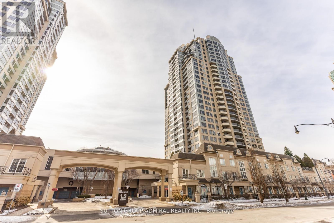
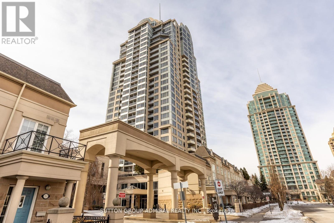
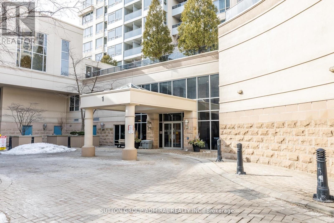
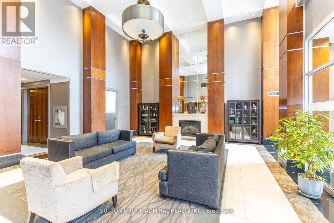
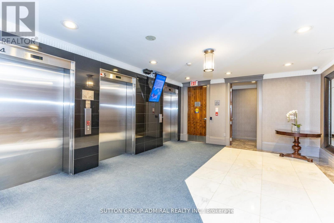
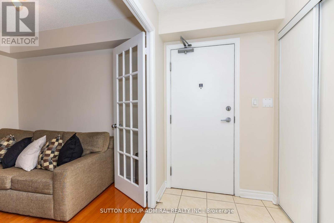
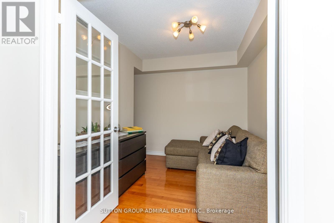
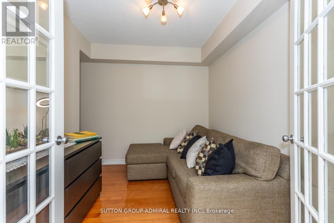
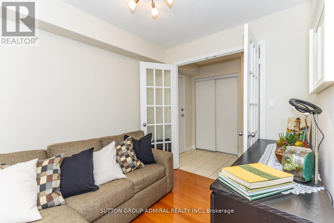
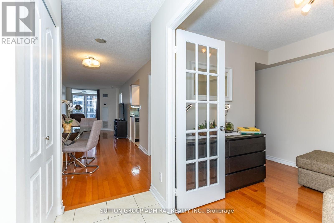
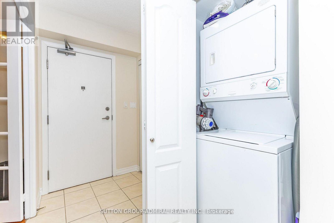
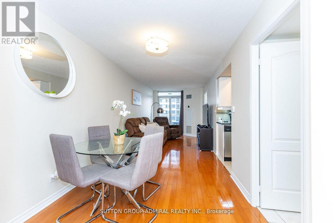
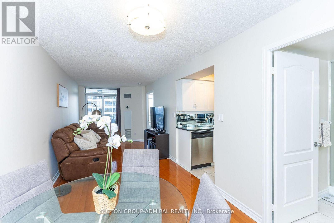
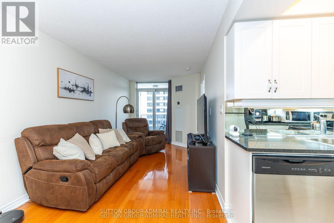
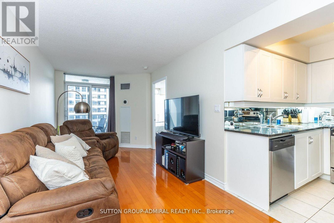
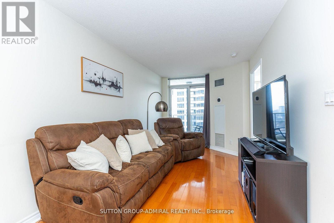
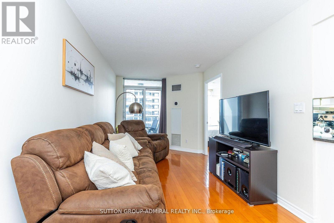
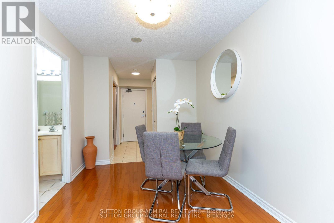
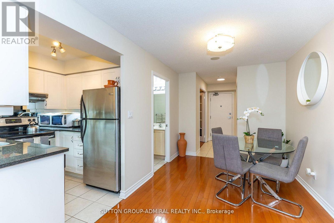
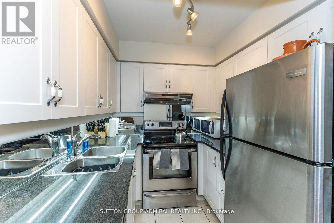
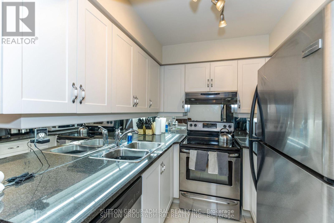
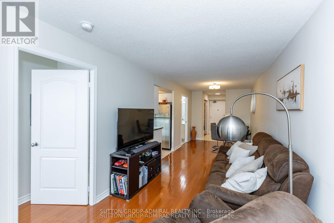
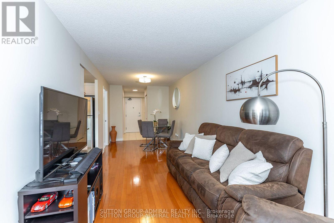
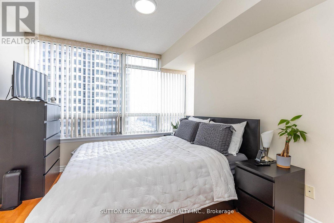
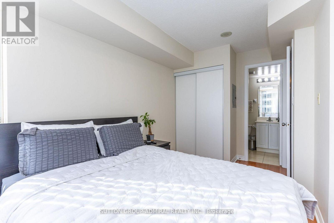
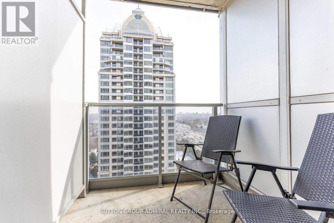
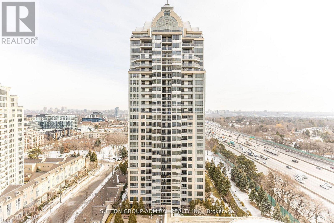
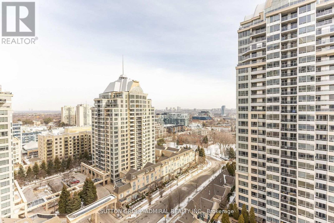
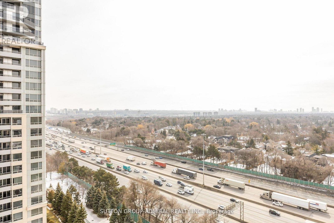
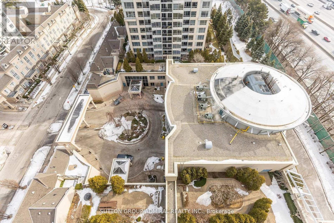
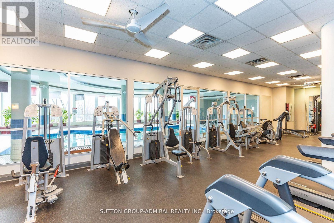
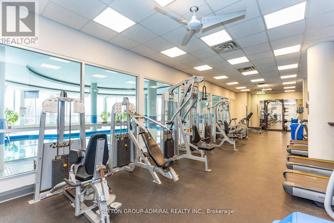
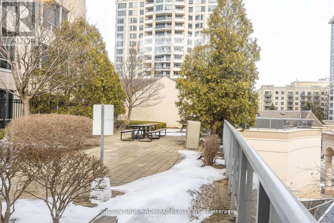
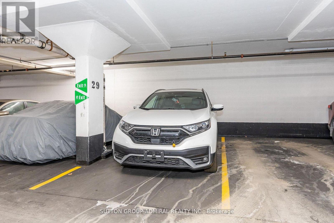
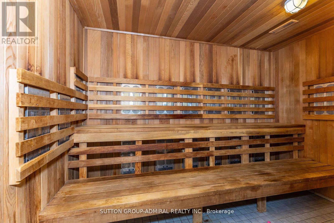
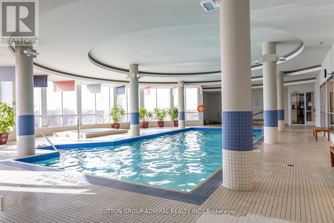

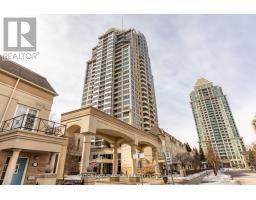
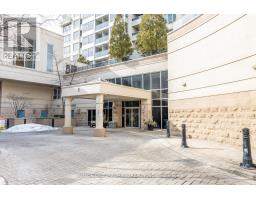
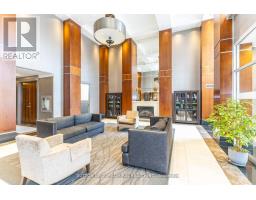
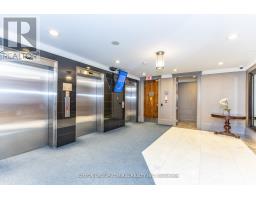
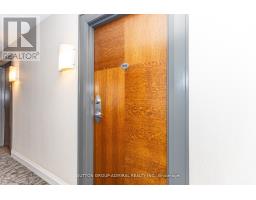
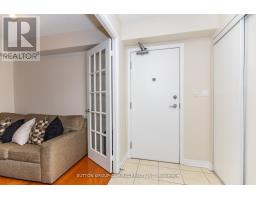
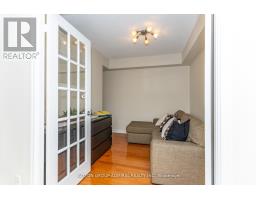
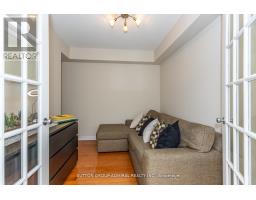
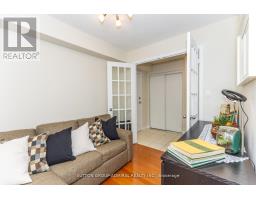
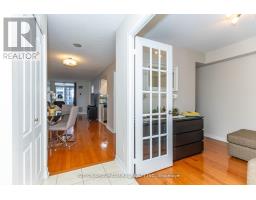
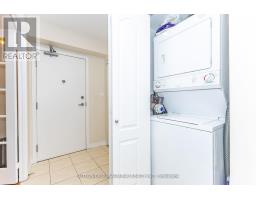
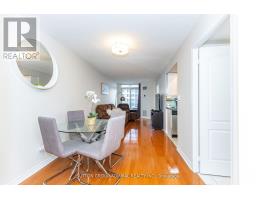
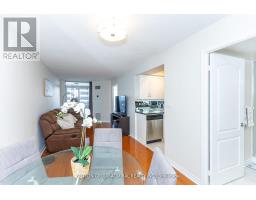
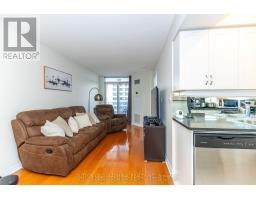
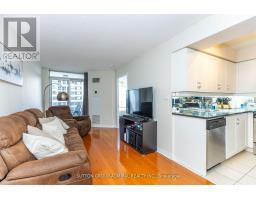
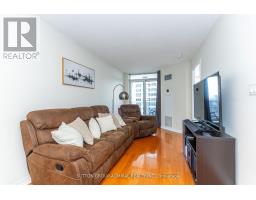
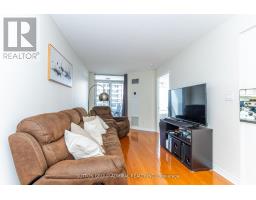
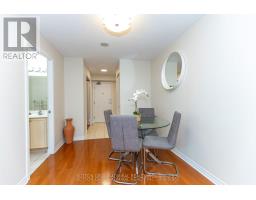
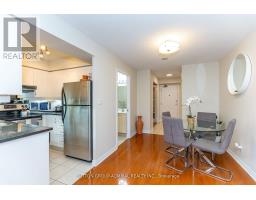
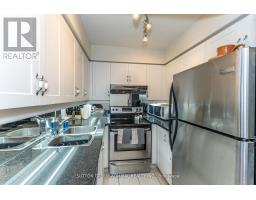
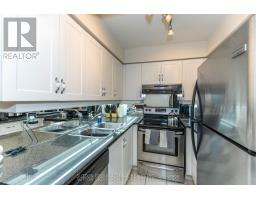
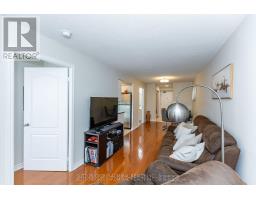
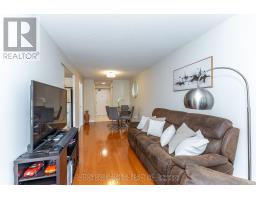
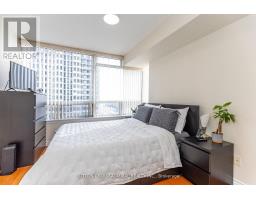
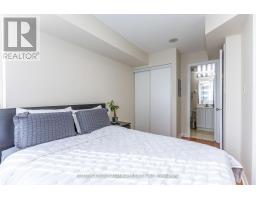
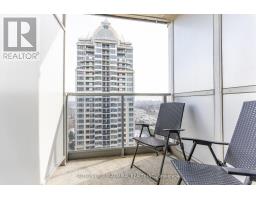
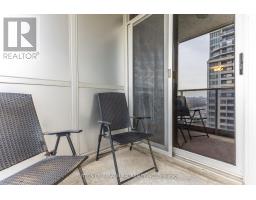
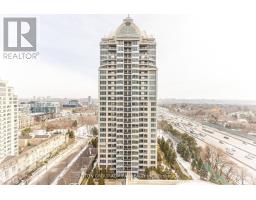
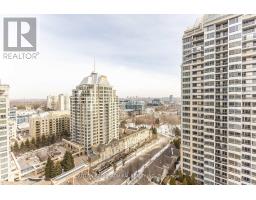
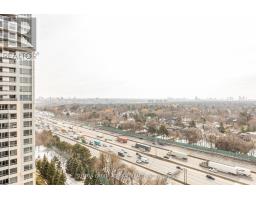
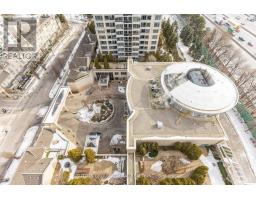
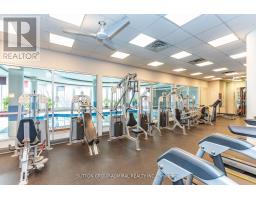
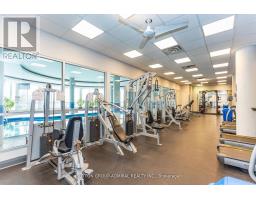
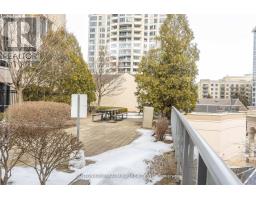
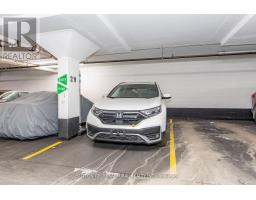
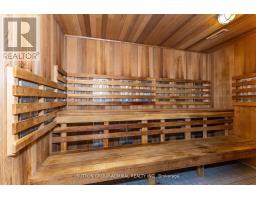
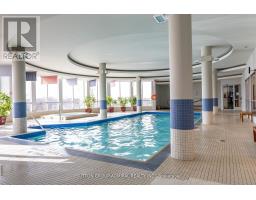
$728.15 MonthlyA MUST SEE! Best value in Bayview Village. Welcome to the prestigious Chrysler Building by Daniel Corp. at 1 Rean Drive-where luxury, convenience, and lifestyle come together. This freshly painted suite features hardwood flooring throughout, an open-concept kitchen/living/dining space, and all stainless steel appliances. The oversized den with French doors (currently used as a bedroom) offers exceptional flexibility. All utilities included in maintenance fees-a rare and valuable bonus. Enjoy premium amenities: indoor pool, sauna, fully equipped gym, games room, party room, library, boardroom, guest suites, car wash, 24-hour concierge, and ample visitor parking. Includes 1 parking space & 1 locker.Unbeatable location: walk to Bayview Subway & Bayview Village, with top dining, parks, and schools nearby. Minutes to Hwy 401, 404 & DVP. (id:47351)
Property Details
| MLS® Number | C13644780 |
| Property Type | Single Family |
| Community Name | Bayview Village |
| Amenities Near By | Hospital, Public Transit |
| Community Features | Pets Allowed With Restrictions |
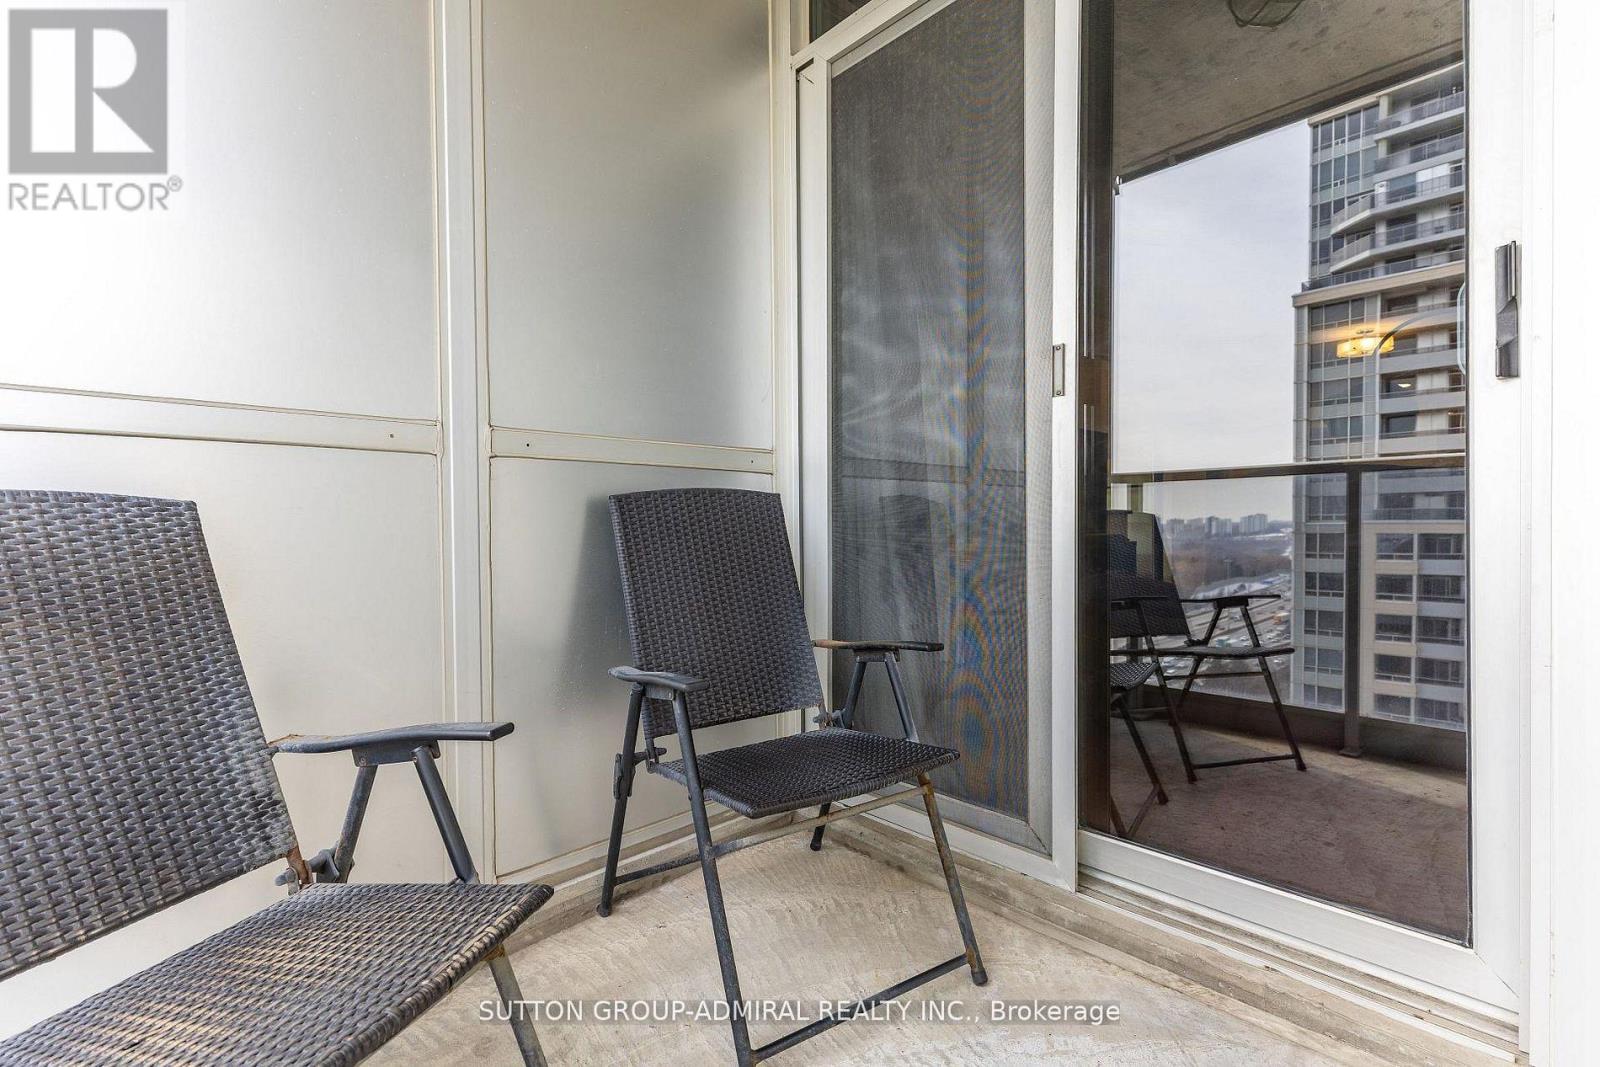
| Features | Balcony |
| Parking Space Total | 1 |
| Pool Type | Indoor Pool |
Building
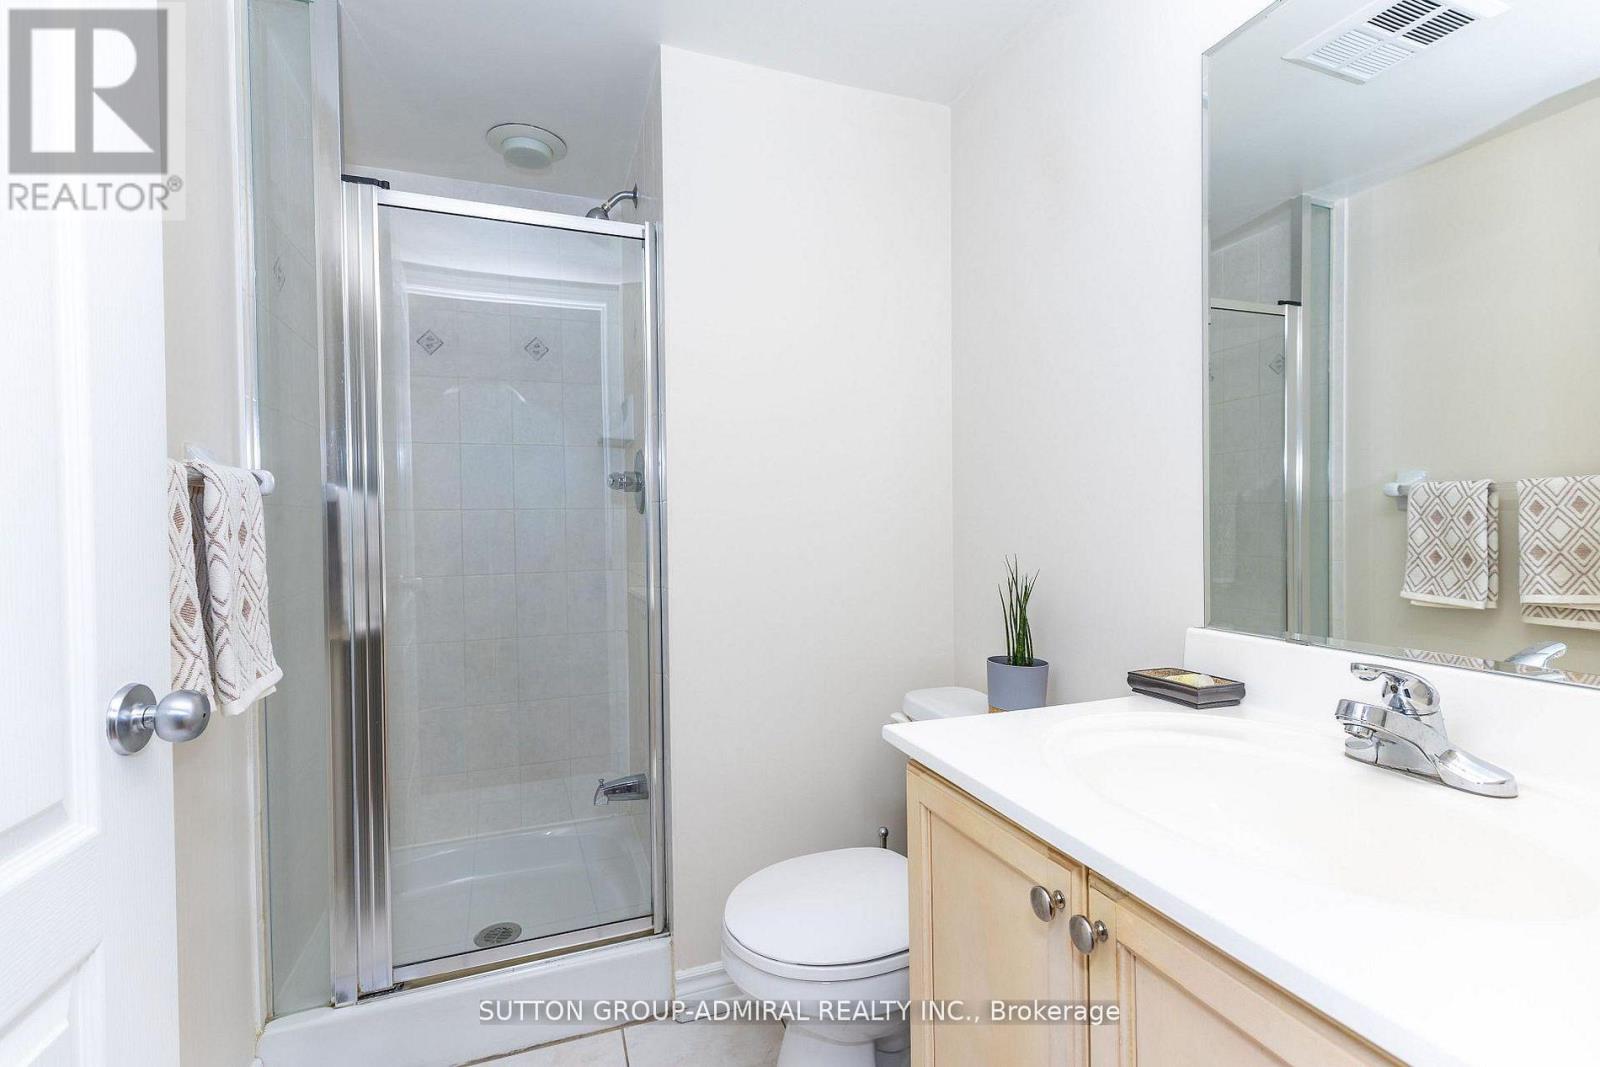
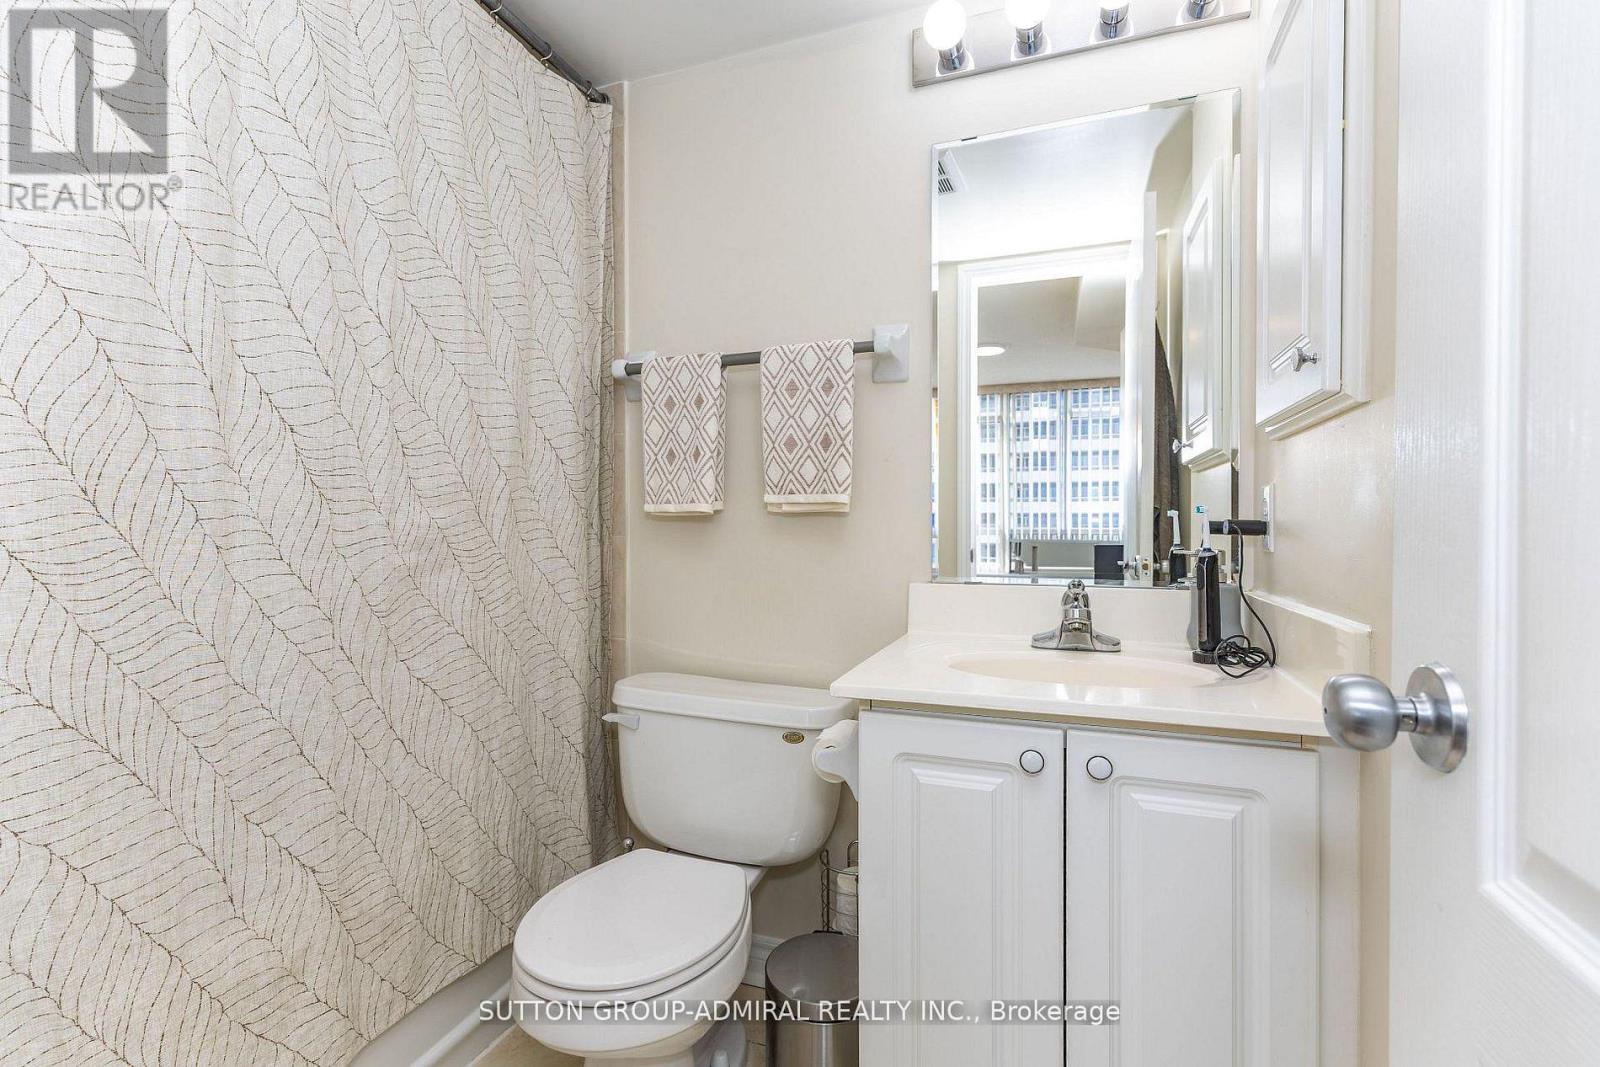
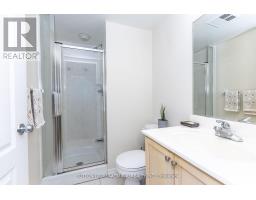
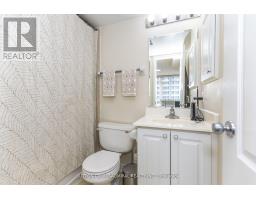
| Bathroom Total | 2 |
| Bedrooms Above Ground | 1 |
| Bedrooms Below Ground | 1 |
| Bedrooms Total | 2 |
| Amenities | Security/concierge, Exercise Centre, Recreation Centre, Visitor Parking, Storage - Locker |
| Appliances | All |
| Basement Type | None |
| Cooling Type | Central Air Conditioning |
| Exterior Finish | Concrete |
| Flooring Type | Hardwood |
| Heating Fuel | Natural Gas |
| Heating Type | Forced Air |
| Size Interior | 600 - 699 Sqft |
| Type | Apartment |
Parking
| Underground | |
| Garage |
Land
| Acreage | No |
| Land Amenities | Hospital, Public Transit |
Rooms
| Level | Type | Length | Width | Dimensions |
|---|---|---|---|---|
| Flat | Living Room | 7.92 m | 2.74 m | 7.92 m x 2.74 m |
| Flat | Kitchen | 2.38 m | 2.24 m | 2.38 m x 2.24 m |
| Flat | Primary Bedroom | 3.35 m | 3.04 m | 3.35 m x 3.04 m |
| Flat | Foyer | 2.59 m | 1.2 m | 2.59 m x 1.2 m |
| Flat | Den | 2.92 m | 2.45 m | 2.92 m x 2.45 m |
| Flat | Dining Room | 7.92 m | 2.74 m | 7.92 m x 2.74 m |

The trademarks REALTOR®, REALTORS®, and the REALTOR® logo are controlled by The Canadian Real Estate Association (CREA) and identify real estate professionals who are members of CREA. The trademarks MLS®, Multiple Listing Service® and the associated logos are owned by The Canadian Real Estate Association (CREA) and identify the quality of services provided by real estate professionals who are members of CREA. The trademark DDF® is owned by The Canadian Real Estate Association (CREA) and identifies CREA's Data Distribution Facility (DDF®)
August 06 2026 03:59:42
Toronto Regional Real Estate Board