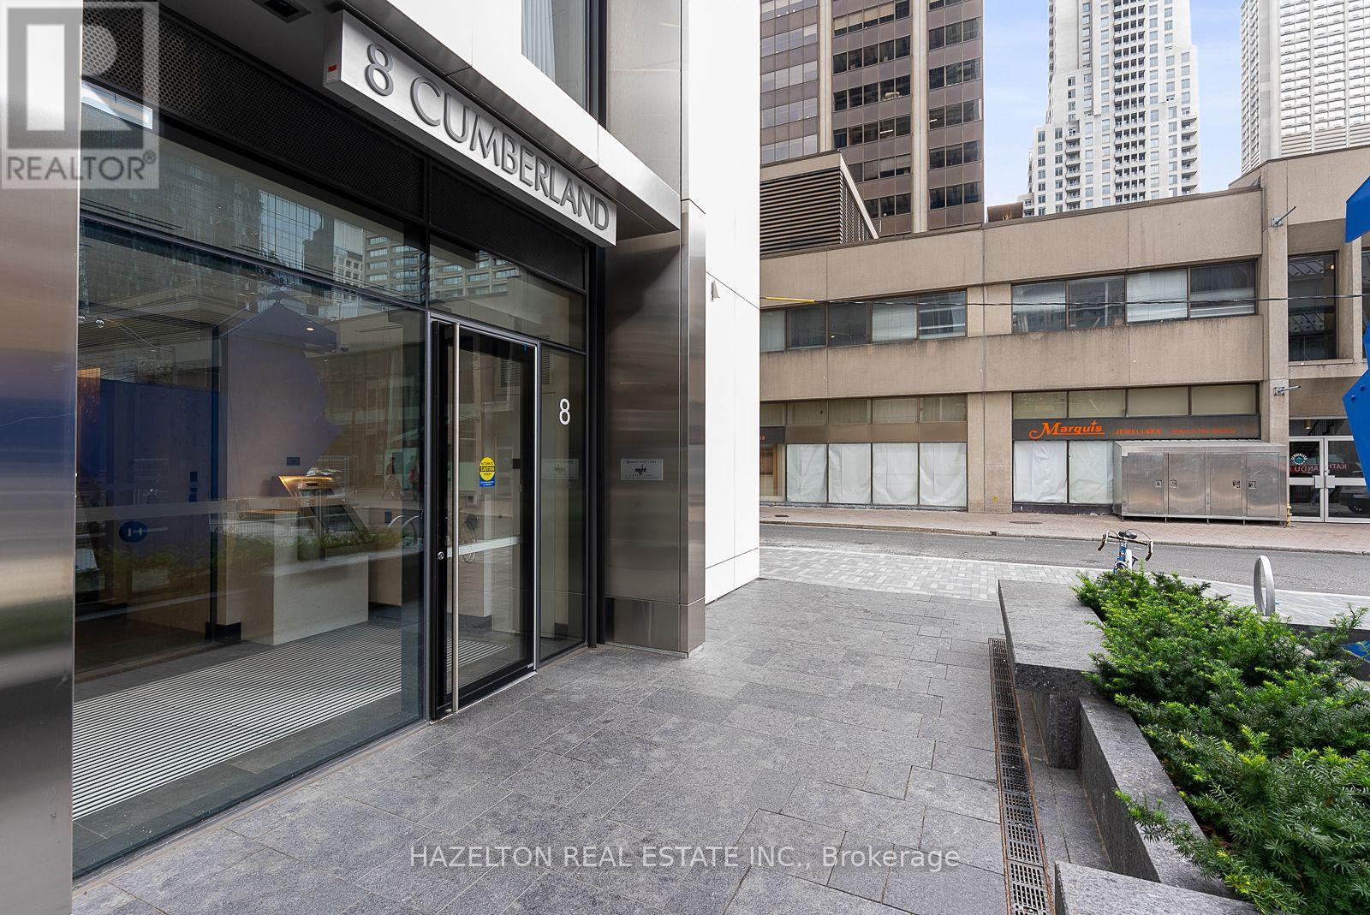
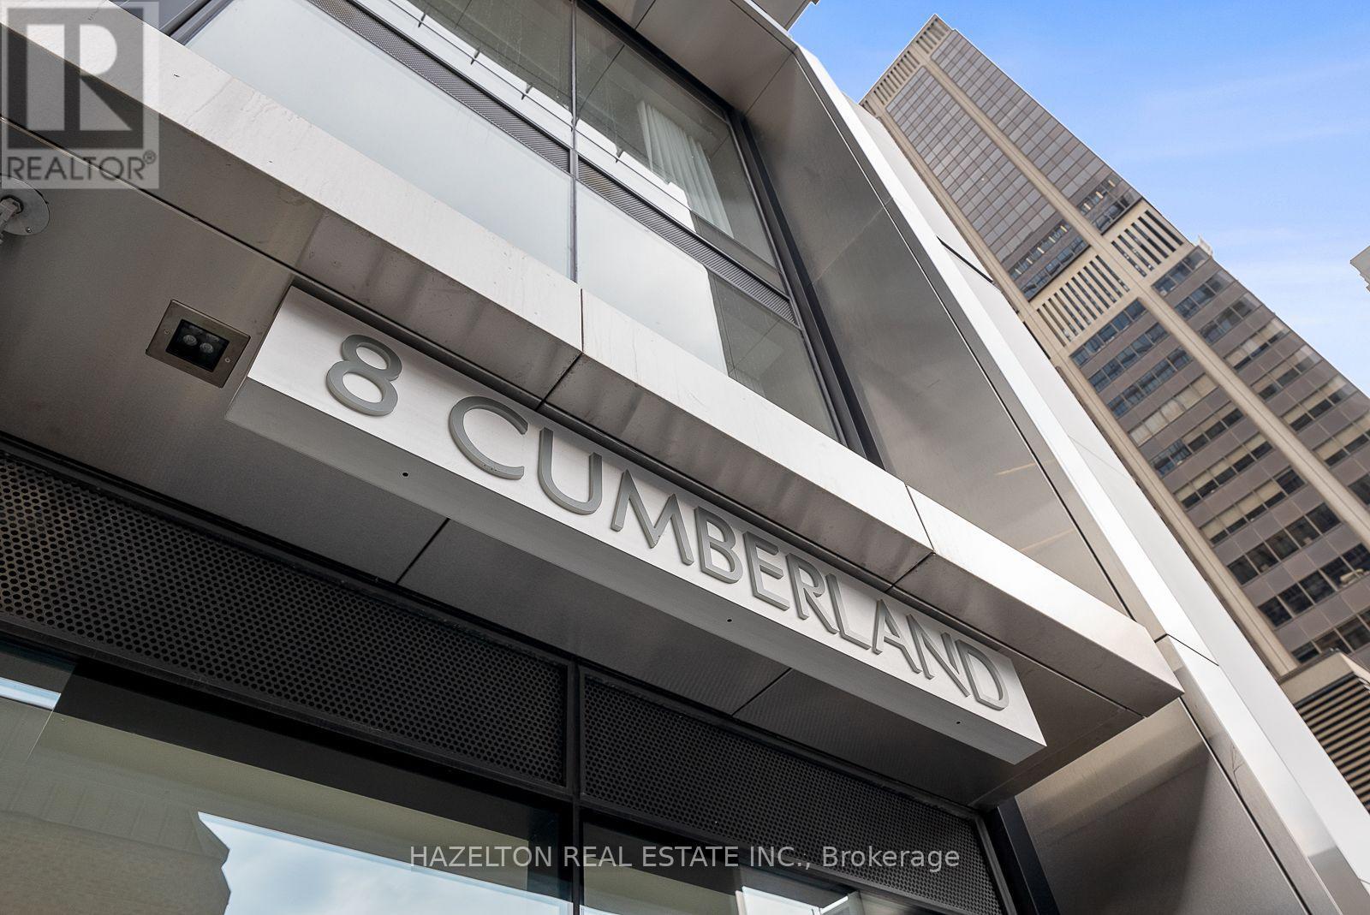
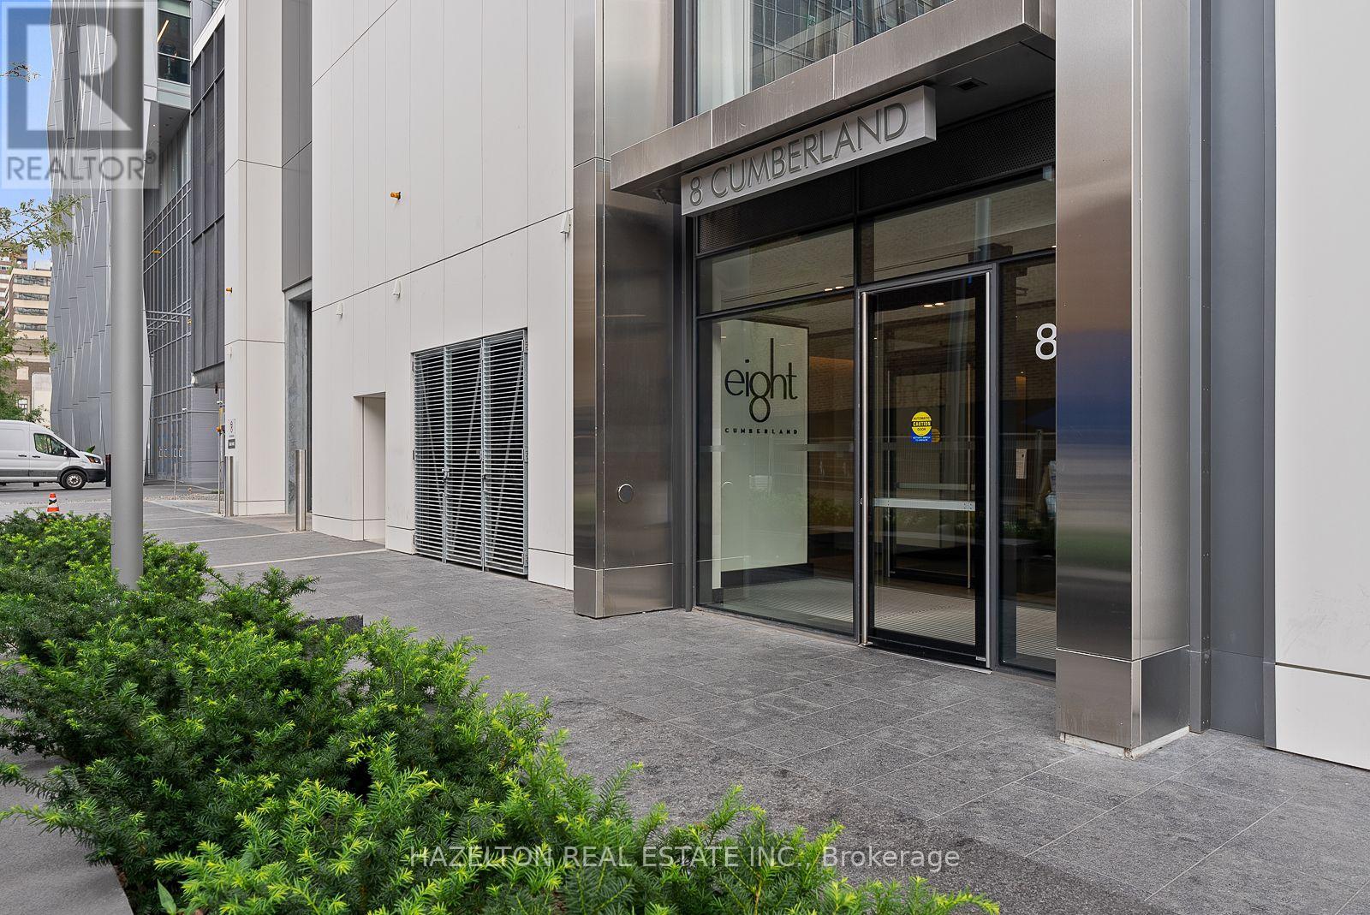
4307 - 8 Cumberland Street Toronto, Ontario M4W 0B6
$4,200 Monthly
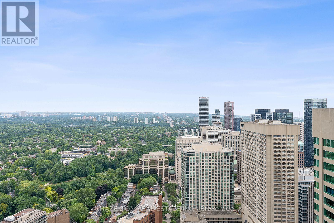
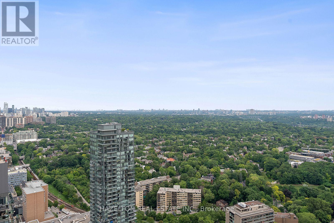
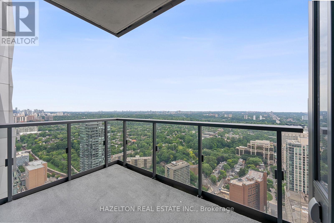
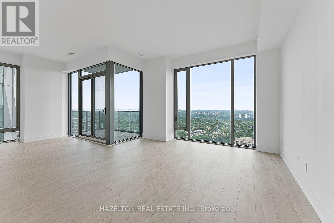
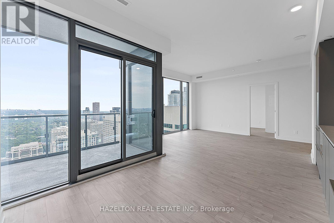
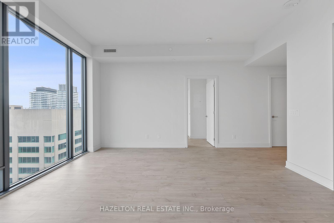
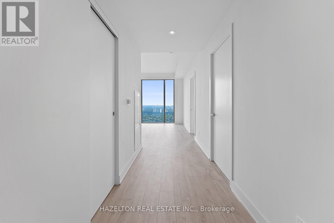
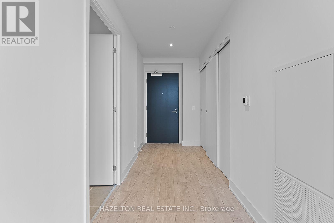
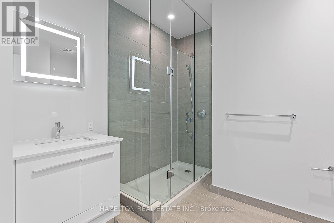
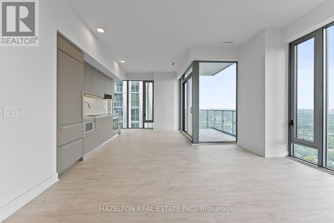
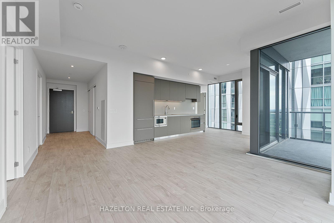
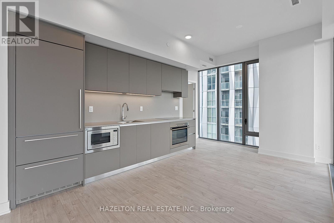
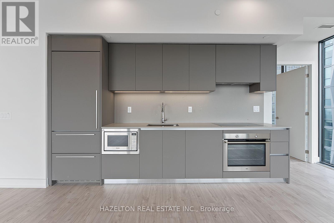
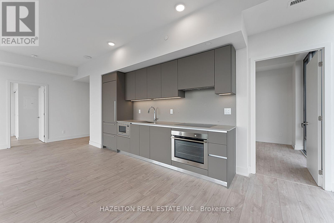
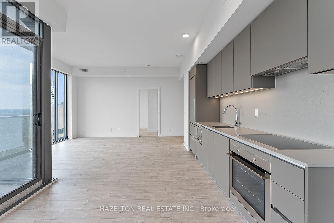
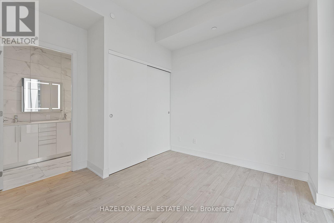
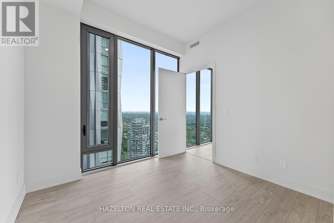
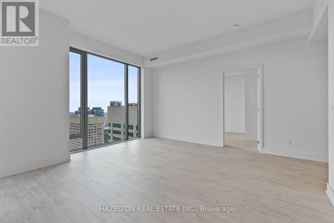
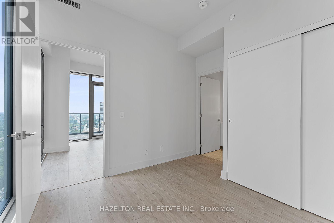
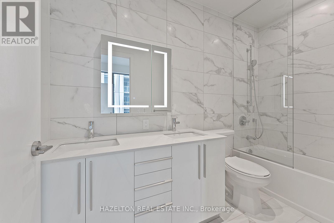
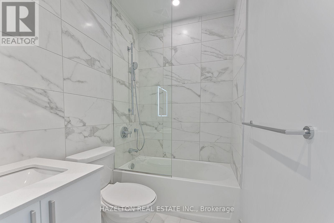
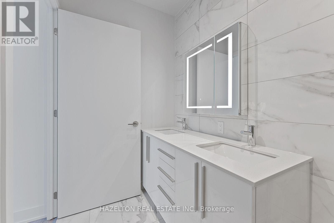
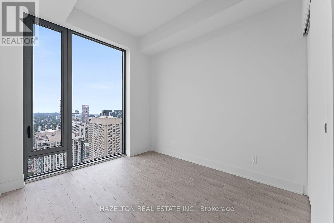
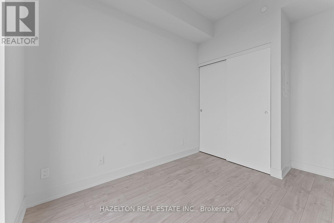
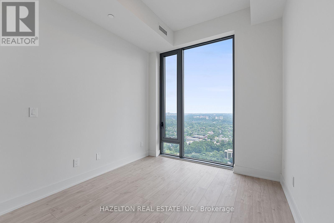
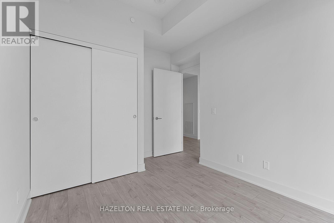
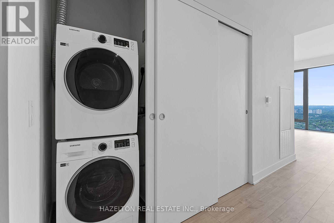
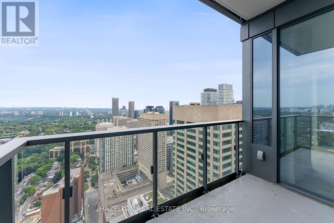
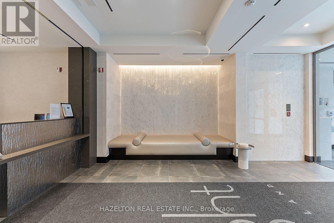
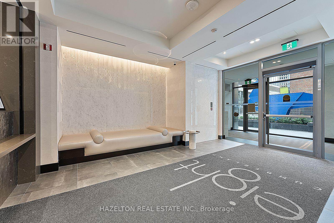
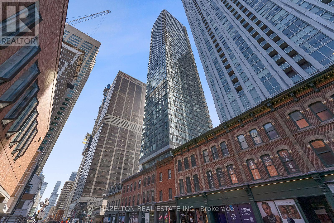
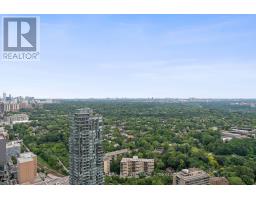
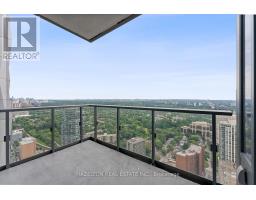
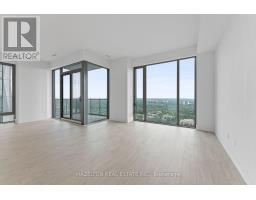
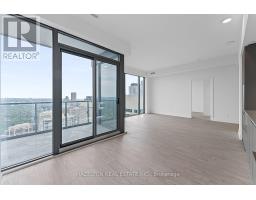
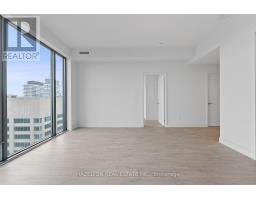
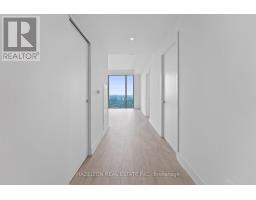
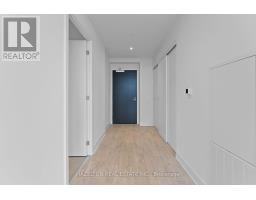
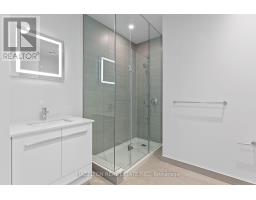
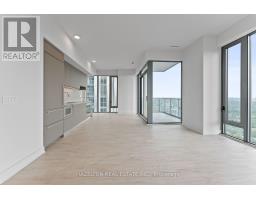
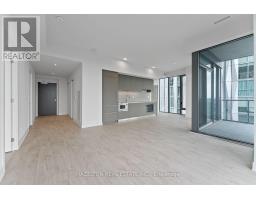
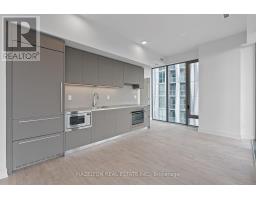
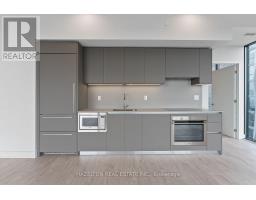
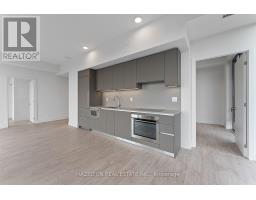
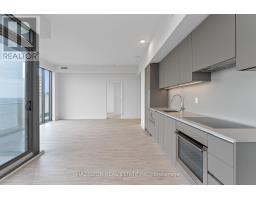
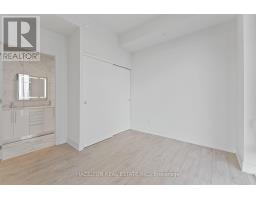
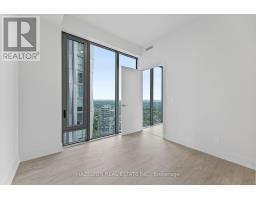
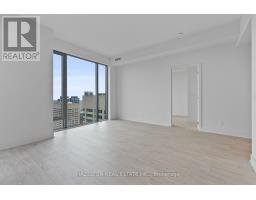
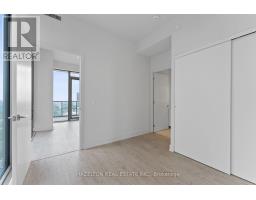
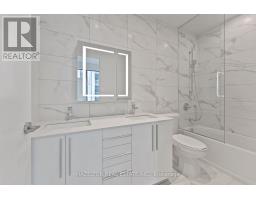
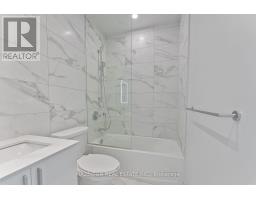
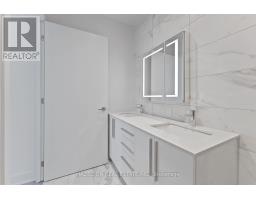
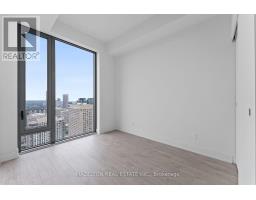
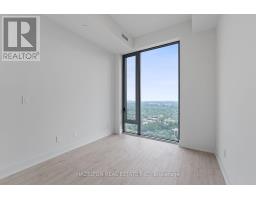
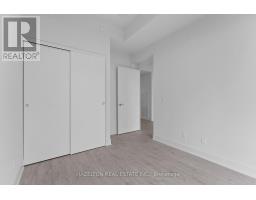
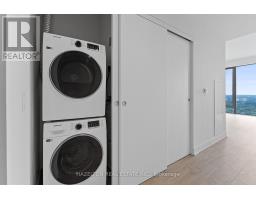
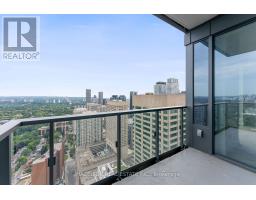
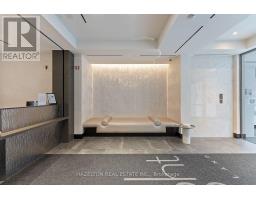
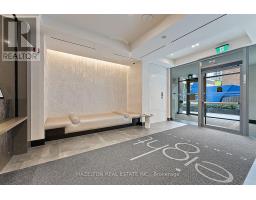
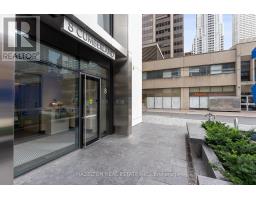
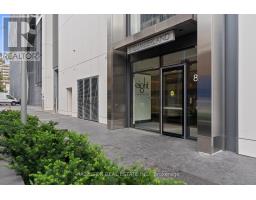
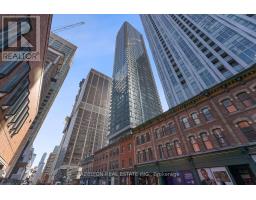
Remarkable views from the north east corner of the 43rd floor of the fabulous 8 Cumberland, with forever views over Rosedale Valley and yes, you can see the lake from here! Recently built, this home provides a great open concept space with bright full height windows in the living/entertaining areas. A well sized balcony too, to enjoy morning coffee or evening cocktails. Two generous bedrooms, both with ample storage space . The primary bedroom features a five piece ensuite bath, the second bedroom has access to a full 4 piece bath, opening into the hall. Contemporary open concept kitchen with modern built in appliances. This is seamless Yorkville living with the Yonge /Bloor subway across the road, and a short hop and a skip to the best restaurants in town . 1 parking spot included. 24 hour concierge, great gym and party room too. (id:47351)
Property Details
| MLS® Number | C13645284 |
| Property Type | Single Family |
| Community Name | Annex |
| Amenities Near By | Park, Place Of Worship, Public Transit, Schools |
| Community Features | Pets Allowed With Restrictions |
| Features | Balcony, Carpet Free |
| Parking Space Total | 1 |
| View Type | City View |
Building
| Bathroom Total | 2 |
| Bedrooms Above Ground | 2 |
| Bedrooms Total | 2 |
| Age | 0 To 5 Years |
| Amenities | Security/concierge, Exercise Centre, Party Room |
| Appliances | Blinds |
| Basement Development | Other, See Remarks |
| Basement Type | N/a (other, See Remarks) |
| Cooling Type | Central Air Conditioning |
| Exterior Finish | Concrete, Brick |
| Heating Fuel | Natural Gas |
| Heating Type | Coil Fan |
| Size Interior | 900 - 999 Sqft |
| Type | Apartment |
Parking
| Underground | |
| Garage |
Land
| Acreage | No |
| Land Amenities | Park, Place Of Worship, Public Transit, Schools |
Rooms
| Level | Type | Length | Width | Dimensions |
|---|---|---|---|---|
| Other | Living Room | 7.57 m | 4.67 m | 7.57 m x 4.67 m |
| Other | Dining Room | Measurements not available | ||
| Other | Kitchen | Measurements not available | ||
| Other | Primary Bedroom | 3.02 m | 2.77 m | 3.02 m x 2.77 m |
| Other | Bedroom 2 | 3.2 m | 2.77 m | 3.2 m x 2.77 m |
https://www.realtor.ca/real-estate/30122392/4307-8-cumberland-street-toronto-annex-annex

The trademarks REALTOR®, REALTORS®, and the REALTOR® logo are controlled by The Canadian Real Estate Association (CREA) and identify real estate professionals who are members of CREA. The trademarks MLS®, Multiple Listing Service® and the associated logos are owned by The Canadian Real Estate Association (CREA) and identify the quality of services provided by real estate professionals who are members of CREA. The trademark DDF® is owned by The Canadian Real Estate Association (CREA) and identifies CREA's Data Distribution Facility (DDF®)
August 06 2026 04:31:39
Toronto Regional Real Estate Board