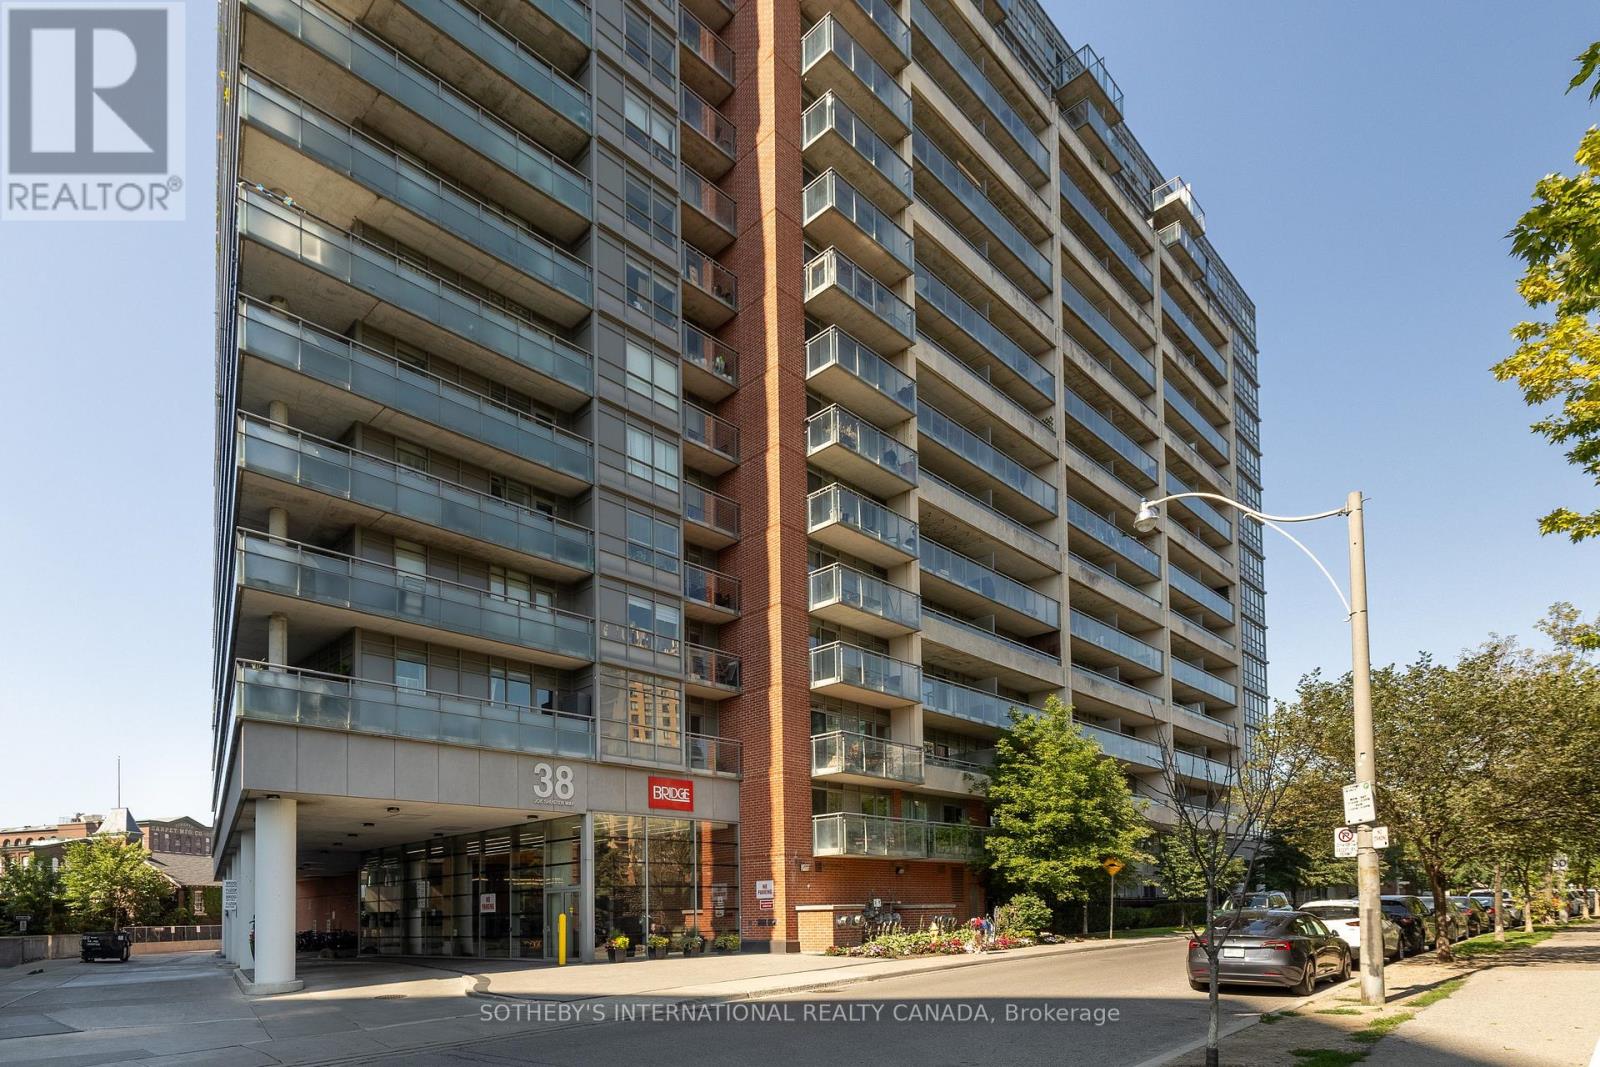
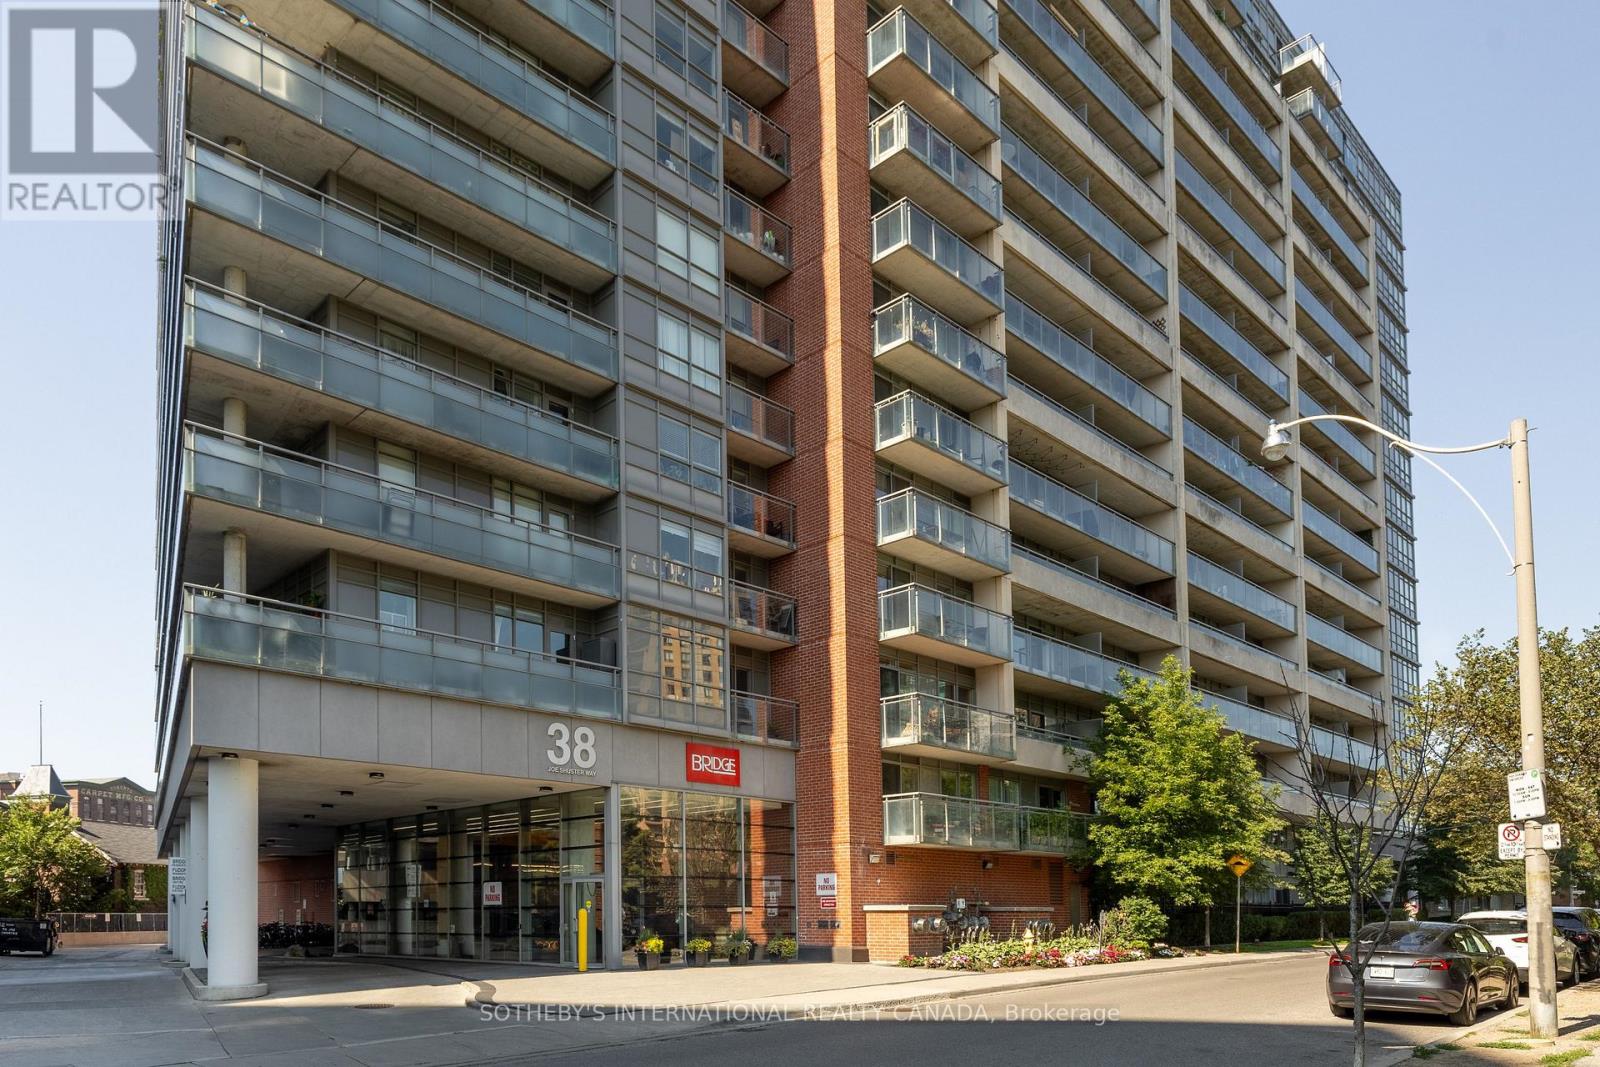
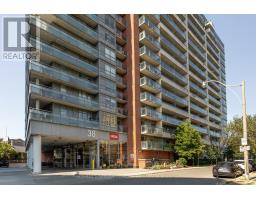
1619 - 38 Joe Shuster Way Toronto, Ontario M6K 0A5

$359,000Maintenance, Heat, Water, Common Area Maintenance
$394.07 Monthly
Maintenance, Heat, Water, Common Area Maintenance
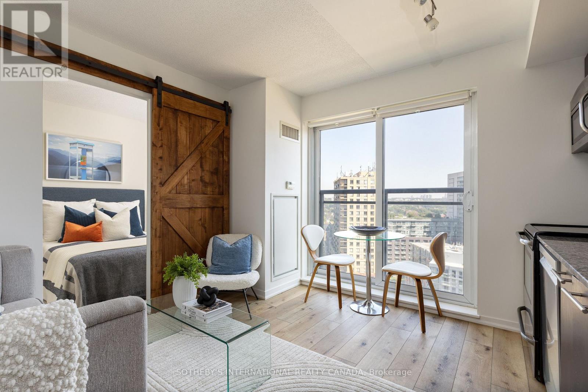
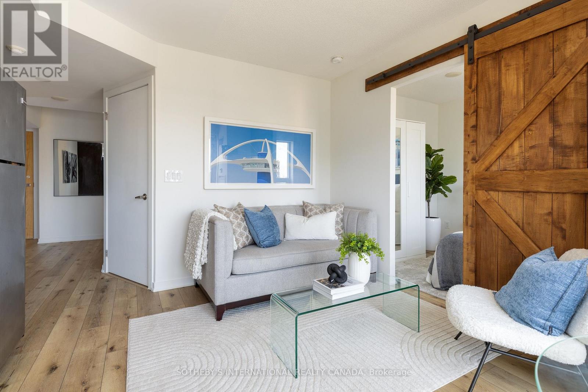
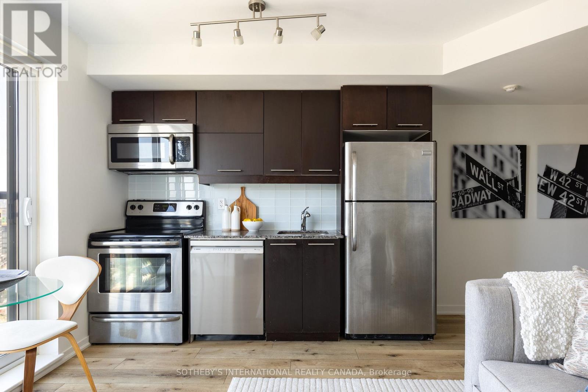
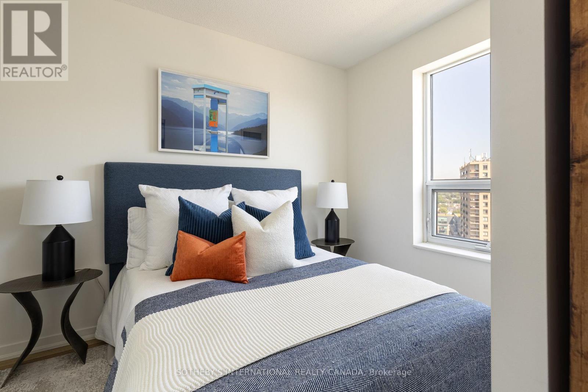
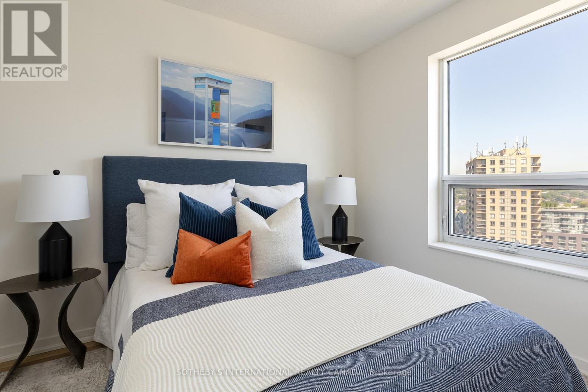
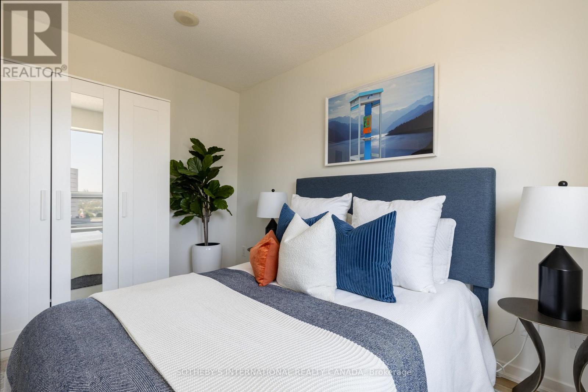
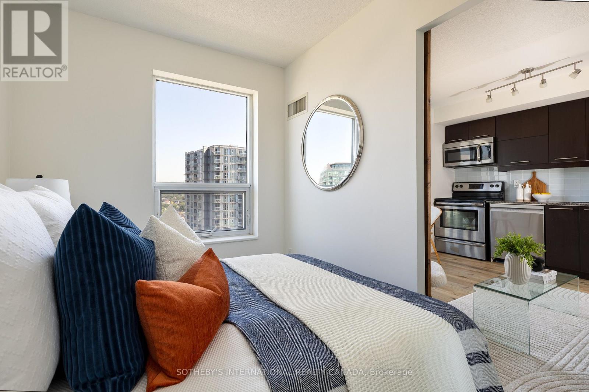
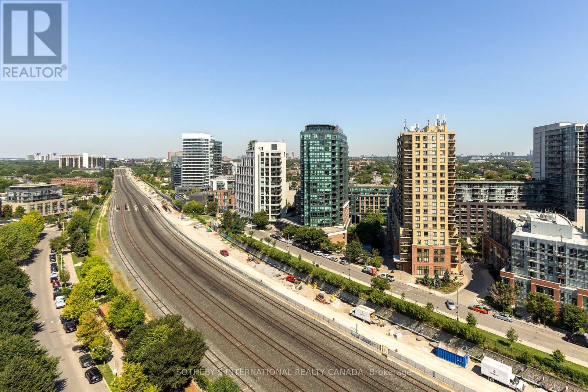
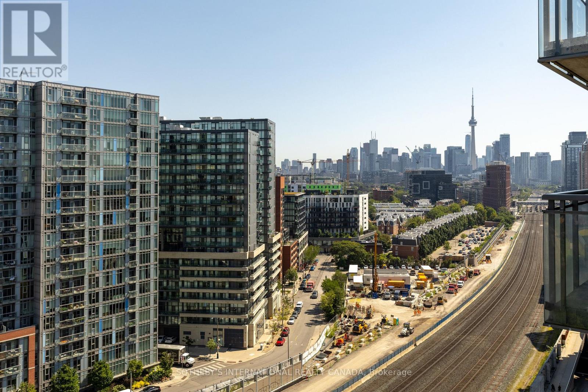
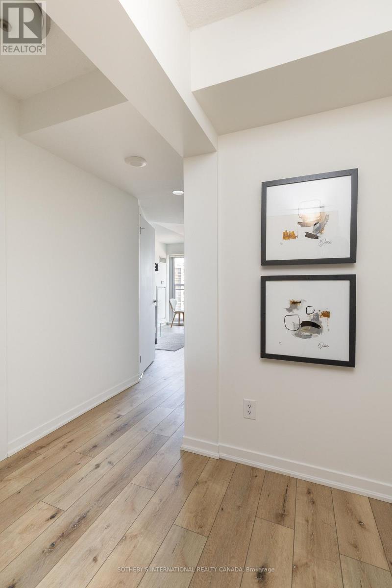
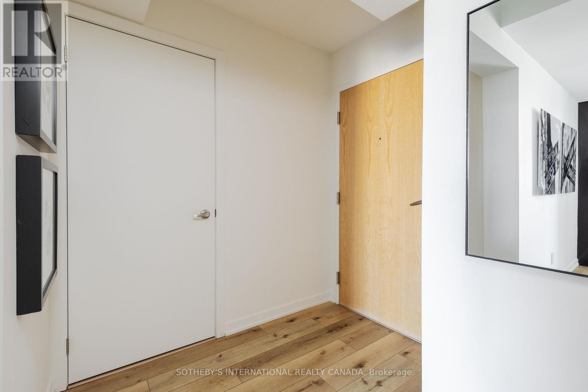
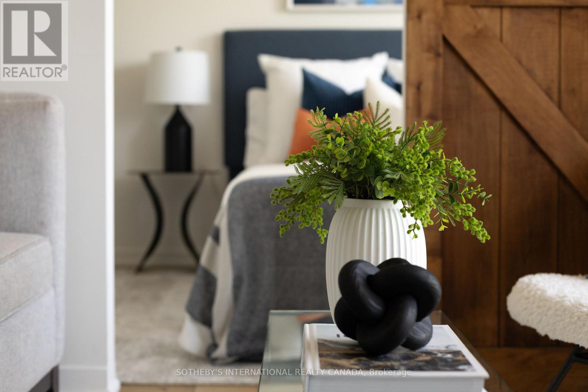
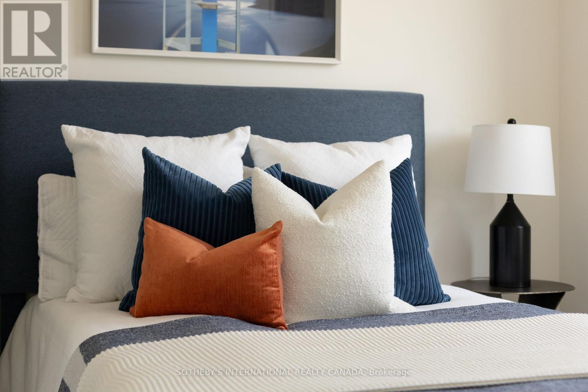
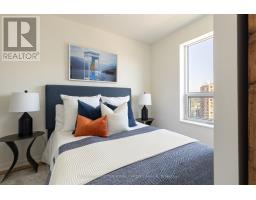
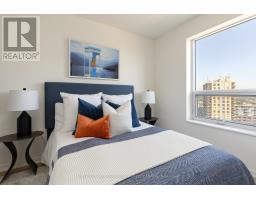
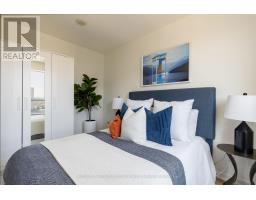
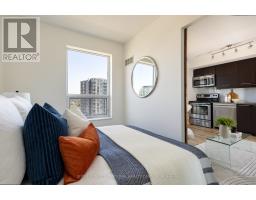
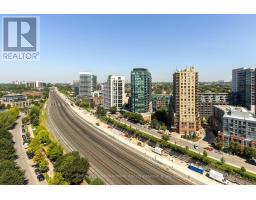
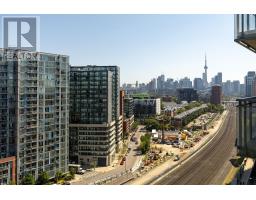
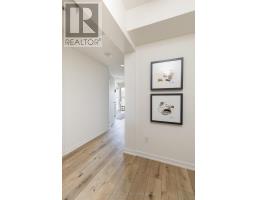
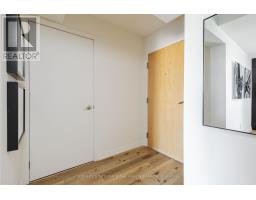
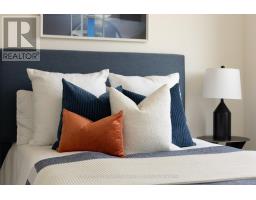
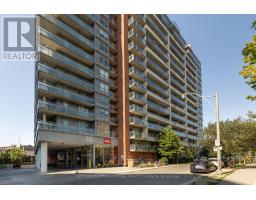
$394.07 MonthlyWelcome to this upgraded and impeccably maintained one-bedroom suite offering an exceptional opportunity for first-time buyers, investors, or those looking to enjoy downtown living. Thoughtfully updated with beautiful, high-end vinyl flooring (2021), custom sliding bedroom door (2016), new heat pump system (2023), and new dishwasher (2025), this move-in-ready home also includes a storage locker and boasts an unobstructed view of the iconic CN Tower. Enjoy an outstanding selection of building amenities, including 24-hour concierge, indoor pool, sauna, hot tub, fitness centre//gym, party room, and guest parking. Ideally located just steps from the TTC, shops, restaurants, pubs, cafés, galleries, parks, the waterfront walking path, and boardwalk, this is city living at its finest. A must-see! (id:47351)
Property Details
| MLS® Number | W13645416 |
| Property Type | Single Family |
| Community Name | South Parkdale |
| Amenities Near By | Hospital, Place Of Worship, Public Transit |
| Community Features | Pets Allowed With Restrictions |
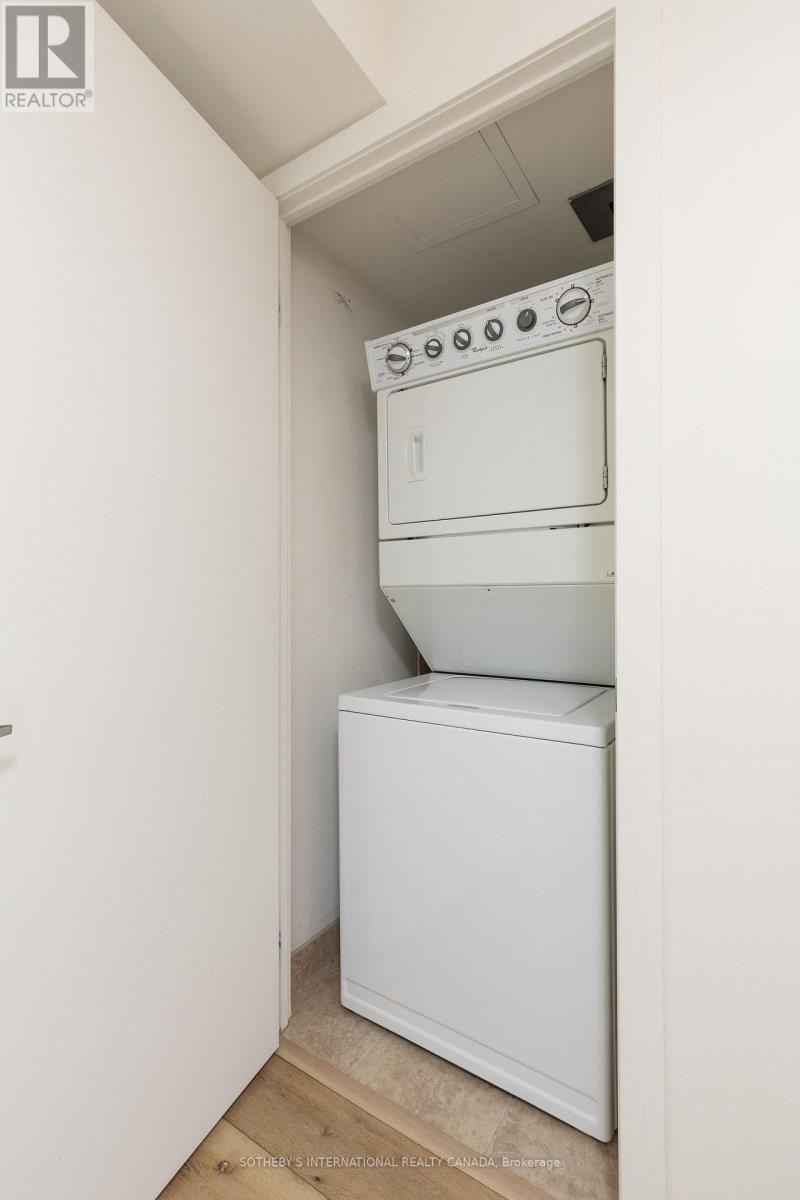
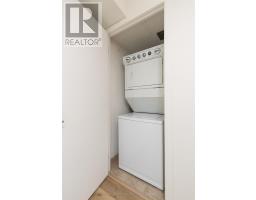
| Features | Balcony, Carpet Free, In Suite Laundry |
| Pool Type | Indoor Pool |
| View Type | View, City View |
Building
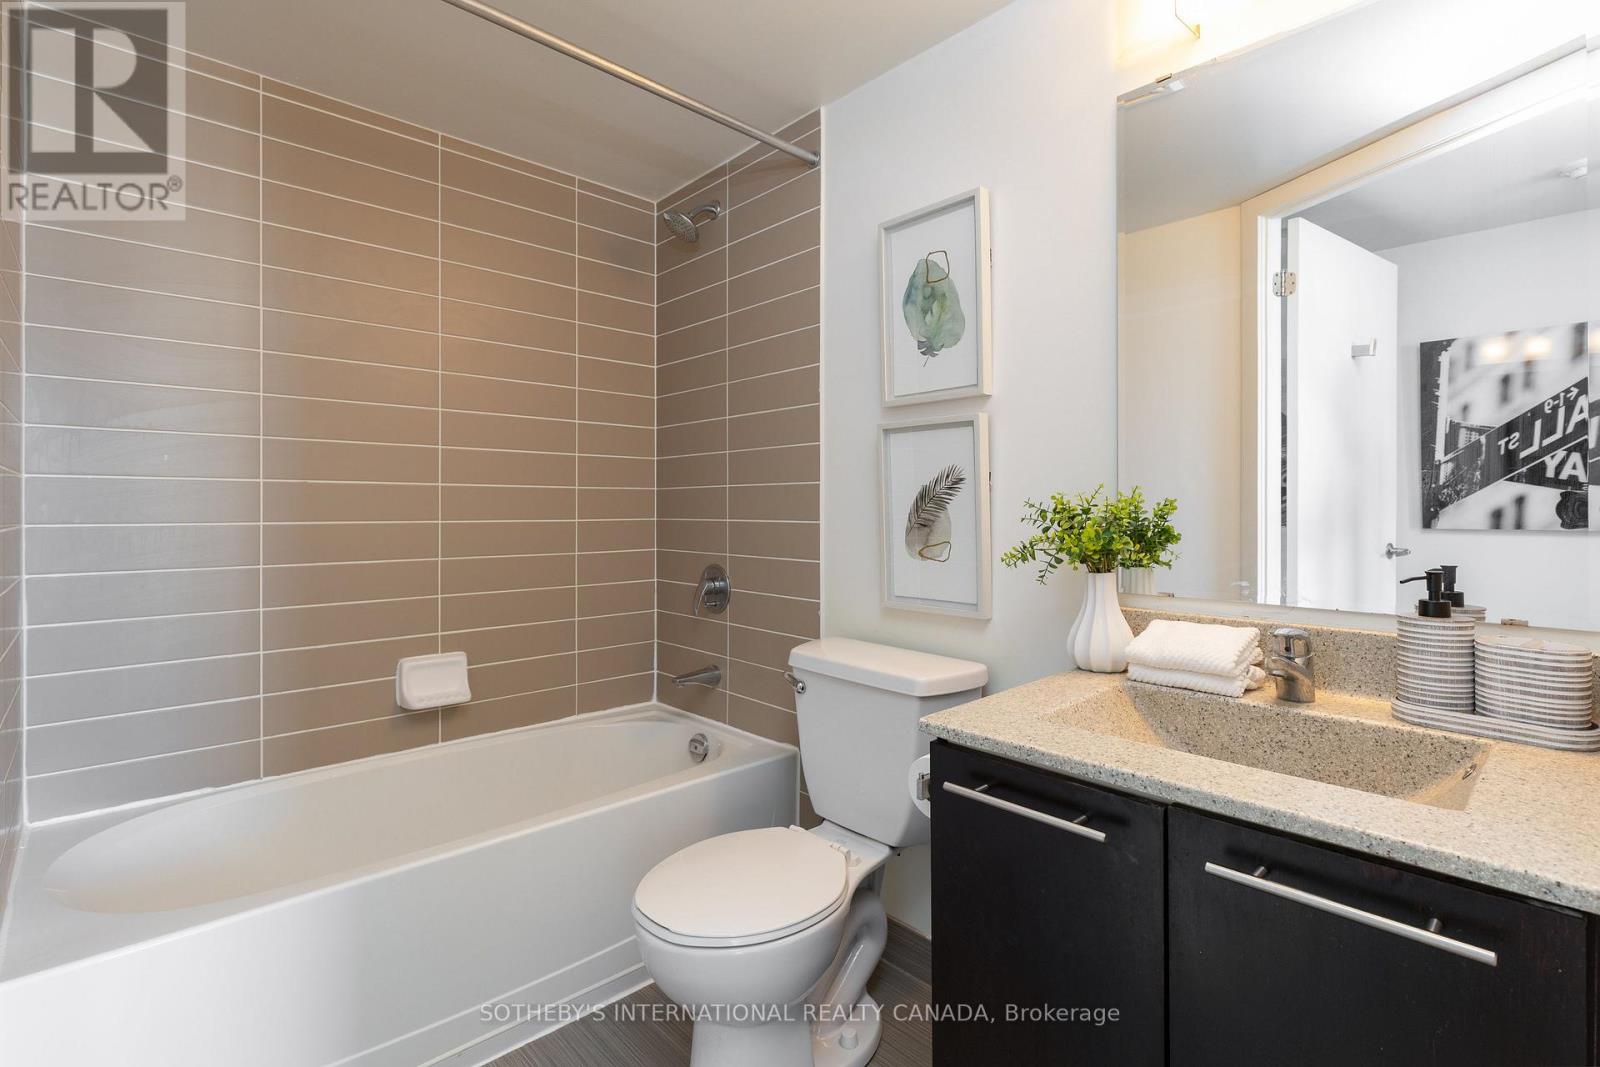
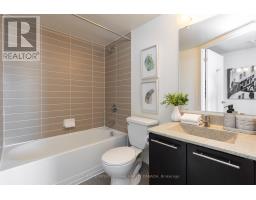
| Bathroom Total | 1 |
| Bedrooms Above Ground | 1 |
| Bedrooms Total | 1 |
| Age | 11 To 15 Years |
| Amenities | Exercise Centre, Party Room, Sauna, Storage - Locker, Security/concierge |
| Appliances | Dishwasher, Stove, Refrigerator |
| Basement Type | None |
| Cooling Type | Central Air Conditioning |
| Exterior Finish | Brick, Concrete |
| Flooring Type | Vinyl |
| Heating Fuel | Natural Gas |
| Heating Type | Heat Pump |
| Size Interior | 0 - 499 Sqft |
| Type | Apartment |
Parking
| Underground | |
| Garage |
Land
| Acreage | No |
| Land Amenities | Hospital, Place Of Worship, Public Transit |
Rooms
| Level | Type | Length | Width | Dimensions |
|---|---|---|---|---|
| Main Level | Living Room | 3.7 m | 3.48 m | 3.7 m x 3.48 m |
| Main Level | Kitchen | 3.7 m | 3.48 m | 3.7 m x 3.48 m |
| Main Level | Bedroom | 2.26 m | 3.48 m | 2.26 m x 3.48 m |

The trademarks REALTOR®, REALTORS®, and the REALTOR® logo are controlled by The Canadian Real Estate Association (CREA) and identify real estate professionals who are members of CREA. The trademarks MLS®, Multiple Listing Service® and the associated logos are owned by The Canadian Real Estate Association (CREA) and identify the quality of services provided by real estate professionals who are members of CREA. The trademark DDF® is owned by The Canadian Real Estate Association (CREA) and identifies CREA's Data Distribution Facility (DDF®)
August 06 2026 05:07:05
Toronto Regional Real Estate Board