5 Bedroom
6 Bathroom
3,500 - 5,000 sqft
Fireplace
Central Air Conditioning, Air Exchanger
Forced Air
$2,998,000
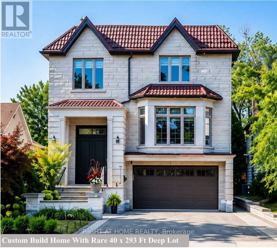
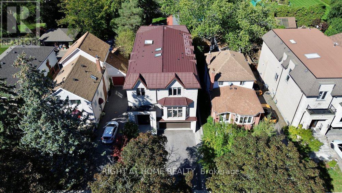
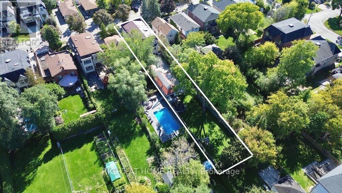
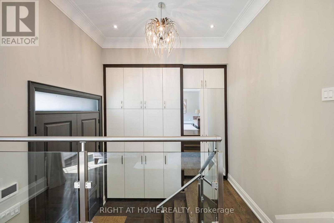
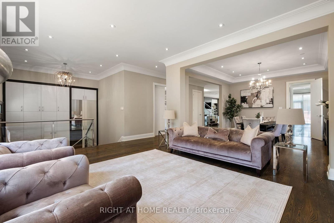
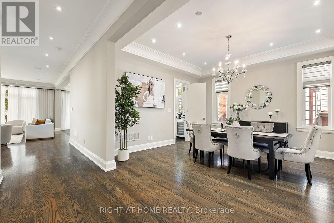
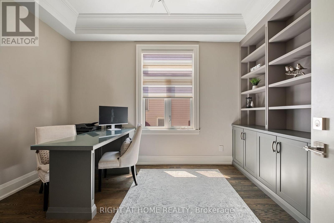
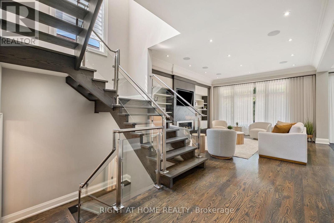
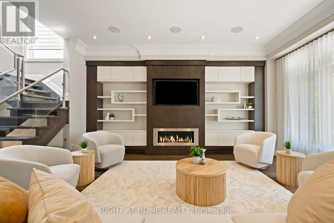
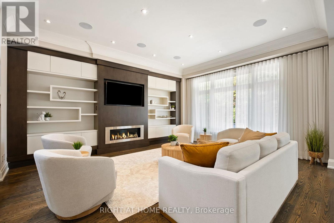
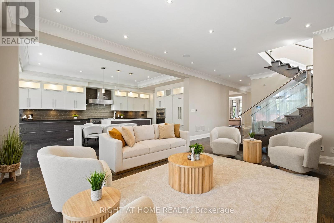
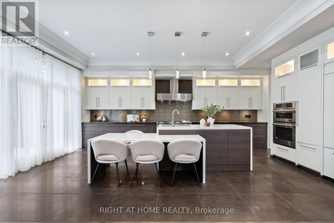
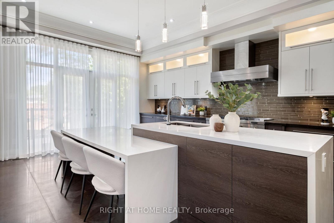
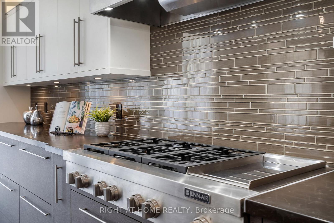
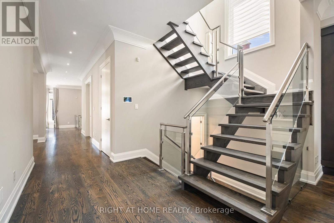
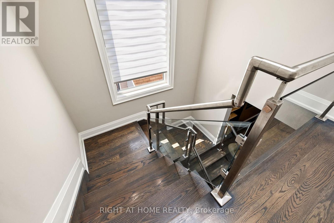
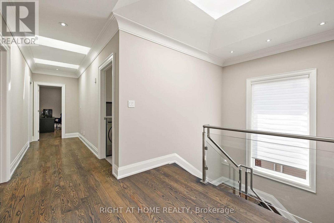
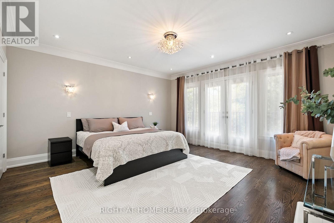
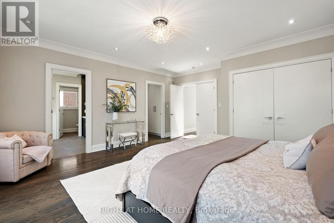
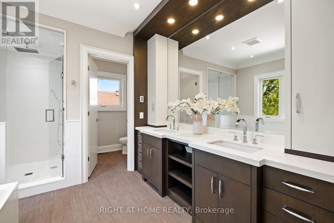
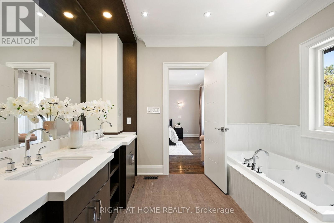
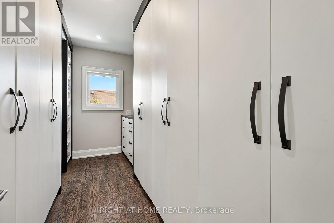
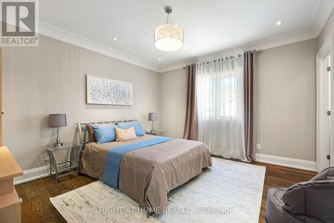
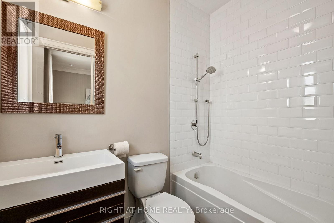
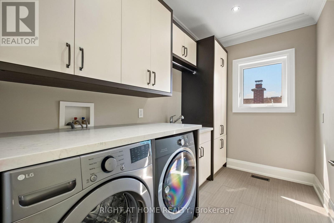
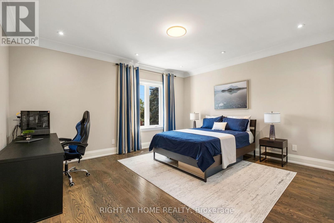
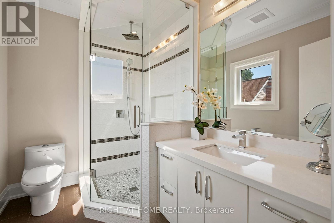
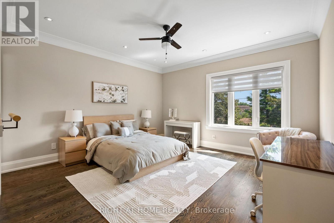
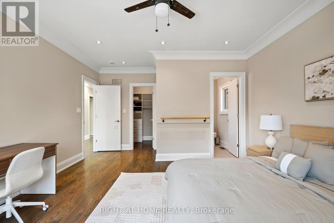
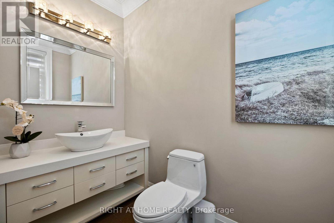
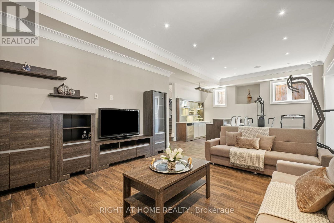
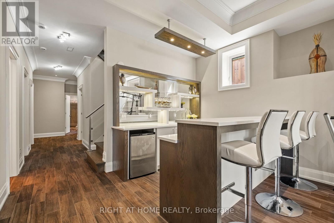
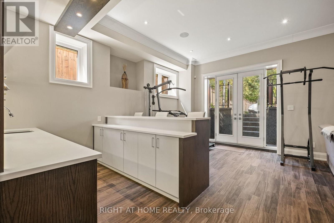
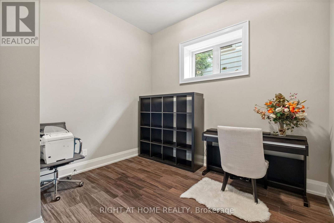
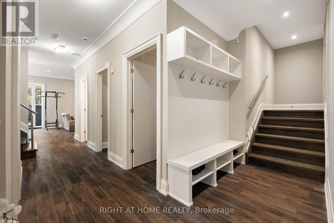
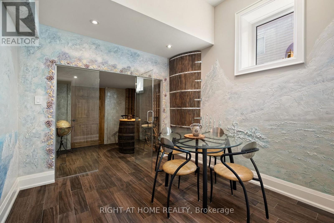
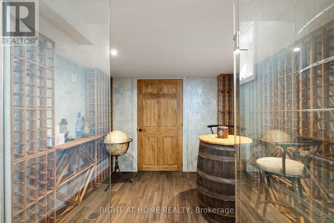
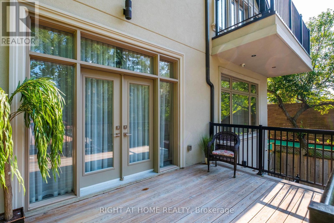
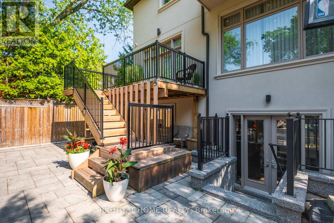
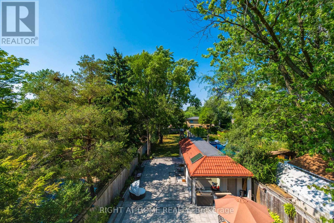
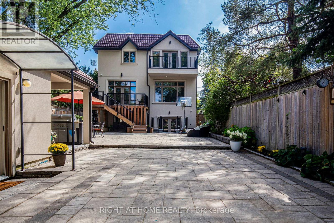
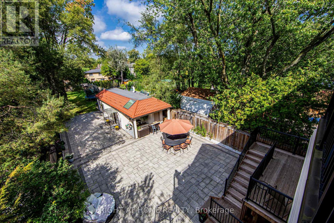
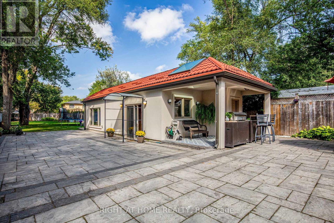
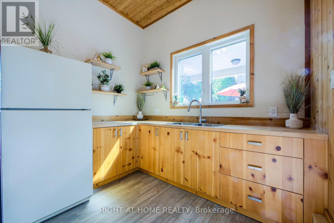
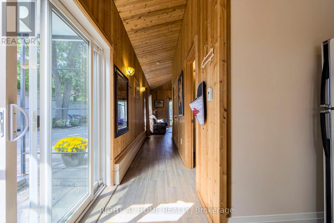
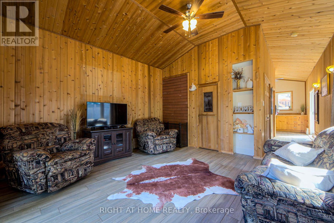
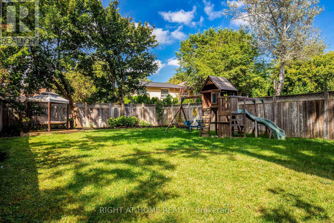
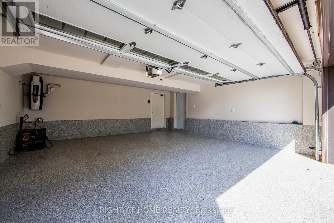
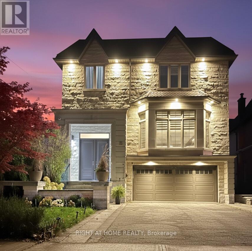
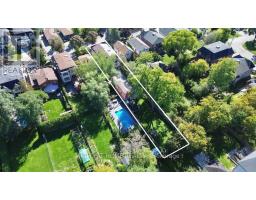
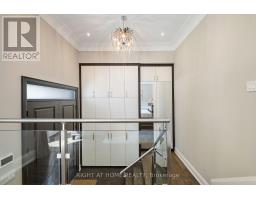
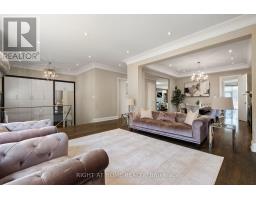
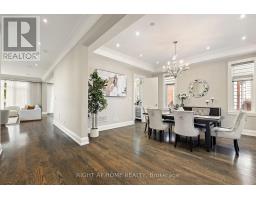
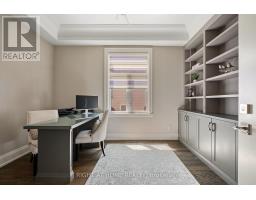
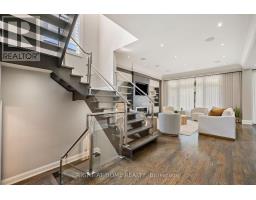
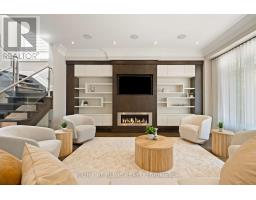
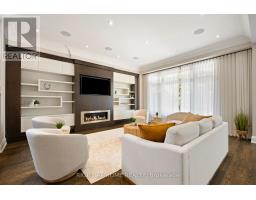
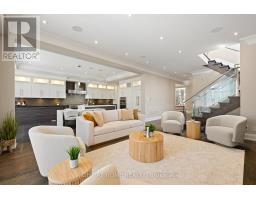
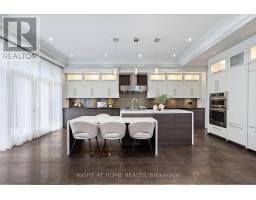
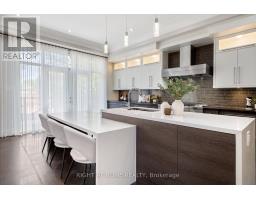
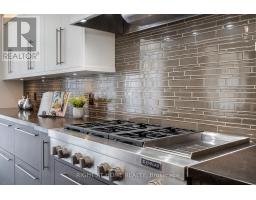
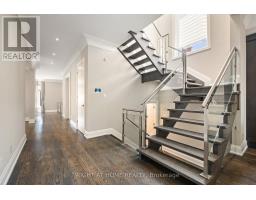
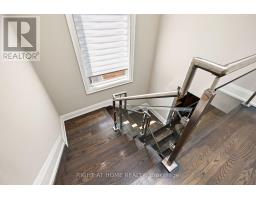
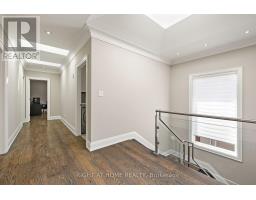
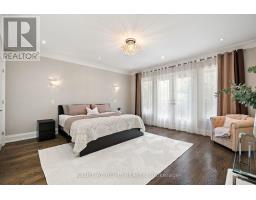
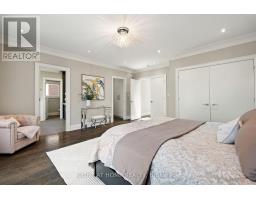
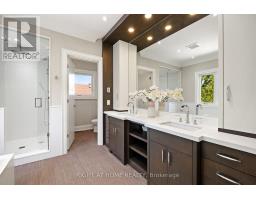
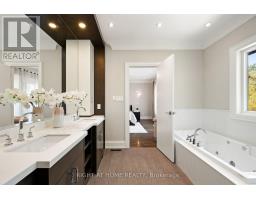
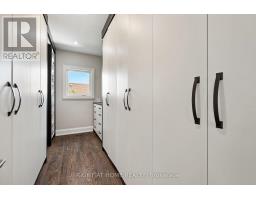
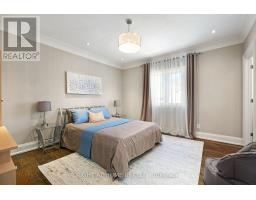
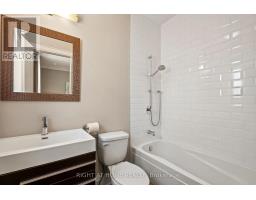
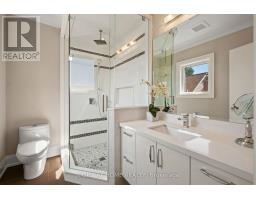
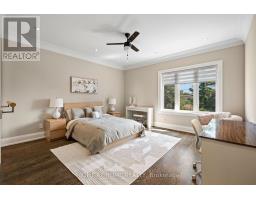
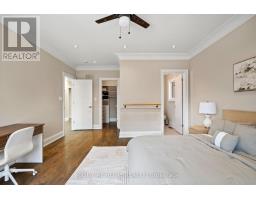
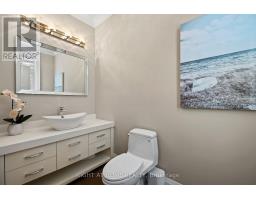
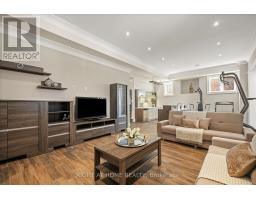
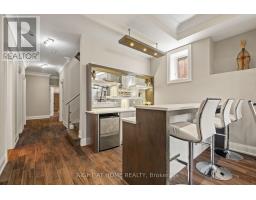
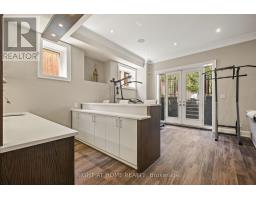
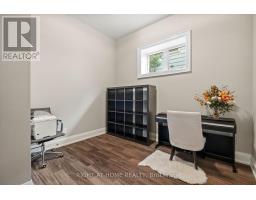
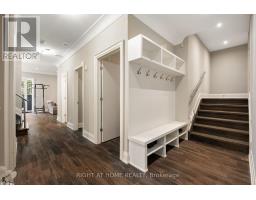
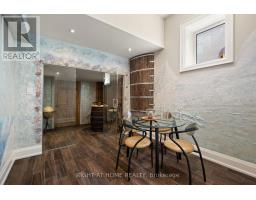
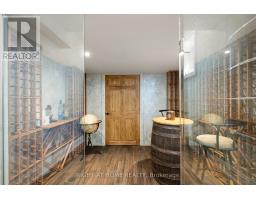
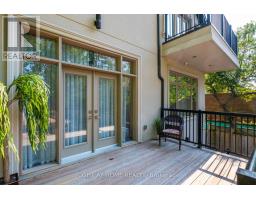
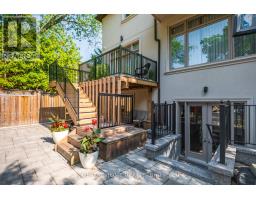
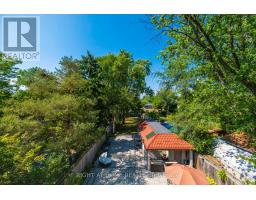
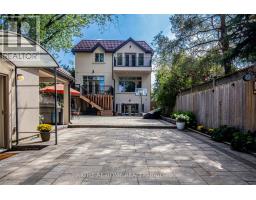
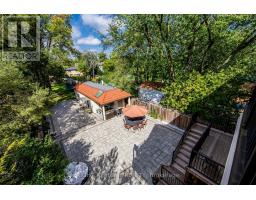
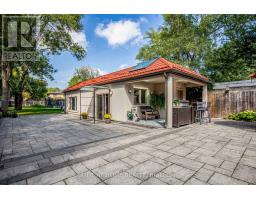
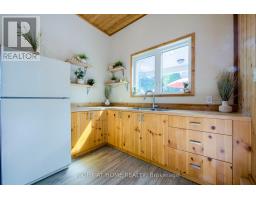
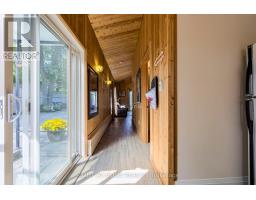
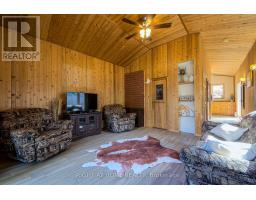
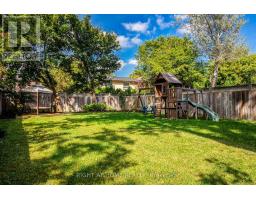
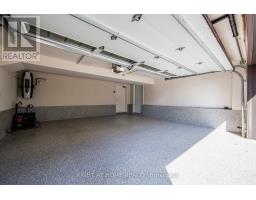
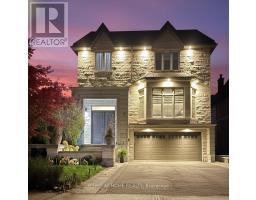
This Exceptional Custom-Built Residence Offers A Truly Unique Opportunity In The Heart Of Prestigious Willowdale. Situated On A Rare Premium 40 X 293 Ft. Deep Lot-One Of The Deepest Lots In The Area-This Remarkable Property Delivers Luxury, Space, And Versatility That Are Nearly Impossible To Find. Why Own One Home When You Can Have T-W-O? Perfect For Large Families, Multi-Generational Living, Or Extended Guests, This Extraordinary Property Includes A Fully Detached Luxury Garden Suite (600 sqft) Offering Approximately 6,000 Sq. Ft. Of Total Living Space.This Impeccably Maintained Home Features 4+1 Bedrooms, 6 Bathrooms, And Exceptional Craftsmanship Throughout. Designed To Maximize The Lot With Only 4 Ft. Side Clearance, The Home Offers The Presence Of A Much Wider Property. The Chef-Inspired Kitchen Features High-End Appliances, Premium Countertops, Designer Backsplash, Custom Cabinetry, And A Spacious Butler's Pantry With Direct Access To The Dining Room. The Luxurious Primary Retreat Features Two Walk-In Closets, A Private Balcony, And A Spa-Inspired 7-Piece Ensuite With Steam Shower. Each Additional Bedroom Offers Its Own Ensuite And Walk-In Closet. Premium Features Include A Rare Metal Roof, Glass Railings, Built-In Speakers, Security Cameras, Quality Millwork, And Elegant Modern Finishes Throughout. The Heated Walk-Out Basement Features A Recreation Room, Gas Fireplace, Wet Bar, Custom Wine Cellar, Exercise Room, Mudroom, Nanny's Suite, 3-Piece Bath, And Extensive Storage. The Backyard Is A Private Resort Featuring A Fully Equipped Detached Garden Suite With A Full Kitchen, Sauna, Heated Floors, Washroom, Lounge Area, And Built-In Gas BBQ. A Children's Playground And Space For A Future Custom Pool Complete This Spectacular Outdoor Oasis. The Oversized Double Garage Features An Epoxy Floor And EV Charging Capability. Steps To Top-Rated Schools, Parks, Yonge Street, Shopping, Restaurants, Transit, And Highway 401. (id:47351)
Property Details
|
MLS® Number
|
C13645520 |
|
Property Type
|
Single Family |
|
Community Name
|
Willowdale West |
|
Features
|
Wooded Area, Carpet Free, Guest Suite, Sump Pump, Sauna |
|
Parking Space Total
|
6 |
|
Structure
|
Shed |
Building
|
Bathroom Total
|
6 |
|
Bedrooms Above Ground
|
4 |
|
Bedrooms Below Ground
|
1 |
|
Bedrooms Total
|
5 |
|
Amenities
|
Fireplace(s) |
|
Appliances
|
Garage Door Opener Remote(s), Water Heater, Oven - Built-in, Central Vacuum, Dishwasher, Dryer, Microwave, Oven, Hood Fan, Gas Stove(s), Washer, Window Coverings, Wine Fridge, Refrigerator |
|
Basement Development
|
Finished |
|
Basement Features
|
Walk Out |
|
Basement Type
|
N/a (finished) |
|
Construction Status
|
Insulation Upgraded |
|
Construction Style Attachment
|
Detached |
|
Cooling Type
|
Central Air Conditioning, Air Exchanger |
|
Exterior Finish
|
Stucco, Stone |
|
Fire Protection
|
Alarm System, Smoke Detectors |
|
Fireplace Present
|
Yes |
|
Fireplace Total
|
2 |
|
Flooring Type
|
Hardwood, Ceramic |
|
Foundation Type
|
Concrete |
|
Heating Fuel
|
Natural Gas |
|
Heating Type
|
Forced Air |
|
Stories Total
|
2 |
|
Size Interior
|
3,500 - 5,000 Sqft |
|
Type
|
House |
|
Utility Water
|
Municipal Water |
Parking
Land
|
Acreage
|
No |
|
Fence Type
|
Fully Fenced, Fenced Yard |
|
Sewer
|
Sanitary Sewer |
|
Size Depth
|
292 Ft ,7 In |
|
Size Frontage
|
40 Ft |
|
Size Irregular
|
40 X 292.6 Ft |
|
Size Total Text
|
40 X 292.6 Ft |
Rooms
| Level |
Type |
Length |
Width |
Dimensions |
|
Second Level |
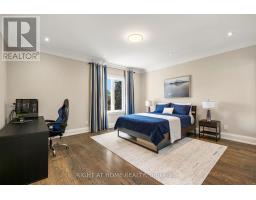
Primary Bedroom |
5.46 m |
4.9 m |
5.46 m x 4.9 m |
|
Second Level |
Bedroom 2 |
4.32 m |
4.01 m |
4.32 m x 4.01 m |
|
Second Level |
Bedroom 3 |
5.84 m |
4.32 m |
5.84 m x 4.32 m |
|
Second Level |
Bedroom 4 |
4.91 m |
4.59 m |
4.91 m x 4.59 m |
|
Second Level |
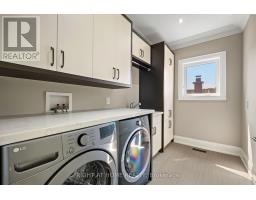
Laundry Room |
3.32 m |
2.09 m |
3.32 m x 2.09 m |
|
Basement |
Bedroom 5 |
4.88 m |
3.43 m |
4.88 m x 3.43 m |
|
Basement |
Recreational, Games Room |
9.32 m |
5.46 m |
9.32 m x 5.46 m |
|
Main Level |
Living Room |
6.02 m |
4.9 m |
6.02 m x 4.9 m |
|
Main Level |
Dining Room |
5.05 m |
4.42 m |
5.05 m x 4.42 m |
|
Main Level |
Kitchen |
6.55 m |
4.42 m |
6.55 m x 4.42 m |
|
Main Level |
Family Room |
5.45 m |
4.91 m |
5.45 m x 4.91 m |
|
Main Level |
Office |
4.11 m |
3.21 m |
4.11 m x 3.21 m |
https://www.realtor.ca/real-estate/30122958/316-churchill-avenue-toronto-willowdale-west-willowdale-west