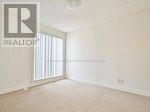
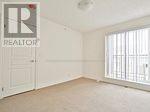
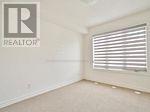
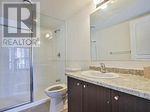
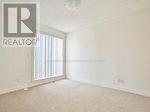
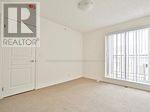
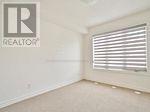
2 Bedroom
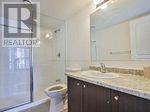
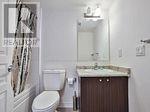
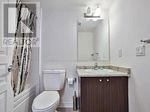
3 Bathroom
1,200 - 1,399 sqft
Central Air Conditioning
Forced Air
$3,100 Monthly
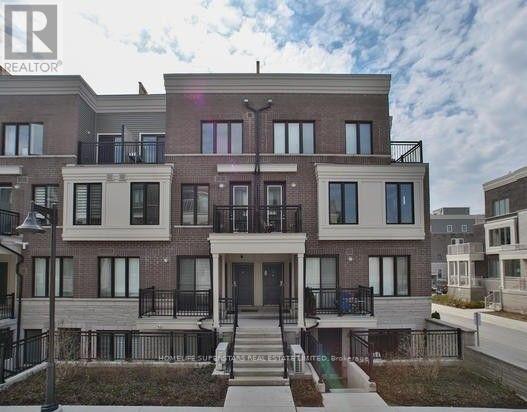
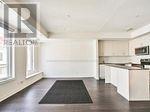
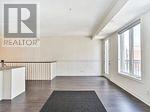
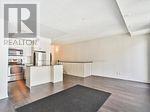
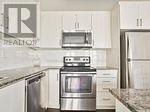
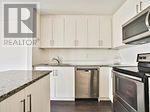
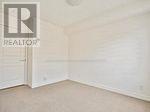
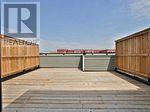
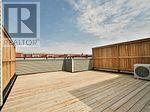
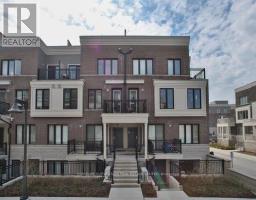
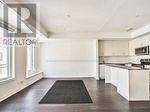
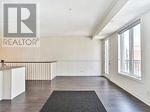
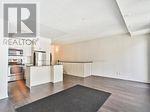
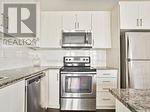
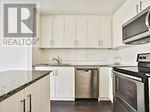
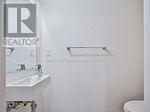
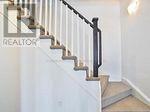
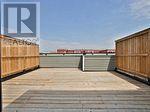
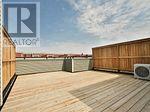
## Location ## Location ## Catch the street car ( TTC ) Less than 2 minutes ## Featuring a spacious Layout ## Main floor Living & Dining with W/O TO Balcony ## Modern Open Concept Kitchen ## Main floor Power room & Laundry ## 2nd floor 2 Bedrooms ## Prim with 3pc bath & W /I Closet ## Enjoy summer on your private Terrace ## Close to GO Train ## Shoppes ## Walking distance to Lake ## Kids play ground ## (id:47351)
Property Details
|
MLS® Number
|
W13645620 |
|
Property Type
|
Single Family |
|
Community Name
|
Long Branch |
|
Amenities Near By
|
Park, Public Transit, Schools |
|
Community Features
|
Pets Not Allowed |
|
Parking Space Total
|
1 |
|
View Type
|
View |
Building
|
Bathroom Total
|
3 |
|
Bedrooms Above Ground
|
2 |
|
Bedrooms Total
|
2 |
|
Age
|
6 To 10 Years |
|
Appliances
|
Garage Door Opener Remote(s), Dishwasher, Dryer, Microwave, Stove, Washer, Window Coverings, Refrigerator |
|
Basement Type
|
None |
|
Cooling Type
|
Central Air Conditioning |
|
Exterior Finish
|
Brick |
|
Flooring Type
|
Laminate, Ceramic |
|
Half Bath Total
|
1 |
|
Heating Fuel
|
Natural Gas |
|
Heating Type
|
Forced Air |
|
Stories Total
|
2 |
|
Size Interior
|
1,200 - 1,399 Sqft |
|
Type
|
Row / Townhouse |
Parking
Land
|
Acreage
|
No |
|
Land Amenities
|
Park, Public Transit, Schools |
Rooms
| Level |
Type |
Length |
Width |
Dimensions |
|
Second Level |
Primary Bedroom |
3.35 m |
2.93 m |
3.35 m x 2.93 m |
|
Second Level |
Bedroom 2 |
3.14 m |
2.62 m |
3.14 m x 2.62 m |
|
Main Level |
Dining Room |
5.6 m |
3.96 m |
5.6 m x 3.96 m |
|
Main Level |
Kitchen |
3.35 m |
2.32 m |
3.35 m x 2.32 m |
|
Upper Level |
Other |
7.04 m |
5.73 m |
7.04 m x 5.73 m |
https://www.realtor.ca/real-estate/30123067/th-4-70-eastwood-park-gardens-toronto-long-branch-long-branch