3 Bedroom
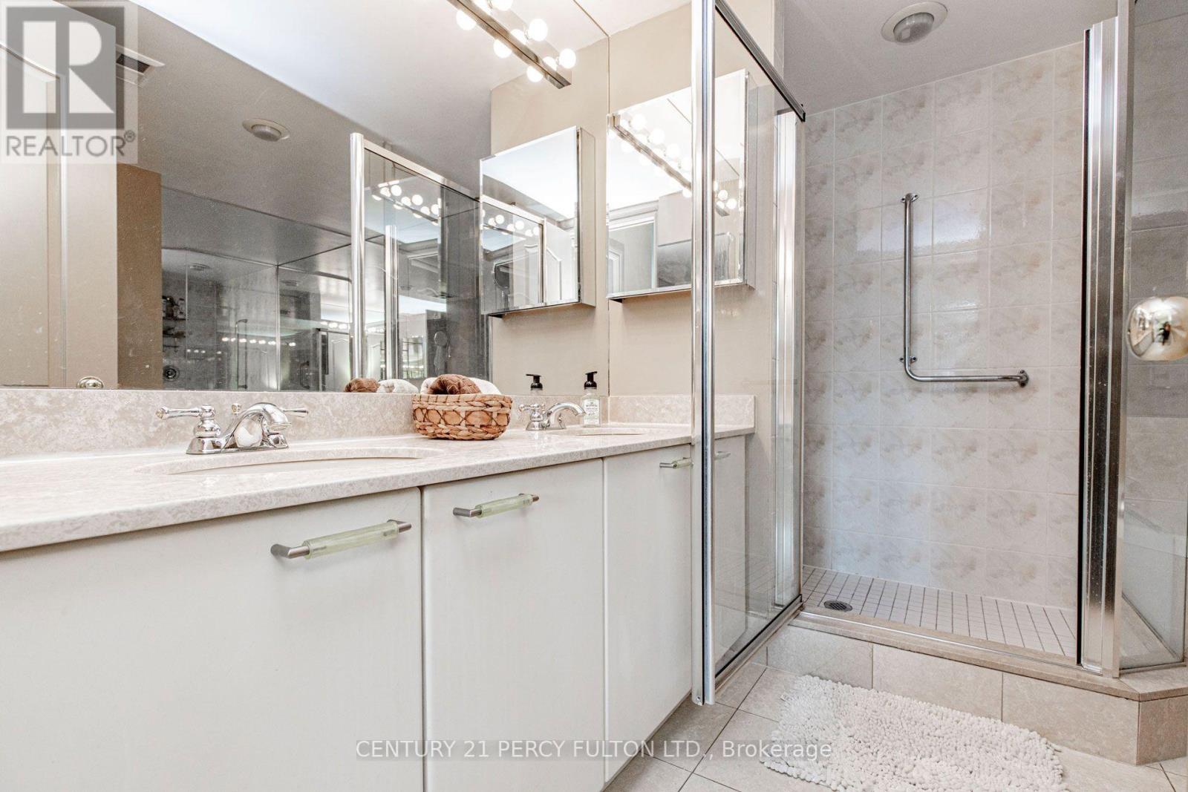
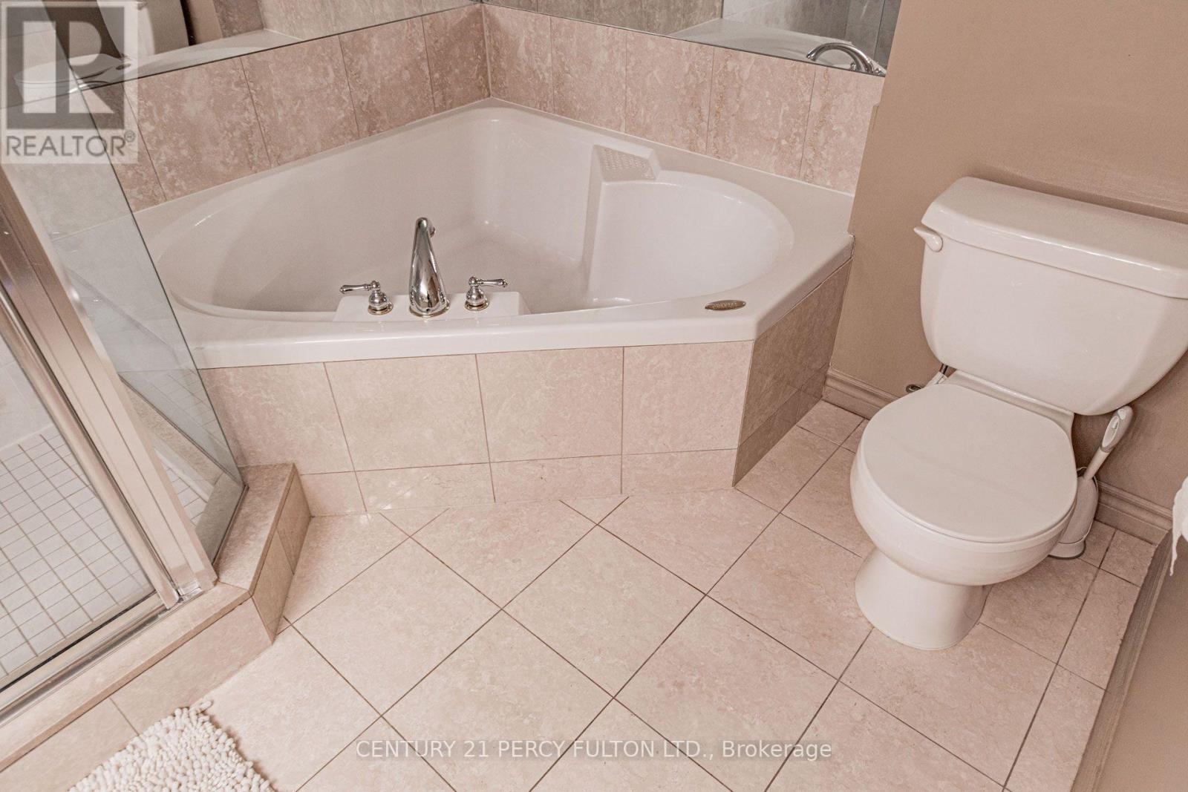
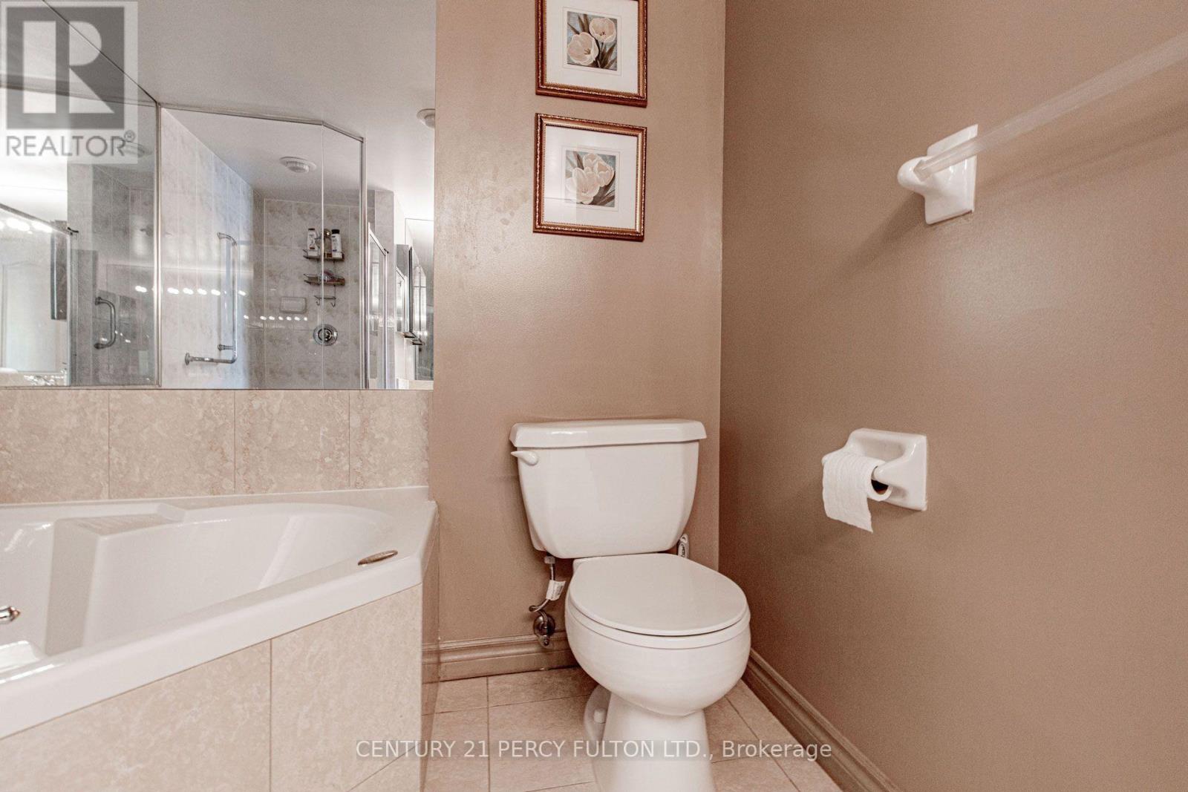
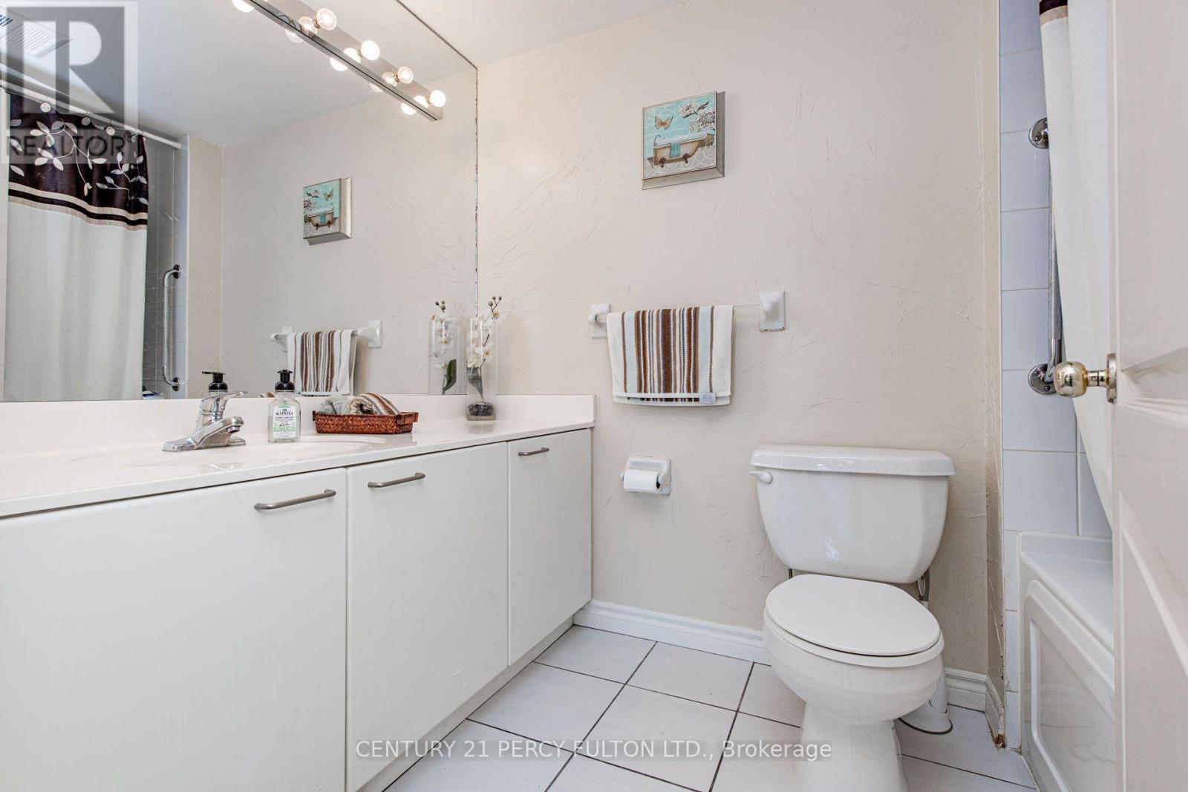
2 Bathroom
1,400 - 1,599 sqft
Indoor Pool
Central Air Conditioning
Forced Air
$3,988 Monthly
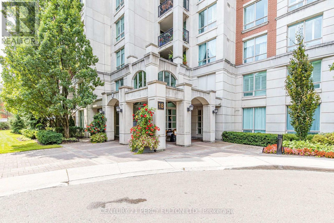
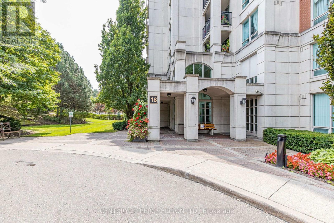
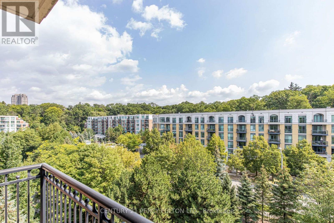
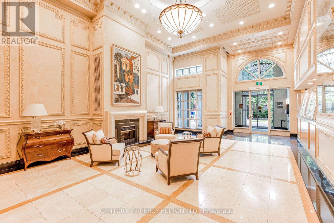
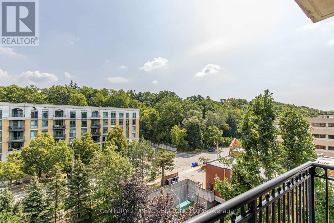
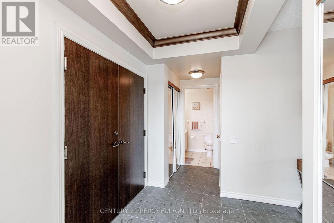
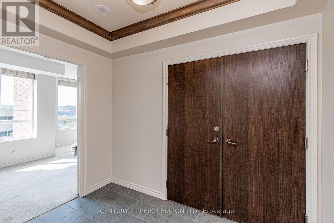
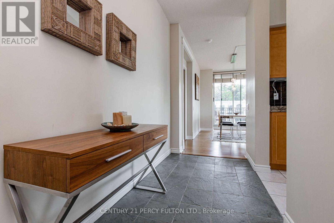
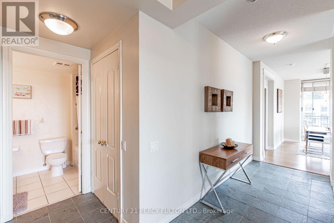
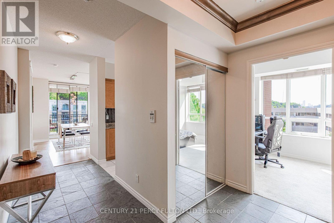
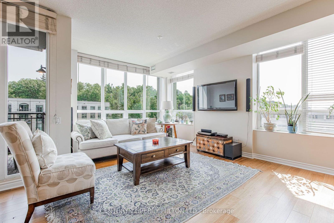
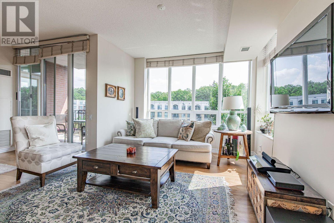
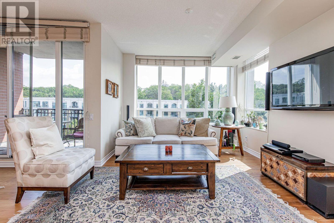
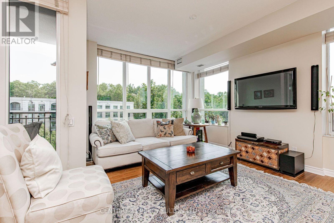
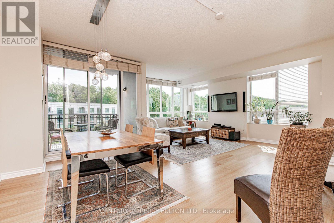
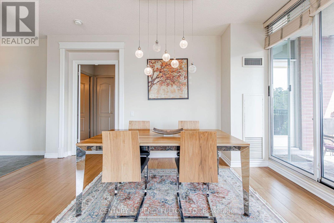
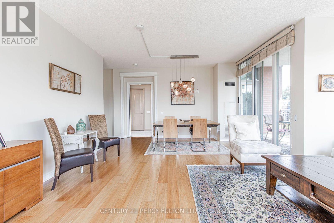
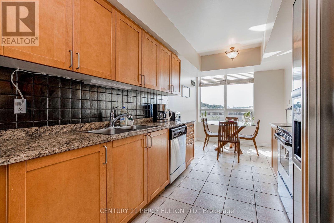
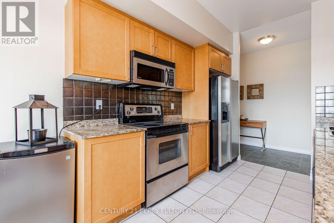
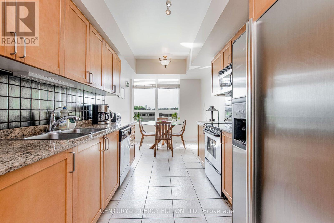
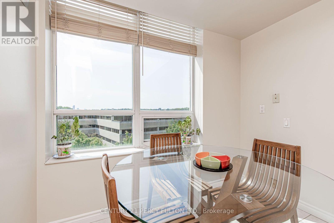
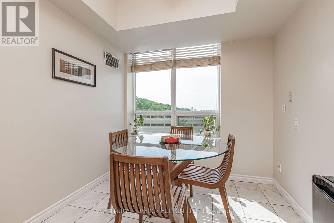
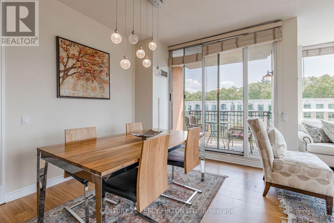
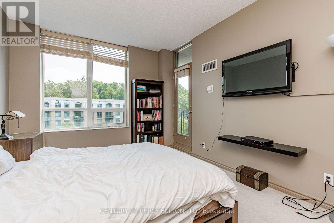
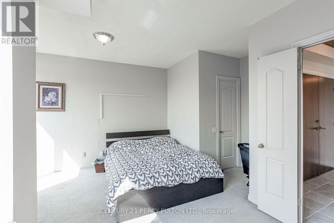
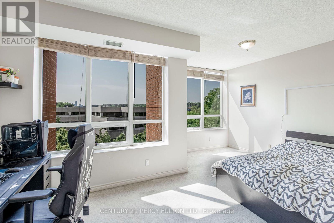
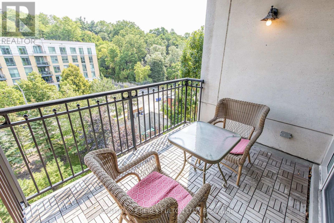
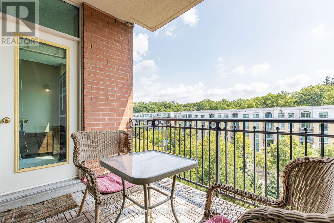
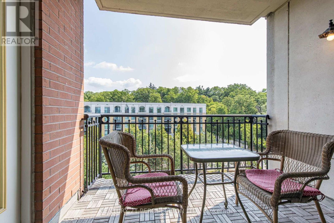
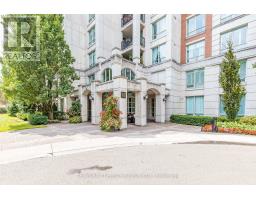
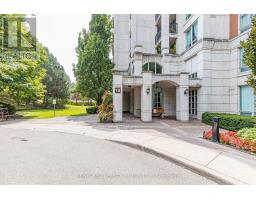
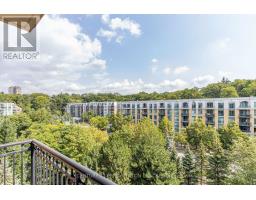
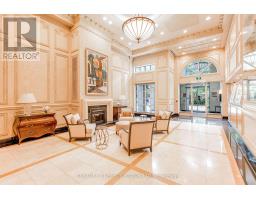
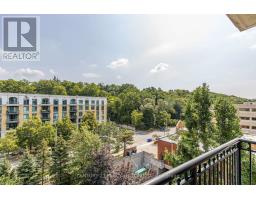
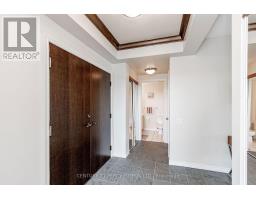
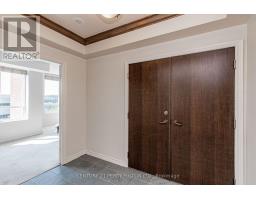
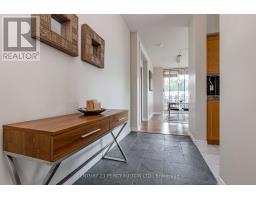
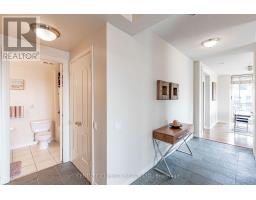
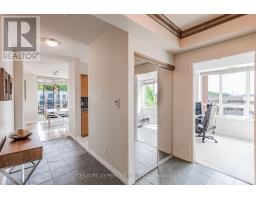
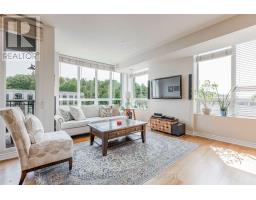
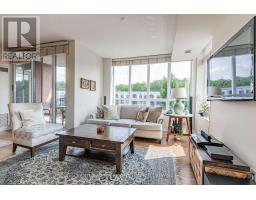
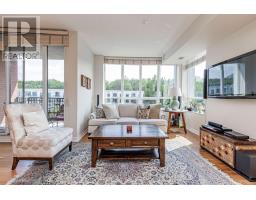
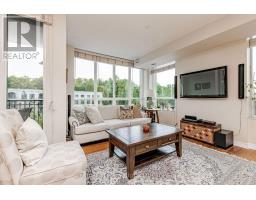
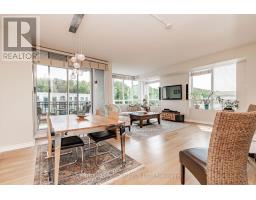
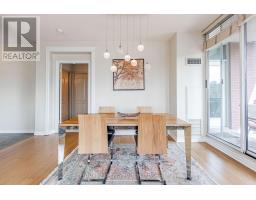
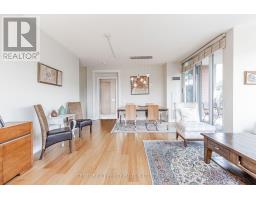
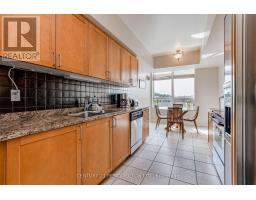
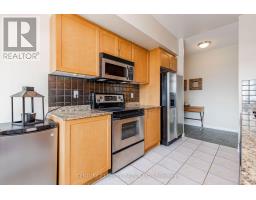
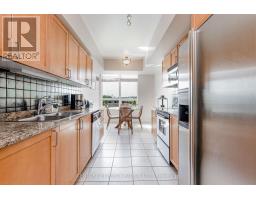
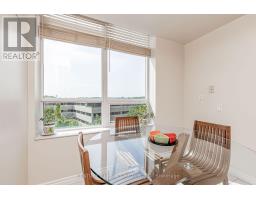
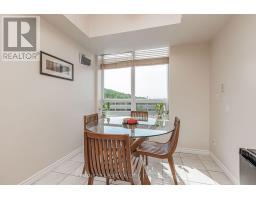
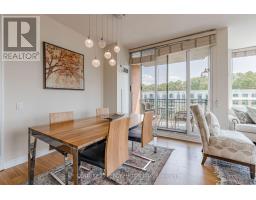
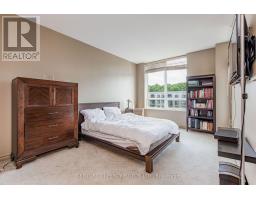
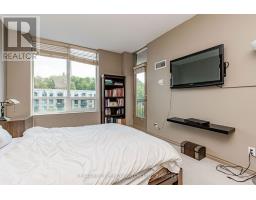
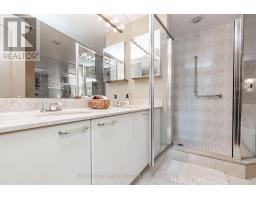
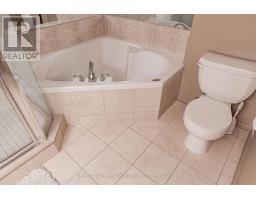
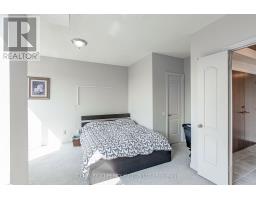
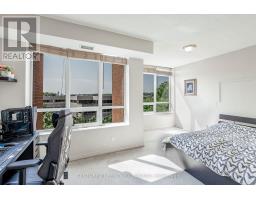
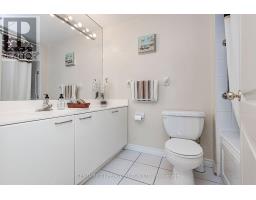
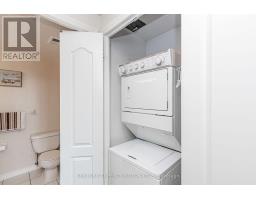
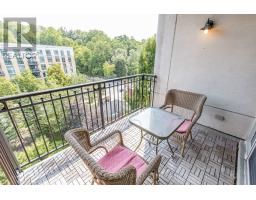
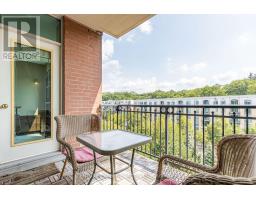
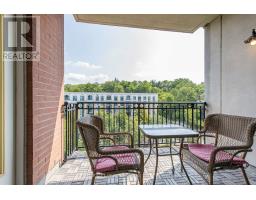
Welcome To One Of The Largest 2-Bedroom + Den, 2-Bathroom Suites In The Prestigious Hillside Condos! Nestled Within A Sought-After Gated Community, This Spacious And Sun-Filled Residence Features A Large Open-Concept Living And Dining Area, Functional Kitchen With A Bright Eat-In Breakfast Area. Enjoy Breathtaking Natural Light Throughout And A Thoughtfully Designed Layout Perfect For Comfortable Living. This Luxurious Building Is Surrounded By Beautifully Landscaped Grounds And Multi-Million-Dollar Homes. Exceptional Amenities Include A Fully Equipped Gym, Indoor Swimming Pool, 24-Hour Concierge, Guest Suites, Mini Golf, And More. Located Within The Boundaries Of Top-Rated Schools, Including Owen Public School (JK-Grade 5) And St. Andrew's Middle School (Grades 6-8). All Utilities And Cable TV Are Included. A Rare Opportunity To Enjoy Luxury Living In One Of The Area's Most Desirable Communities! (id:47351)
Property Details
|
MLS® Number
|
C13646146 |
|
Property Type
|
Single Family |
|
Community Name
|
St. Andrew-Windfields |
|
Communication Type
|
High Speed Internet |
|
Community Features
|
Pets Not Allowed |
|
Features
|
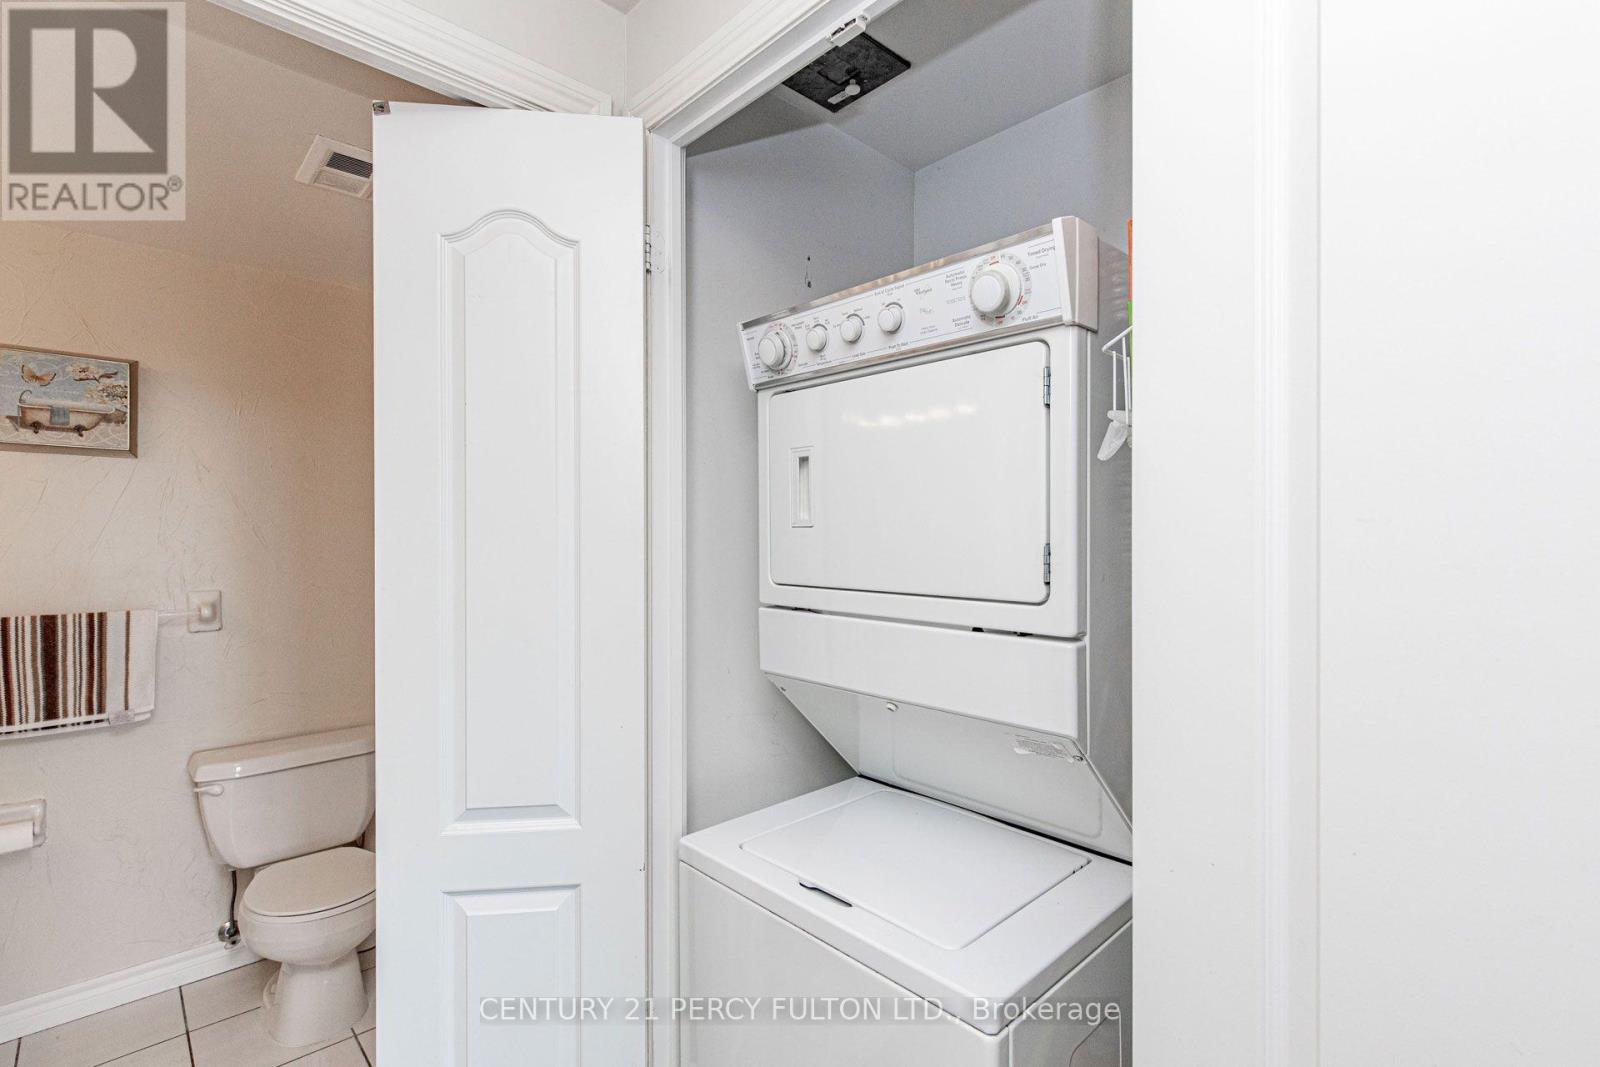
Balcony, In Suite Laundry |
|
Parking Space Total
|
1 |
|
Pool Type
|
Indoor Pool |
Building
|
Bathroom Total
|
2 |
|
Bedrooms Above Ground
|
2 |
|
Bedrooms Below Ground
|
1 |
|
Bedrooms Total
|
3 |
|
Amenities
|
Exercise Centre, Party Room, Visitor Parking, Security/concierge, Storage - Locker |
|
Appliances
|
Dishwasher, Dryer, Microwave, Range, Stove, Washer, Refrigerator |
|
Basement Type
|
None |
|
Cooling Type
|
Central Air Conditioning |
|
Exterior Finish
|
Brick, Concrete |
|
Flooring Type
|
Laminate |
|
Heating Fuel
|
Natural Gas |
|
Heating Type
|
Forced Air |
|
Size Interior
|
1,400 - 1,599 Sqft |
|
Type
|
Apartment |
Parking
Land
Rooms
| Level |
Type |
Length |
Width |
Dimensions |
|
Flat |
Dining Room |
4.46 m |
2.97 m |
4.46 m x 2.97 m |
|
Flat |
Kitchen |
5.05 m |
2.6 m |
5.05 m x 2.6 m |
|
Flat |
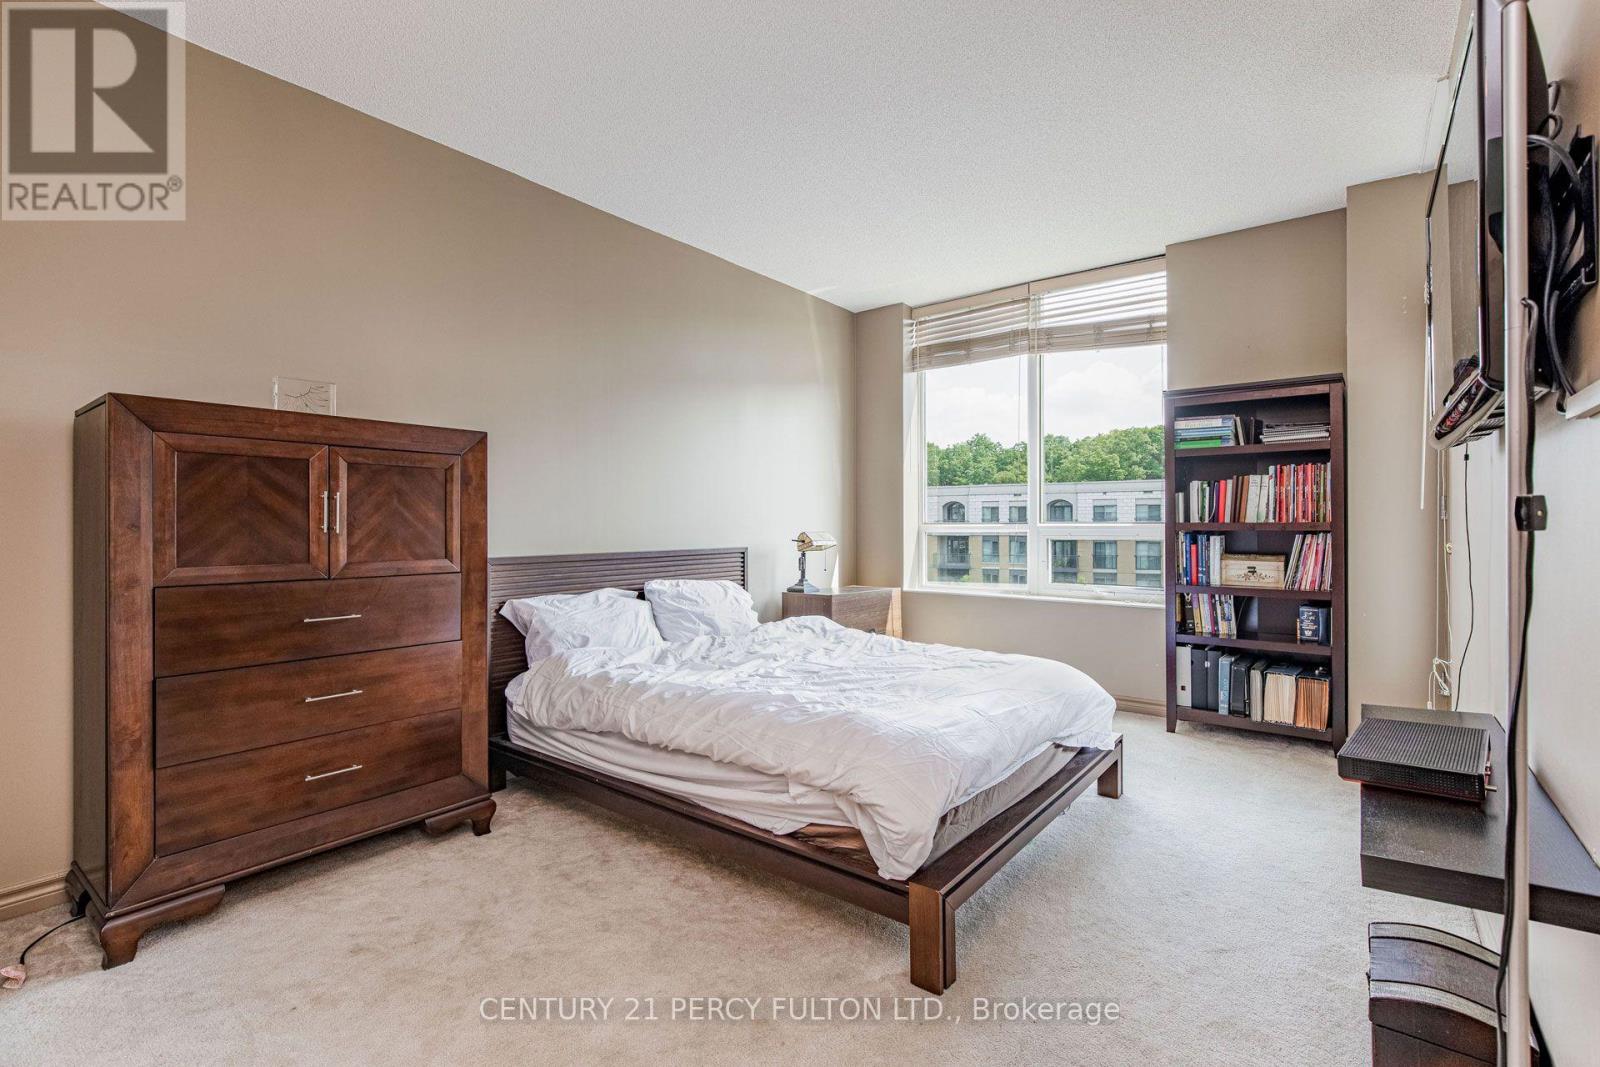
Primary Bedroom |
4.59 m |
3.35 m |
4.59 m x 3.35 m |
|
Flat |
Bedroom 2 |
4.04 m |
2.47 m |
4.04 m x 2.47 m |
|
Flat |
Den |
2.68 m |
2.35 m |
2.68 m x 2.35 m |
https://www.realtor.ca/real-estate/30123431/816-18-william-carson-crescent-toronto-st-andrew-windfields-st-andrew-windfields