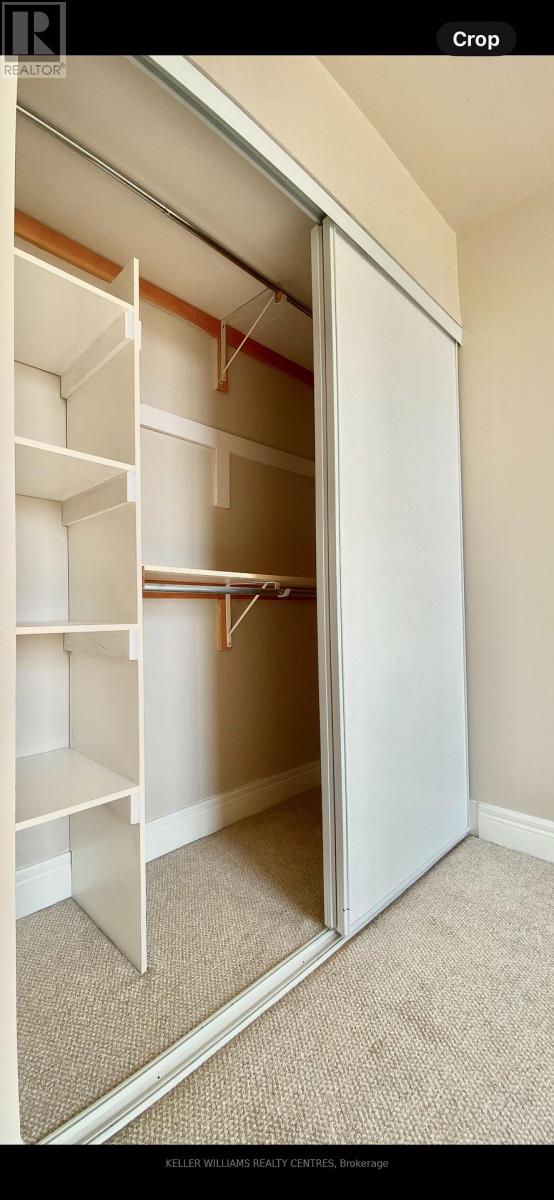
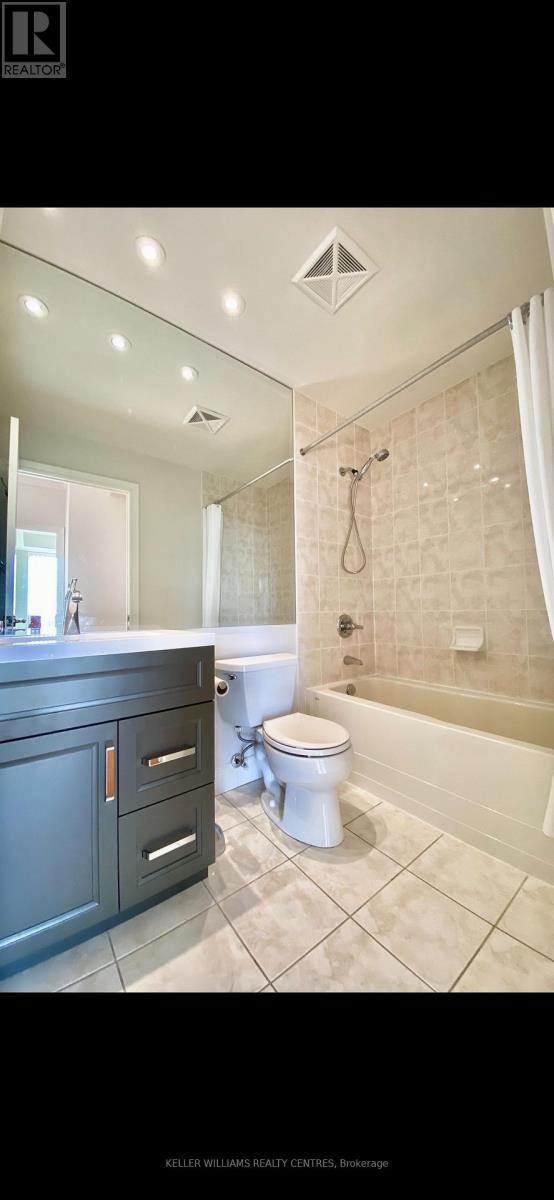
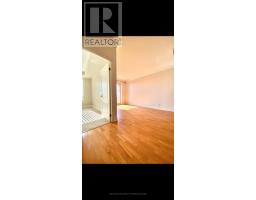
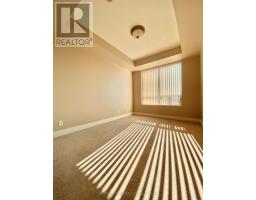
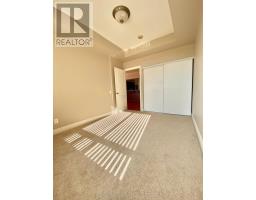
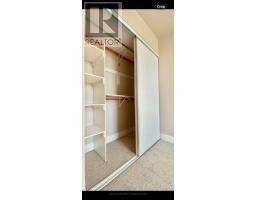
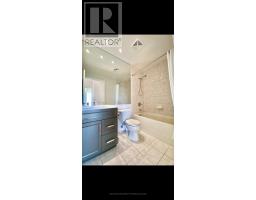
2 Bedroom
1 Bathroom
700 - 799 sqft
Central Air Conditioning
Forced Air
Landscaped
$2,750 Monthly
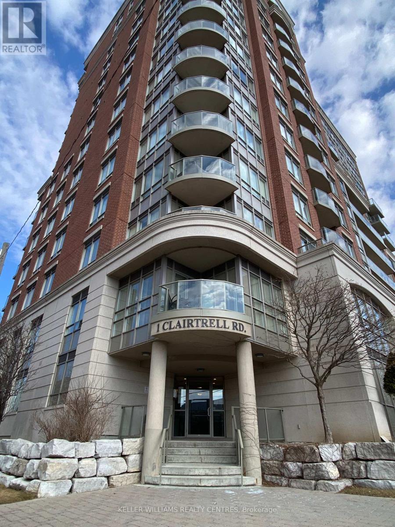
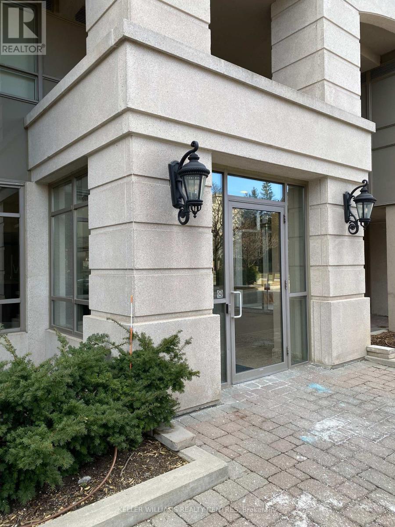
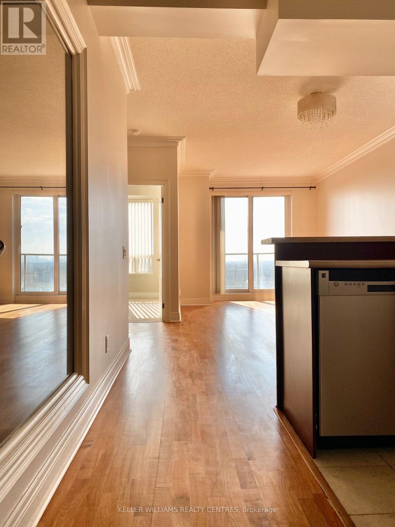
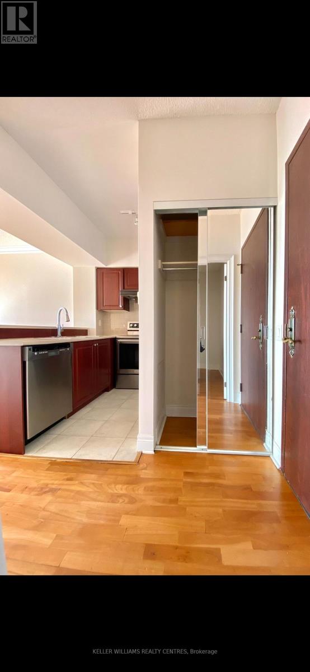
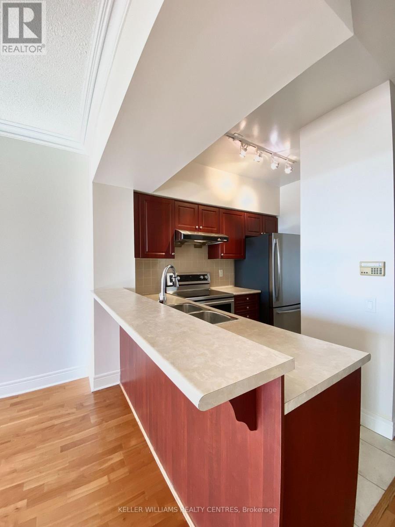
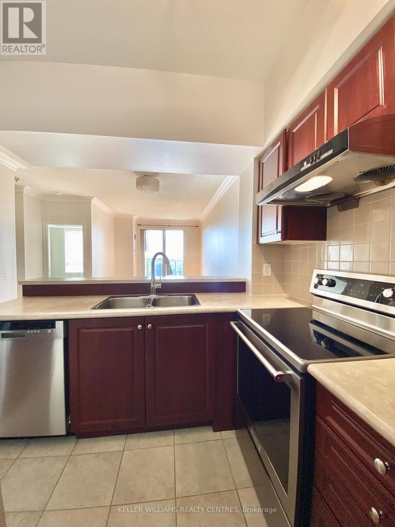
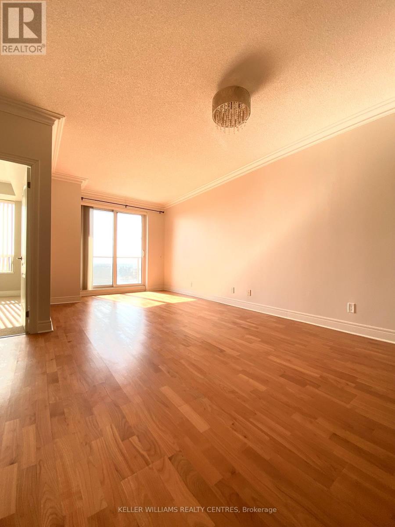
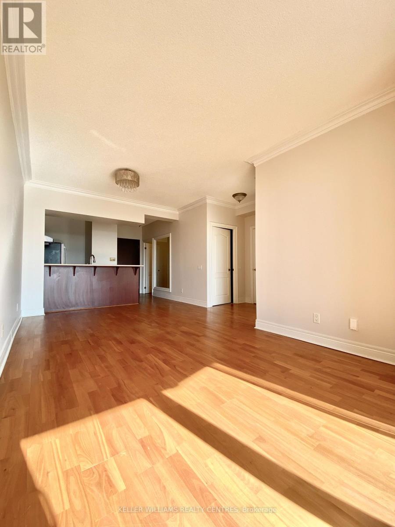
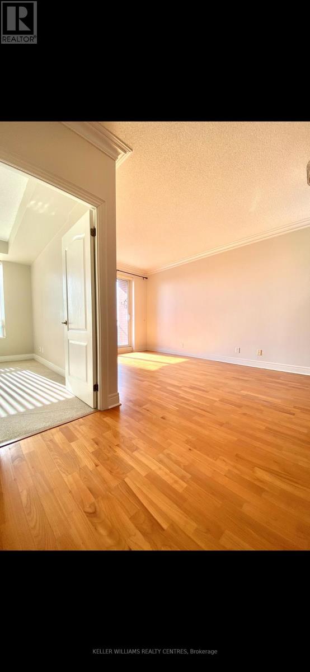
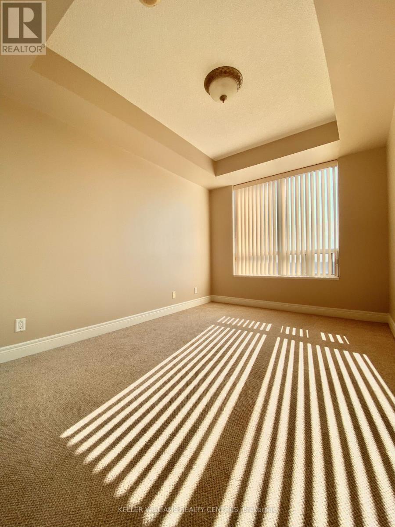
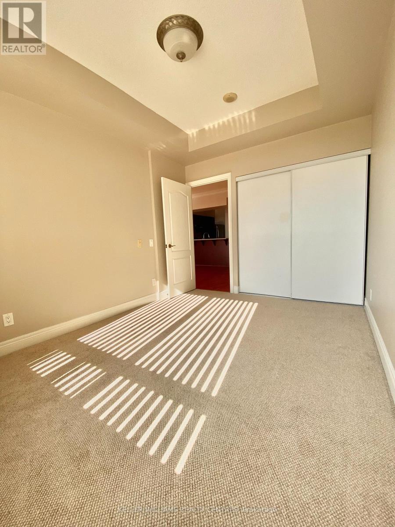
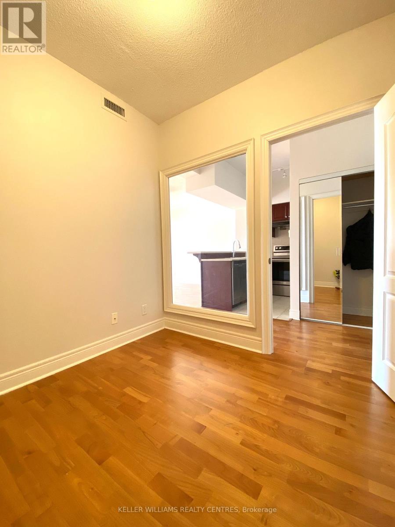
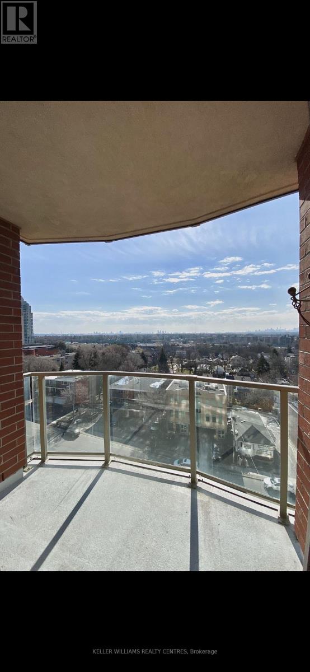
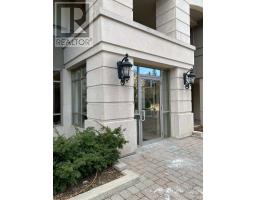
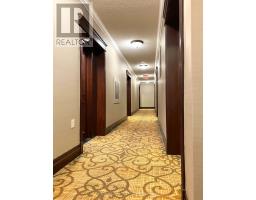
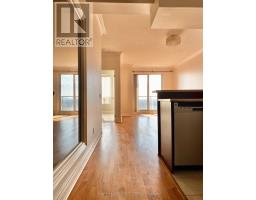
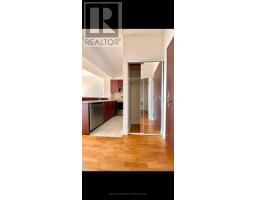
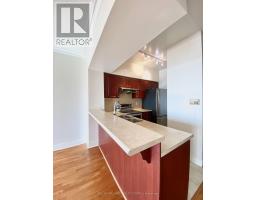
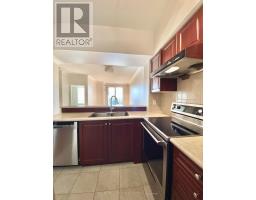
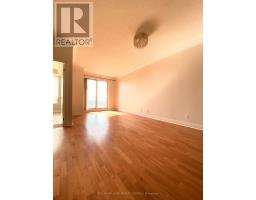
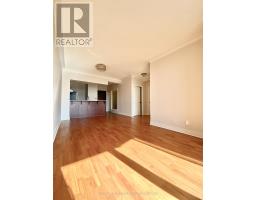
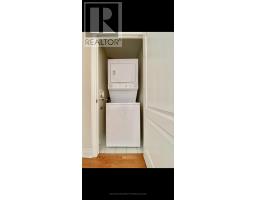
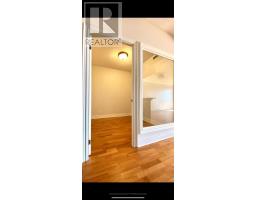
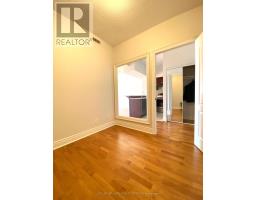
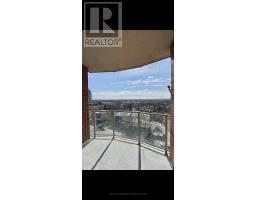
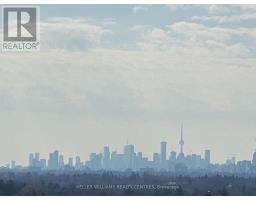
Welcome to a spacious and bright one-bedroom plus den luxurious condo suite at Bayview and Sheppard. Bayview Mantions condo complex located in one of the most prestigious areas in GTA. Walking distance to schools, community centre, public transit, Bayview subway station and close to Highway 401. Enjoy uptown living surrounded by cafes, restaurants, supermarkets and Bayview Village Shopping Centre. Rare feature - rental price of this condo unit includes Hydro and Water costs! We are looking for a Tenant(s) who will appriciate and love this unit as much as the Landlord does. Don't miss the opportunity to make this sophisticated space your new home. (id:47351)
Property Details
|
MLS® Number
|
C13646212 |
|
Property Type
|
Single Family |
|
Community Name
|
Willowdale East |
|
Amenities Near By
|
Hospital, Park, Public Transit |
|
Community Features
|
Pets Allowed With Restrictions, Community Centre |
|
Features
|
Elevator, Lighting, Balcony, Paved Yard, Sauna |
|
Parking Space Total
|
1 |
|
Structure
|
Patio(s) |
|
View Type
|
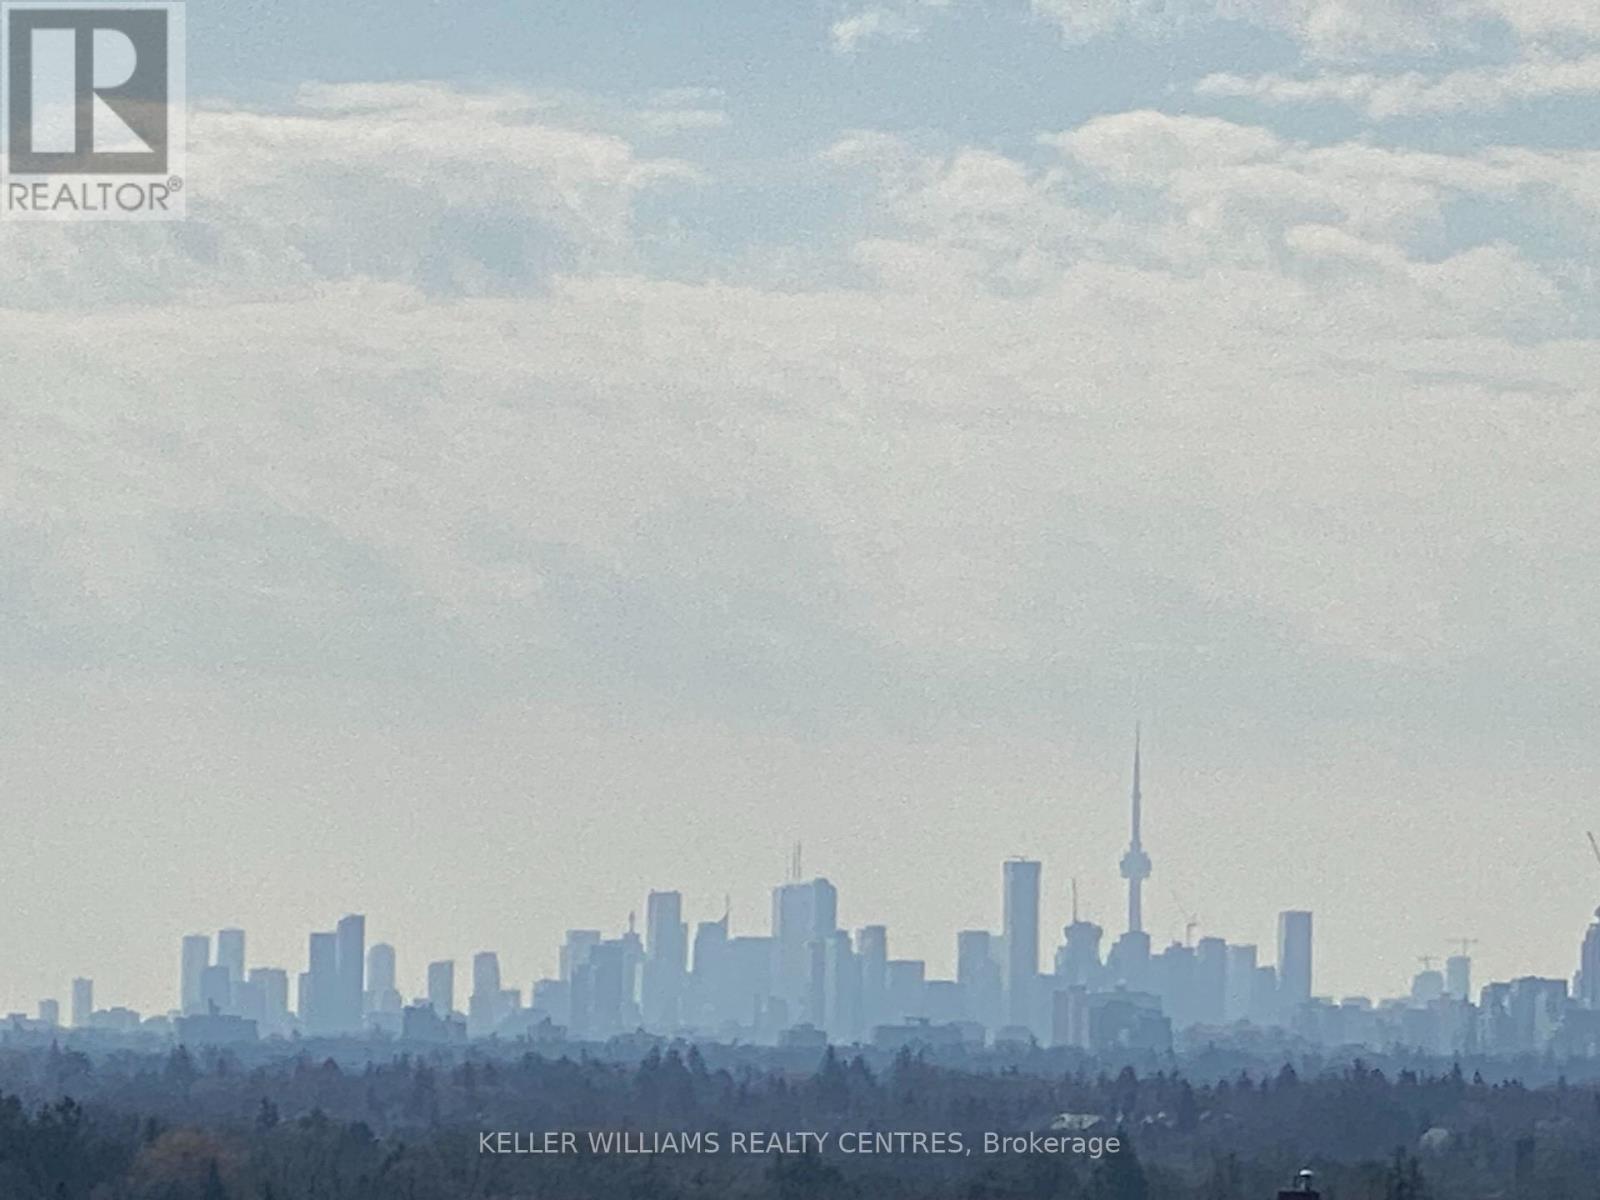
City View |
Building
|
Bathroom Total
|
1 |
|
Bedrooms Above Ground
|
1 |
|
Bedrooms Below Ground
|
1 |
|
Bedrooms Total
|
2 |
|
Amenities
|
Security/concierge, Exercise Centre, Recreation Centre, Storage - Locker |
|
Appliances
|
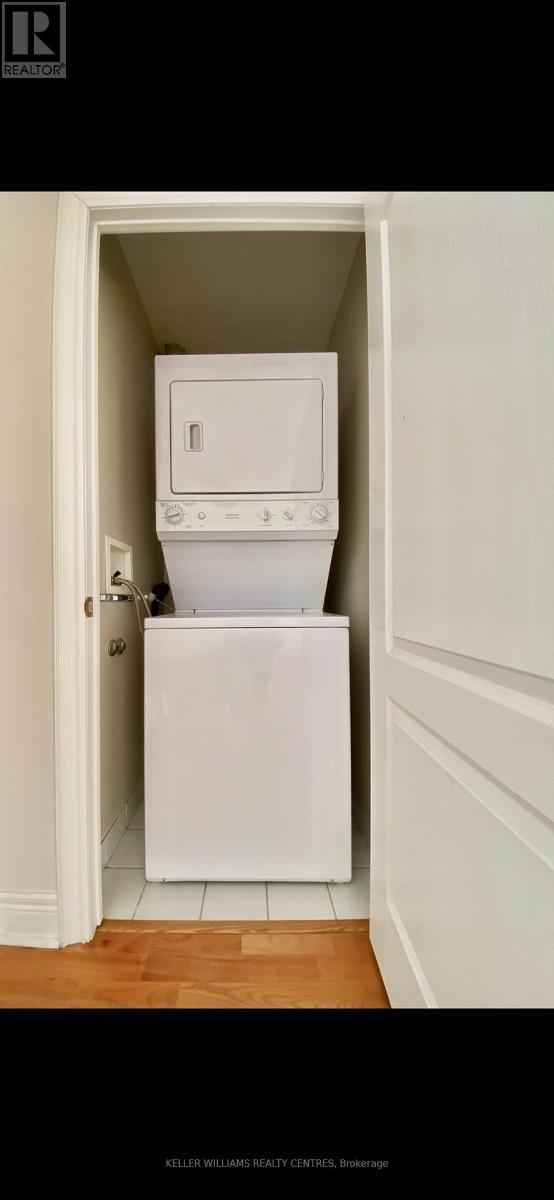
Garage Door Opener Remote(s), Blinds, Dishwasher, Dryer, Hood Fan, Range, Washer, Refrigerator |
|
Basement Type
|
None |
|
Cooling Type
|
Central Air Conditioning |
|
Exterior Finish
|
Brick, Concrete |
|
Fire Protection
|
Controlled Entry, Monitored Alarm, Security Guard, Smoke Detectors, Security System |
|
Flooring Type
|
Parquet, Carpeted |
|
Heating Fuel
|
Other |
|
Heating Type
|
Forced Air |
|
Size Interior
|
700 - 799 Sqft |
|
Type
|
Apartment |
Parking
Land
|
Acreage
|
No |
|
Land Amenities
|
Hospital, Park, Public Transit |
|
Landscape Features
|
Landscaped |
Rooms
| Level |
Type |
Length |
Width |
Dimensions |
|
Flat |
Living Room |
6.1 m |
3.55 m |
6.1 m x 3.55 m |
|
Flat |
Dining Room |
6.1 m |
3.55 m |
6.1 m x 3.55 m |
|
Flat |
Bedroom |
3.96 m |
2.92 m |
3.96 m x 2.92 m |
|
Flat |
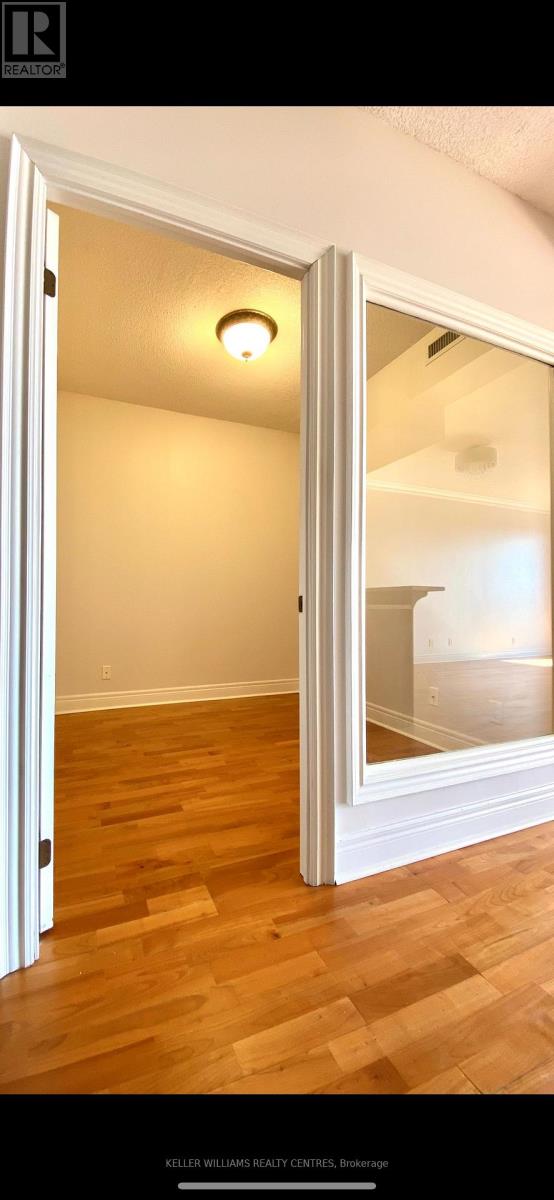
Den |
2.44 m |
2.64 m |
2.44 m x 2.64 m |
|
Flat |
Kitchen |
2.4 m |
3.2 m |
2.4 m x 3.2 m |
https://www.realtor.ca/real-estate/30123434/1005-1-clairtrell-road-toronto-willowdale-east-willowdale-east