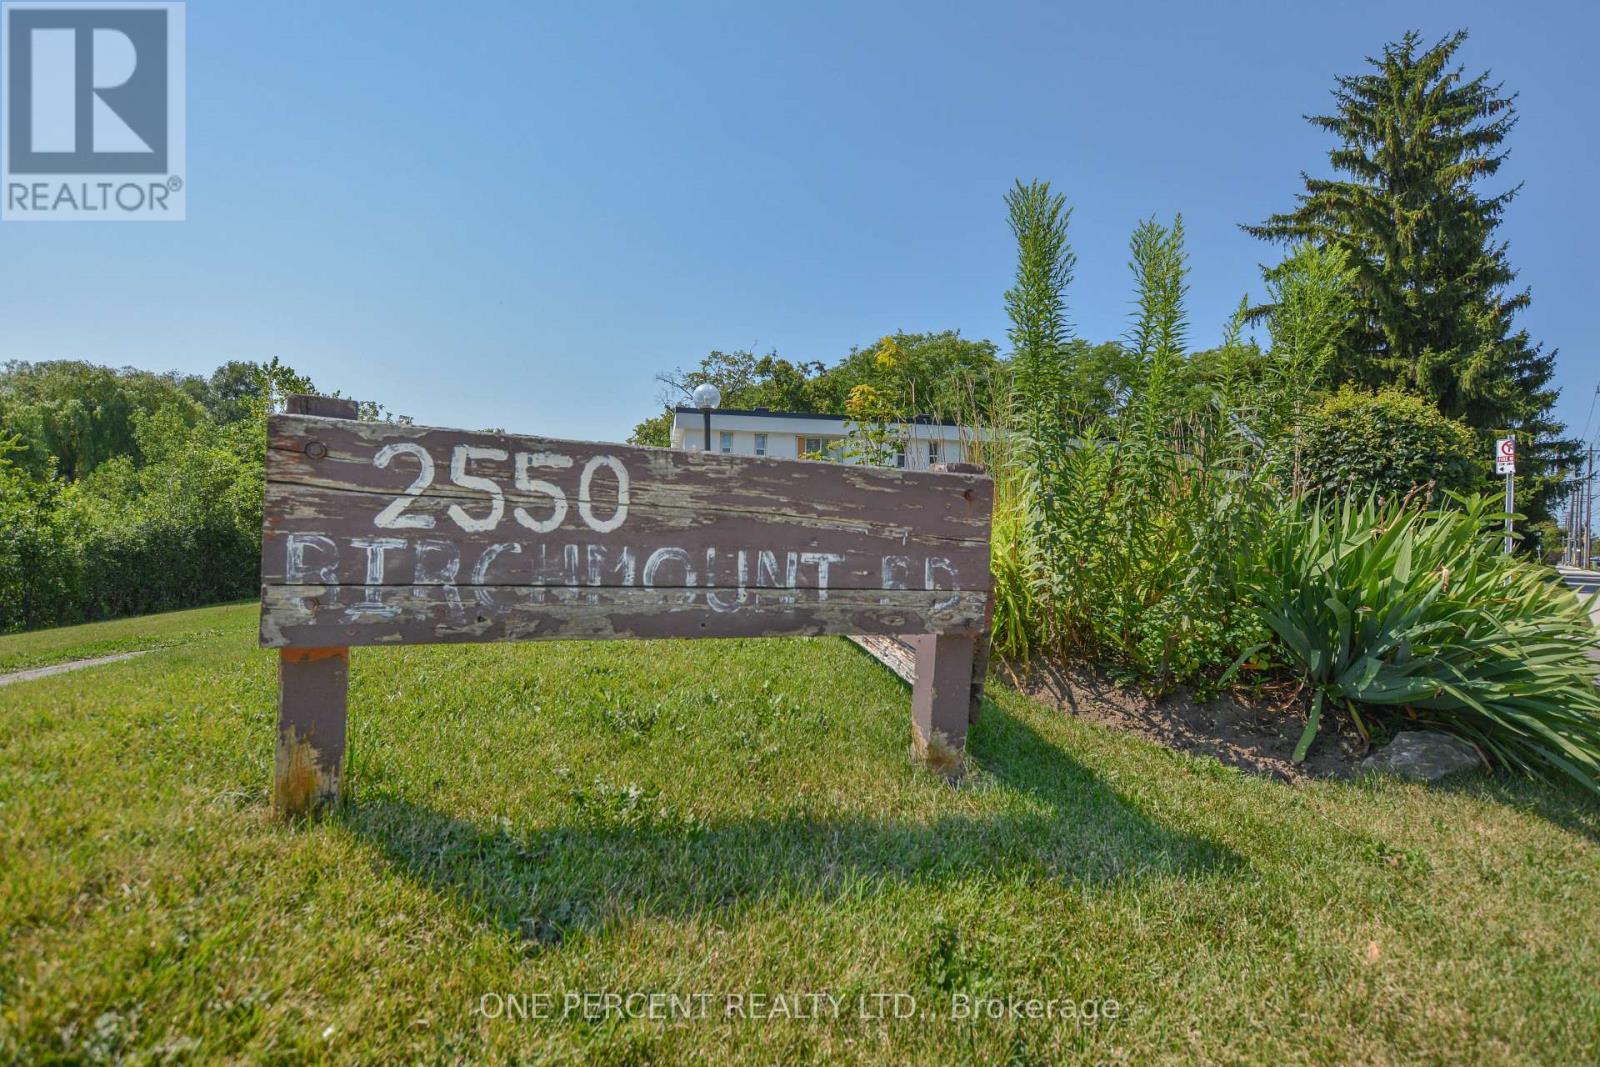
20 - 2550 Birchmount Road Toronto, Ontario M1T 2M5
$550,000Maintenance, Cable TV, Water, Insurance, Parking, Common Area Maintenance
$630 Monthly
Maintenance, Cable TV, Water, Insurance, Parking, Common Area Maintenance
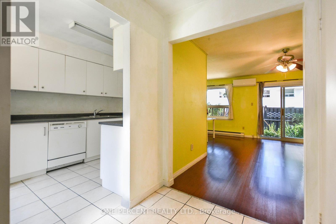
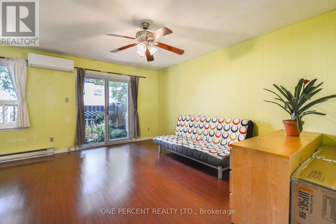
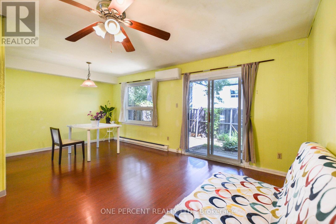
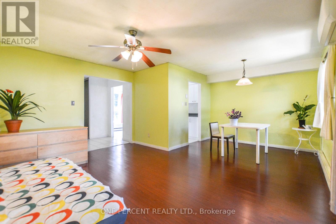
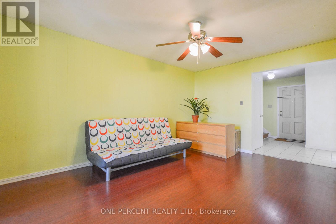
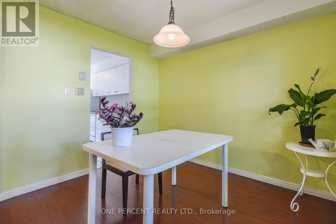
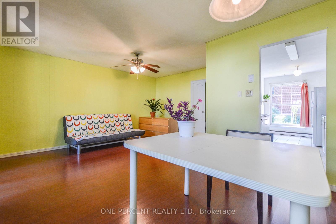
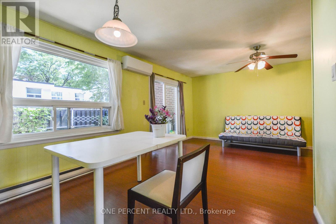
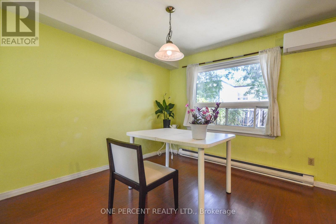
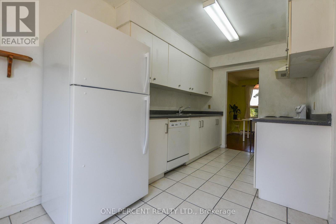
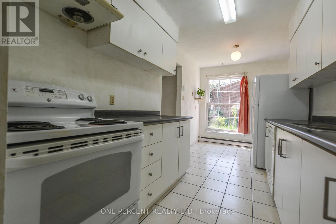
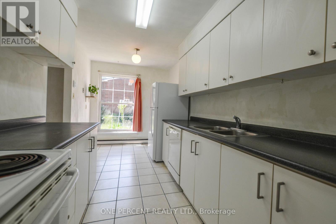
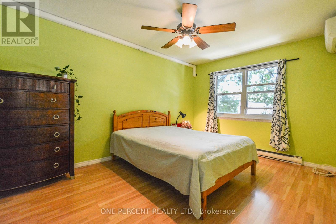
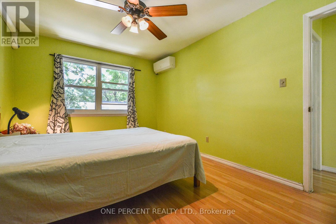
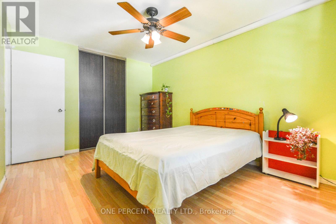
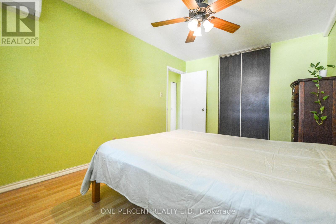
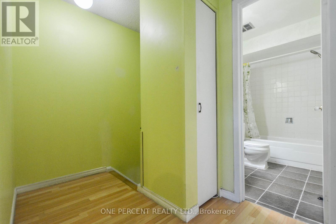
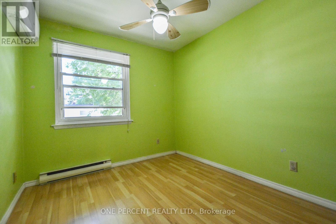
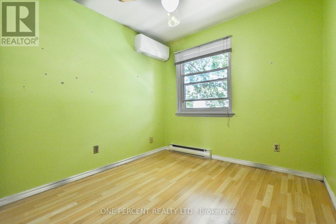
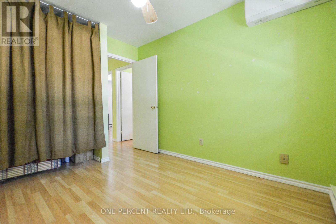
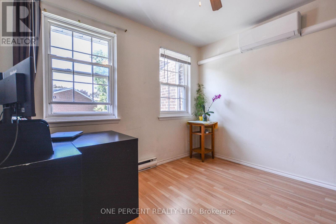
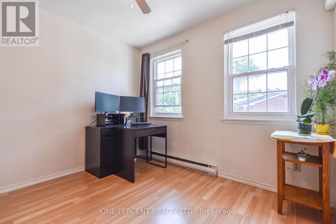
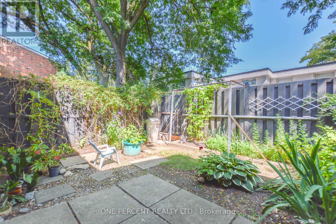
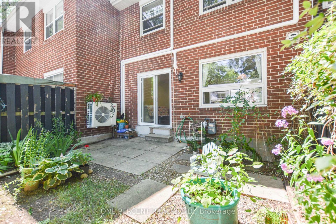
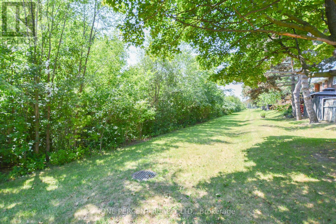
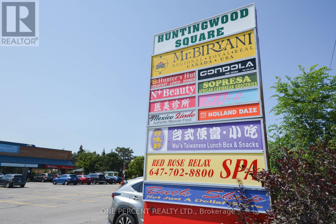
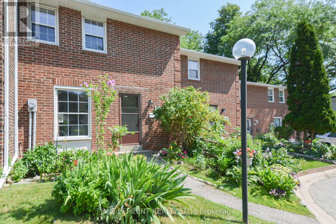
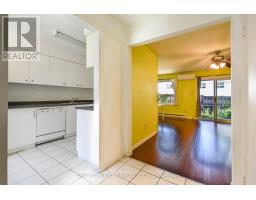
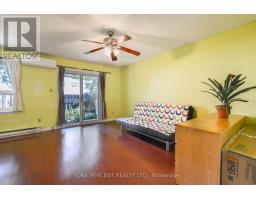
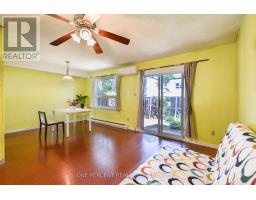
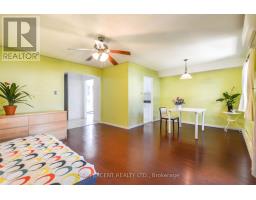
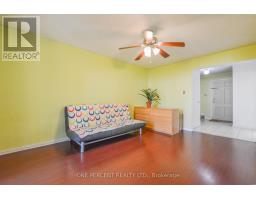
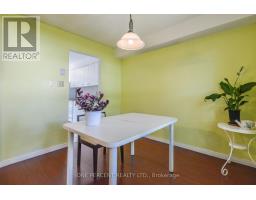
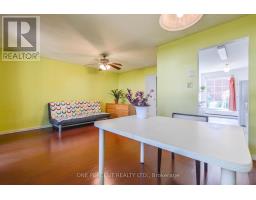
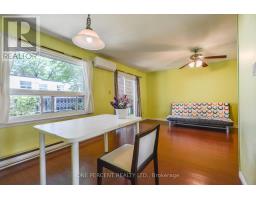
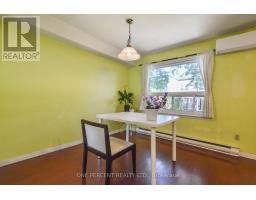
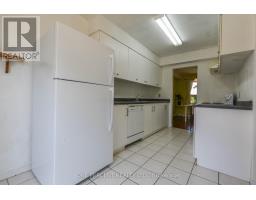
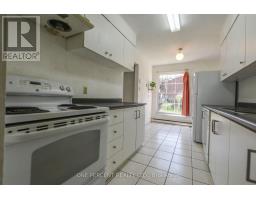
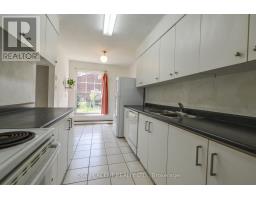
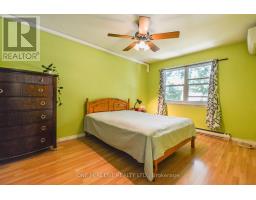
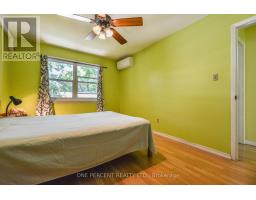
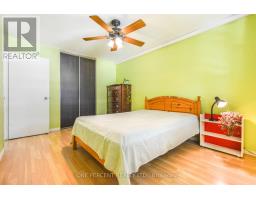
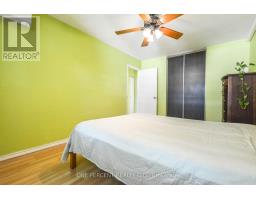
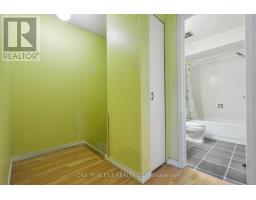
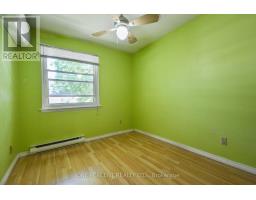
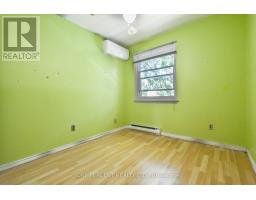
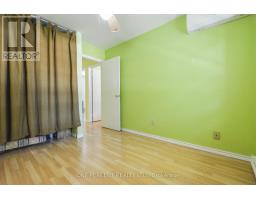
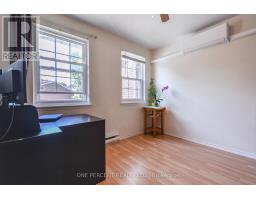
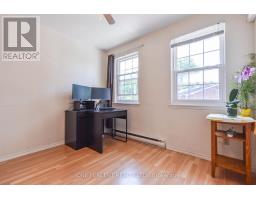
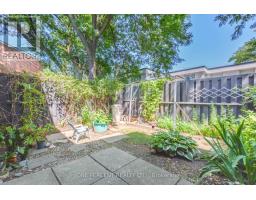
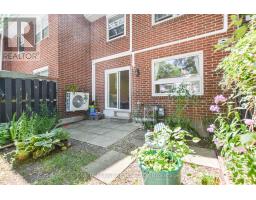
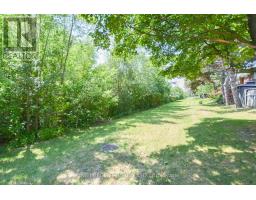
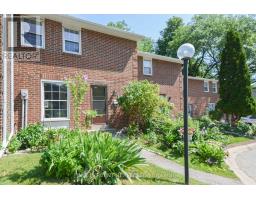
$630 MonthlyRarely offered, affordable 3-bedroom townhome in a highly convenient, family-oriented neighbourhood! This well-maintained home features a functional and practical layout designed for comfortable everyday living. Enjoy beautifully landscaped front and back gardens, providing inviting outdoor spaces for relaxing, gardening, or entertaining. Ideally located just minutes from restaurants, grocery stores, the library, parks, schools, and public transit, this home offers exceptional convenience for families and first-time buyers. New fridge, 2025 heat pump, 2024 roof insulation. (id:47351)
Property Details
| MLS® Number | E13646484 |
| Property Type | Single Family |
| Community Name | Tam O'Shanter-Sullivan |
| Community Features | Pets Allowed With Restrictions |
| Equipment Type | Water Heater |
| Parking Space Total | 1 |
| Rental Equipment Type | Water Heater |
Building
| Bathroom Total | 2 |
| Bedrooms Above Ground | 2 |
| Bedrooms Total | 2 |
| Basement Development | Finished |
| Basement Type | N/a (finished) |
| Cooling Type | Wall Unit |
| Exterior Finish | Brick |
| Flooring Type | Laminate, Ceramic |
| Half Bath Total | 1 |
| Heating Fuel | Electric |
| Heating Type | Heat Pump |
| Stories Total | 2 |
| Size Interior | 1,000 - 1,199 Sqft |
| Type | Row / Townhouse |
Parking
| No Garage |
Land
| Acreage | No |
Rooms
| Level | Type | Length | Width | Dimensions |
|---|---|---|---|---|
| Second Level | Primary Bedroom | 4.4 m | 3.1 m | 4.4 m x 3.1 m |
| Second Level | Bedroom 2 | 3.3 m | 2.66 m | 3.3 m x 2.66 m |
| Second Level | Bedroom 3 | 3.5 m | 3.1 m | 3.5 m x 3.1 m |
| Ground Level | Living Room | 3.4 m | 4.8 m | 3.4 m x 4.8 m |
| Ground Level | Dining Room | 2.44 m | 3.15 m | 2.44 m x 3.15 m |
| Ground Level | Kitchen | 4.8 m | 2.35 m | 4.8 m x 2.35 m |

The trademarks REALTOR®, REALTORS®, and the REALTOR® logo are controlled by The Canadian Real Estate Association (CREA) and identify real estate professionals who are members of CREA. The trademarks MLS®, Multiple Listing Service® and the associated logos are owned by The Canadian Real Estate Association (CREA) and identify the quality of services provided by real estate professionals who are members of CREA. The trademark DDF® is owned by The Canadian Real Estate Association (CREA) and identifies CREA's Data Distribution Facility (DDF®)
August 06 2026 07:31:09
Toronto Regional Real Estate Board