2 Bedroom
1 Bathroom
900 - 999 sqft
Indoor Pool
Central Air Conditioning
Forced Air
$3,500 Monthly
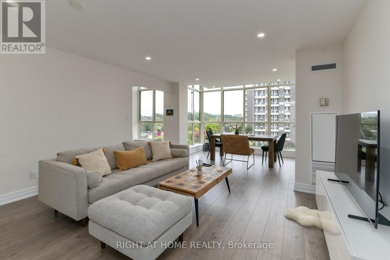
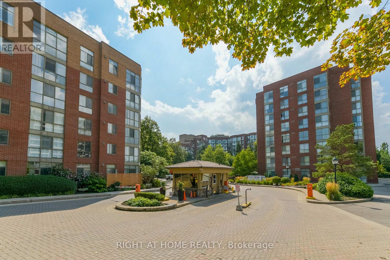
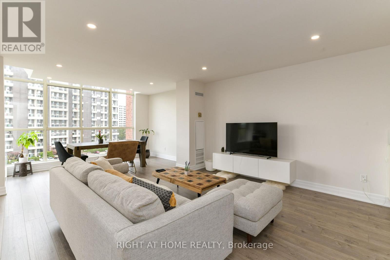
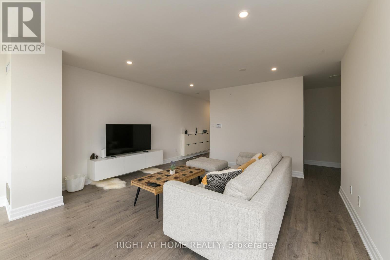
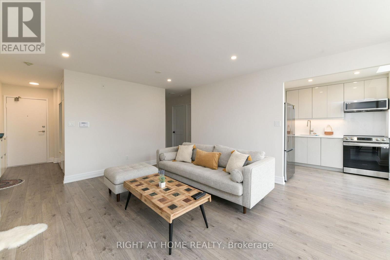
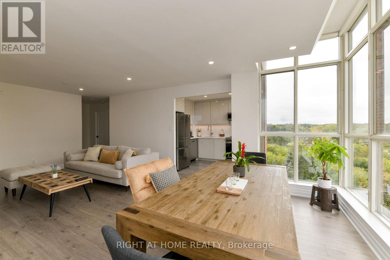
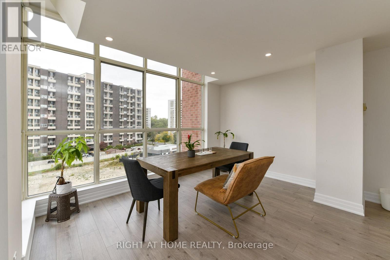
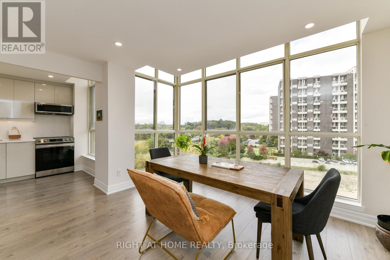
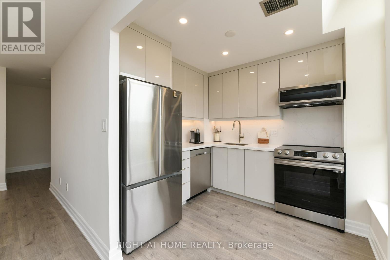
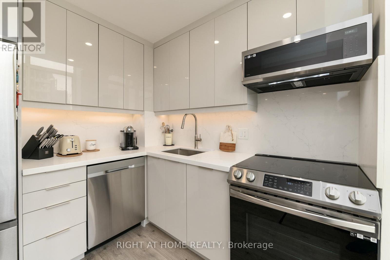
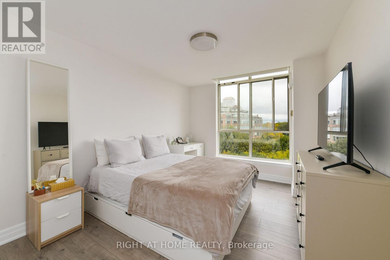
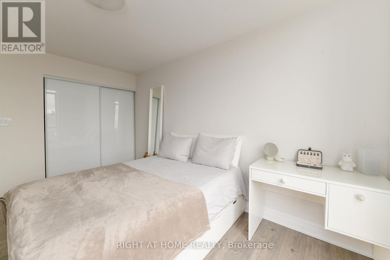
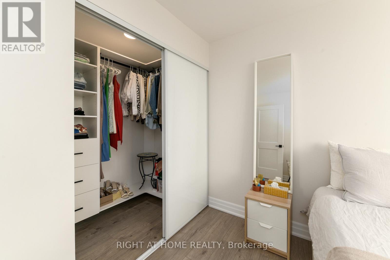
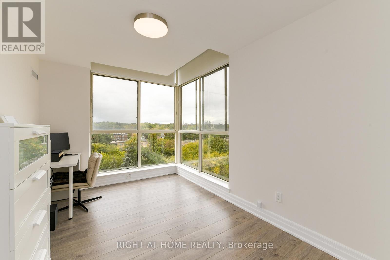
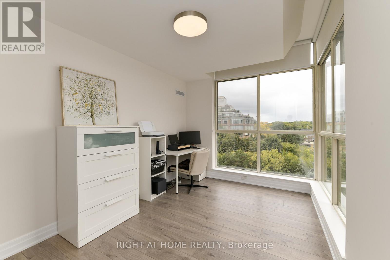
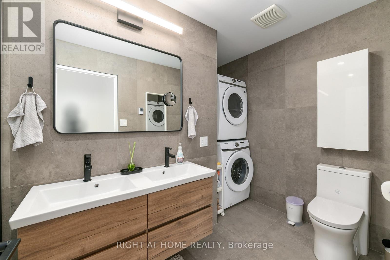
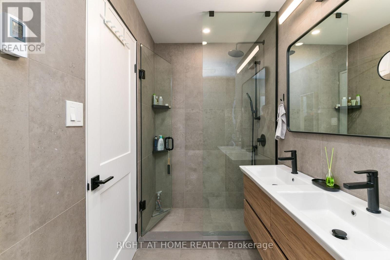
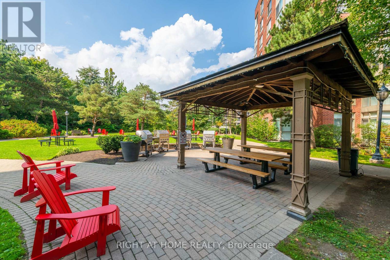
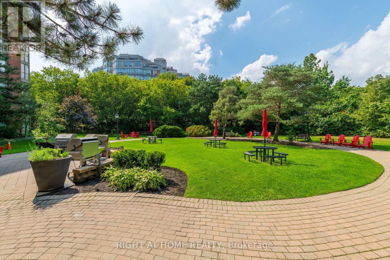
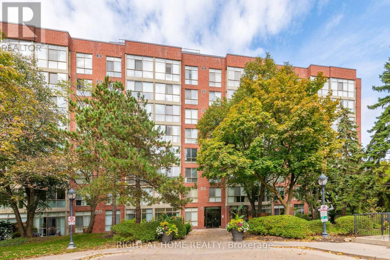
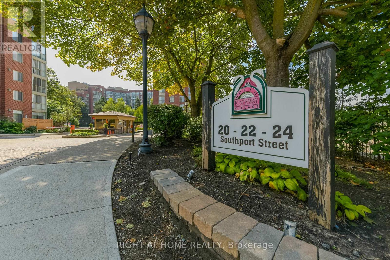
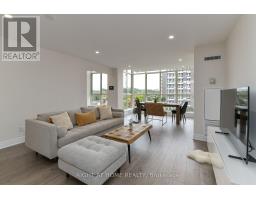
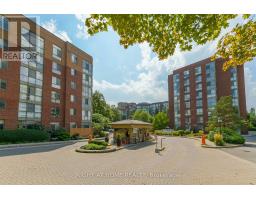
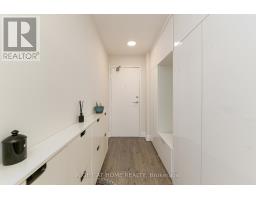
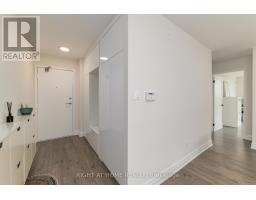
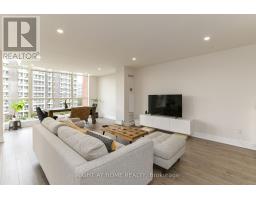
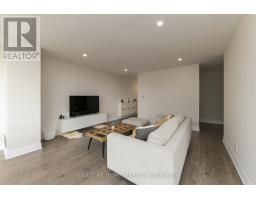
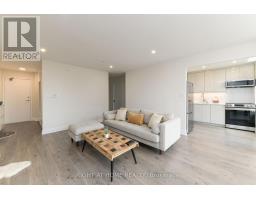
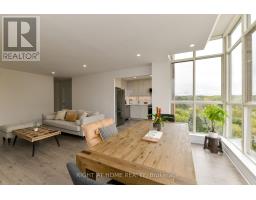
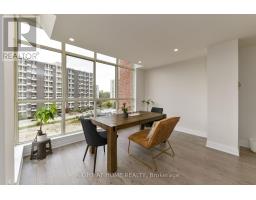
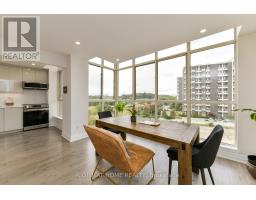
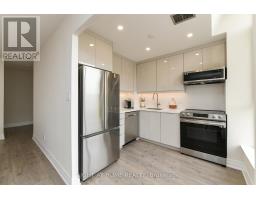
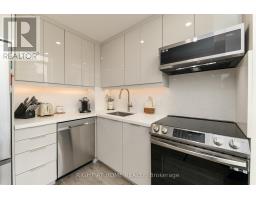
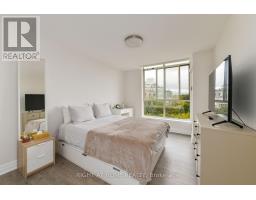
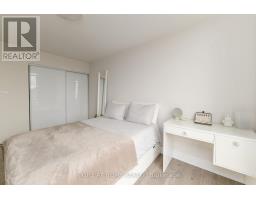
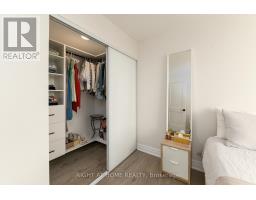
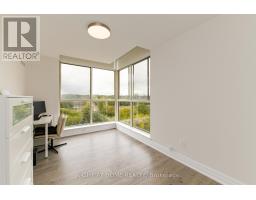
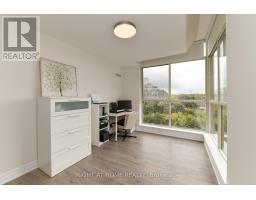
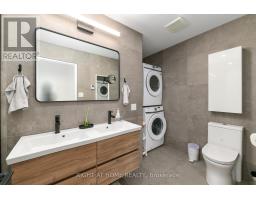
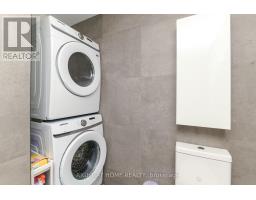
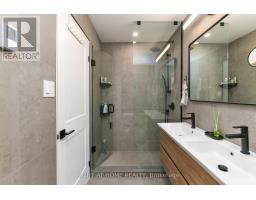
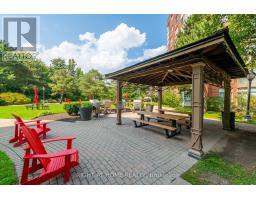
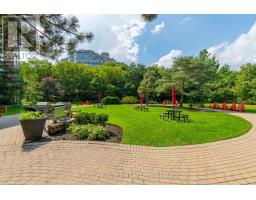
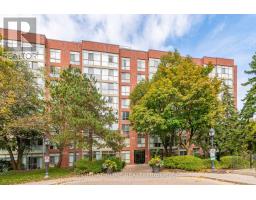
Welcome to the spectacular, renovated corner penthouse unit at 24 Southport St. Modern and spacious, including a quality kitchen with stainless steel appliances, heated flooring in the bathroom, walk-in closet, and tons of natural light throughout the unit coming in from the floor-to-ceiling windows. Located in a prime location, you're just steps from the TTC, High Park, the lake, Gardiner Exp, Bloor West Village. With 5 star amenities, including a pool, exercise room, squash courts, party room, beautiful outdoor bbq area with Muskoka chairs to relax, 24 hr gated security. One parking spot, one locker. (id:47351)
Property Details
|
MLS® Number
|
W13646756 |
|
Property Type
|
Single Family |
|
Community Name
|
High Park-Swansea |
|
Community Features
|
Pets Allowed With Restrictions |
|
Features
|
Carpet Free |
|
Parking Space Total
|
1 |
|
Pool Type
|
Indoor Pool |
Building
|
Bathroom Total
|
1 |
|
Bedrooms Above Ground
|
2 |
|
Bedrooms Total
|
2 |
|
Amenities
|
Exercise Centre, Party Room, Visitor Parking, Storage - Locker |
|
Appliances
|
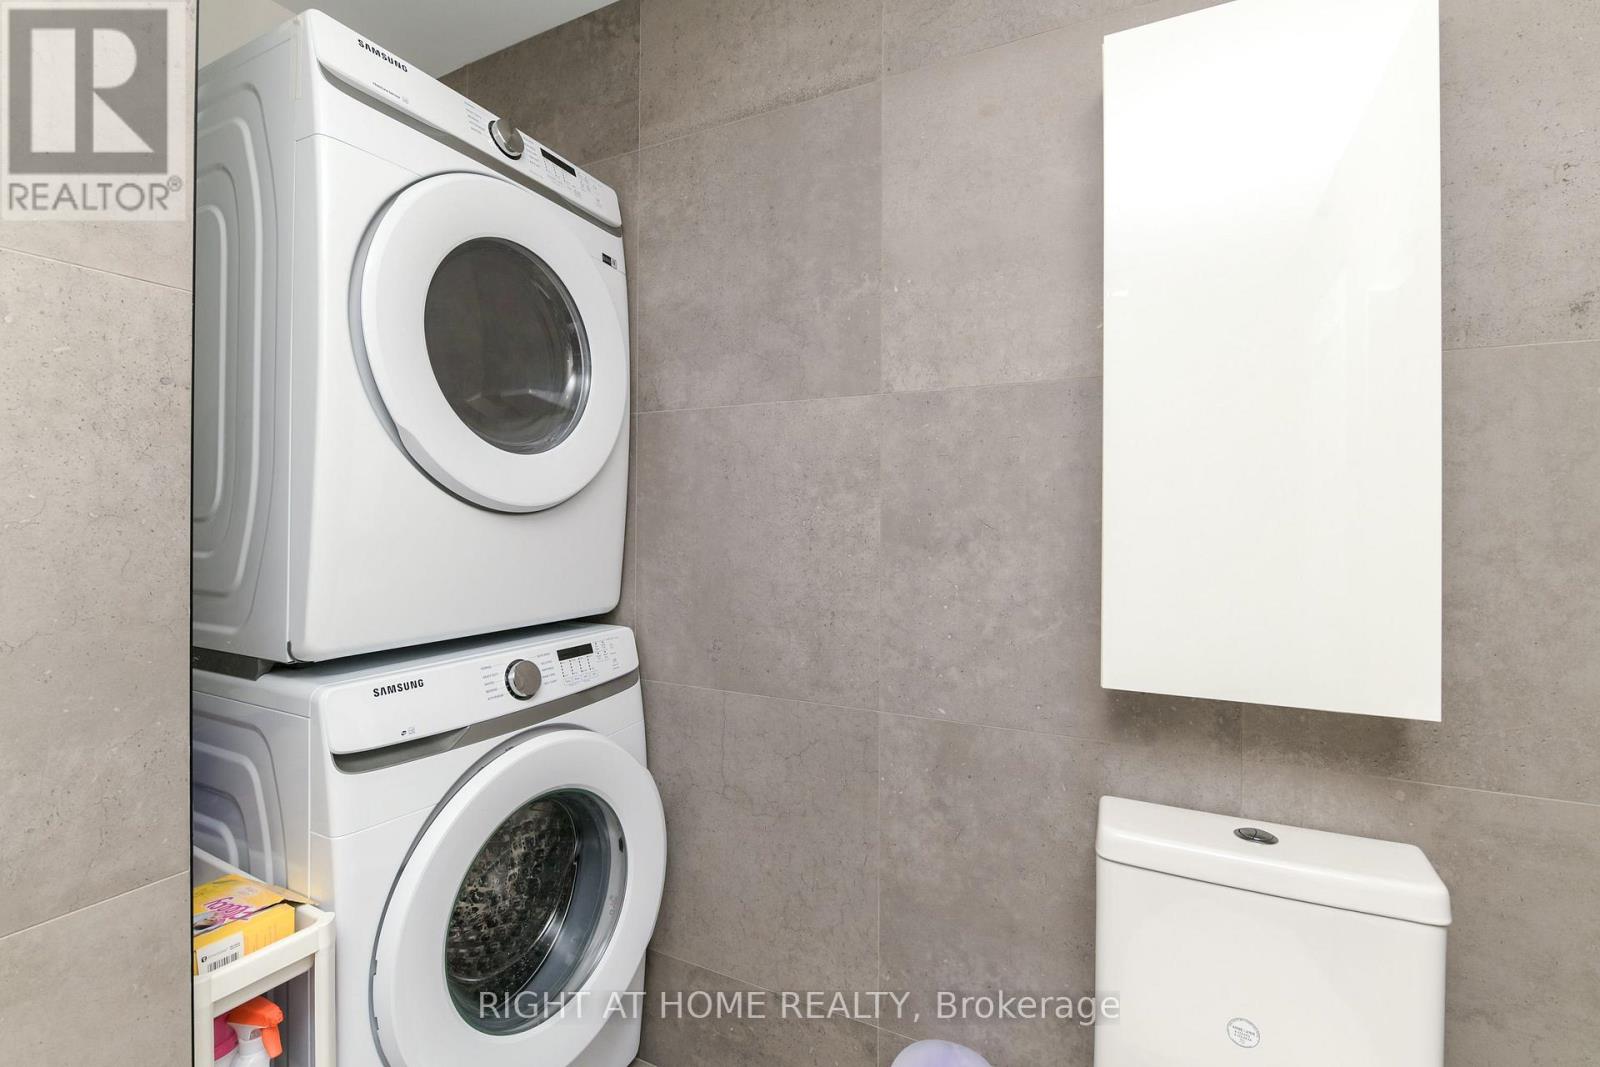
Dishwasher, Dryer, Microwave, Stove, Washer, Refrigerator |
|
Basement Type
|
None |
|
Cooling Type
|
Central Air Conditioning |
|
Exterior Finish
|
Brick Facing |
|
Heating Fuel
|
Natural Gas |
|
Heating Type
|
Forced Air |
|
Size Interior
|
900 - 999 Sqft |
|
Type
|
Apartment |
Parking
Land
Rooms
| Level |
Type |
Length |
Width |
Dimensions |
|
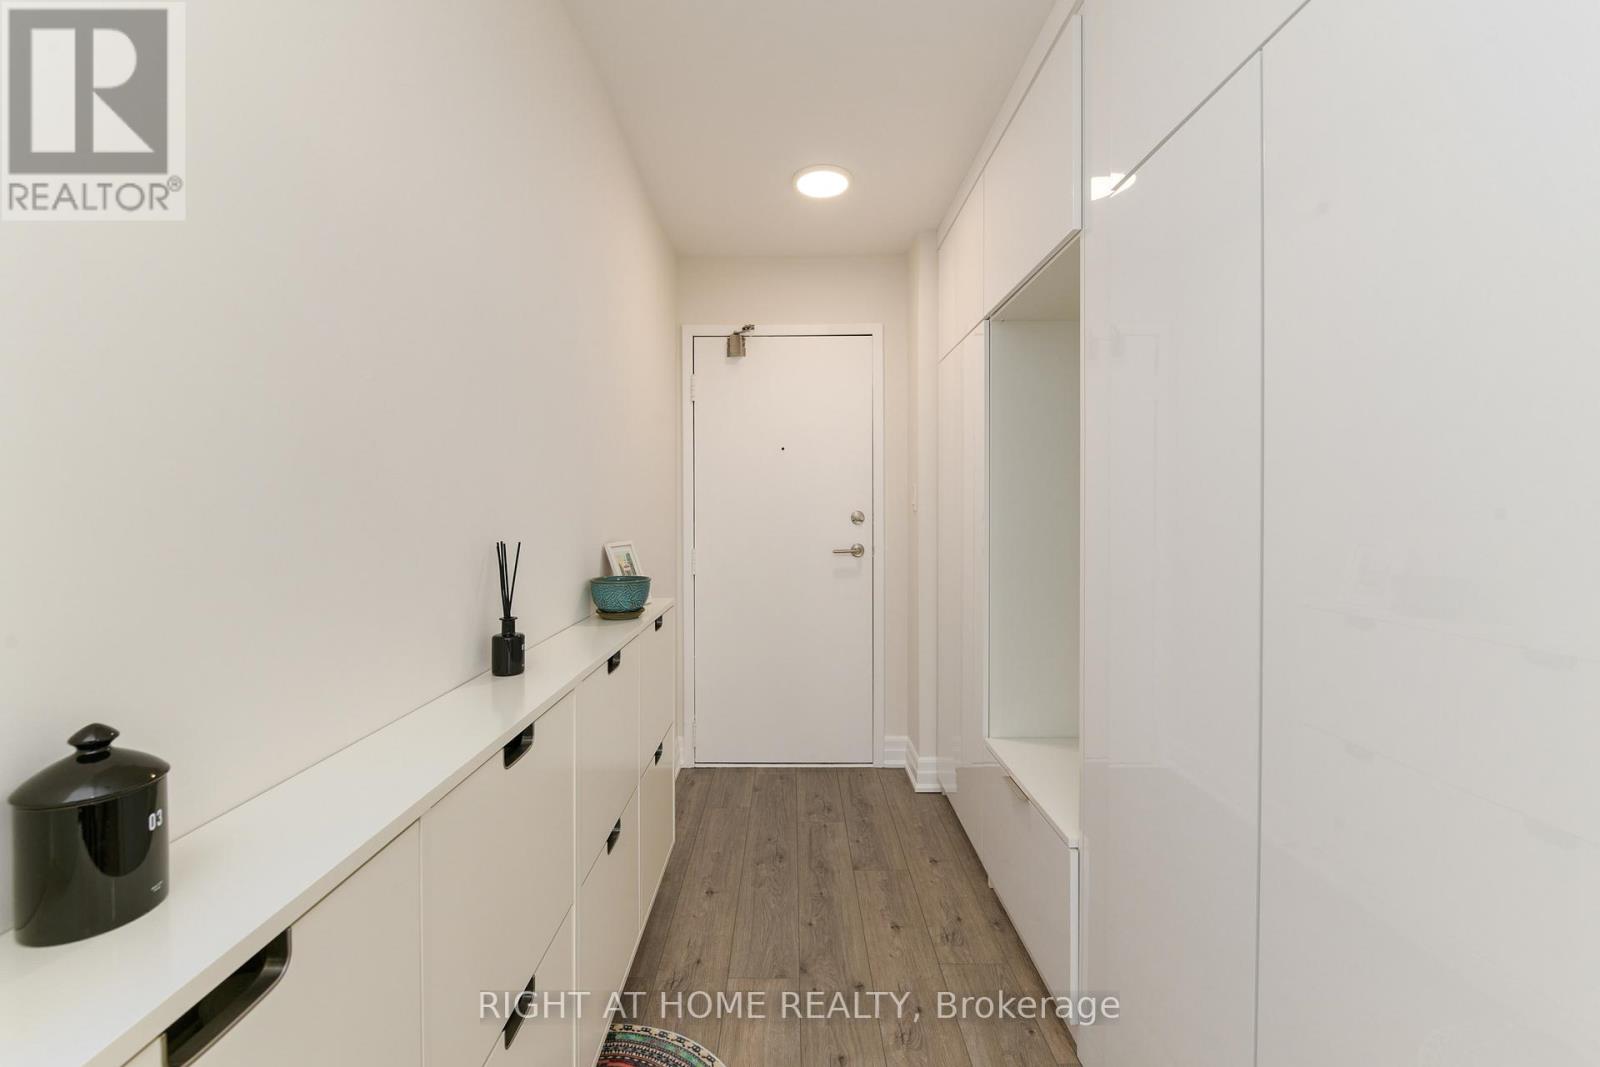
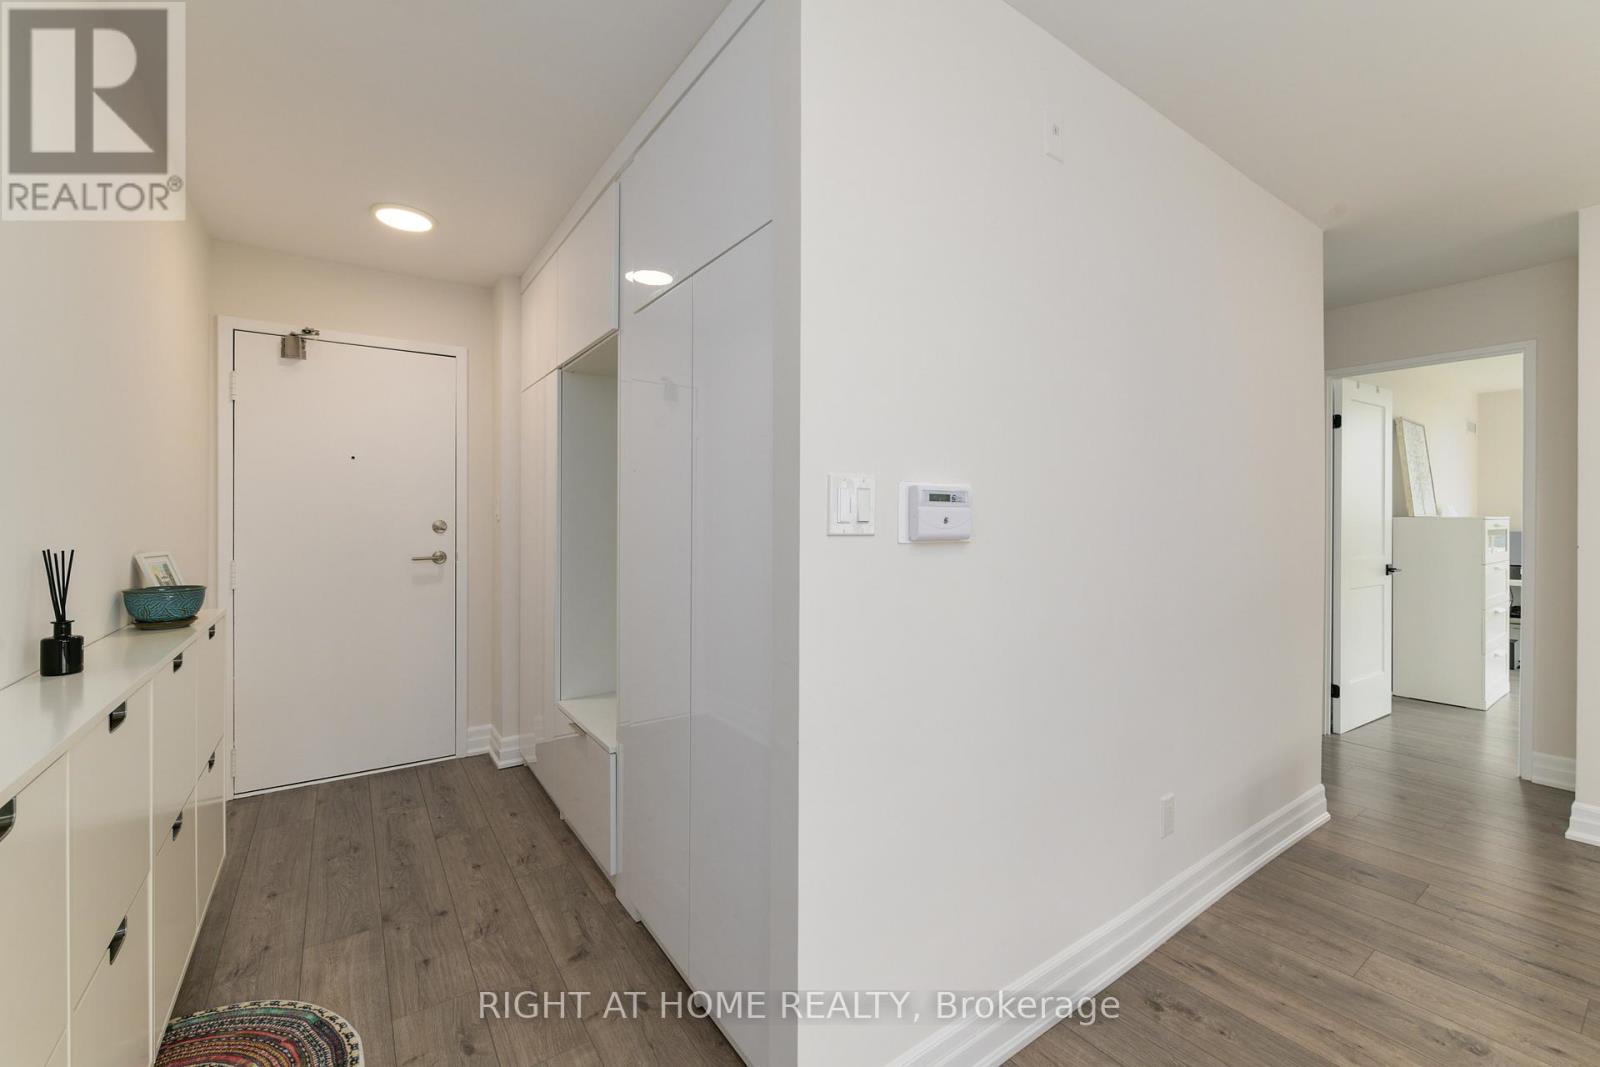
Other |
Foyer |
2.73 m |
1.83 m |
2.73 m x 1.83 m |
|
Other |
Great Room |
6.84 m |
4.33 m |
6.84 m x 4.33 m |
|
Other |
Kitchen |
2.88 m |
2.63 m |
2.88 m x 2.63 m |
|
Other |
Primary Bedroom |
4.18 m |
3.08 m |
4.18 m x 3.08 m |
|
Other |
Bedroom 2 |
4.14 m |
2.7 m |
4.14 m x 2.7 m |
|
Other |
Bathroom |
2.98 m |
1.51 m |
2.98 m x 1.51 m |
https://www.realtor.ca/real-estate/30124283/853-24-southport-street-toronto-high-park-swansea-high-park-swansea