109 - 212 Viewmount Drive Ottawa, Ontario K2E 7X2
$200,000Maintenance, Water
$363.57 Monthly
Maintenance, Water
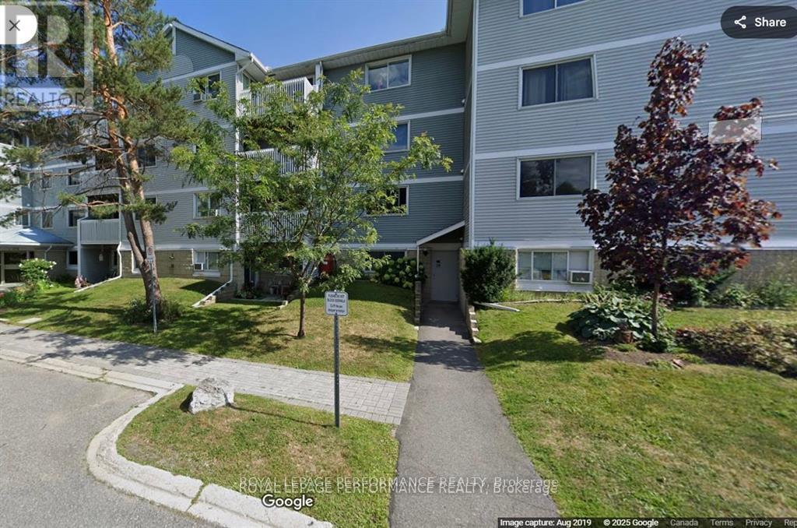
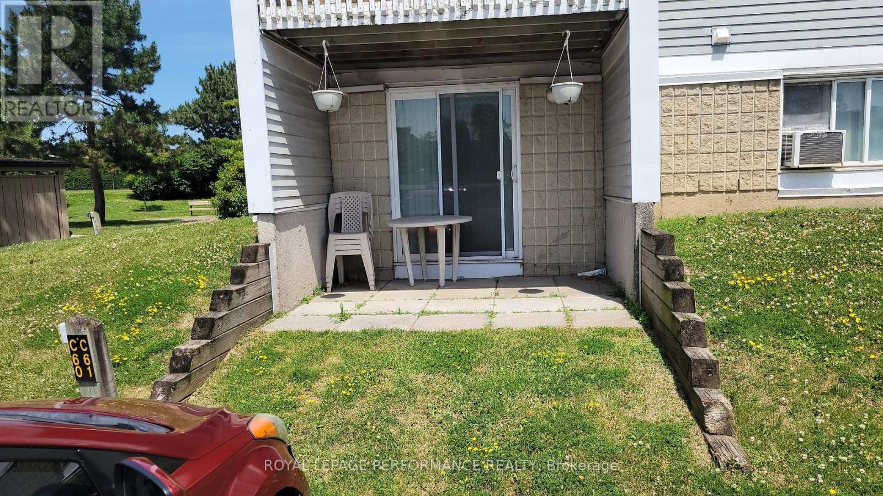
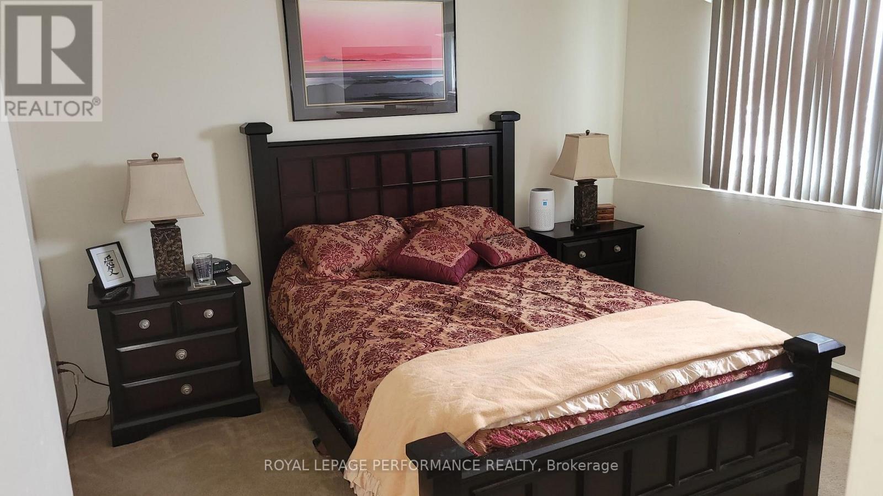
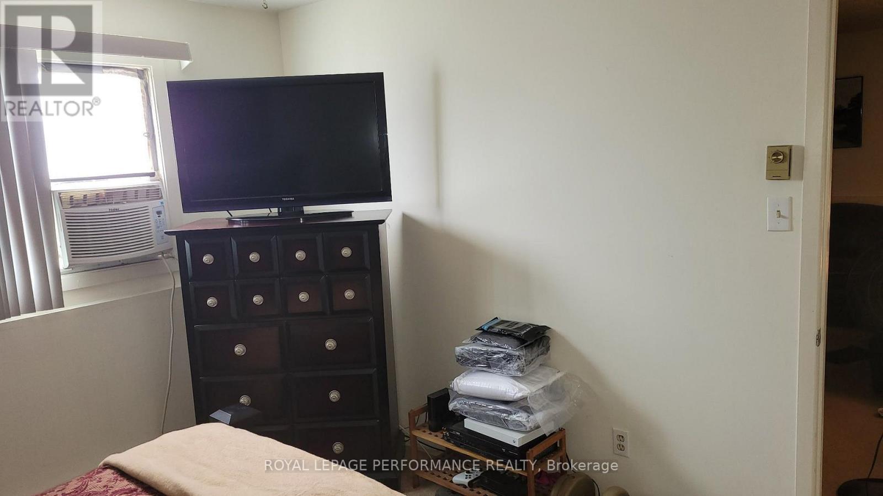
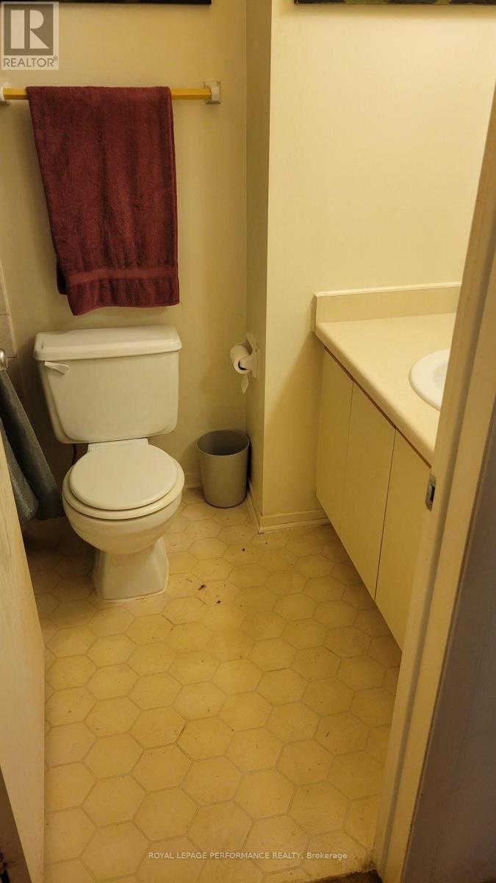
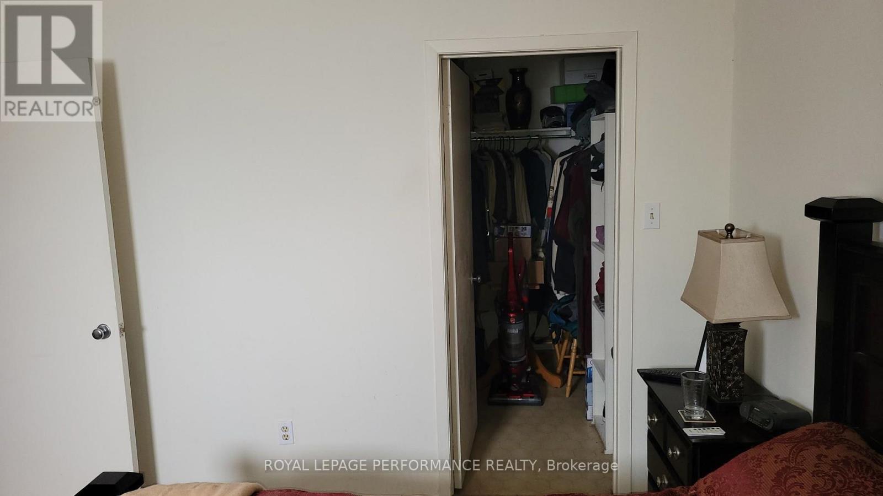
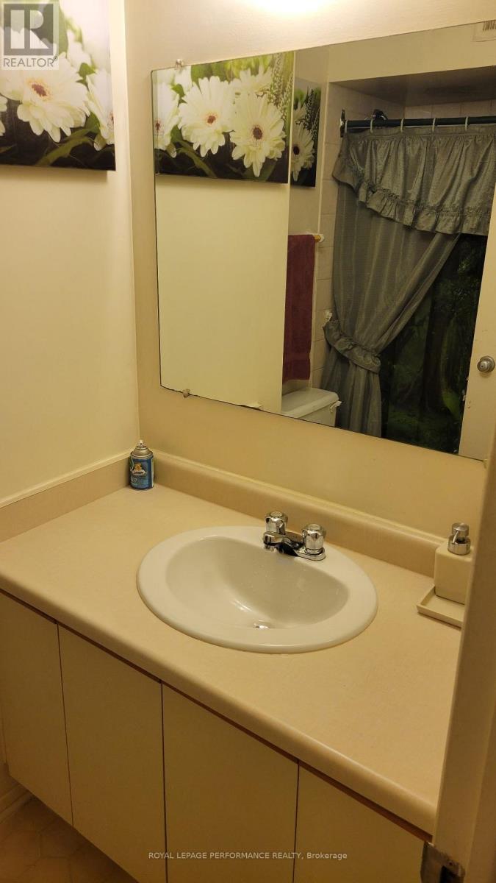
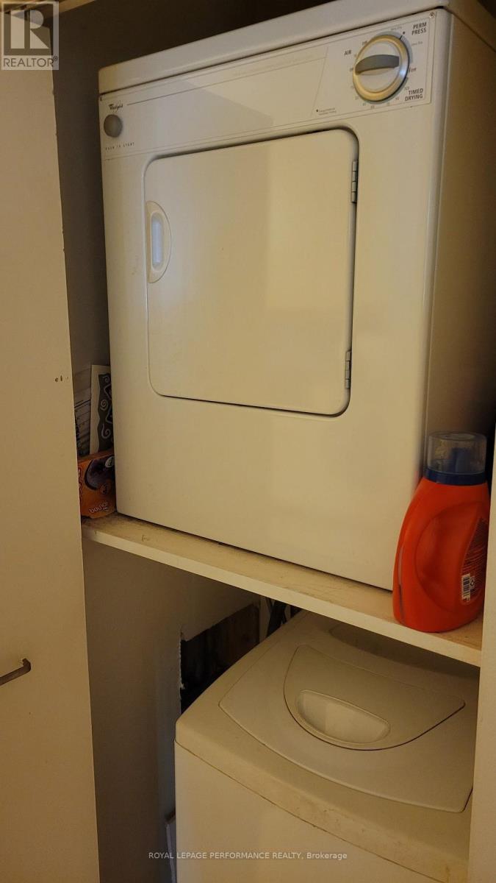
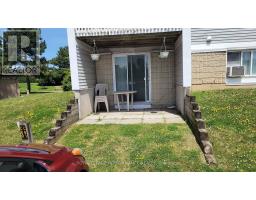
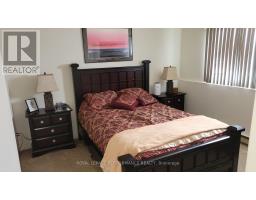
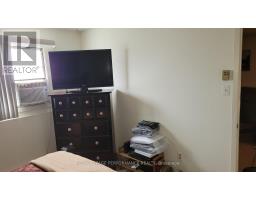
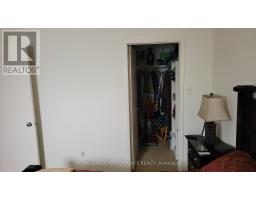
$363.57 Monthlyfabulous location, close to transit and shopping. Main level one bedroom apartment perfect for a firsttime home buyer. Corner main level unit with a private patio. Walk in closet in primary Bedroom. Low condo fees including water. Currently tenant occupied month to month (961.00) 24 hrs notice for showings. no showings after 6.30 pm posession as per tenancy. All offers must include Schedule B. Showings with 24hrs notice will be confirmed for Monday, Wednesday, Friday 9.00am-6.30pm (endtime) and Sundays 2-4 pm, if a different time is needed call LA. (id:47351)
Property Details
| MLS® Number | X13644910 |
| Property Type | Single Family |
| Community Name | 7202 - Borden Farm/Stewart Farm/Carleton Heights/Parkwood Hills |
| Community Features | Pets Allowed With Restrictions |
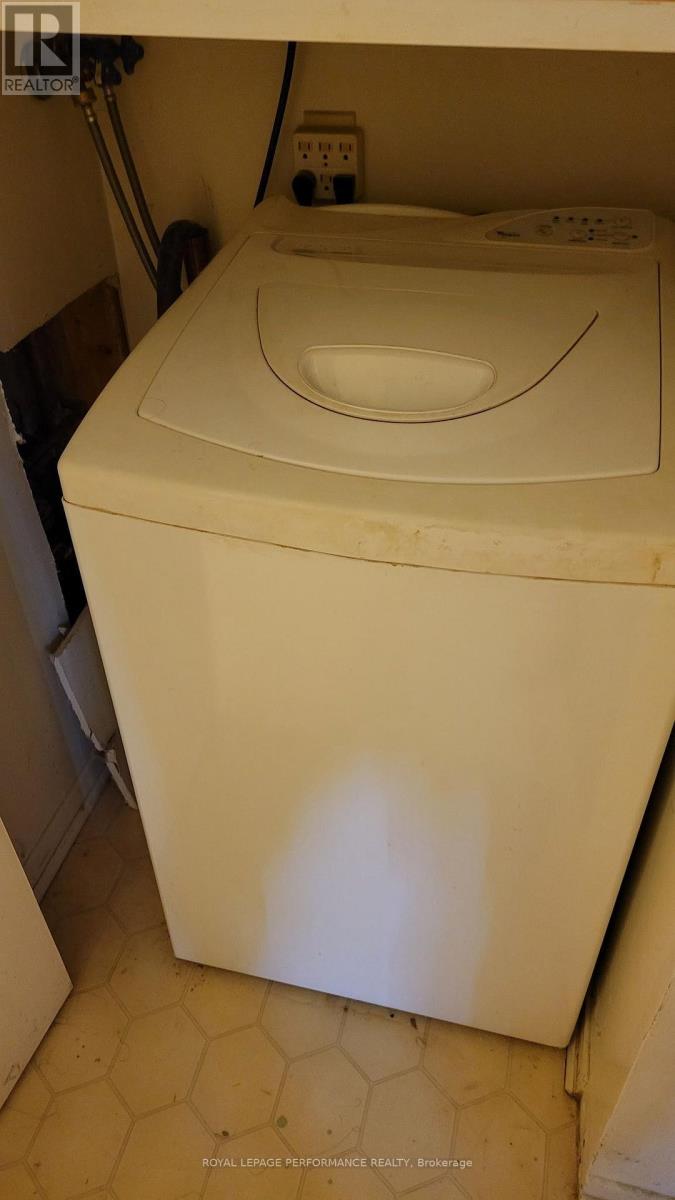
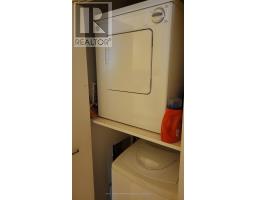
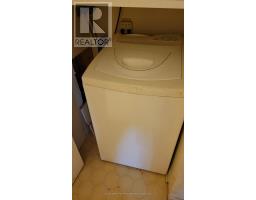
| Features | In Suite Laundry |
| Parking Space Total | 1 |
Building
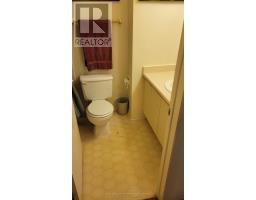
| Bathroom Total | 1 |
| Bedrooms Above Ground | 1 |
| Bedrooms Total | 1 |
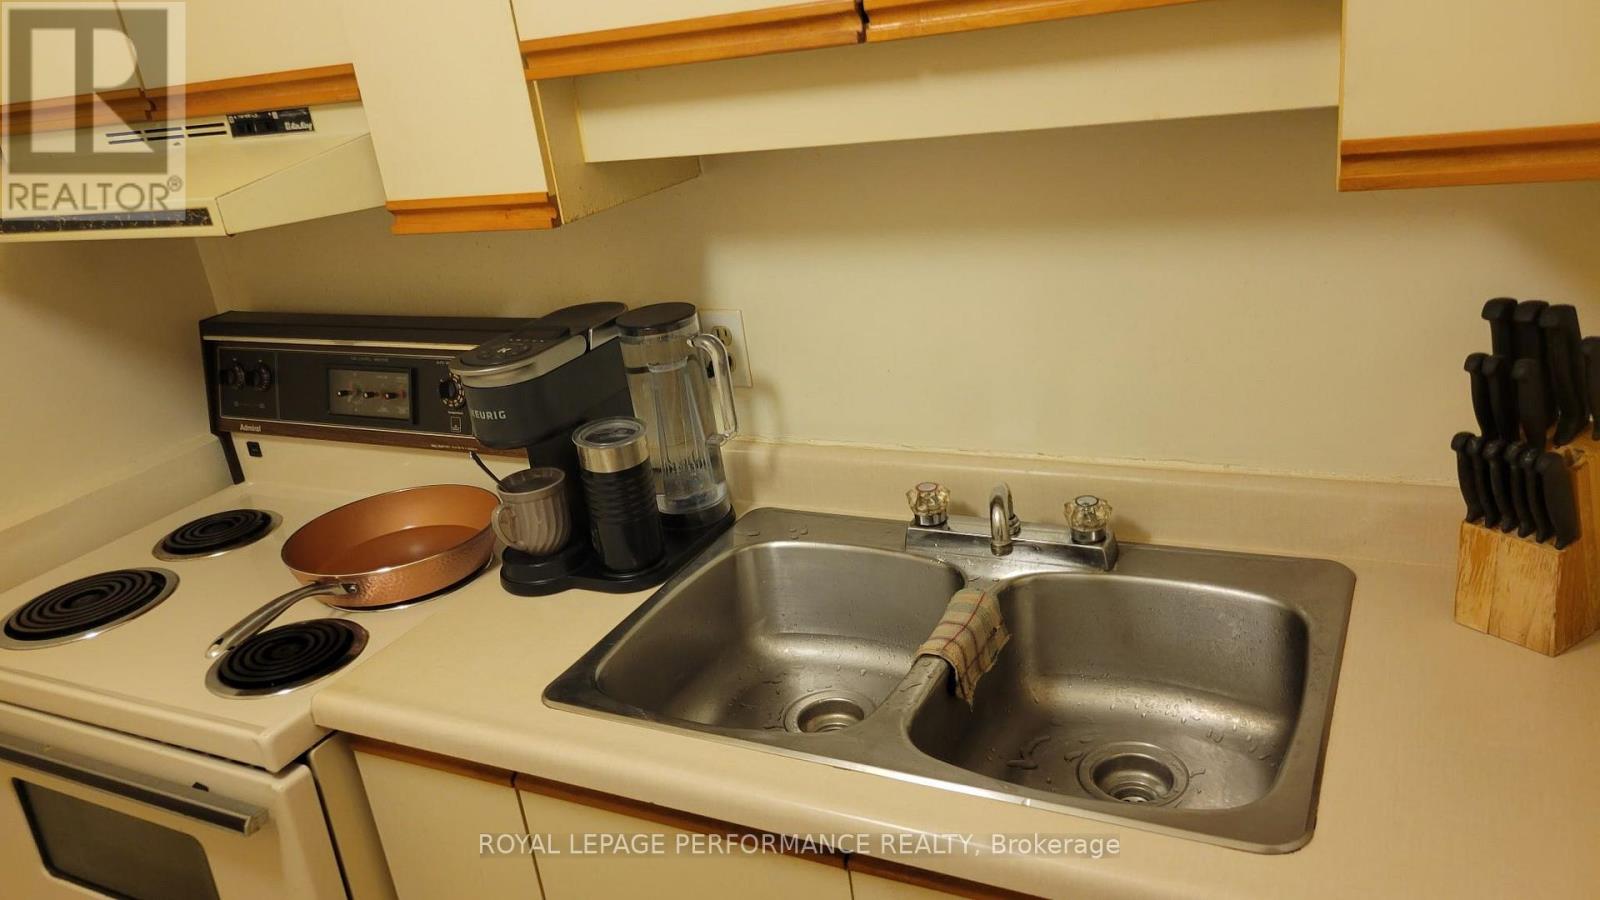
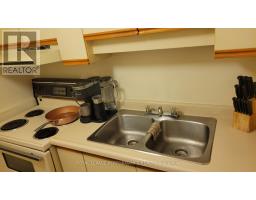
| Appliances | Dryer, Stove, Washer, Refrigerator |
| Basement Type | None |
| Cooling Type | None |
| Exterior Finish | Steel |
| Heating Fuel | Electric |
| Heating Type | Baseboard Heaters |
| Size Interior | 500 - 599 Sqft |
| Type | Apartment |
Parking
| No Garage |
Land
| Acreage | No |
Rooms
| Level | Type | Length | Width | Dimensions |
|---|---|---|---|---|
| Main Level | Bedroom | 3.73 m | 3.45 m | 3.73 m x 3.45 m |
| Main Level | Living Room | 4.47 m | 3.65 m | 4.47 m x 3.65 m |
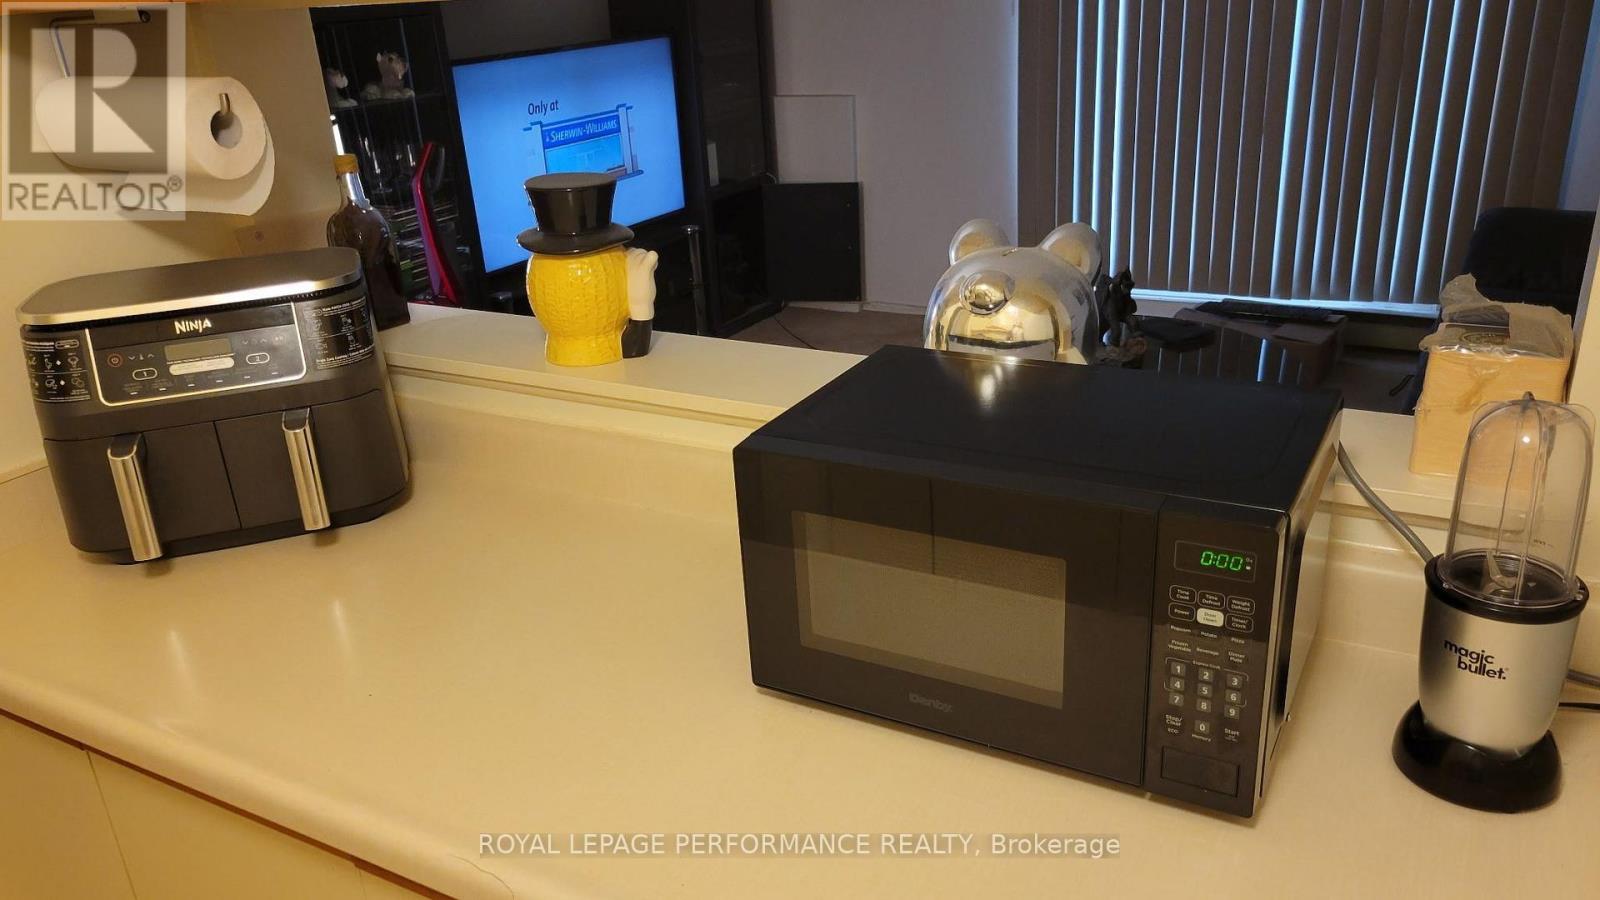
| Main Level | Kitchen | 3.2 m | 2.28 m | 3.2 m x 2.28 m |

The trademarks REALTOR®, REALTORS®, and the REALTOR® logo are controlled by The Canadian Real Estate Association (CREA) and identify real estate professionals who are members of CREA. The trademarks MLS®, Multiple Listing Service® and the associated logos are owned by The Canadian Real Estate Association (CREA) and identify the quality of services provided by real estate professionals who are members of CREA. The trademark DDF® is owned by The Canadian Real Estate Association (CREA) and identifies CREA's Data Distribution Facility (DDF®)
August 10 2026 01:52:34
Ottawa Real Estate Board