3 Bedroom
2 Bathroom
700 - 1,100 sqft
Window Air Conditioner
Forced Air
$574,900
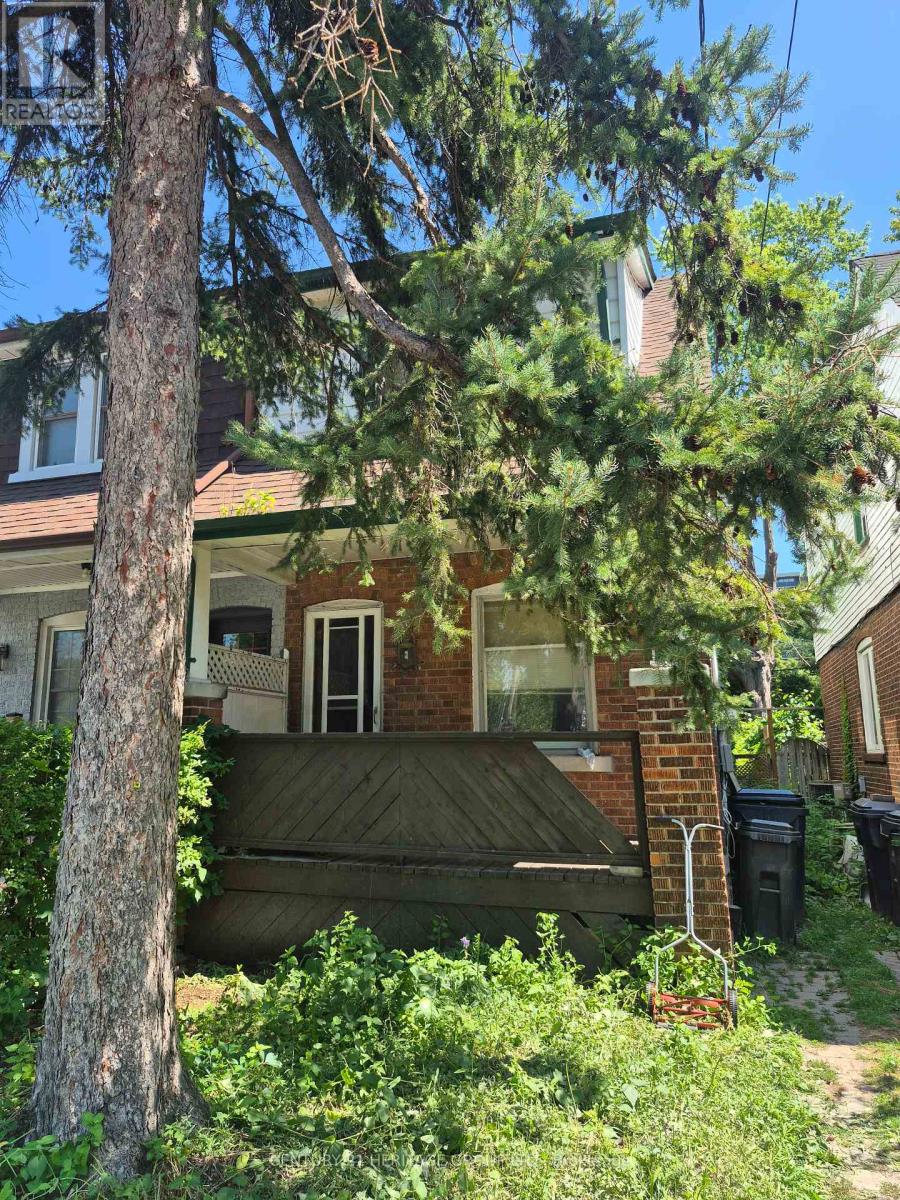
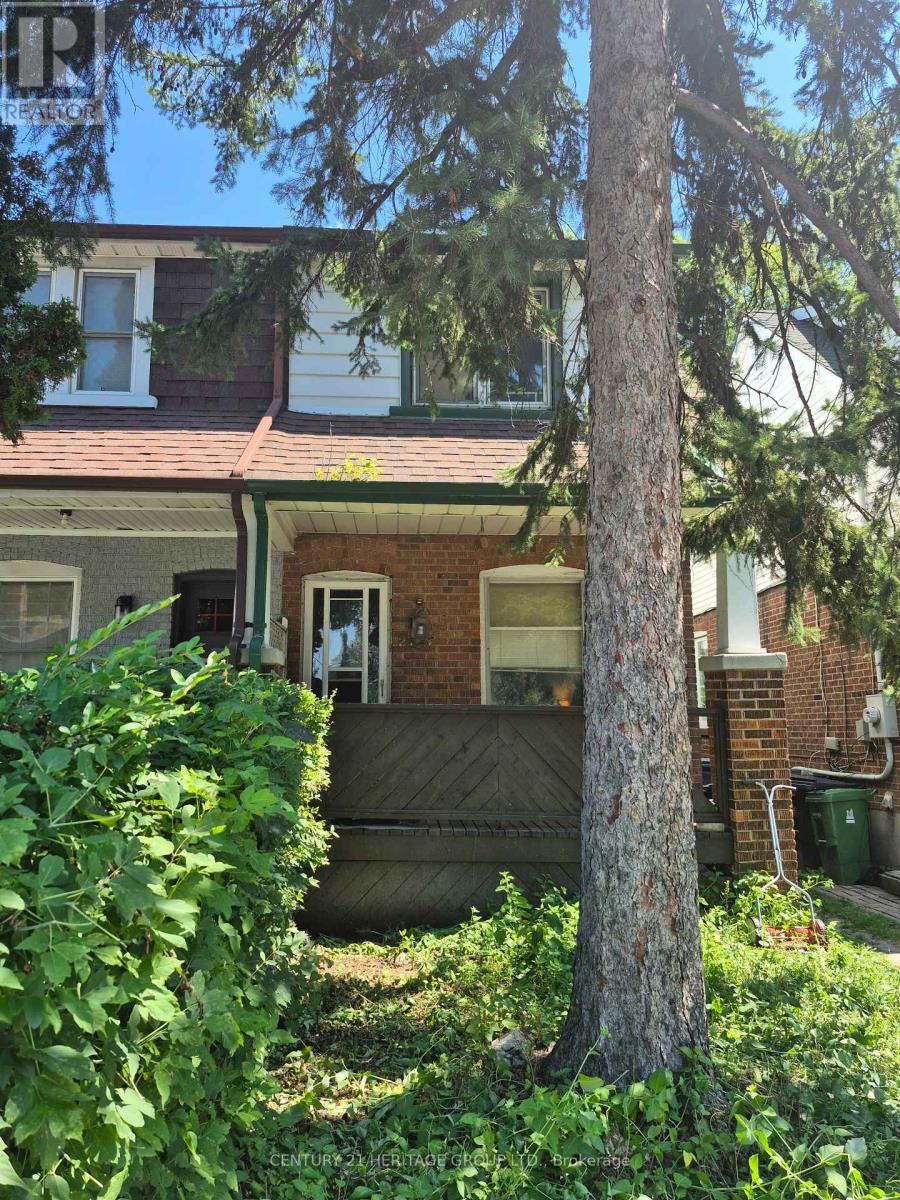
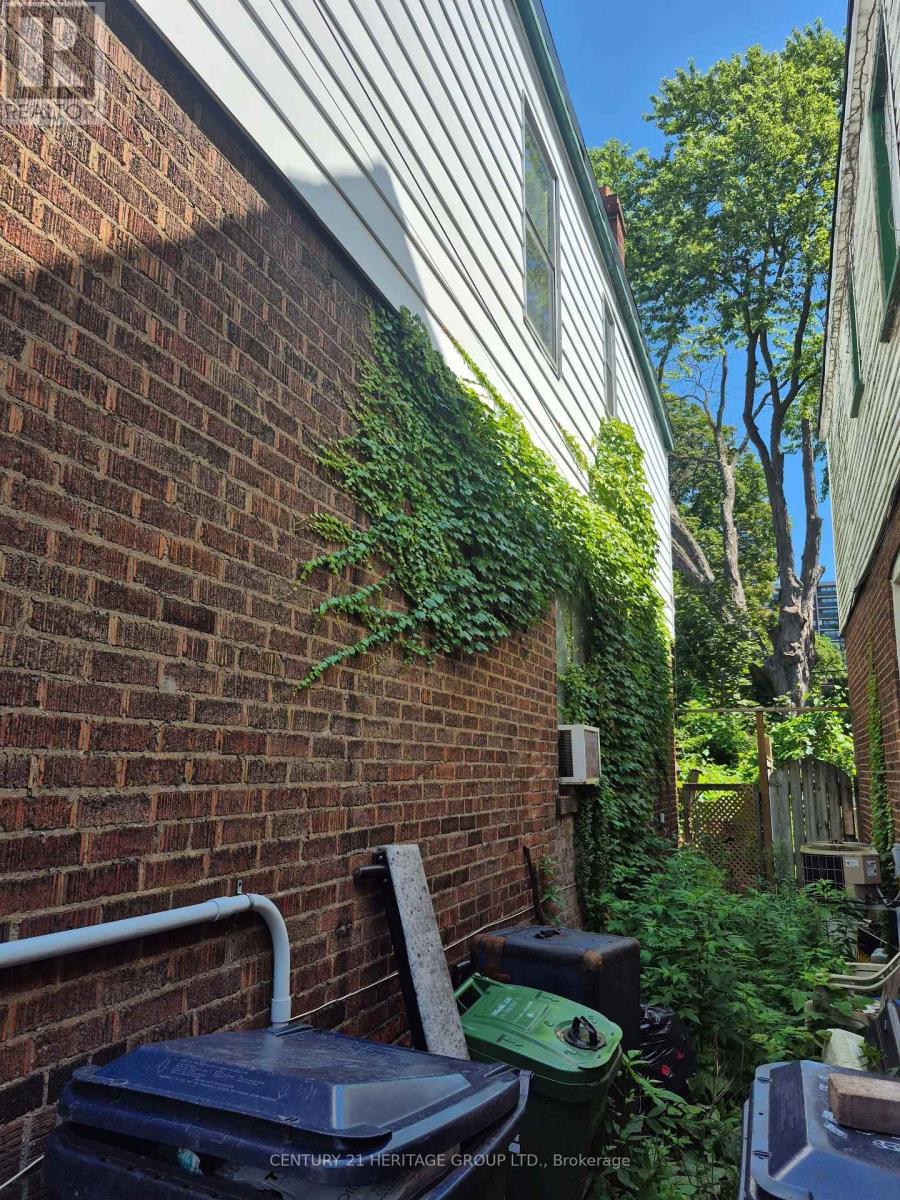
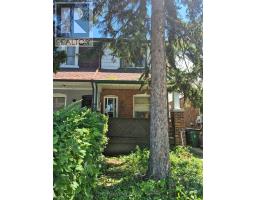
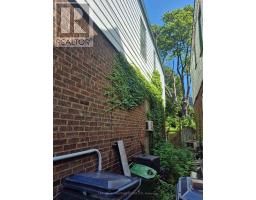
Property being sold "AS IS" - a Renovators Dream. Buyer responsible for ALL due diligence. House requires extensive renovations and a complete overhaul. Pets in house. Kitchen partially burned in a fire 10 years ago. Detached garage with access from paved back laneway. Walking access to back yard from side of house. (id:47351)
Property Details
|
MLS® Number
|
E13647182 |
|
Property Type
|
Single Family |
|
Community Name
|
Woodbine-Lumsden |
|
Equipment Type
|
Water Heater |
|
Parking Space Total
|
1 |
|
Rental Equipment Type
|
Water Heater |
Building
|
Bathroom Total
|
2 |
|
Bedrooms Above Ground
|
3 |
|
Bedrooms Total
|
3 |
|
Basement Development
|
Partially Finished |
|
Basement Type
|
N/a (partially Finished) |
|
Construction Style Attachment
|
Semi-detached |
|
Cooling Type
|
Window Air Conditioner |
|
Exterior Finish
|
Brick, Aluminum Siding |
|
Foundation Type
|
Unknown |
|
Half Bath Total
|
1 |
|
Heating Fuel
|
Natural Gas |
|
Heating Type
|
Forced Air |
|
Stories Total
|
2 |
|
Size Interior
|
700 - 1,100 Sqft |
|
Type
|
House |
|
Utility Water
|
Municipal Water |
Parking
Land
|
Acreage
|
No |
|
Sewer
|
Sanitary Sewer |
|
Size Depth
|
100 Ft |
|
Size Frontage
|
16 Ft ,10 In |
|
Size Irregular
|
16.9 X 100 Ft |
|
Size Total Text
|
16.9 X 100 Ft |
Rooms
| Level |
Type |
Length |
Width |
Dimensions |
|
Second Level |
Bedroom |
3.94 m |
3.5 m |
3.94 m x 3.5 m |
|
Second Level |
Bedroom 2 |
3.4 m |
2.25 m |
3.4 m x 2.25 m |
|
Second Level |
Bedroom 3 |
3.92 m |
2.94 m |
3.92 m x 2.94 m |
|
Basement |
Recreational, Games Room |
3.7 m |
3.7 m |
3.7 m x 3.7 m |
|
Main Level |
Kitchen |
3.73 m |
9.65 m |
3.73 m x 9.65 m |
|
Main Level |
Dining Room |
4.15 m |
2.8 m |
4.15 m x 2.8 m |
Utilities
|
Cable
|
Installed |
|
Electricity
|
Installed |
|
Sewer
|
Installed |
https://www.realtor.ca/real-estate/30124639/235-chisholm-avenue-toronto-woodbine-lumsden-woodbine-lumsden