4 Bedroom
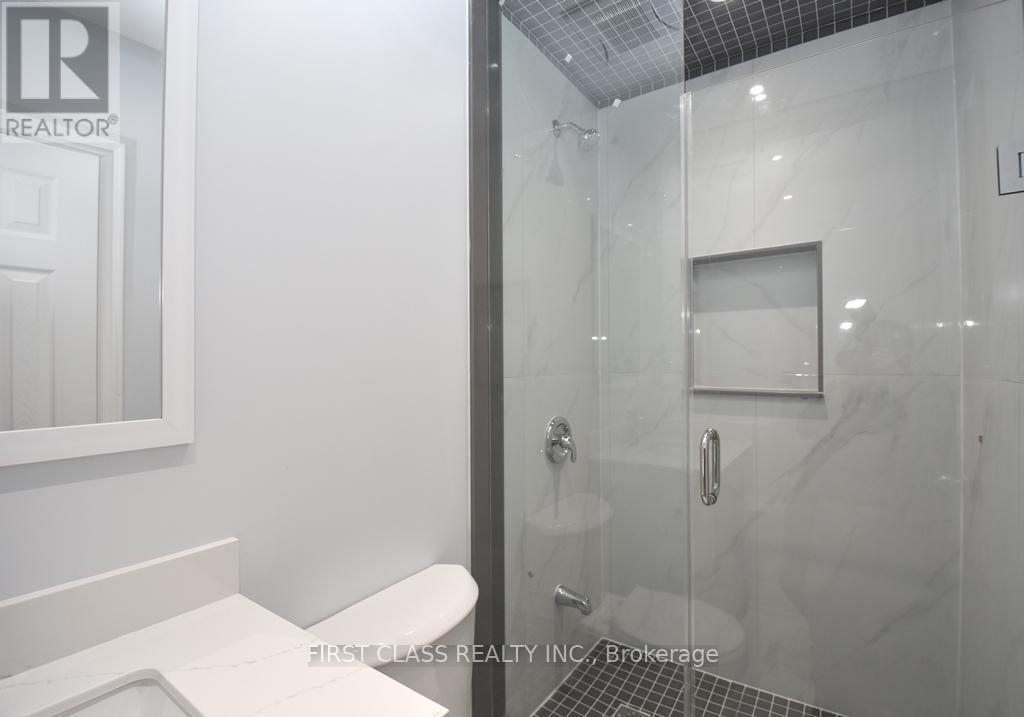
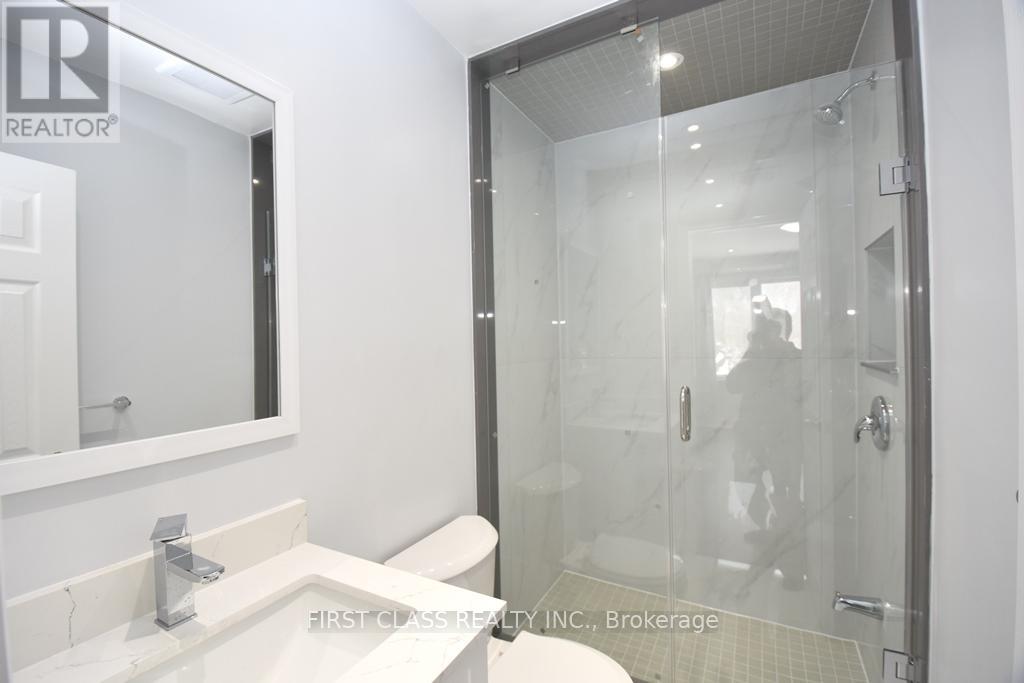
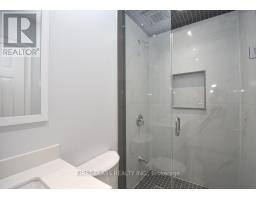
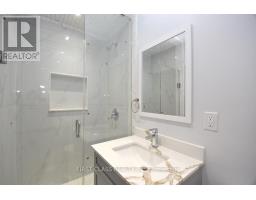
4 Bathroom
1,500 - 2,000 sqft
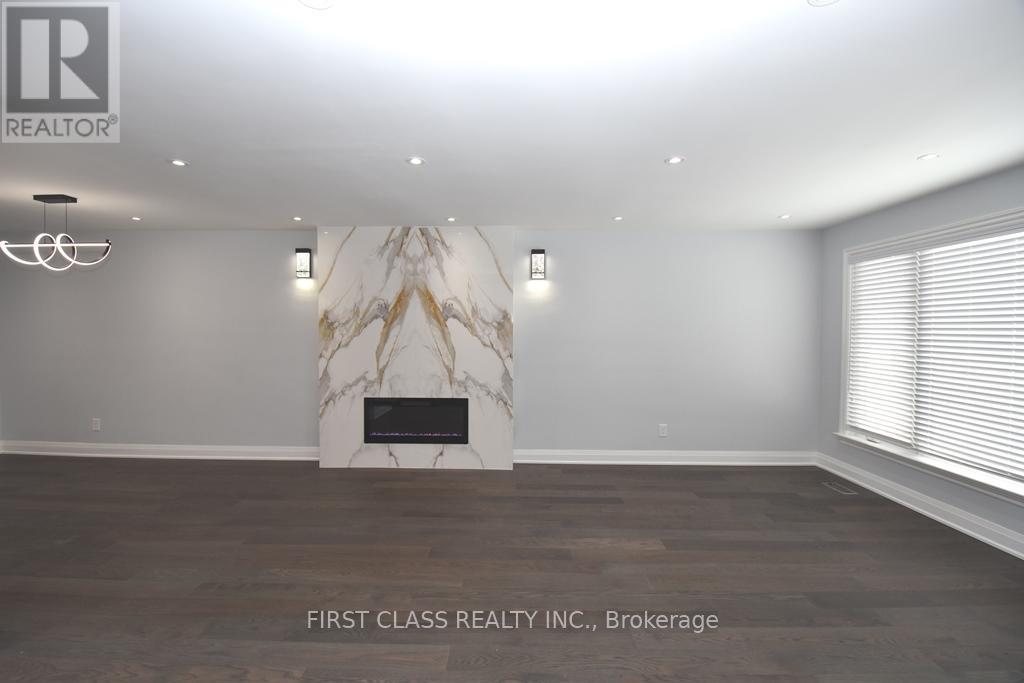
Fireplace
Central Air Conditioning
Forced Air
$4,900 Monthly
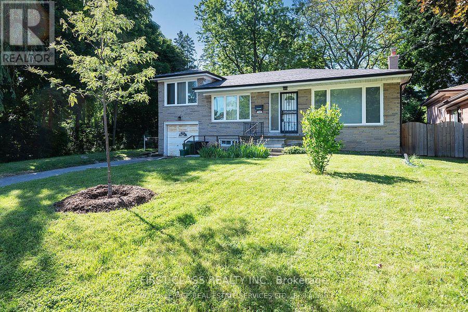
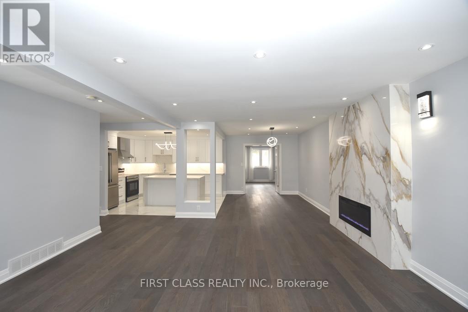
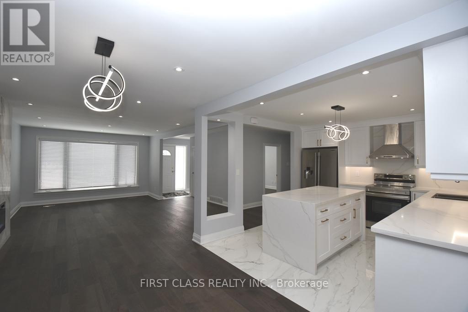
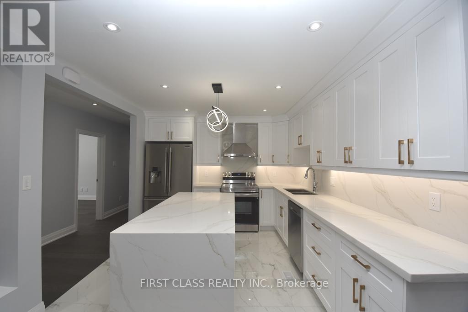
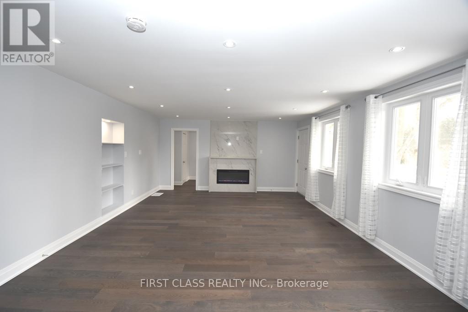
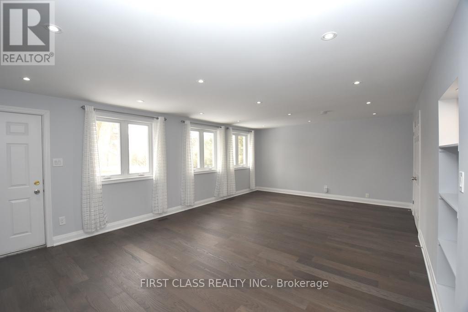
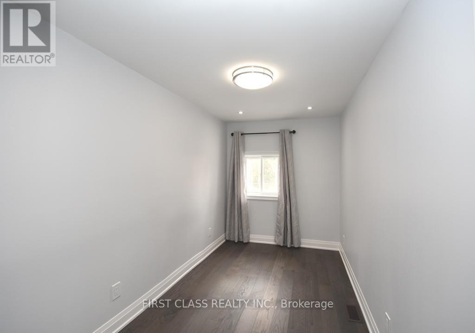
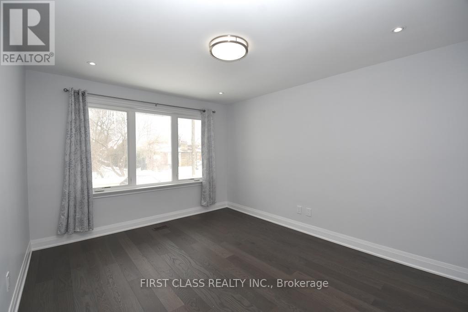
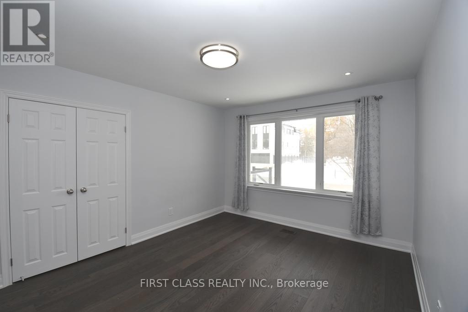
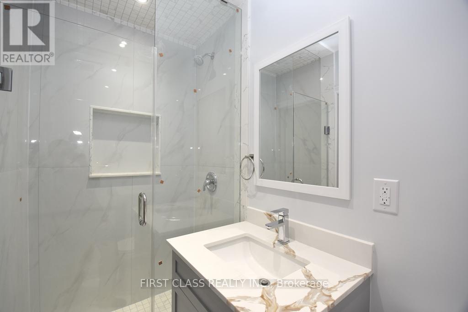
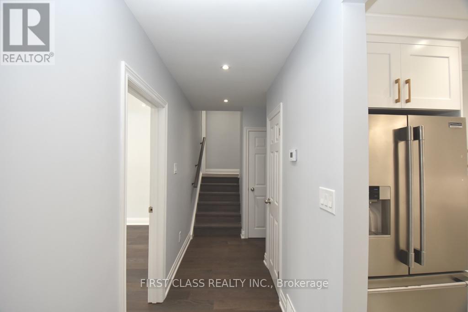
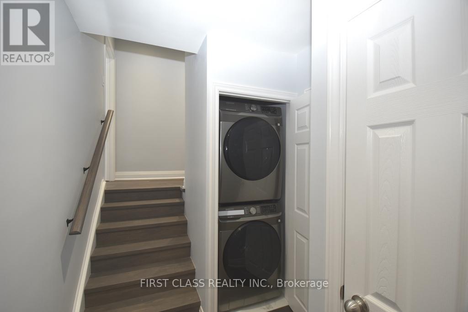
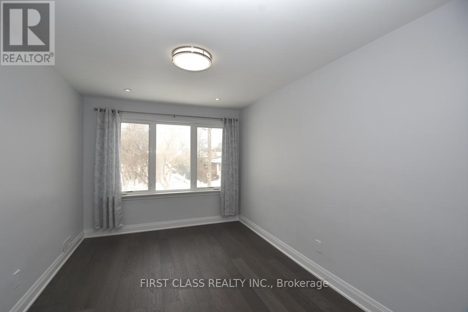
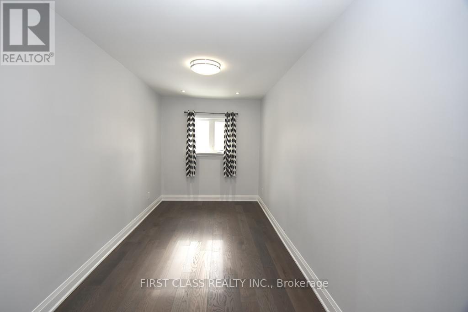
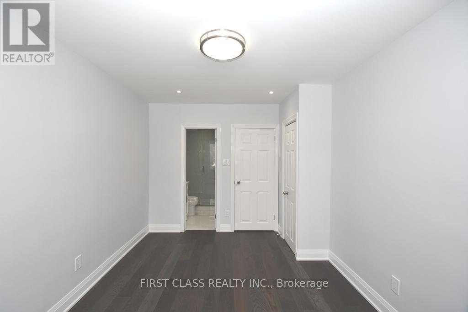
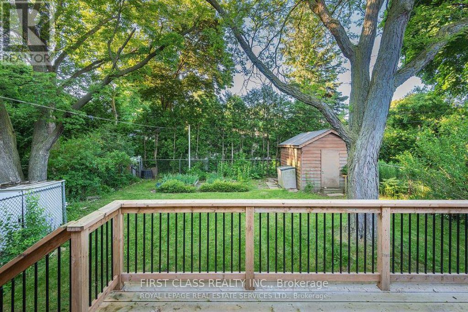
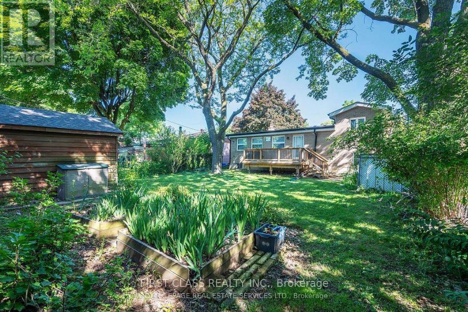
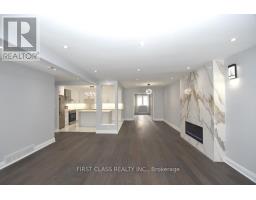
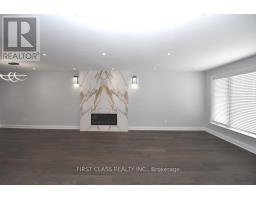
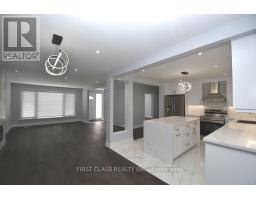
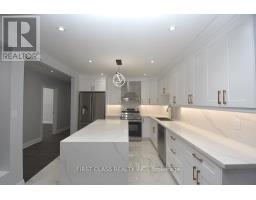
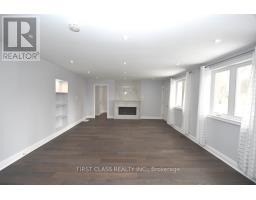
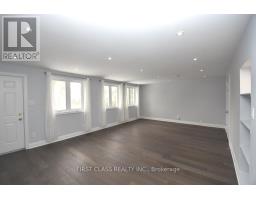
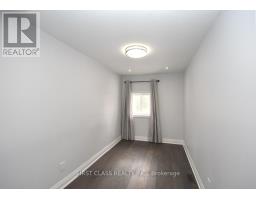
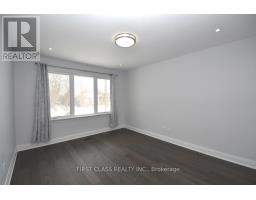
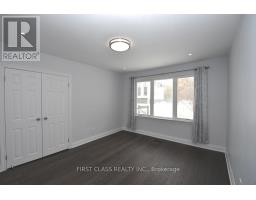
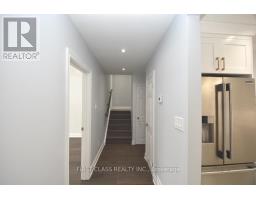
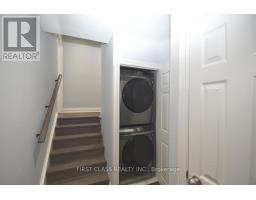
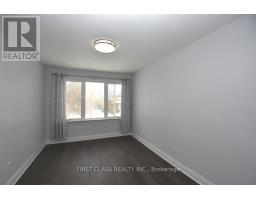
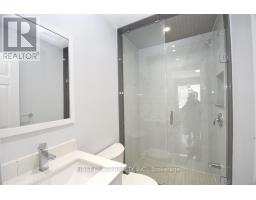
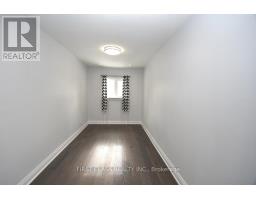
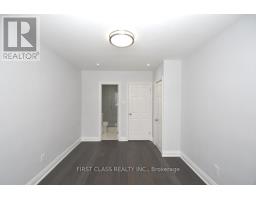
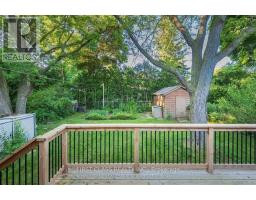
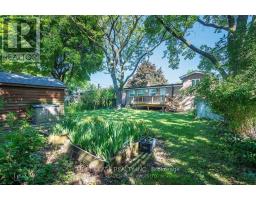
This newly renovated 4-bedroom main floor unit in Willowdale is in an ideal location, adjacent to the popular Edithvale Park and just a scenic walk from the Community Centre. It boasts a spacious main floor family room that opens onto a large, south-facing deck, perfect for enjoying abundant sunlight. The optional primary bedroom on this level offers flexibility, while the upper split level features two additional well-sized bedrooms. Just a short stroll to the vibrant restaurants, shops, and entertainment along Yonge Street, Mel Lastman Square, and the TTC entrance. With easy highway access, this home is move-in ready and waiting for you to make it your own. Utilities All Included Except Internet. (id:47351)
Property Details
|
MLS® Number
|
C13647396 |
|
Property Type
|
Single Family |
|
Community Name
|
Willowdale West |
|
Features
|
Carpet Free |
|
Parking Space Total
|
1 |
Building
|
Bathroom Total
|
4 |
|
Bedrooms Above Ground
|
4 |
|
Bedrooms Total
|
4 |
|
Basement Type
|
None |
|
Construction Style Attachment
|
Detached |
|
Construction Style Split Level
|
Backsplit |
|
Cooling Type
|
Central Air Conditioning |
|
Exterior Finish
|
Brick |
|
Fireplace Present
|
Yes |
|
Flooring Type
|
Hardwood, Porcelain Tile |
|
Foundation Type
|
Concrete |
|
Heating Fuel
|
Natural Gas |
|
Heating Type
|
Forced Air |
|
Size Interior
|
1,500 - 2,000 Sqft |
|
Type
|
House |
|
Utility Water
|
Municipal Water |
Parking
Land
|
Acreage
|
No |
|
Sewer
|
Sanitary Sewer |
|
Size Depth
|
130 Ft ,7 In |
|
Size Frontage
|
51 Ft |
|
Size Irregular
|
51 X 130.6 Ft |
|
Size Total Text
|
51 X 130.6 Ft |
Rooms
| Level |
Type |
Length |
Width |
Dimensions |
|
Upper Level |
Bedroom 3 |
2.94 m |
4.22 m |
2.94 m x 4.22 m |
|
Upper Level |
Bedroom 4 |
7.43 m |
2.43 m |
7.43 m x 2.43 m |
|
Ground Level |
Living Room |
5.16 m |
9.02 m |
5.16 m x 9.02 m |
|
Ground Level |
Kitchen |
3.43 m |
3.89 m |
3.43 m x 3.89 m |
|
Ground Level |
Family Room |
7.19 m |
4.56 m |
7.19 m x 4.56 m |
|
Ground Level |
Bedroom |
4.52 m |
2.16 m |
4.52 m x 2.16 m |
|
Ground Level |
Bedroom 2 |
3.47 m |
4.19 m |
3.47 m x 4.19 m |
https://www.realtor.ca/real-estate/30124820/main-113-holcolm-road-toronto-willowdale-west-willowdale-west