3 Bedroom
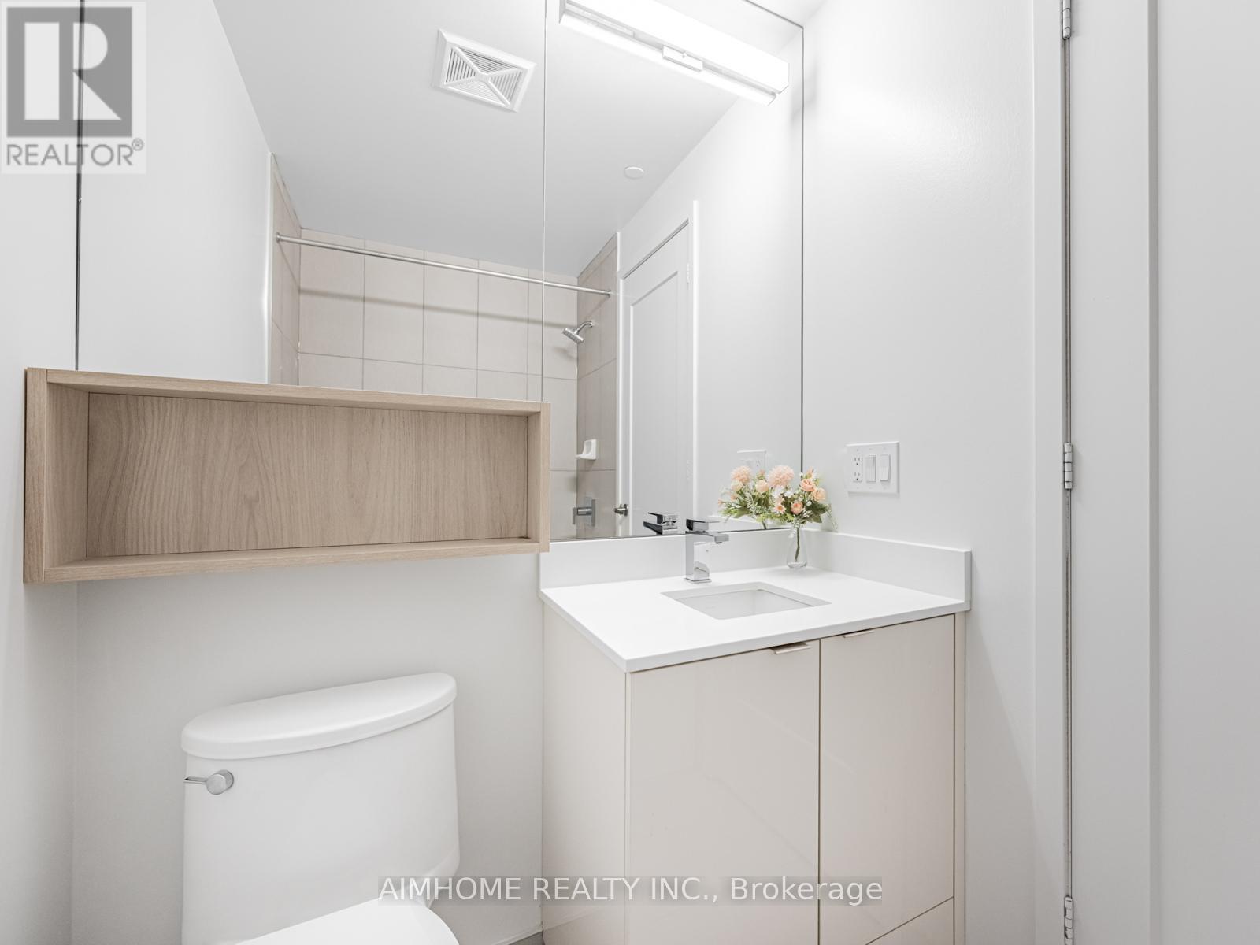
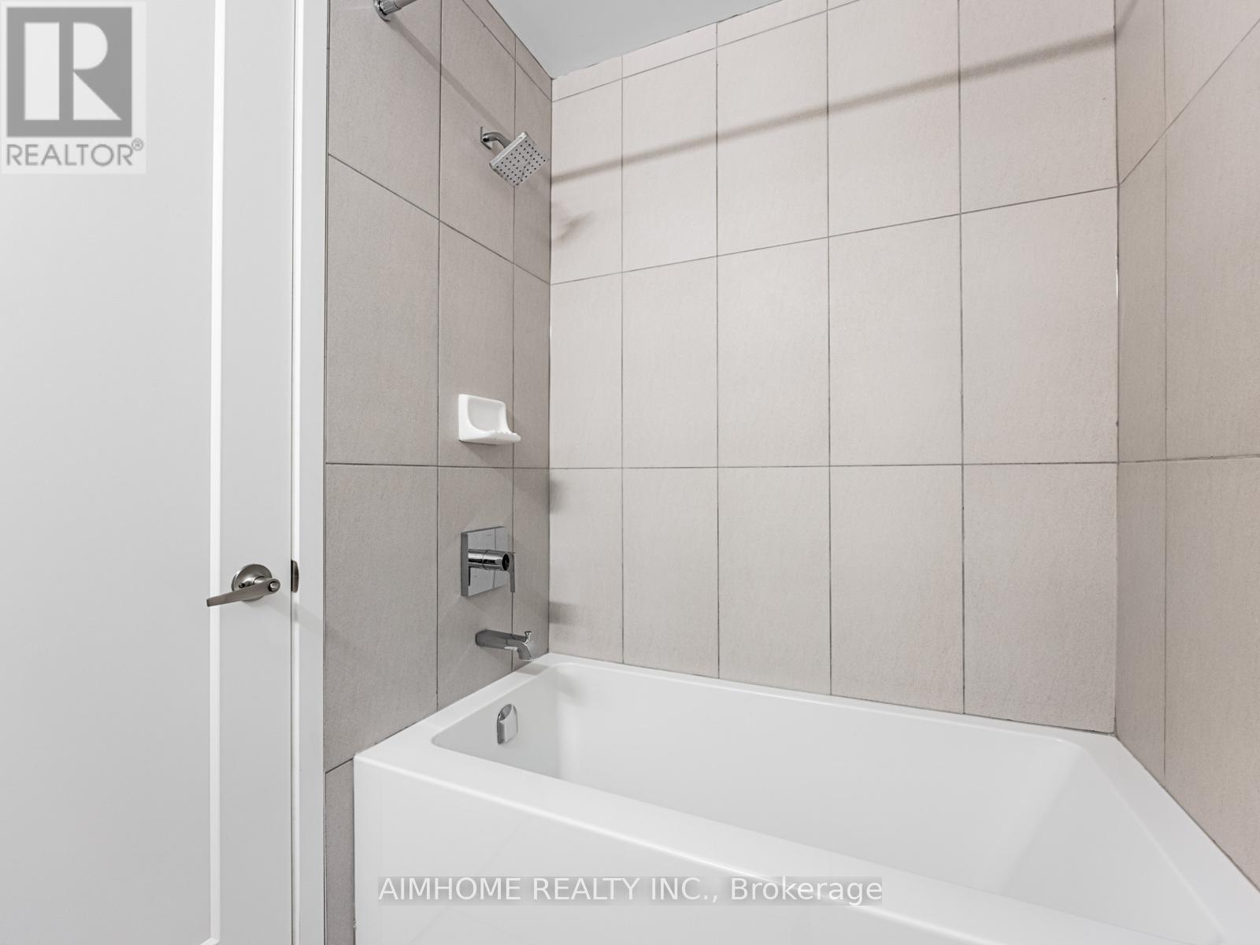
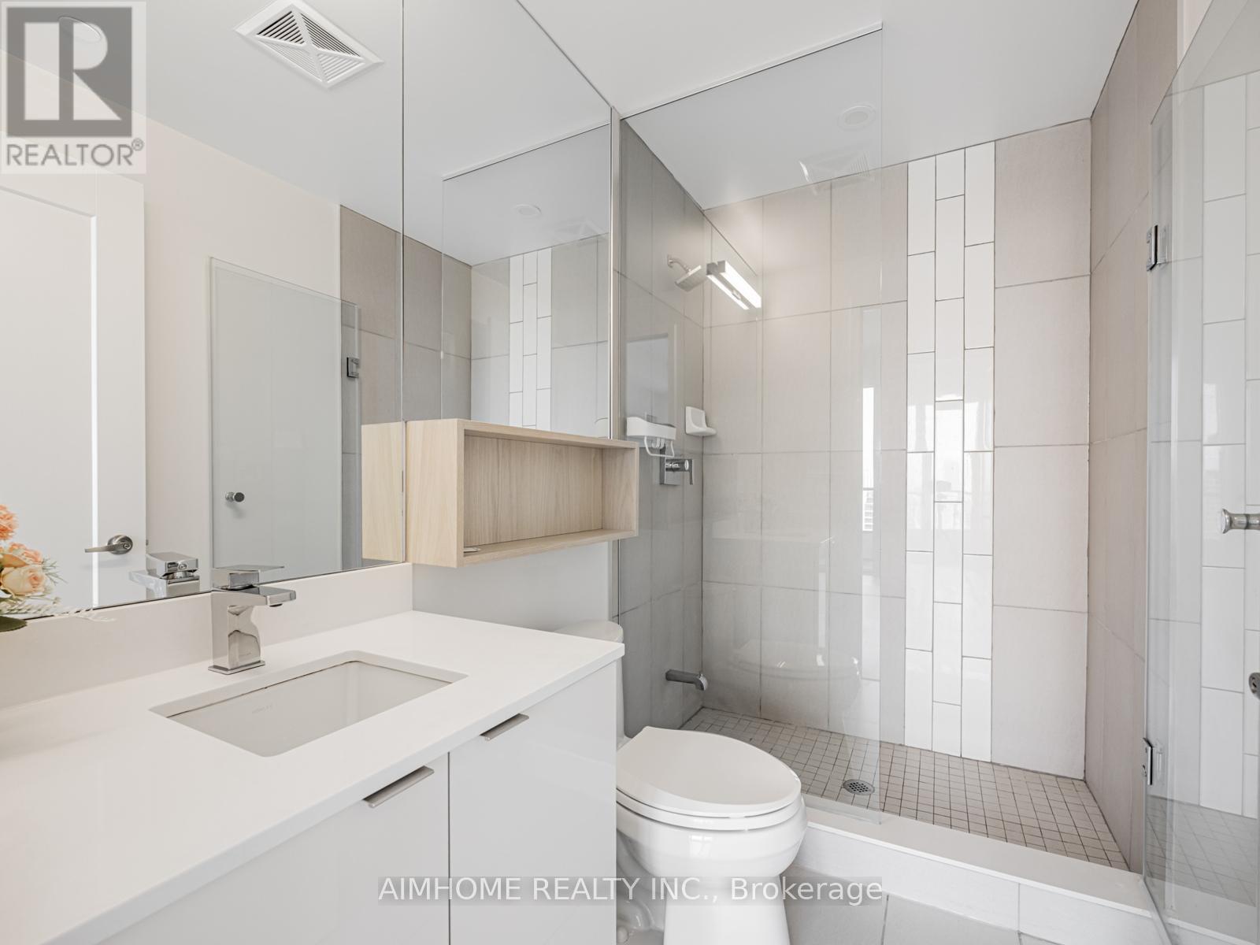
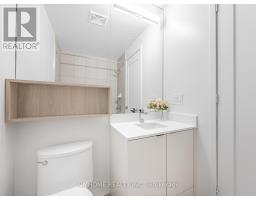
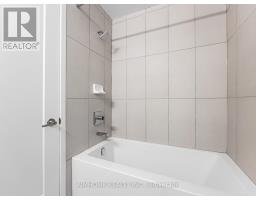
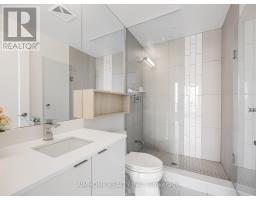
2 Bathroom
900 - 999 sqft
Outdoor Pool
Central Air Conditioning
Forced Air
$3,700 Monthly
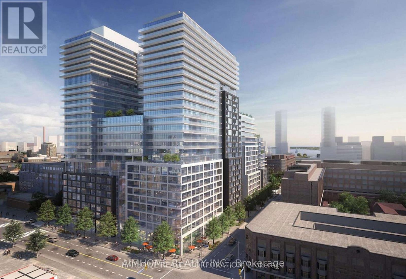
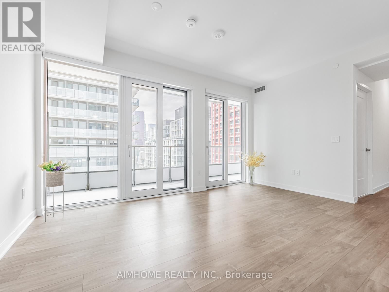
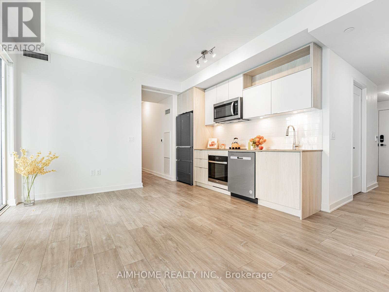
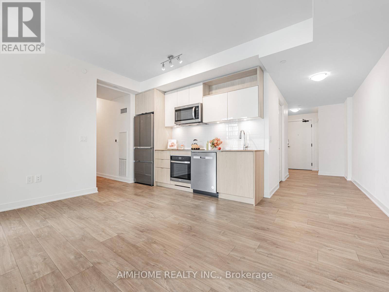
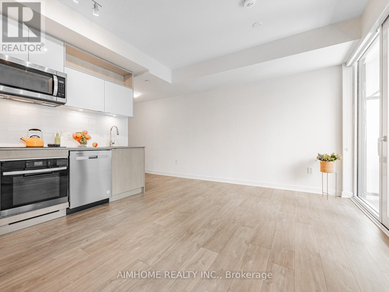
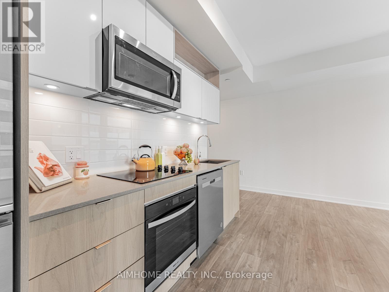
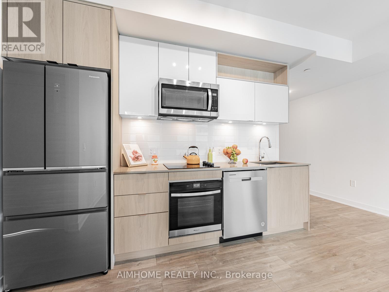
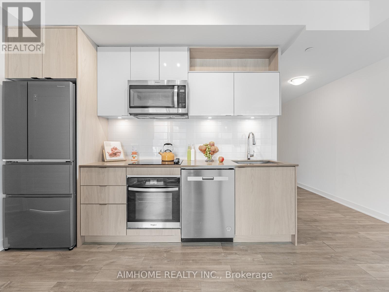
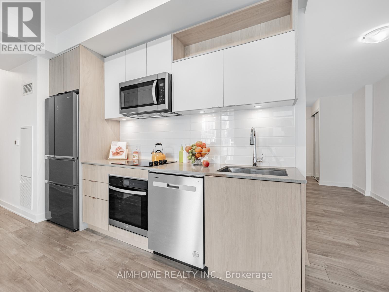
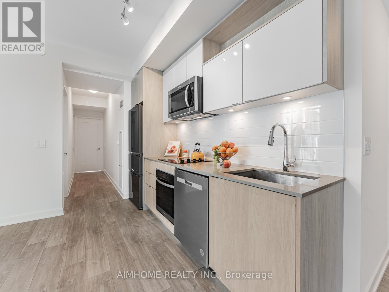
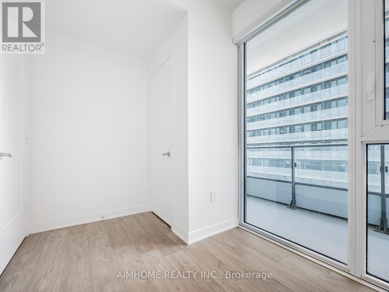
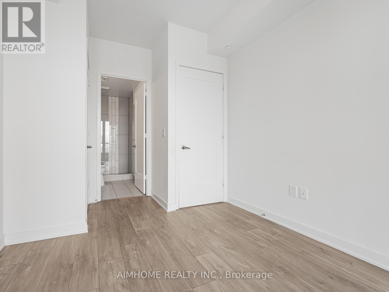
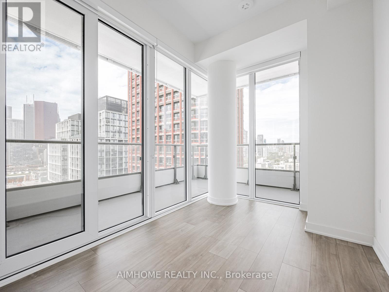
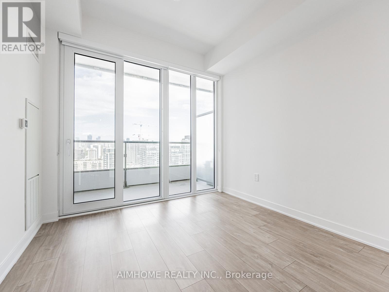
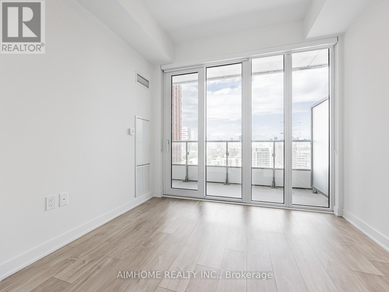
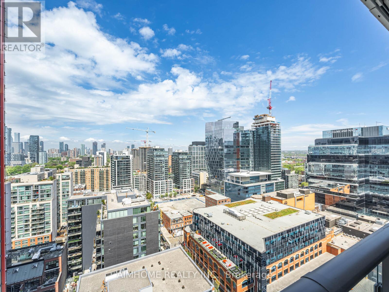
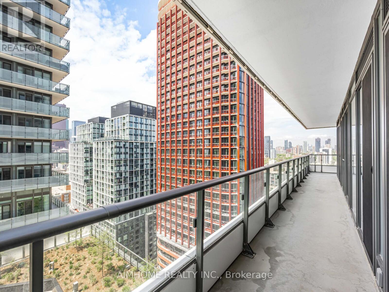
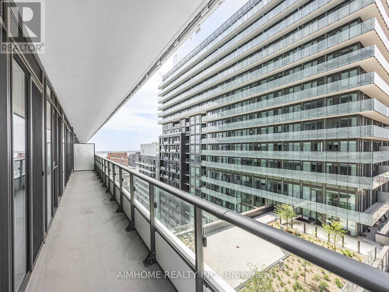
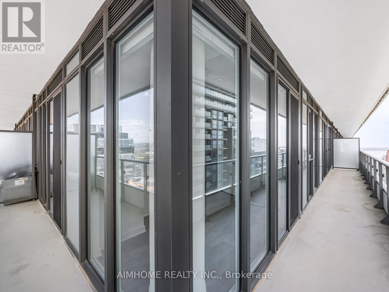
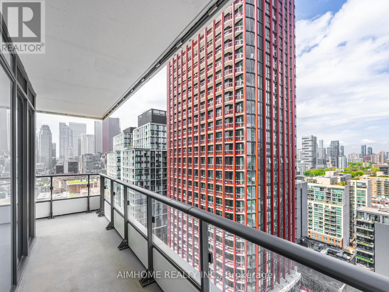
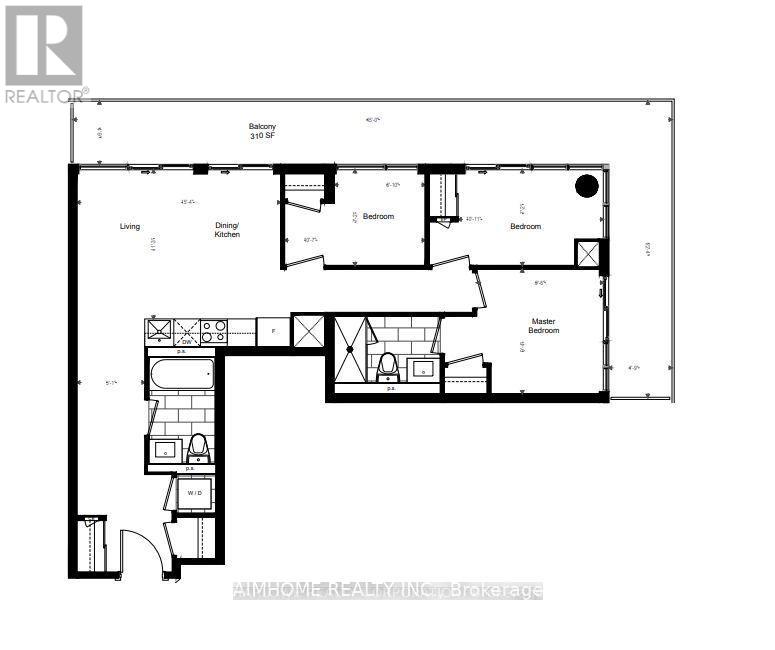
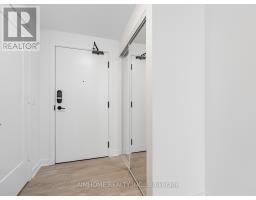
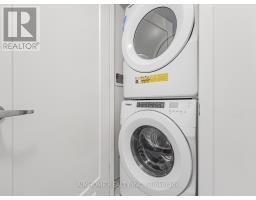
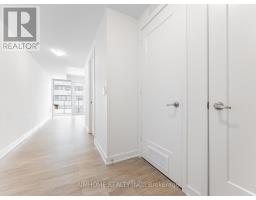
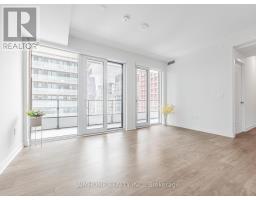
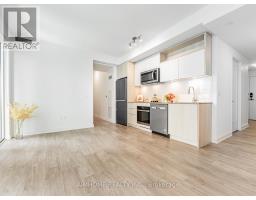
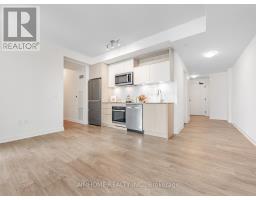
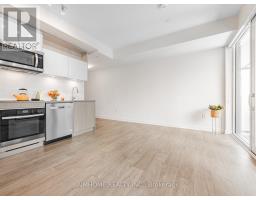
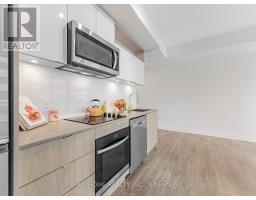
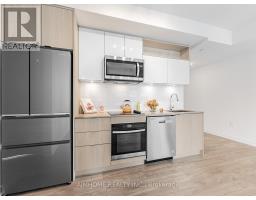
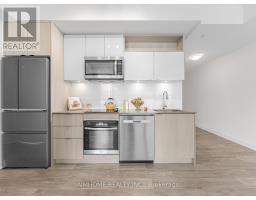
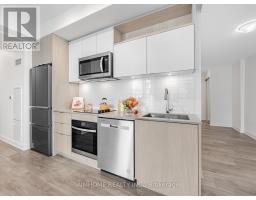
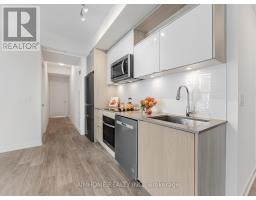
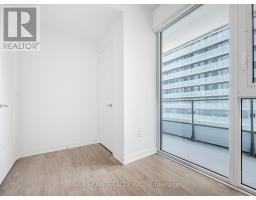
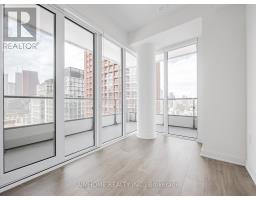
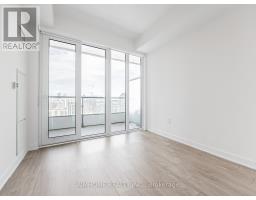
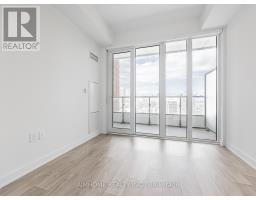
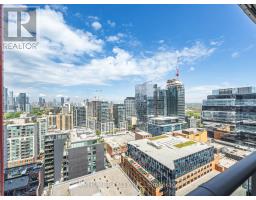
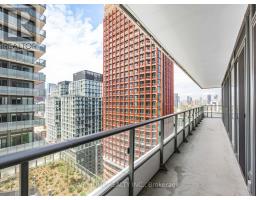
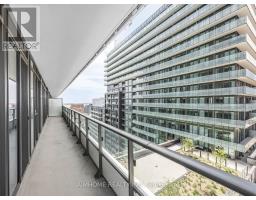
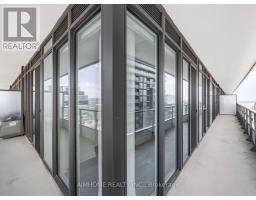
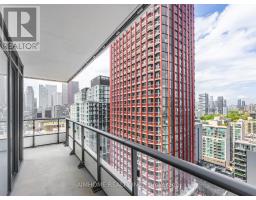
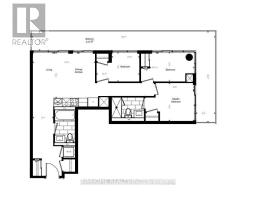
Welcome to Time & Space Condos! Beautiful 3 bedrooms 2 baths condo offers a functional layout with no wasted space and HUGE 310 private balcony with a North Wast-facing Lakeview. Located at Front Street East and Princess, Just steps away from Distillery District, St. Lawrence Market, waterfront, and convenient TTC transit options. Building offers an abundance of high-end amenities, including an infinity-edge rooftop pool, rooftop cabanas, an outdoor BBQ area, a fully equipped gym, a yoga studio, a games room, a party room, and more. Fantastic opportunity to live in one of Toronto's most dynamic and well-connected neighbourhoods. Free internet, Students welcome. (id:47351)
Property Details
|
MLS® Number
|
C13647406 |
|
Property Type
|
Single Family |
|
Community Name
|
Waterfront Communities C8 |
|
Amenities Near By
|
Hospital, Park, Public Transit, Schools |
|
Communication Type
|
High Speed Internet |
|
Community Features
|
Pets Allowed With Restrictions, Community Centre |
|
Features
|
Balcony |
|
Pool Type
|
Outdoor Pool |
Building
|
Bathroom Total
|
2 |
|
Bedrooms Above Ground
|
3 |
|
Bedrooms Total
|
3 |
|
Age
|
0 To 5 Years |
|
Amenities
|
Security/concierge, Recreation Centre, Exercise Centre, Party Room |
|
Appliances
|
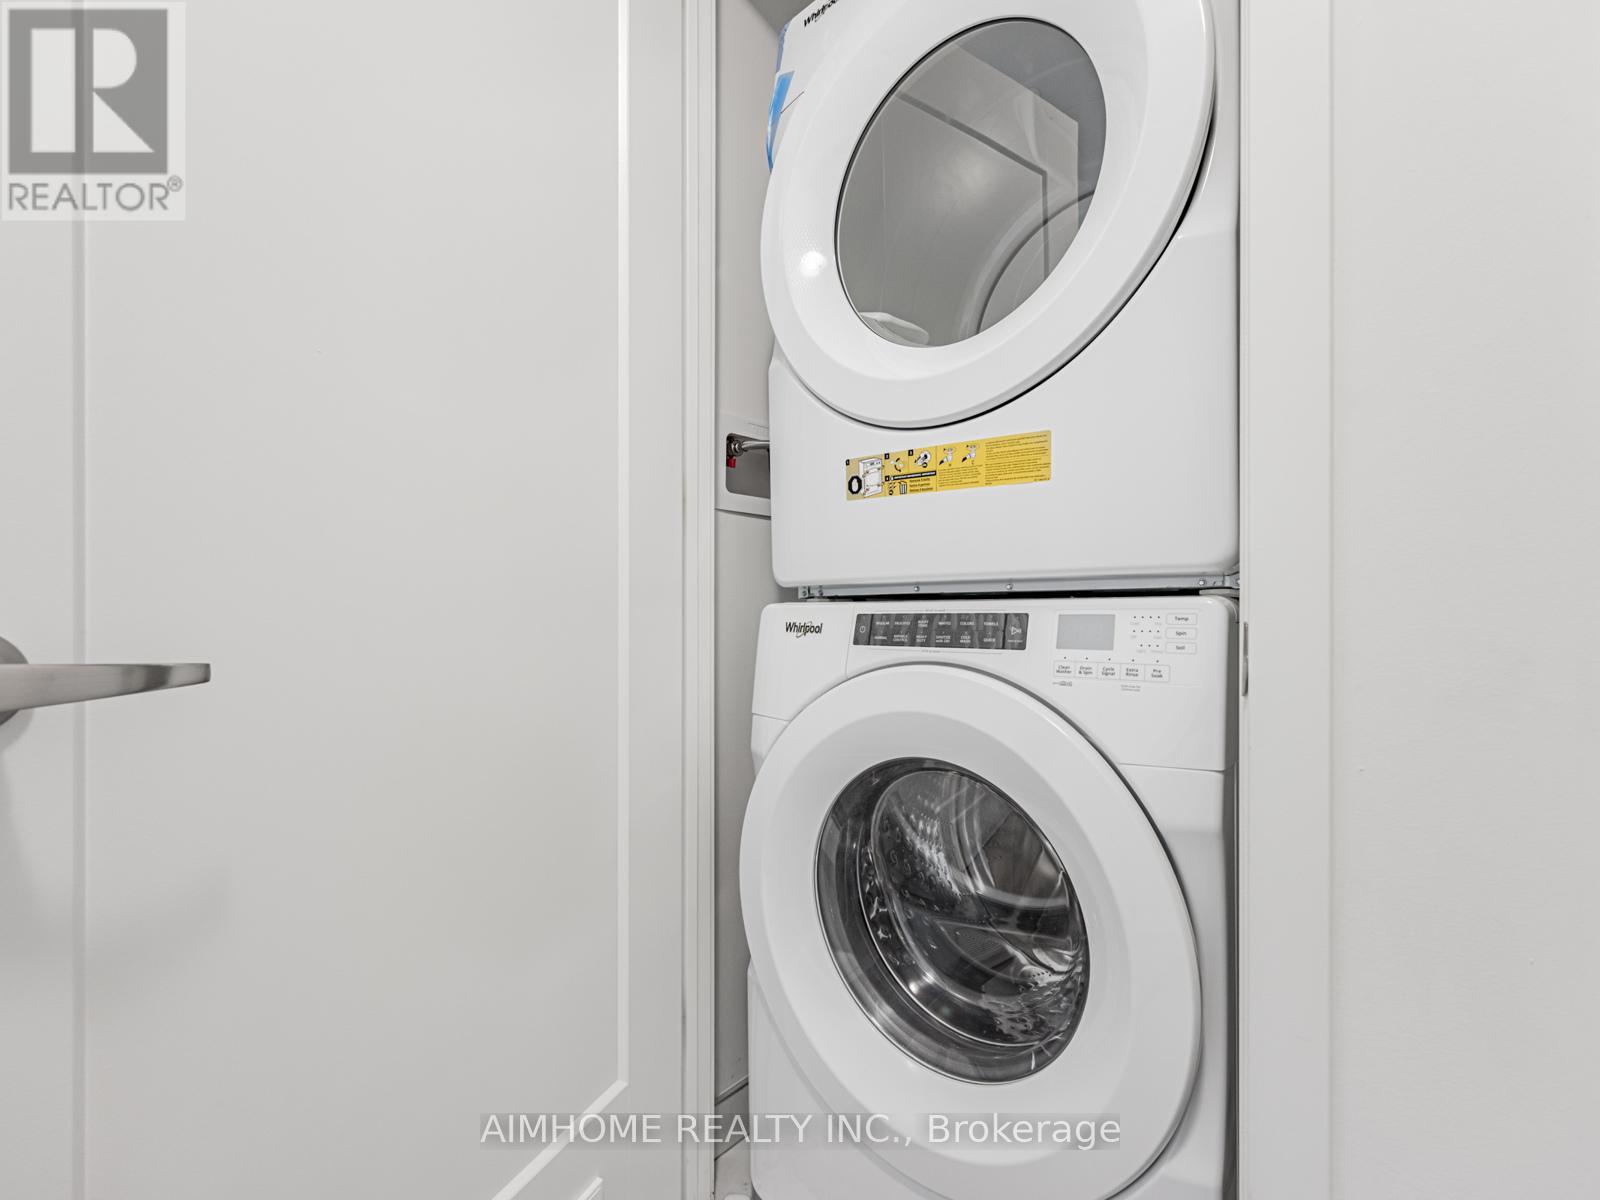
Blinds, Dryer, Washer |
|
Basement Type
|
None |
|
Cooling Type
|
Central Air Conditioning |
|
Exterior Finish
|
Concrete |
|
Flooring Type
|
Laminate |
|
Heating Fuel
|
Natural Gas |
|
Heating Type
|
Forced Air |
|
Size Interior
|
900 - 999 Sqft |
|
Type
|
Apartment |
Parking
Land
|
Acreage
|
No |
|
Land Amenities
|
Hospital, Park, Public Transit, Schools |
Rooms
| Level |
Type |
Length |
Width |
Dimensions |
|
Main Level |
Living Room |
4.57 m |
3.96 m |
4.57 m x 3.96 m |
|
Main Level |
Dining Room |
4.26 m |
3.96 m |
4.26 m x 3.96 m |
|
Main Level |
Kitchen |
4.26 m |
3.96 m |
4.26 m x 3.96 m |
|
Main Level |
Bedroom |
3.15 m |
3.02 m |
3.15 m x 3.02 m |
|
Main Level |
Bedroom 2 |
2.88 m |
2.7 m |
2.88 m x 2.7 m |
|
Main Level |
Bedroom 3 |
2.8 m |
3.01 m |
2.8 m x 3.01 m |
https://www.realtor.ca/real-estate/30124822/2116-70-princess-street-toronto-waterfront-communities-waterfront-communities-c8