1 Bedroom
1 Bathroom
500 - 599 sqft
Central Air Conditioning
Forced Air
$2,250 Monthly
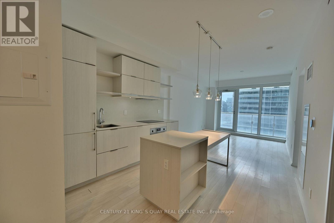
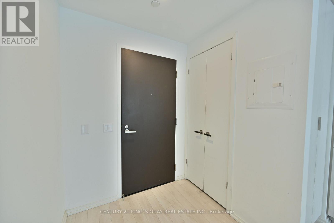
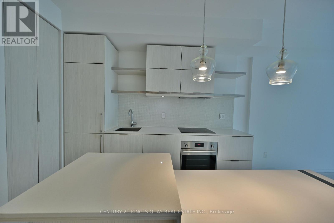
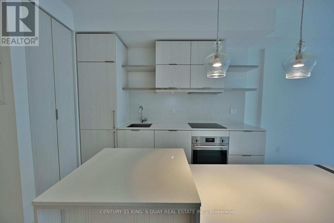
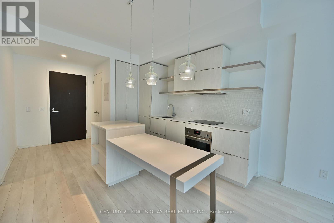
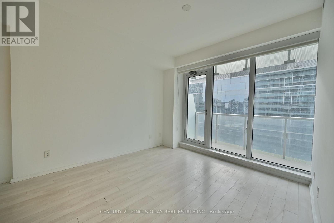
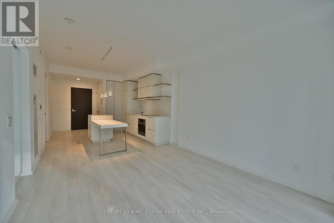
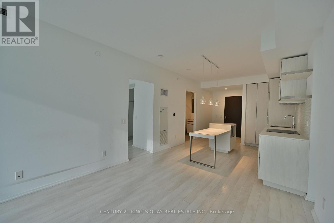
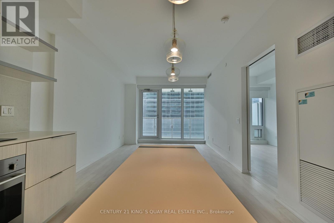
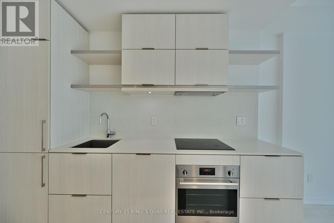
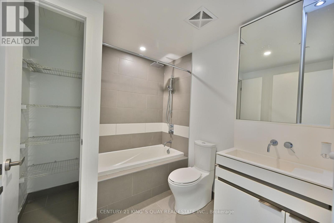
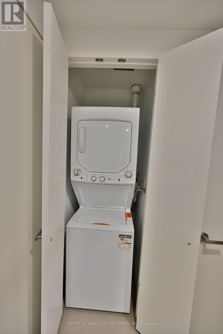
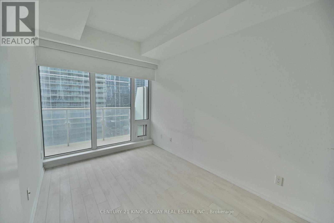
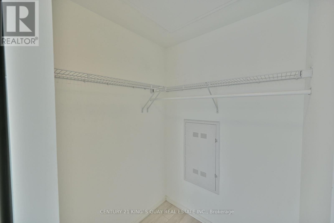
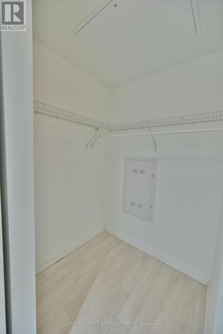
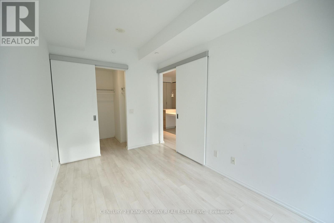
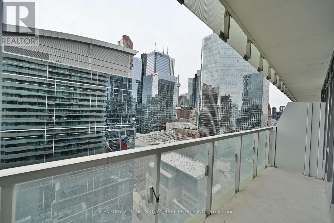
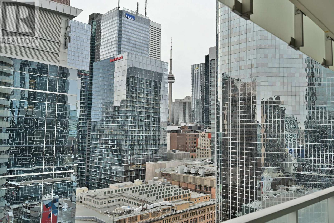
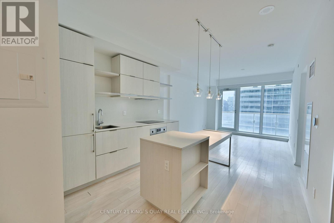
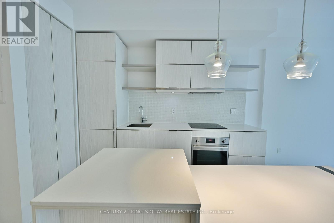
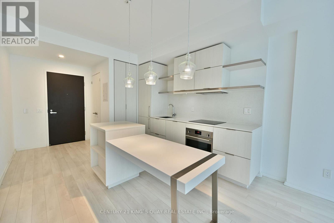

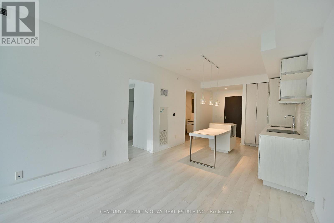
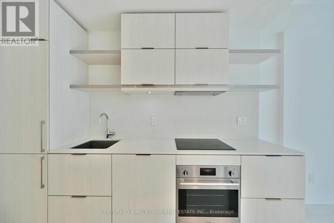
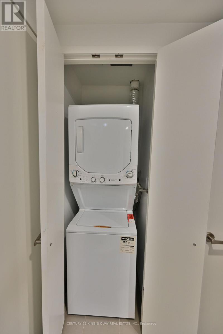
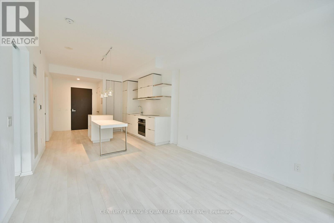
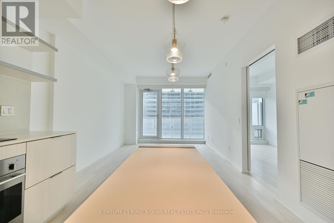
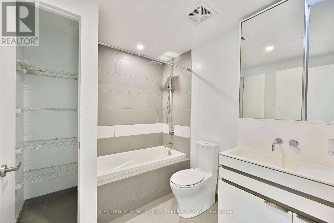
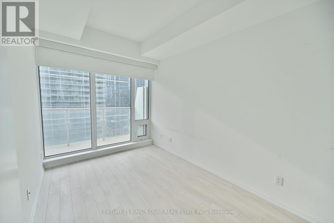
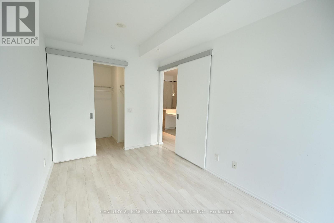
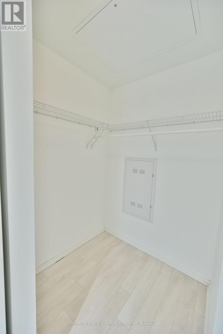
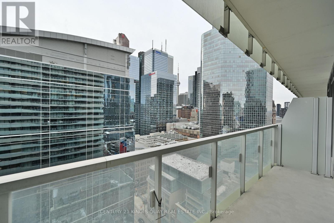
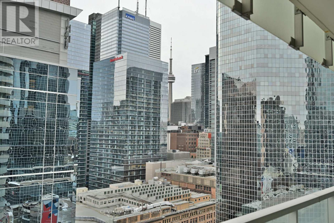
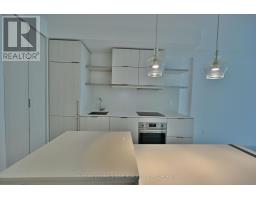
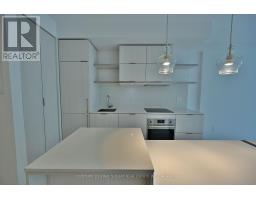
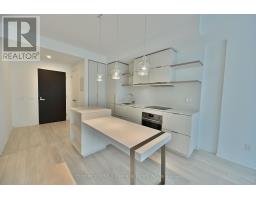
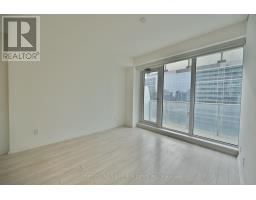
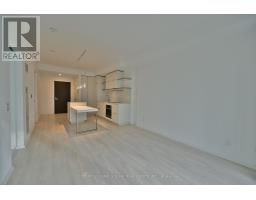
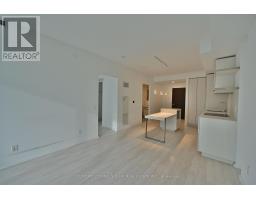
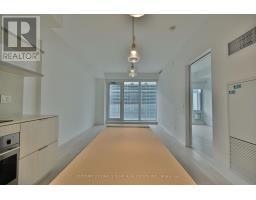
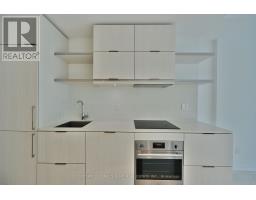
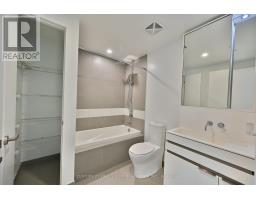
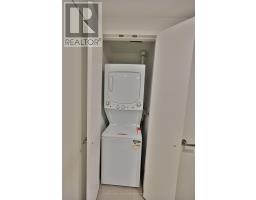
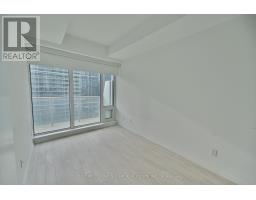
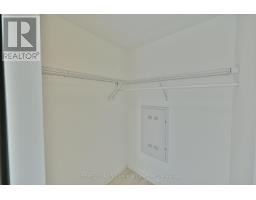
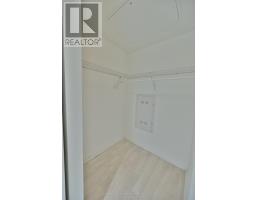
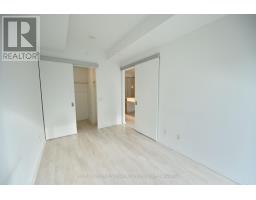
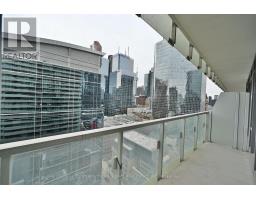
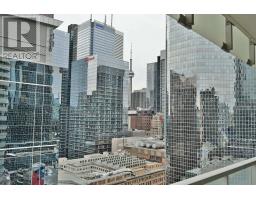
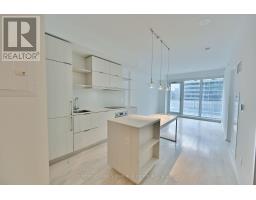
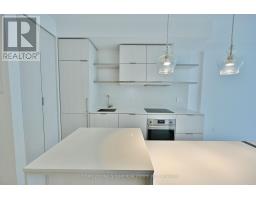
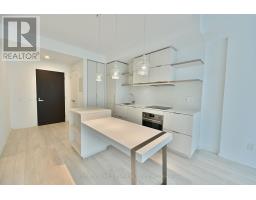
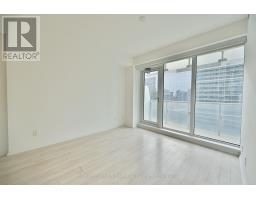
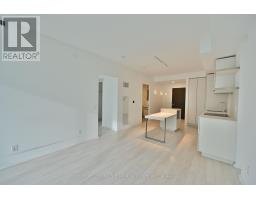
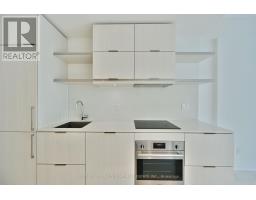
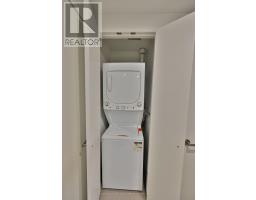
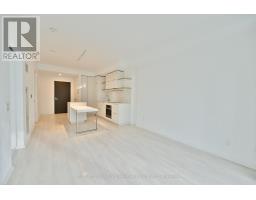
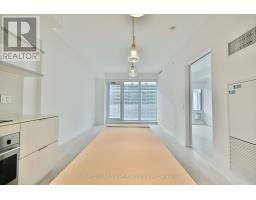
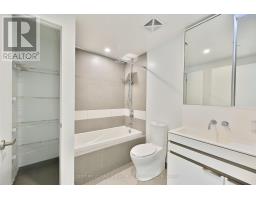
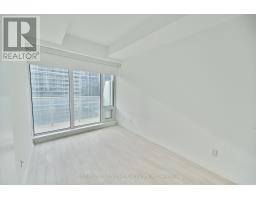
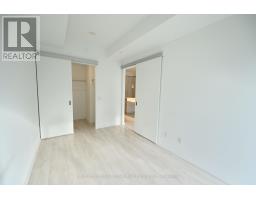
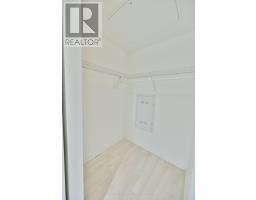
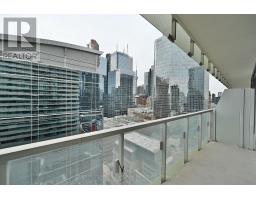
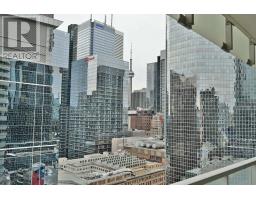
Welcome to this stunning 1-bedroom condo in the prestigious Massey Towers. Boasting a bright and spacious open-concept layout, this home offers 566 sq. ft. of stylish living space plus a generously-sized balcony to enjoy the city views. With 9-ft ceilings and expansive windows, natural light floods every corner of the unit, enhancing its airy and modern feel. The sleek kitchen features integrated appliances, including a fridge, dishwasher, smooth cooktop, and built-in oven, perfect for the discerning chef. Additional highlights include a convenient linen closet in the bathroom for extra storage. Located just steps from Queen Subway Station, the iconic Eaton Centre, and the vibrant Entertainment & Financial Districts, this condo is perfectly positioned for city living. Walking distance to TMU (Toronto Metropolitan University), St. Michaels Hospital, and U of T, offering unparalleled convenience for students, professionals, and healthcare workers alike. **EXTRAS** All Existing Appliances, Microwave, Washer/Dryer, Window Covering. Amenities: Guest Suites, In/Outdoor Space, Sauna, Steam Room, Exercise Room, Concierge. (id:47351)
Property Details
|
MLS® Number
|
C13646516 |
|
Property Type
|
Single Family |
|
Community Name
|
Church-Yonge Corridor |
|
Amenities Near By
|
Public Transit |
|
Community Features
|
Pets Not Allowed |
|
Features
|
Elevator, Balcony, Carpet Free |
Building
|
Bathroom Total
|
1 |
|
Bedrooms Above Ground
|
1 |
|
Bedrooms Total
|
1 |
|
Amenities
|
Exercise Centre, Storage - Locker, Security/concierge |
|
Basement Type
|
None |
|
Cooling Type
|
Central Air Conditioning |
|
Exterior Finish
|
Concrete |
|
Flooring Type
|
Laminate |
|
Foundation Type
|
Concrete |
|
Heating Fuel
|
Natural Gas |
|
Heating Type
|
Forced Air |
|
Size Interior
|
500 - 599 Sqft |
|
Type
|
Apartment |
Parking
Land
|
Acreage
|
No |
|
Land Amenities
|
Public Transit |
Rooms
| Level |
Type |
Length |
Width |
Dimensions |
|
Flat |
Living Room |
7.07 m |
3.08 m |
7.07 m x 3.08 m |
|
Flat |
Dining Room |
7.07 m |
3.08 m |
7.07 m x 3.08 m |
|
Flat |
Kitchen |
7.07 m |
3.08 m |
7.07 m x 3.08 m |
|
Flat |
Primary Bedroom |
3.69 m |
2.5 m |
3.69 m x 2.5 m |
https://www.realtor.ca/real-estate/30124010/1907-197-yonge-street-toronto-church-yonge-corridor-church-yonge-corridor