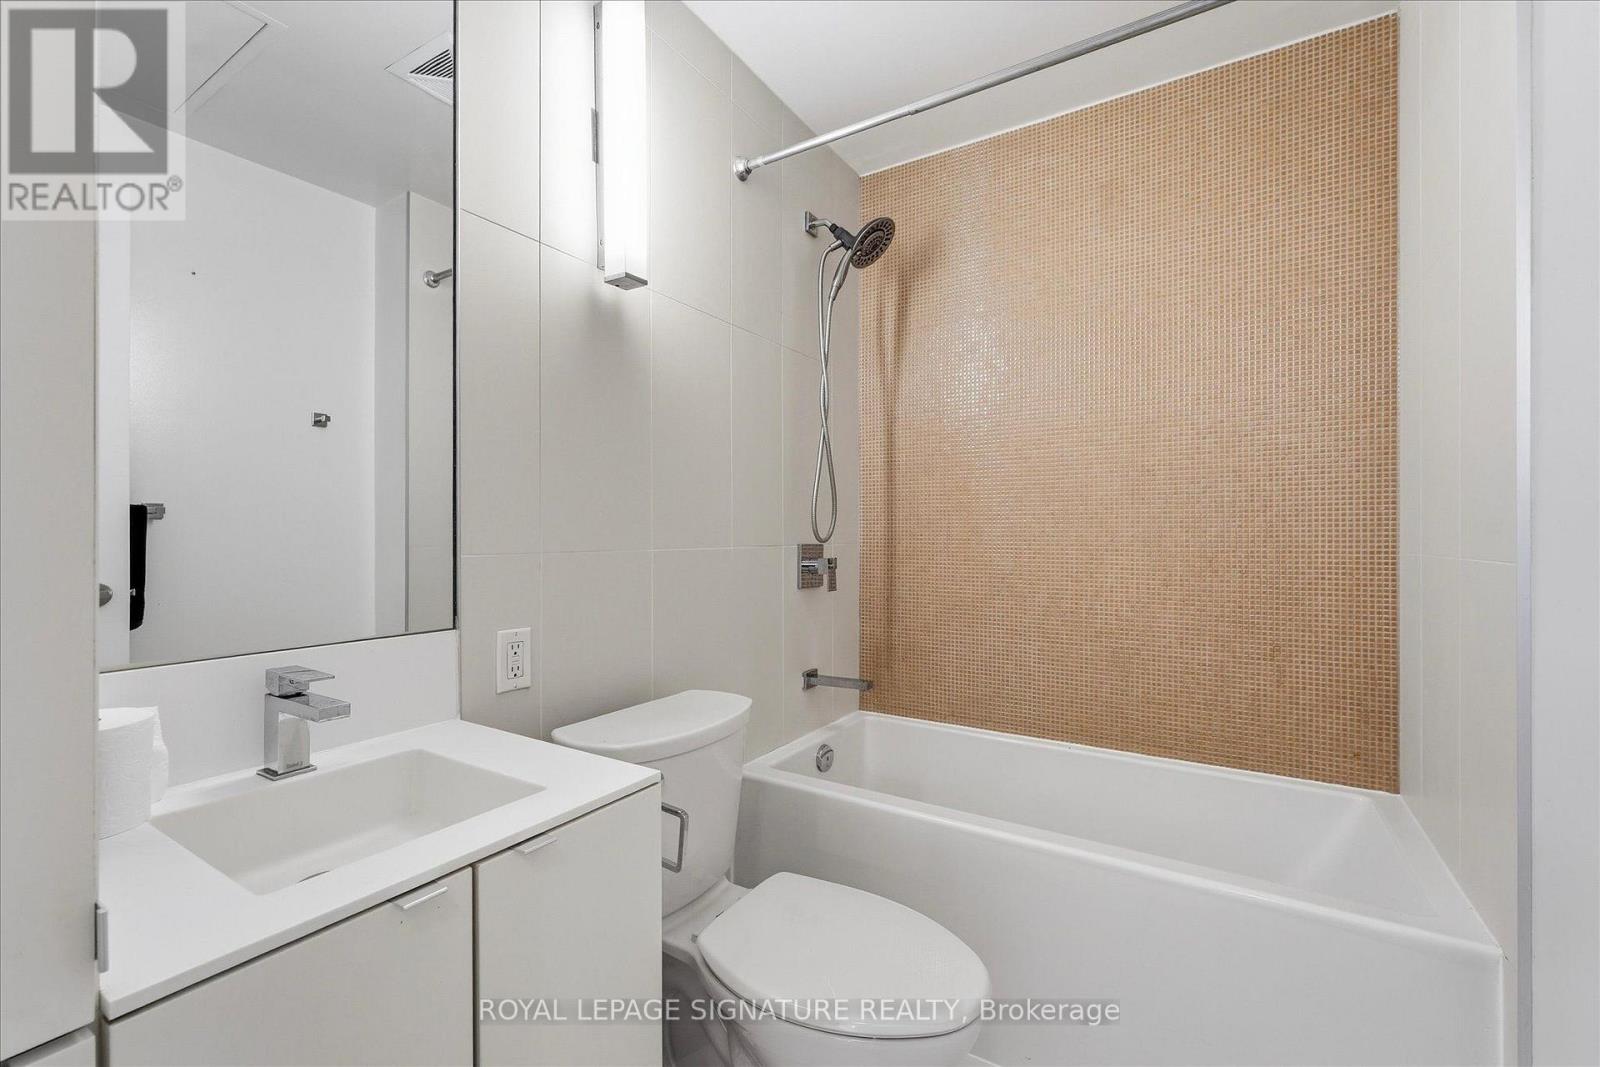
1 Bedroom
1 Bathroom
500 - 599 sqft
Central Air Conditioning
Forced Air
$2,400 Monthly
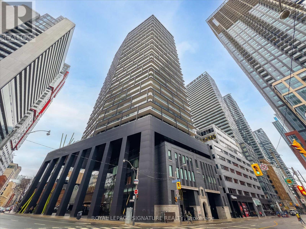
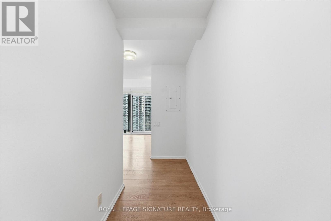
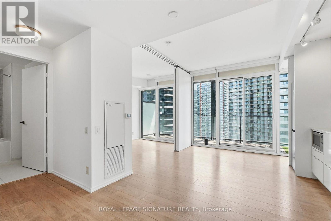
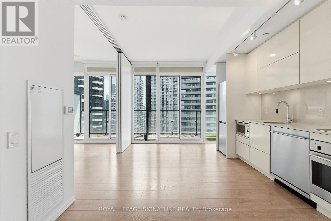
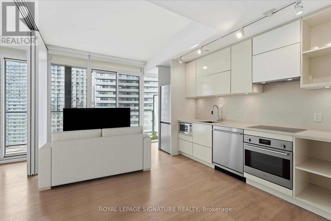
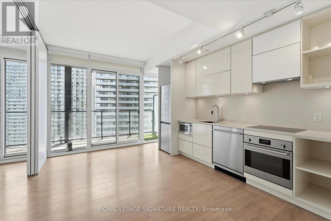
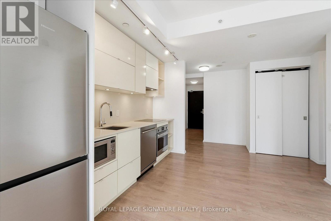
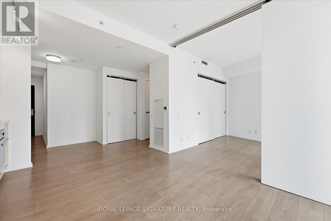
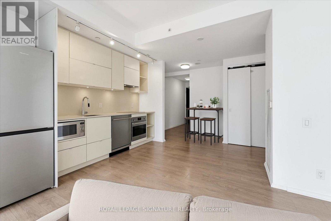
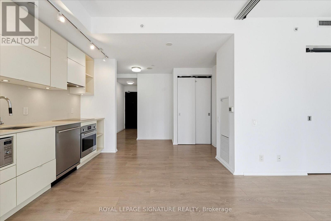
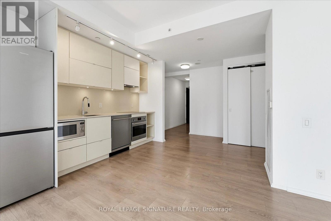
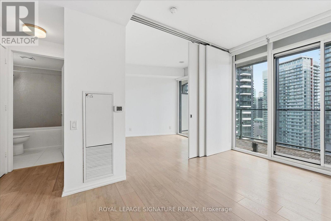
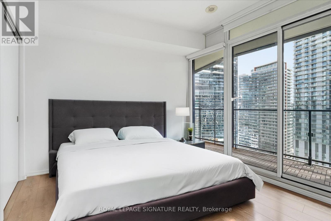
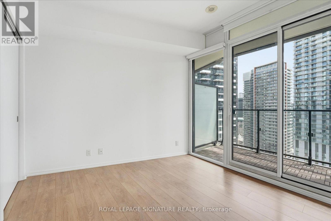
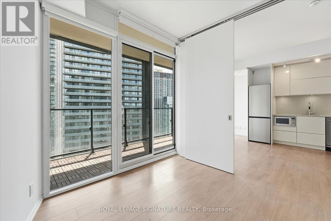

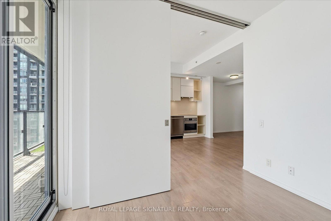
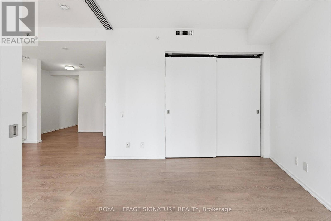
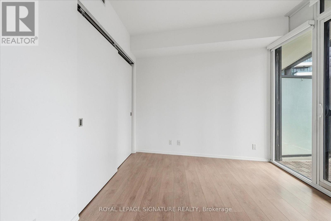
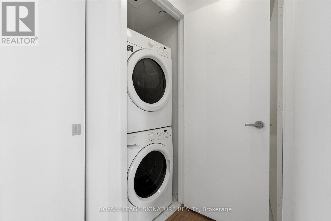
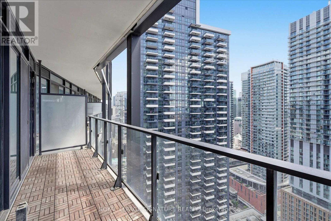
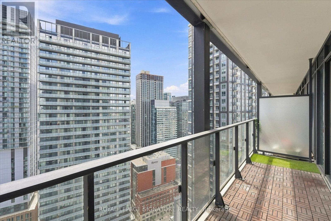
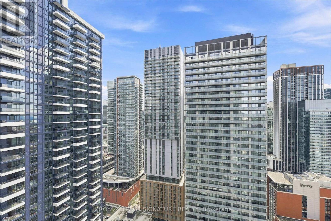
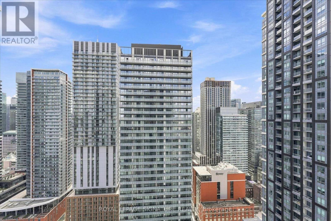
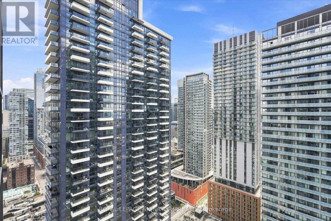
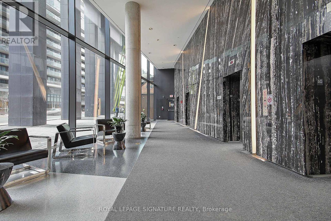
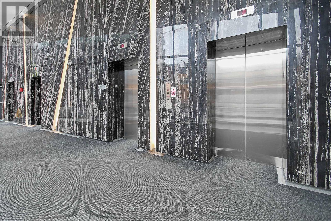
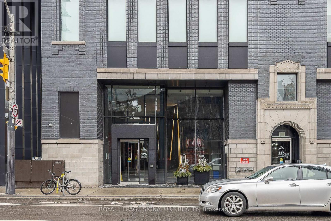
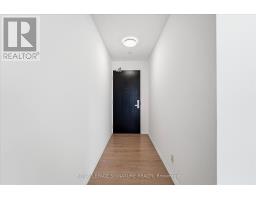
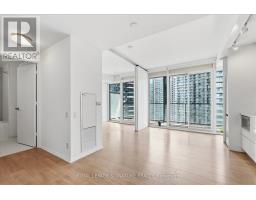
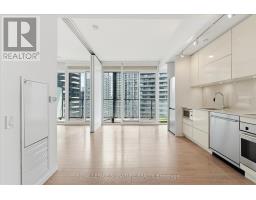
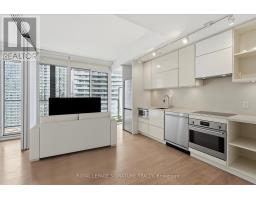
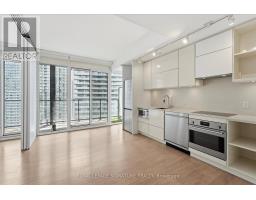
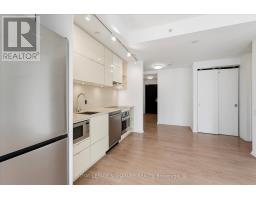
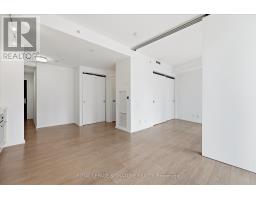
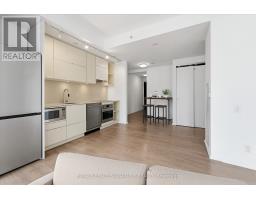
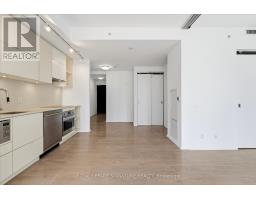
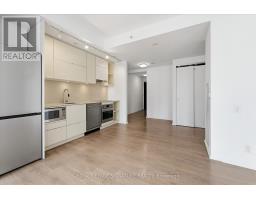
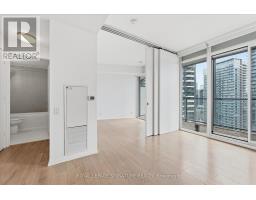
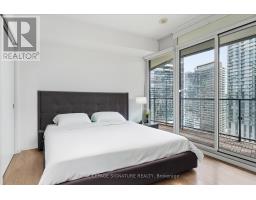
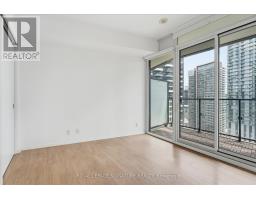
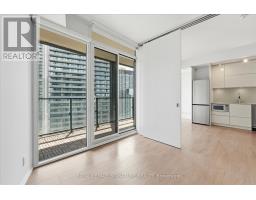
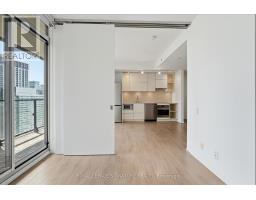
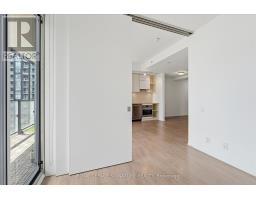
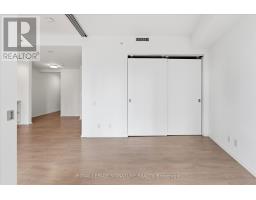
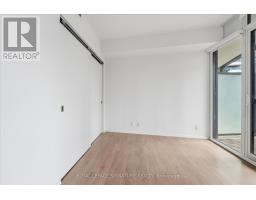
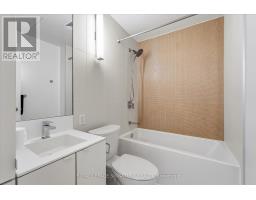
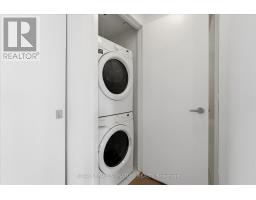
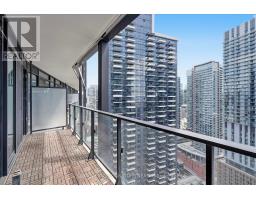
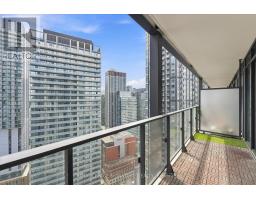
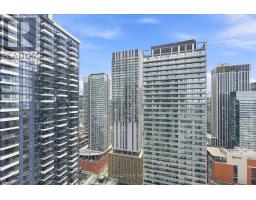
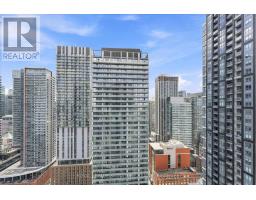
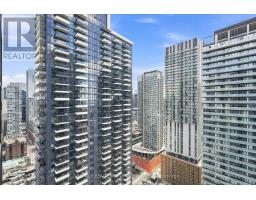
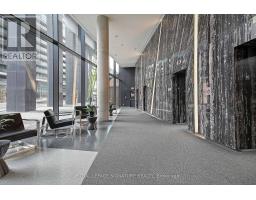
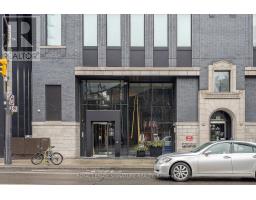
Welcome to Tableau Condos in the heart of Toronto's Entertainment District. This bright 1 bedroom, 1 bath suite features an open concept layout with 9 foot ceilings and floor to ceiling windows that fill the space with natural light. The modern kitchen is finished with quartz countertops, sleek cabinetry and built in appliances, opening seamlessly into the living and dining space. Walk out from the living room to an oversized south facing balcony, offering plenty of room to enjoy the city views. The primary bedroom is bright and comfortable, with the convenience of ensuite laundry completing the space. Located just steps from the best of downtown Toronto, with St. Andrew and Osgoode subway stations, the Financial District, Scotiabank Theatre, restaurants, cafes, shops and everyday conveniences all close by. Enjoy the energy of King and Adelaide Streets, Queen Street and Kensington Market, with transit and everything you need right at your doorstep. A fantastic opportunity to live in one of Toronto's most connected and vibrant neighbourhoods. (id:47351)
Property Details
|
MLS® Number
|
C13647508 |
|
Property Type
|
Single Family |
|
Community Name
|
Waterfront Communities C1 |
|
Amenities Near By
|
Hospital, Public Transit |
|
Community Features
|
Pets Allowed With Restrictions |
|
Features
|
Lighting, Carpet Free |
|
Parking Space Total
|
1 |
|
View Type
|
City View |
|
Water Front Name
|
Lake Ontario |
Building
|
Bathroom Total
|
1 |
|
Bedrooms Above Ground
|
1 |
|
Bedrooms Total
|
1 |
|
Amenities
|
Security/concierge, Exercise Centre, Party Room, Storage - Locker |
|
Appliances
|
Dishwasher, Dryer, Stove, Washer, Window Coverings, Refrigerator |
|
Basement Type
|
None |
|
Cooling Type
|
Central Air Conditioning |
|
Exterior Finish
|
Concrete, Steel |
|
Fire Protection
|
Smoke Detectors |
|
Flooring Type
|
Laminate |
|
Heating Fuel
|
Natural Gas |
|
Heating Type
|
Forced Air |
|
Size Interior
|
500 - 599 Sqft |
|
Type
|
Apartment |
Parking
Land
|
Acreage
|
No |
|
Land Amenities
|
Hospital, Public Transit |
Rooms
| Level |
Type |
Length |
Width |
Dimensions |
|
Flat |
Kitchen |
2.8 m |
4.87 m |
2.8 m x 4.87 m |
|
Flat |
Living Room |
2.8 m |
4.87 m |
2.8 m x 4.87 m |
|
Flat |
Dining Room |
2.8 m |
4.87 m |
2.8 m x 4.87 m |
|
Flat |
Primary Bedroom |
3.04 m |
2.77 m |
3.04 m x 2.77 m |
https://www.realtor.ca/real-estate/30125261/3012-125-peter-street-toronto-waterfront-communities-waterfront-communities-c1