82 Canyon Hill Avenue Richmond Hill, Ontario L4C 0E1
$4,100 Monthly
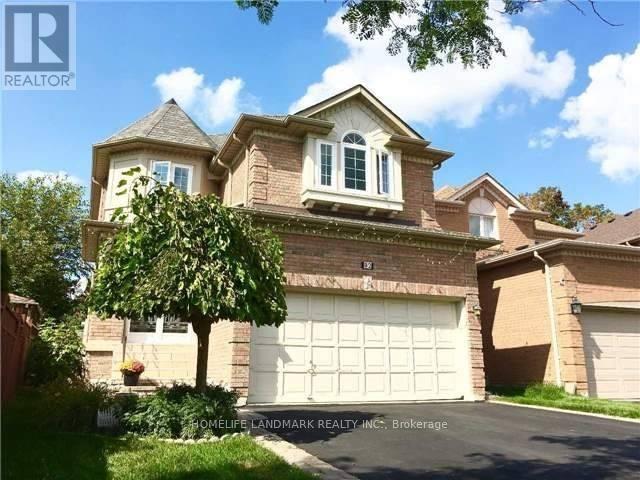
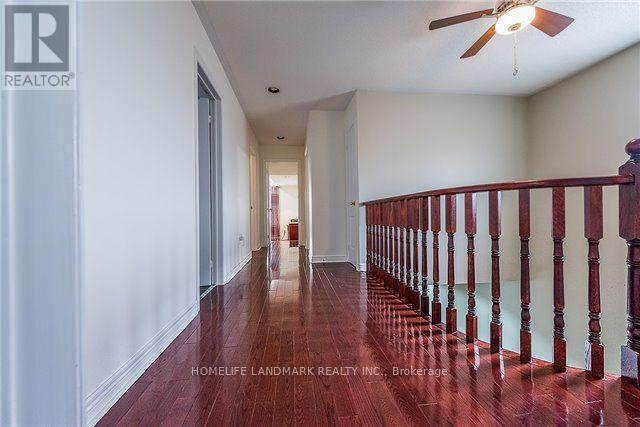
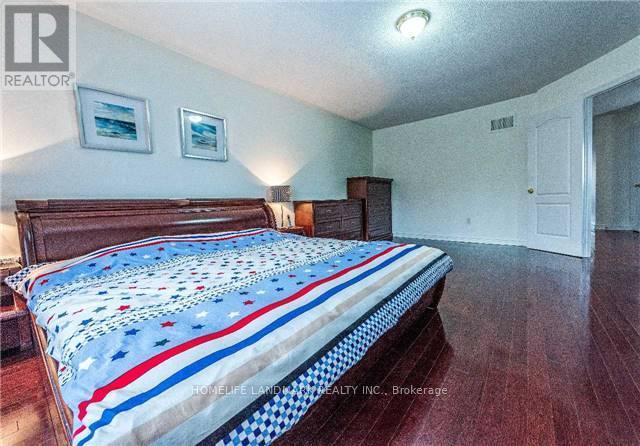
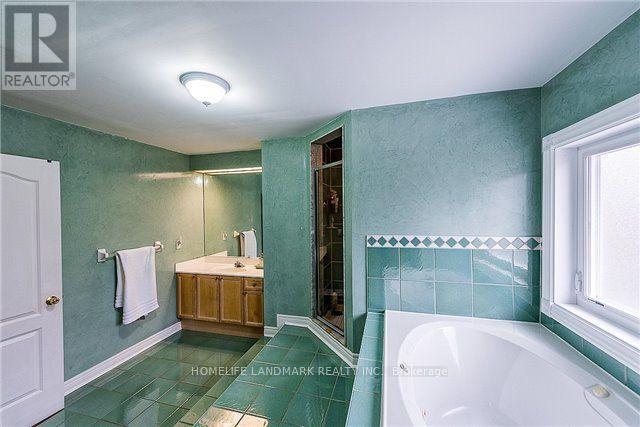
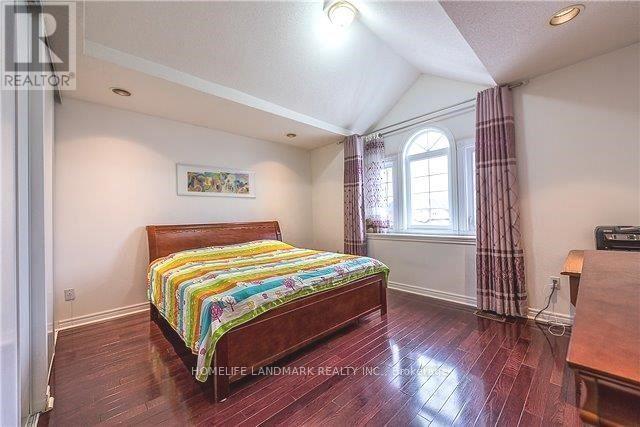
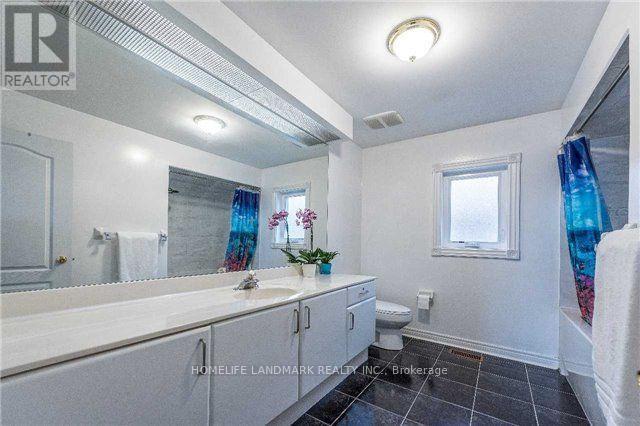
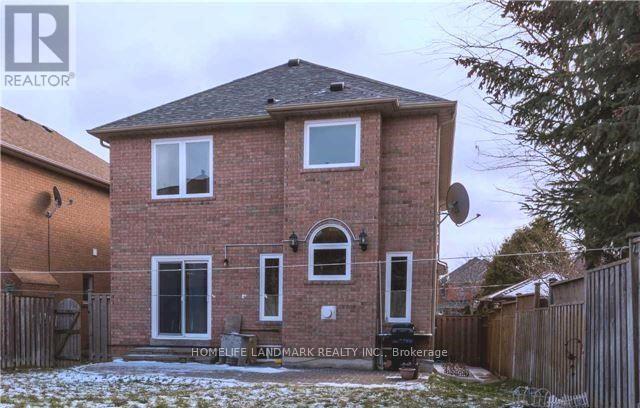
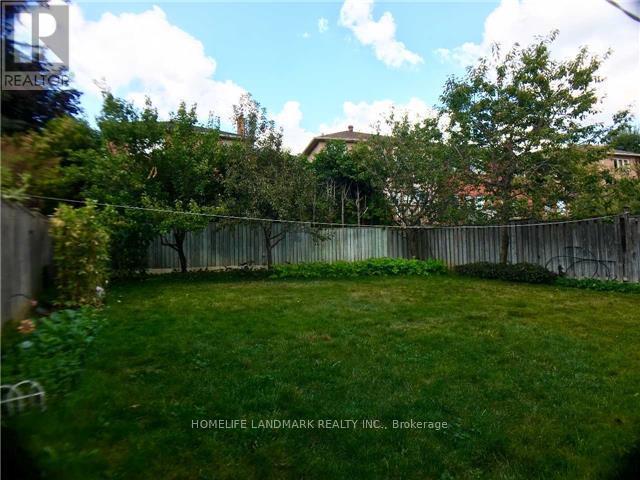
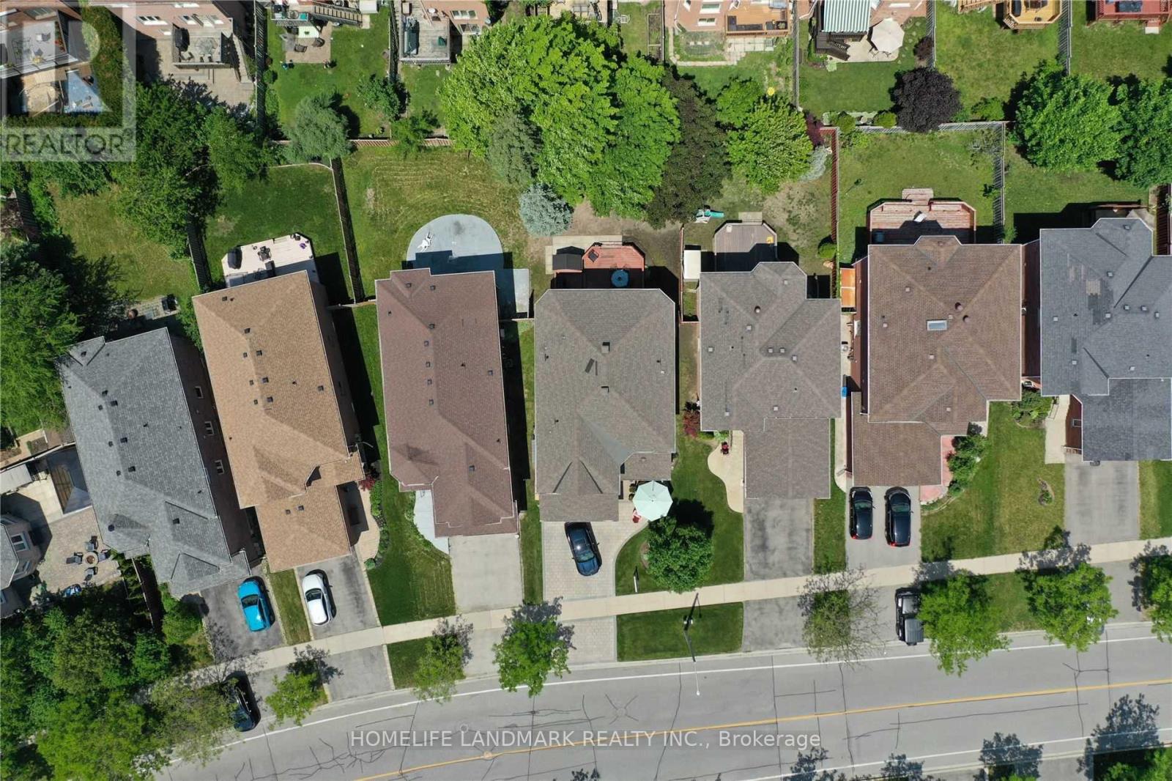
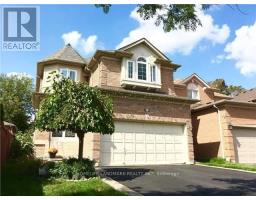
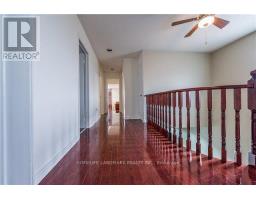
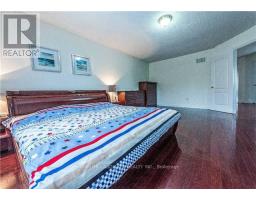
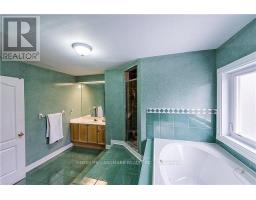
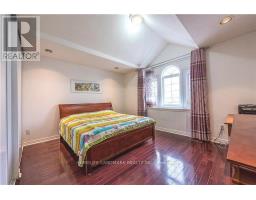
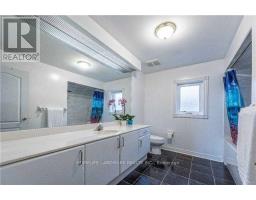
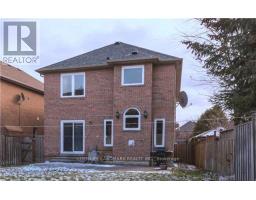
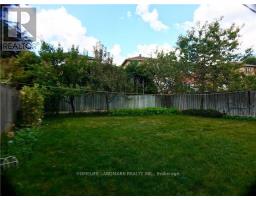
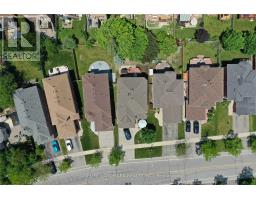
Beautiful Detached 4 Brm Home Sits On A Breathtaking 143Ft Deep Lot In The Popular Community Of Westbrook. Top School District. Close to Silver Pines PS, Richmond Hill HS, Father Henri J.M. Nouwen CES, and St. Theresa of Lisieux CHS, making this an outstanding choice for families Move-In Condition. Hardwood Floor Thru-Out, 9' Ceiling On Main. Over-Sized Master Bdrm W/I Closet &4Pc Ensuite. Eat-In Kitchen W/Built-In Wall Units & S/S Appls. Enclosed Porch, Interlocked Patio. The Finished Lower Level With A Large Rec Room, 3-Pc Bathroom & Sauna . Move In & Enjoy! (id:47351)
Property Details
| MLS® Number | N13647502 |
| Property Type | Single Family |
| Community Name | Westbrook |
| Parking Space Total | 4 |
Building
| Bathroom Total | 4 |
| Bedrooms Above Ground | 4 |
| Bedrooms Total | 4 |
| Appliances | Dishwasher, Dryer, Hood Fan, Sauna, Stove, Washer, Window Coverings, Refrigerator |
| Basement Development | Finished |
| Basement Type | N/a (finished) |
| Construction Style Attachment | Detached |
| Cooling Type | Central Air Conditioning |
| Exterior Finish | Brick |
| Fireplace Present | Yes |
| Flooring Type | Hardwood, Ceramic, Laminate |
| Foundation Type | Poured Concrete |
| Half Bath Total | 1 |
| Heating Fuel | Natural Gas |
| Heating Type | Forced Air |
| Stories Total | 2 |
| Size Interior | 2,000 - 2,500 Sqft |
| Type | House |
| Utility Water | Municipal Water |
Parking
| Attached Garage | |
| Garage |
Land
| Acreage | No |
| Sewer | Sanitary Sewer |
| Size Depth | 143 Ft ,1 In |
| Size Frontage | 33 Ft ,3 In |
| Size Irregular | 33.3 X 143.1 Ft |
| Size Total Text | 33.3 X 143.1 Ft |
Rooms
| Level | Type | Length | Width | Dimensions |
|---|---|---|---|---|
| Second Level | Primary Bedroom | 6.1 m | 4.73 m | 6.1 m x 4.73 m |
| Second Level | Bedroom 2 | 4.34 m | 4.26 m | 4.34 m x 4.26 m |
| Second Level | Bedroom 3 | 4.64 m | 3.07 m | 4.64 m x 3.07 m |
| Second Level | Bedroom 4 | 3.33 m | 3.14 m | 3.33 m x 3.14 m |
| Lower Level | Recreational, Games Room | 6 m | 5.1 m | 6 m x 5.1 m |
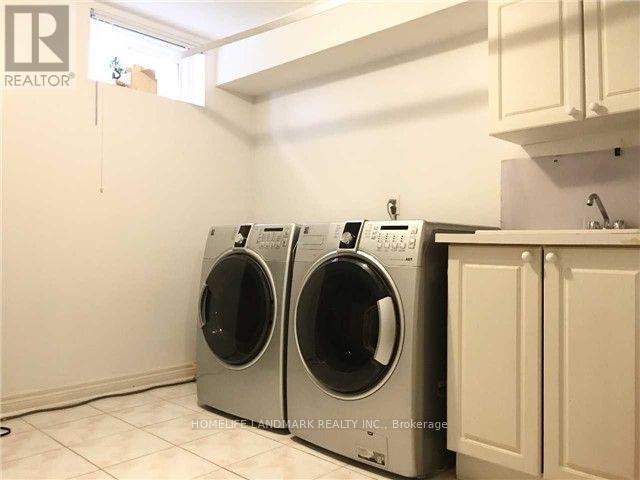
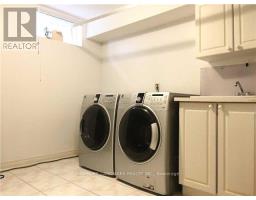
| Lower Level | Laundry Room | 3.3 m | 2.85 m | 3.3 m x 2.85 m |
| Main Level | Living Room | 6.5 m | 3.3 m | 6.5 m x 3.3 m |
| Main Level | Dining Room | 6.5 m | 3.3 m | 6.5 m x 3.3 m |
| Main Level | Kitchen | 5.8 m | 3.35 m | 5.8 m x 3.35 m |
| Main Level | Family Room | 4.8 m | 4 m | 4.8 m x 4 m |
https://www.realtor.ca/real-estate/30125324/82-canyon-hill-avenue-richmond-hill-westbrook-westbrook

The trademarks REALTOR®, REALTORS®, and the REALTOR® logo are controlled by The Canadian Real Estate Association (CREA) and identify real estate professionals who are members of CREA. The trademarks MLS®, Multiple Listing Service® and the associated logos are owned by The Canadian Real Estate Association (CREA) and identify the quality of services provided by real estate professionals who are members of CREA. The trademark DDF® is owned by The Canadian Real Estate Association (CREA) and identifies CREA's Data Distribution Facility (DDF®)
August 06 2026 10:33:23
Toronto Regional Real Estate Board