204 - 85 Wellington Street W Aurora, Ontario L4G 2P2
$539,900Maintenance, Water, Common Area Maintenance, Insurance, Parking
$657.13 Monthly
Maintenance, Water, Common Area Maintenance, Insurance, Parking
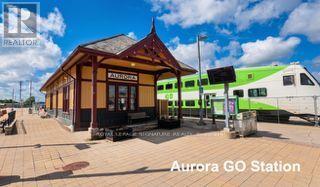
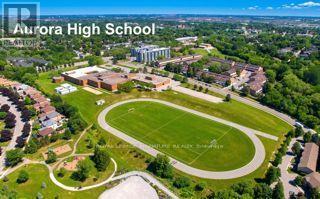
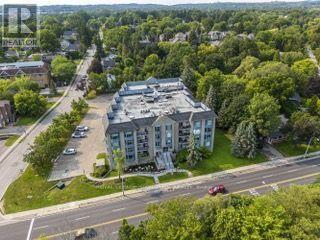
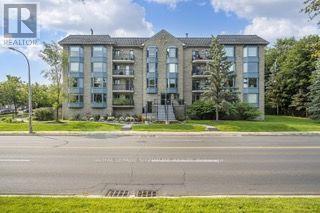
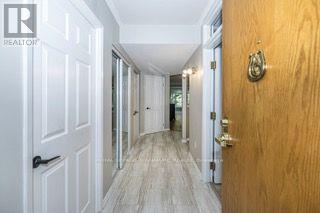
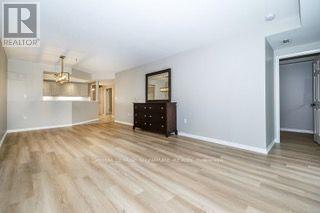
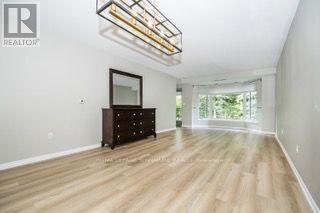
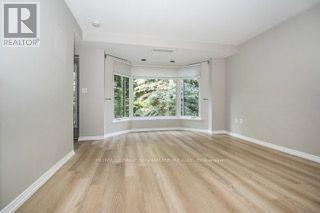
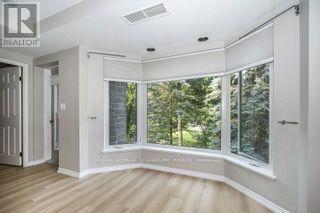
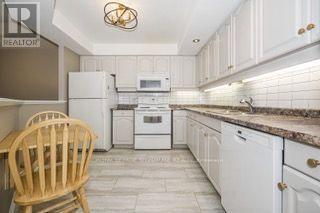
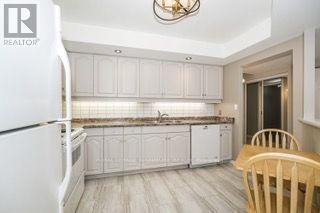
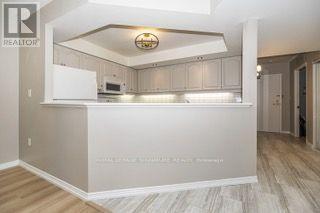
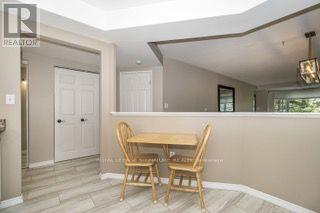
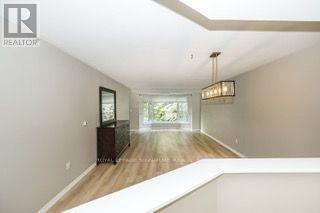
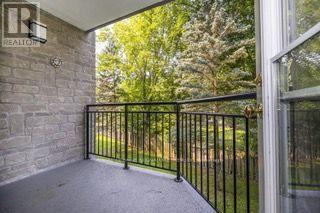
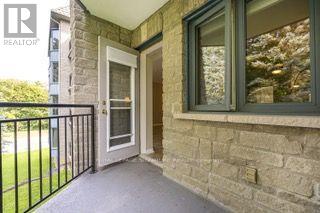
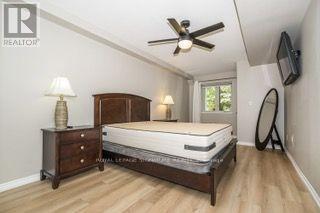
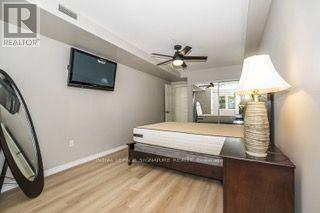
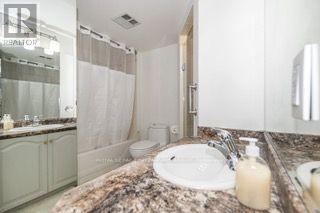
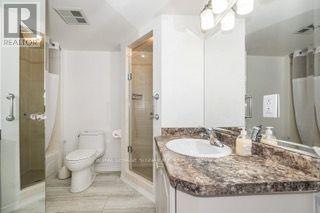
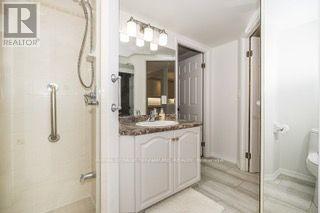
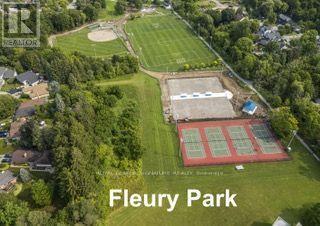
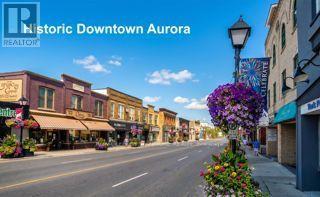
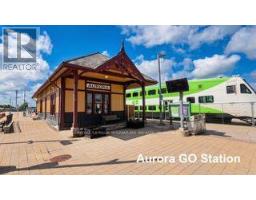
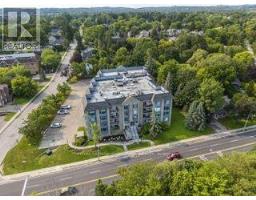
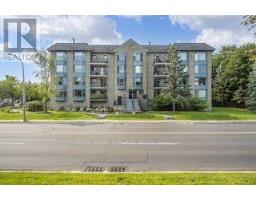
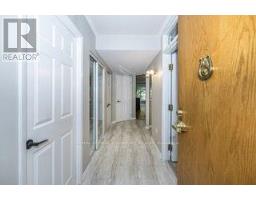
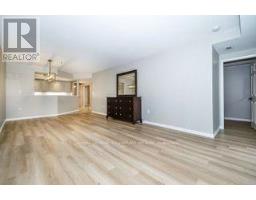
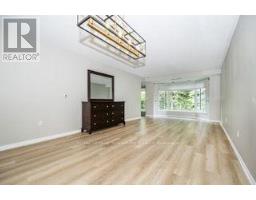
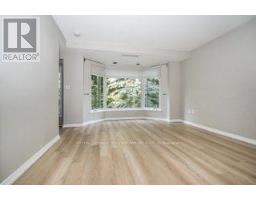
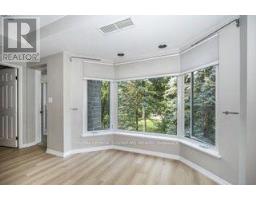
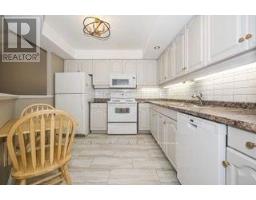
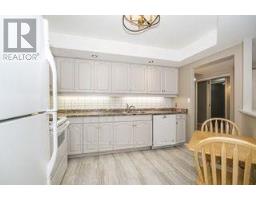
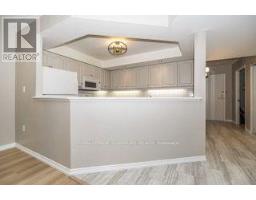
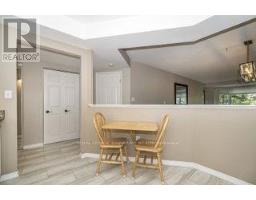
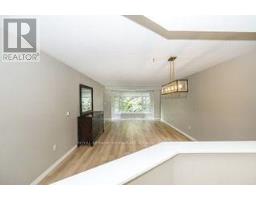
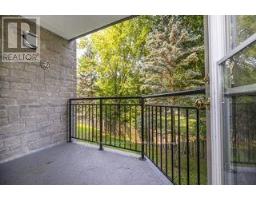
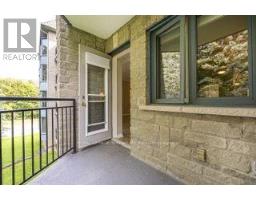
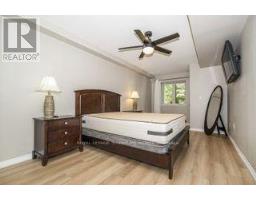
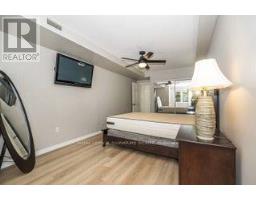
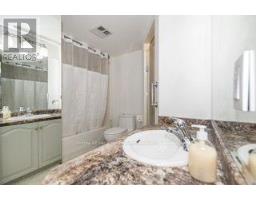
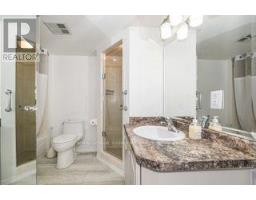
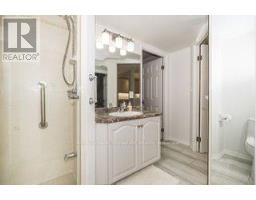
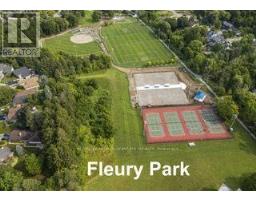
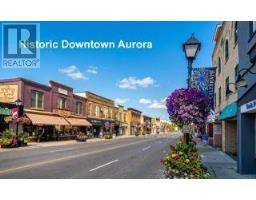
$657.13 MonthlyWelcome to this bright and cosy 1 bedroom plus den (or a 2 Bedroom suite). This well maintained suite includes an open concept layout with a large kitchen, ample cabinets and counter space and a breakfast table with chair.a massive living and dining room overlooks large bay windows. Primary bedroom features a 4 piece ensuite bathroom with senate shower and bathtub. Private balcony overlooking mature trees and green spaces. Walking distance to transit, shops, dining and parks. Minutes away from downtown Aurora and Go Trains. (id:47351)
Property Details
| MLS® Number | N13647504 |
| Property Type | Single Family |
| Community Name | Aurora Village |
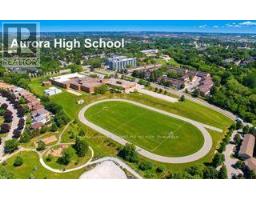
| Amenities Near By | Park, Place Of Worship, Public Transit, Schools |
| Community Features | Pets Allowed With Restrictions |
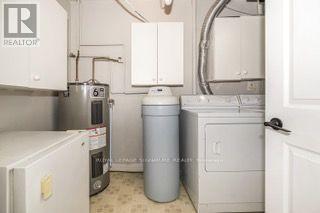
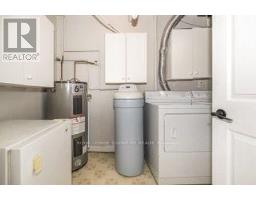
| Features | Balcony, Carpet Free, In Suite Laundry |
| Parking Space Total | 1 |
Building
| Bathroom Total | 1 |
| Bedrooms Above Ground | 1 |
| Bedrooms Total | 1 |
| Age | 31 To 50 Years |
| Amenities | Storage - Locker |
| Basement Type | None |
| Cooling Type | Central Air Conditioning |
| Exterior Finish | Brick, Stone |
| Fire Protection | Security System, Smoke Detectors |
| Flooring Type | Vinyl, Ceramic |
| Heating Fuel | Electric |
| Heating Type | Forced Air |
| Size Interior | 1,000 - 1,199 Sqft |
| Type | Apartment |
Parking
| Underground | |
| Garage |
Land
| Acreage | No |
| Land Amenities | Park, Place Of Worship, Public Transit, Schools |
| Landscape Features | Landscaped |
Rooms
| Level | Type | Length | Width | Dimensions |
|---|---|---|---|---|
| Main Level | Living Room | 3.75 m | 7.3 m | 3.75 m x 7.3 m |
| Main Level | Dining Room | 3.75 m | 7.3 m | 3.75 m x 7.3 m |
| Main Level | Primary Bedroom | 6.95 m | 3.1 m | 6.95 m x 3.1 m |
| Main Level | Kitchen | 3.45 m | 3.15 m | 3.45 m x 3.15 m |
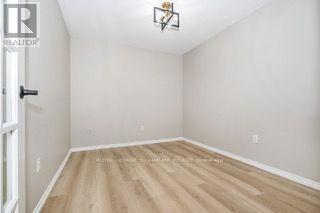
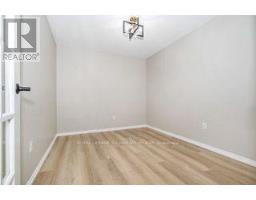
| Main Level | Den | 3.35 m | 2.6 m | 3.35 m x 2.6 m |

The trademarks REALTOR®, REALTORS®, and the REALTOR® logo are controlled by The Canadian Real Estate Association (CREA) and identify real estate professionals who are members of CREA. The trademarks MLS®, Multiple Listing Service® and the associated logos are owned by The Canadian Real Estate Association (CREA) and identify the quality of services provided by real estate professionals who are members of CREA. The trademark DDF® is owned by The Canadian Real Estate Association (CREA) and identifies CREA's Data Distribution Facility (DDF®)
August 06 2026 10:33:24
Toronto Regional Real Estate Board