4 Bedroom
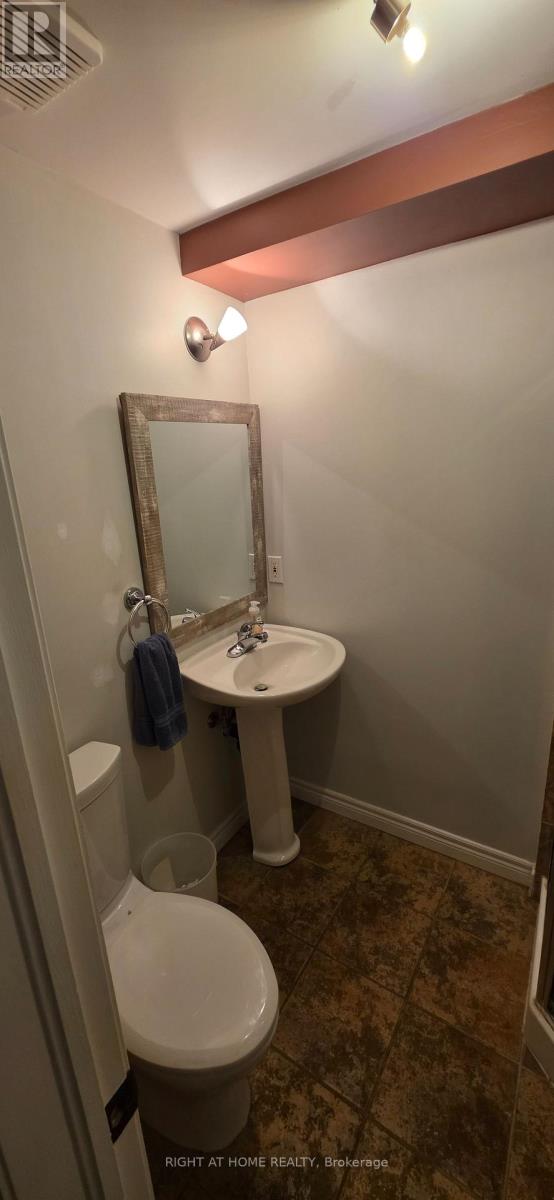
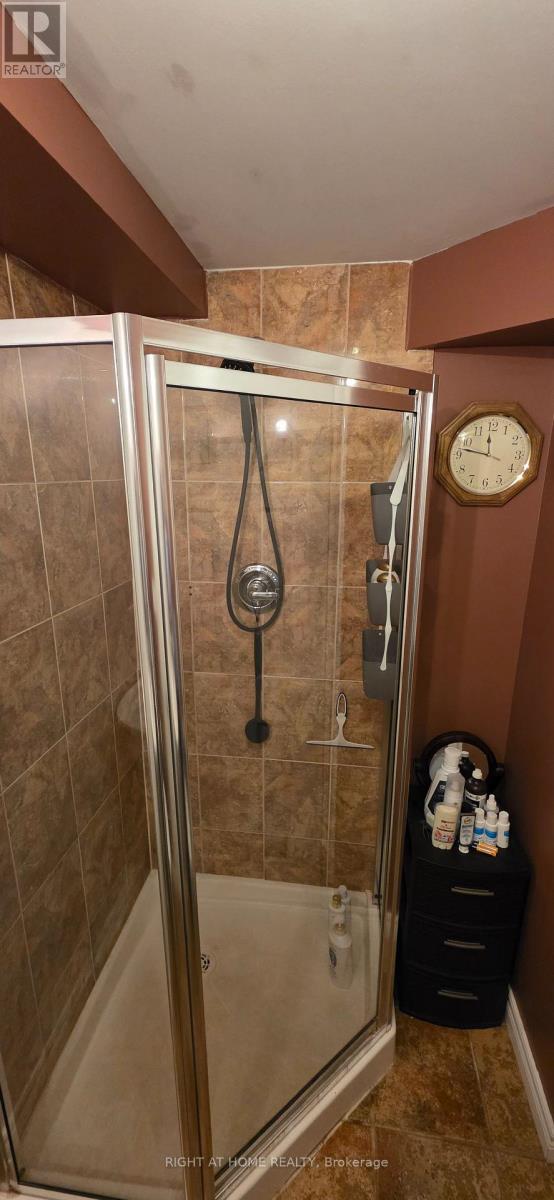
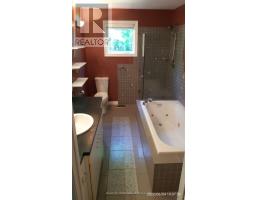
2 Bathroom
1,100 - 1,500 sqft
Raised Bungalow
Fireplace
Central Air Conditioning
Forced Air
$729,900
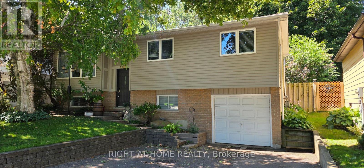
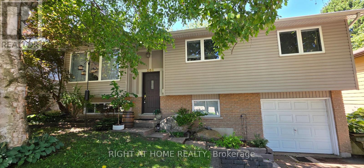
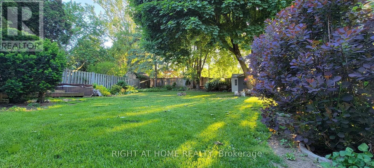
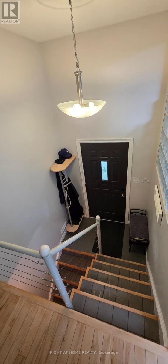
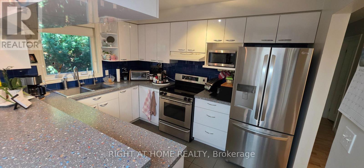
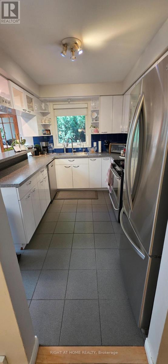
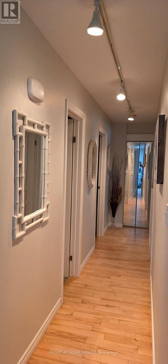
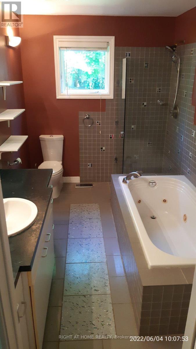
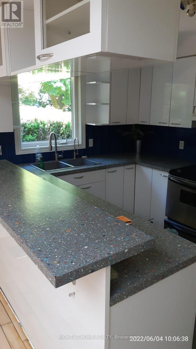
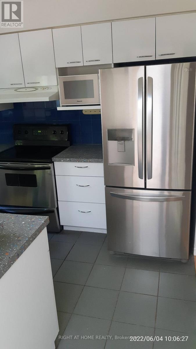
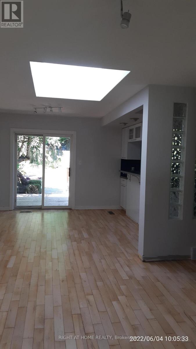
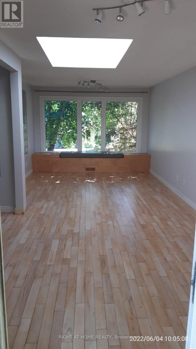
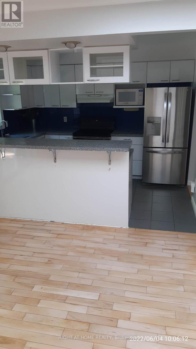
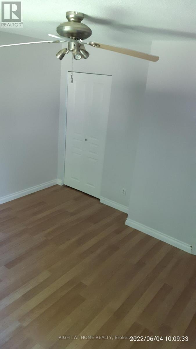
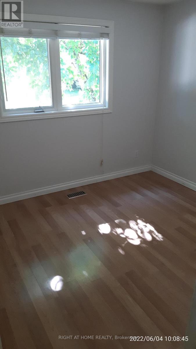
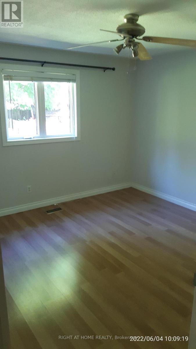
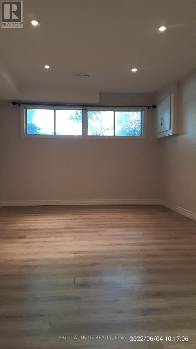
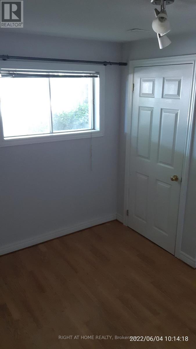
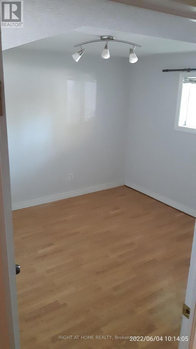
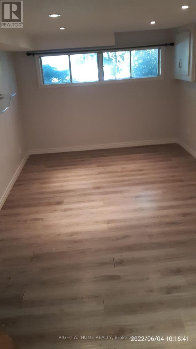
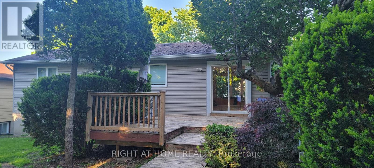
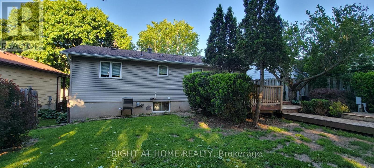
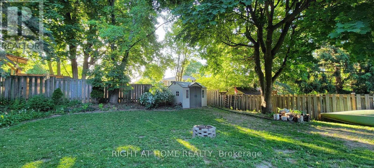
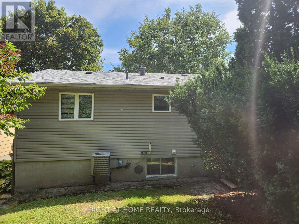
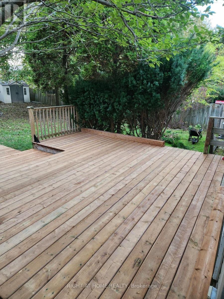
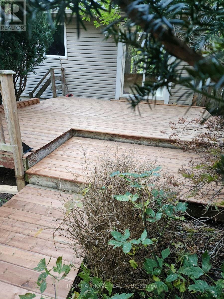
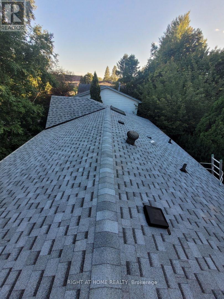
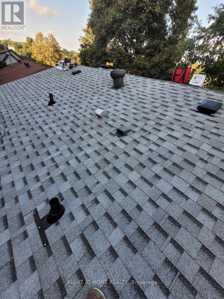
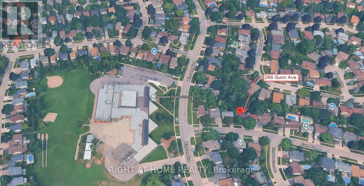
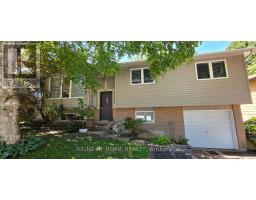
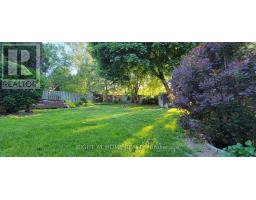
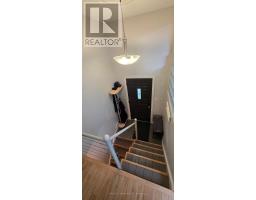
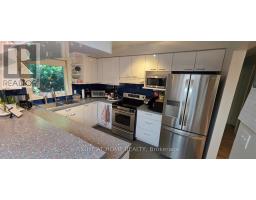
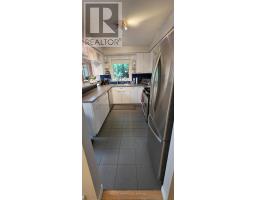
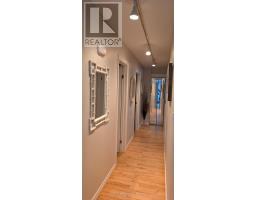
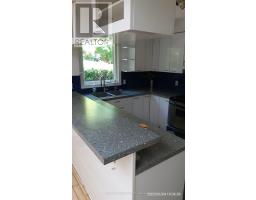
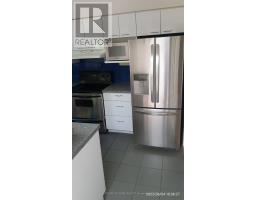
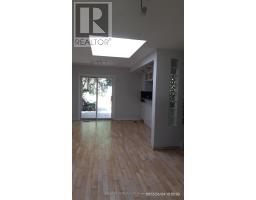
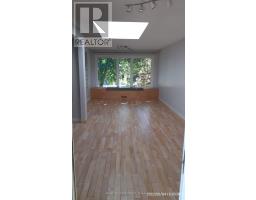
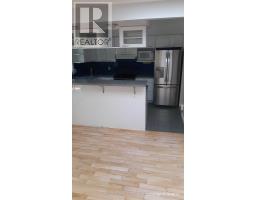
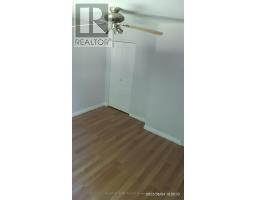
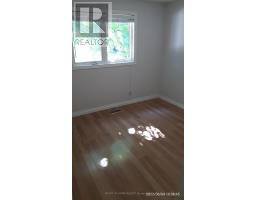
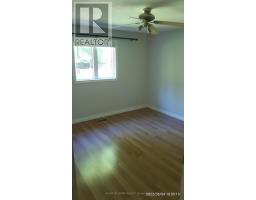
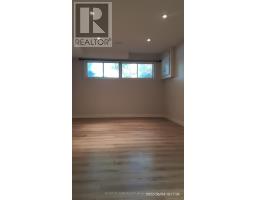
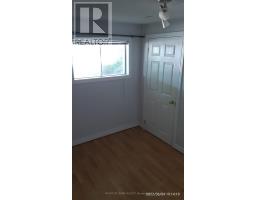
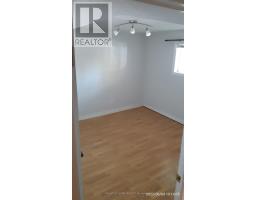
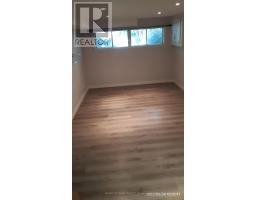
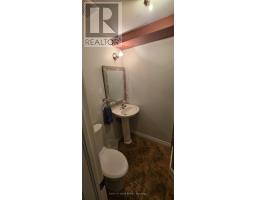
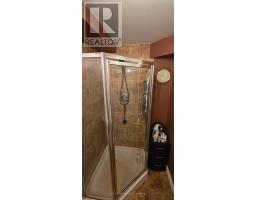
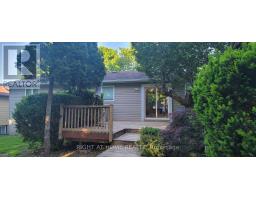
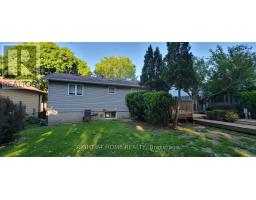
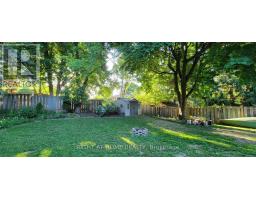
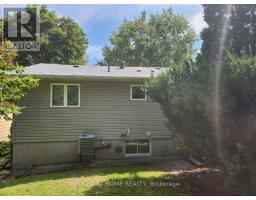
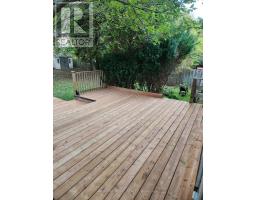
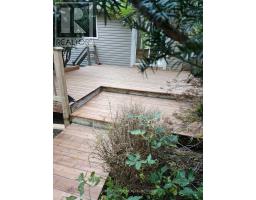
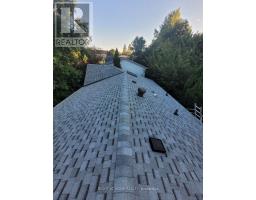
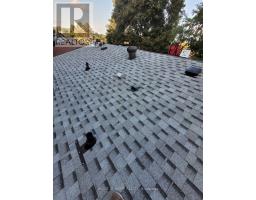
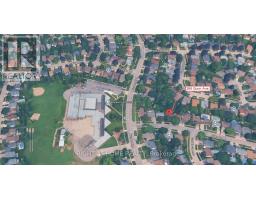
BEAUTIFULLY MAINTAINED 3+1 BEDROOM BUNGALOW WITH EXCELLENT RENTAL POTENTIAL IN DESIRABLE HESPELER VILLAGE! Welcome to this charming bungalow situated on a premium-sized lot on a quiet, family-friendly street. Offering approximately 1,500 sq. ft. of living space, this home combines comfort, functionality, and outstanding versatility for families, first-time buyers, downsizers, and investors alike. The bright, open-concept main floor features oversized windows, abundant natural light, and a carpet-free layout. Enjoy a spacious living room with a cozy gas fireplace, a functional kitchen overlooking the dining area, and three generously sized bedrooms. The finished basement adds tremendous value, featuring an additional bedroom, a 3-piece bathroom, and versatile living and recreation space-ideal for extended family, guests, a home office, or potential rental income. Step outside to a spacious, fully fenced backyard with a large patio deck, perfect for summer BBQs, entertaining, and relaxing outdoors. RECENT UPDATES INCLUDE: Brand-new roof with a 15-year warranty, fresh paint throughout, and an updated patio floor. Enjoy a convenient location close to schools, parks, shopping, restaurants, and everyday amenities, with easy access to Highway 401.A fantastic opportunity to own a versatile bungalow with a finished basement, generous outdoor space, and excellent income potential in a sought-after neighborhood. Don't miss out-book your private showing today! (id:47351)
Property Details
|
MLS® Number
|
X13647550 |
|
Property Type
|
Single Family |
|
Amenities Near By
|
Schools |
|
Equipment Type
|
Water Heater |
|
Features
|
Irregular Lot Size, Carpet Free |
|
Parking Space Total
|
3 |
|
Rental Equipment Type
|
Water Heater |
Building
|
Bathroom Total
|
2 |
|
Bedrooms Above Ground
|
3 |
|
Bedrooms Below Ground
|
1 |
|
Bedrooms Total
|
4 |
|
Age
|
31 To 50 Years |
|
Amenities
|
Fireplace(s) |
|
Appliances
|
Water Softener, Dishwasher, Dryer, Stove, Washer, Refrigerator |
|
Architectural Style
|
Raised Bungalow |
|
Basement Development
|
Finished |
|
Basement Type
|
N/a (finished) |
|
Construction Style Attachment
|
Detached |
|
Cooling Type
|
Central Air Conditioning |
|
Exterior Finish
|
Brick, Vinyl Siding |
|
Fireplace Present
|
Yes |
|
Fireplace Total
|
1 |
|
Foundation Type
|
Poured Concrete |
|
Heating Fuel
|
Natural Gas |
|
Heating Type
|
Forced Air |
|
Stories Total
|
1 |
|
Size Interior
|
1,100 - 1,500 Sqft |
|
Type
|
House |
|
Utility Water
|
Municipal Water |
Parking
Land
|
Acreage
|
No |
|
Land Amenities
|
Schools |
|
Sewer
|
Sanitary Sewer |
|
Size Depth
|
126 Ft ,6 In |
|
Size Frontage
|
49 Ft |
|
Size Irregular
|
49 X 126.5 Ft |
|
Size Total Text
|
49 X 126.5 Ft |
Rooms
| Level |
Type |
Length |
Width |
Dimensions |
|
Lower Level |
Bedroom 4 |
3.35 m |
3.27 m |
3.35 m x 3.27 m |
|
Lower Level |
Living Room |
6.35 m |
3.17 m |
6.35 m x 3.17 m |
|
Main Level |
Bedroom |
3.7 m |
3.63 m |
3.7 m x 3.63 m |
|
Main Level |
Bedroom 2 |
3.07 m |
2.79 m |
3.07 m x 2.79 m |
|
Main Level |
Bedroom 3 |
2.79 m |
2.74 m |
2.79 m x 2.74 m |
|
Main Level |
Family Room |
4.14 m |
3.43 m |
4.14 m x 3.43 m |
|
Main Level |
Dining Room |
3.53 m |
3.42 m |
3.53 m x 3.42 m |
|
Main Level |
Kitchen |
3.53 m |
3.42 m |
3.53 m x 3.42 m |
Utilities
|
Cable
|
Installed |
|
Electricity
|
Installed |
|
Sewer
|
Installed |
https://www.realtor.ca/real-estate/30125380/266-gunn-avenue-cambridge